
79 Greenwich Avenue Hamilton, Ontario L8J 0L6

$2,999 Monthly
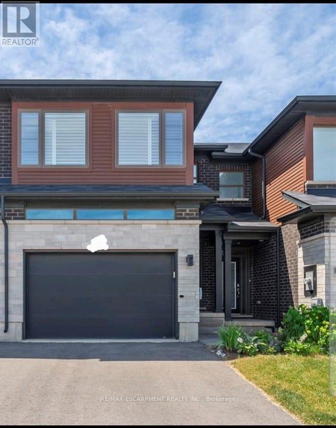
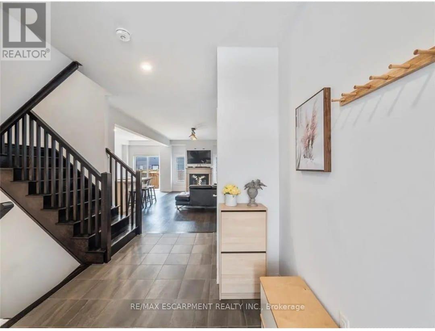
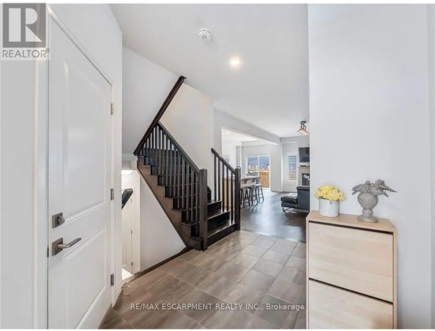
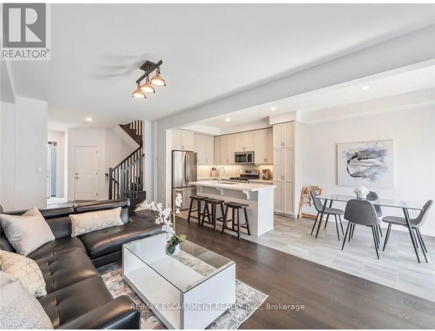
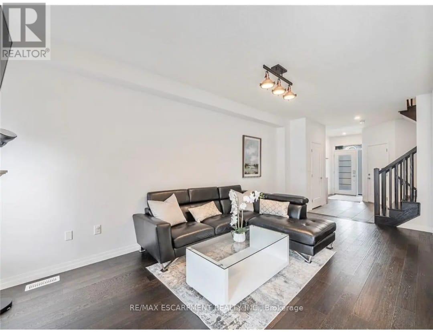
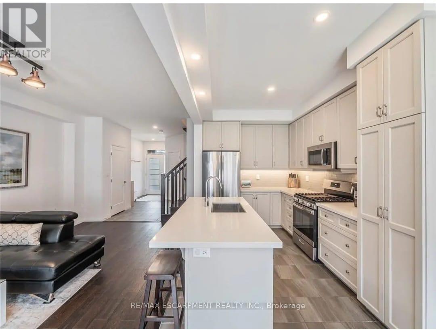
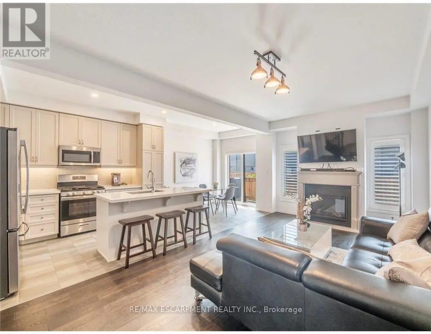
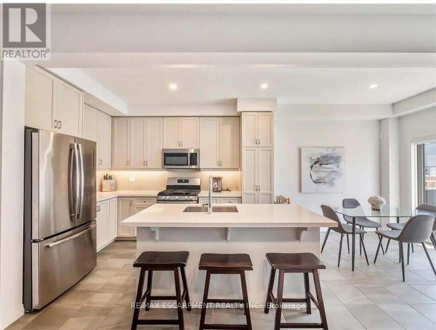
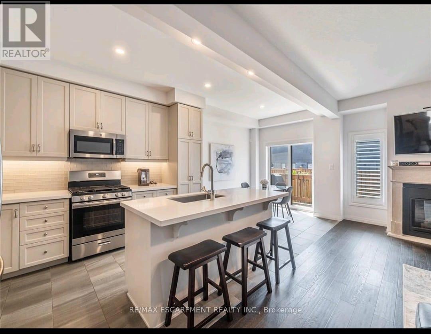
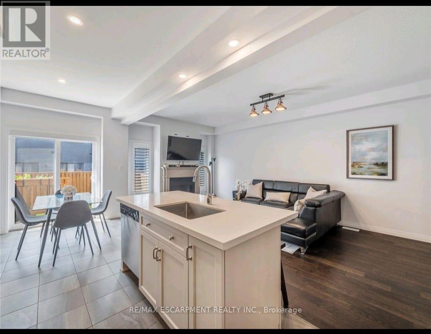
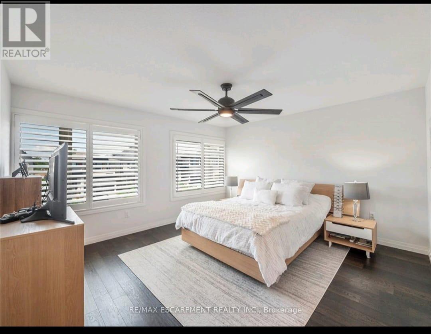
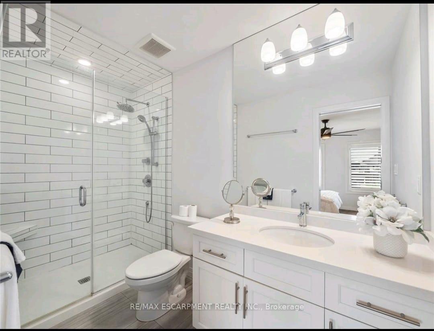
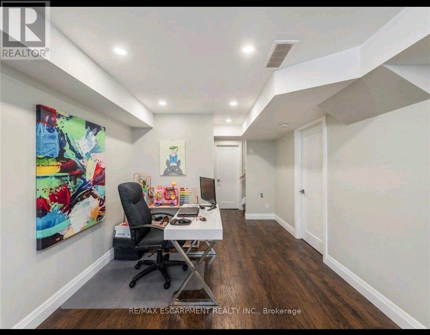
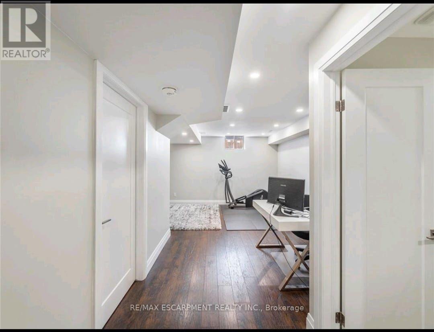
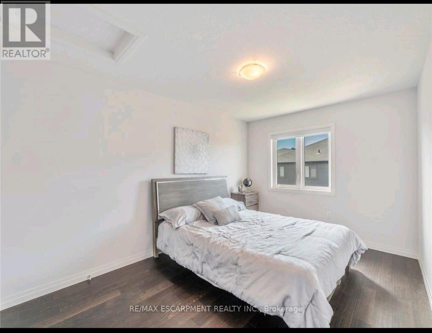
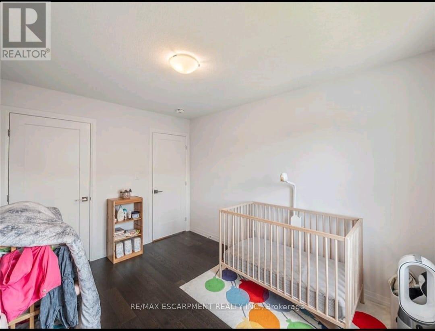
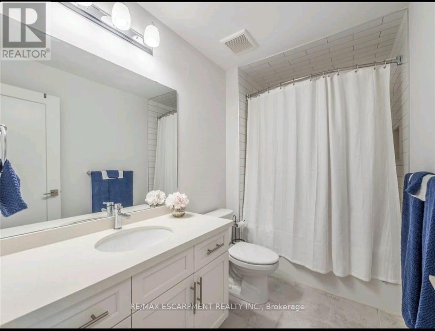
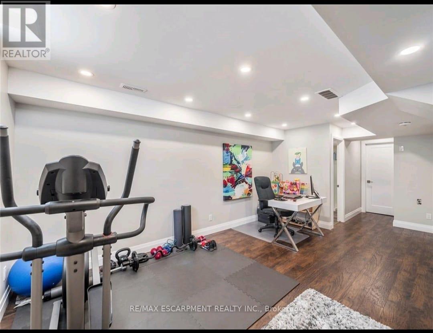
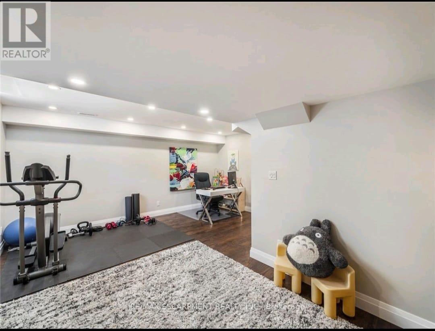
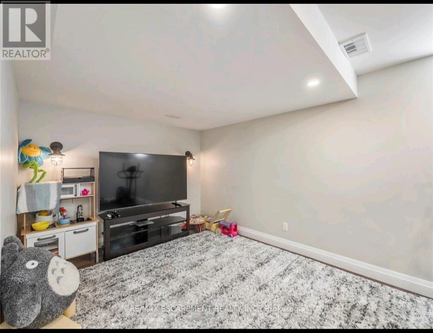
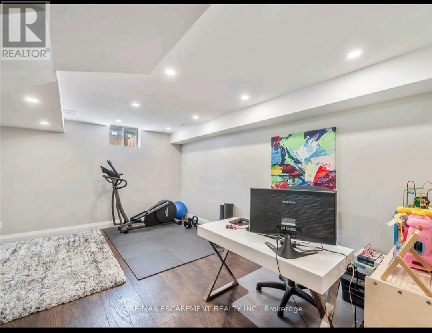
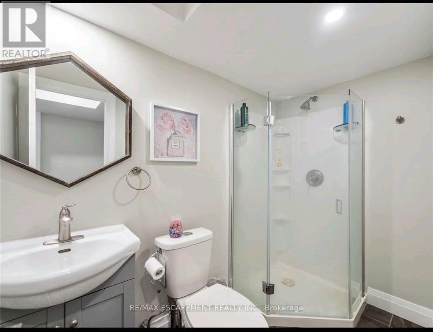
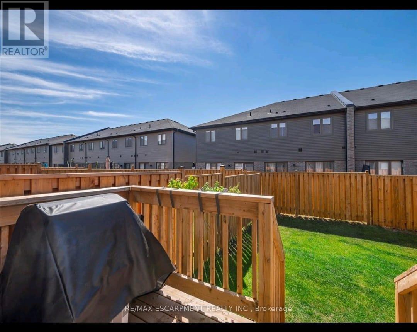
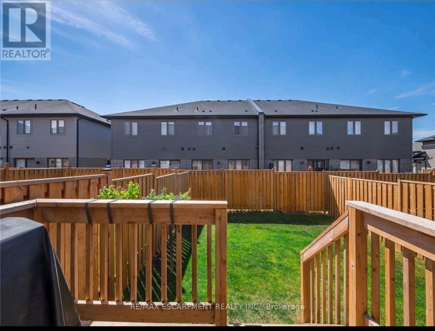
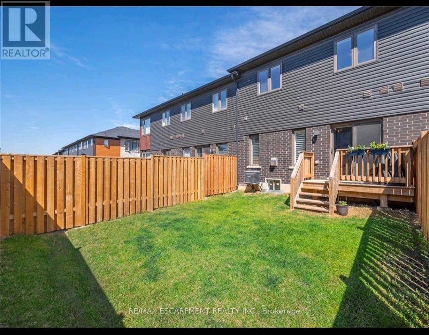
Welcome to this beautifully maintained freehold townhouse in a sought after Stoney Creek neighbourhood built in 2019. Surrounded by parks, a community/rec center and many amenities, you are walking distance from everything you need! This is an open Concept design featuring 9' ceilings on the main floor. Tons of upgrades throughout the home including hardwood floors and staircase, California shutters, Quartz Counters in the Kitchen and Baths, Stone Fireplace & so much more! Finished basement with 3pc bathroom & Rec room. Don't miss this gorgeous property! (id:56248)
Property Details
| MLS® Number | X13576320 |
| Property Type | Single Family |
| Community Name | Stoney Creek Mountain |
| Equipment Type | Water Heater |
| Features | Carpet Free, In Suite Laundry |
| Parking Space Total | 2 |
| Rental Equipment Type | Water Heater |
Building
| Bathroom Total | 4 |
| Bedrooms Above Ground | 3 |
| Bedrooms Total | 3 |
| Age | 6 To 15 Years |
| Amenities | Separate Heating Controls, Separate Electricity Meters |
| Appliances | Water Heater, Dryer, Stove, Washer, Refrigerator |
| Basement Development | Finished |
| Basement Type | Full (finished) |
| Construction Style Attachment | Attached |
| Cooling Type | Central Air Conditioning |
| Exterior Finish | Brick |
| Foundation Type | Concrete |
| Half Bath Total | 1 |
| Heating Fuel | Natural Gas |
| Heating Type | Forced Air |
| Stories Total | 2 |
| Size Interior | 1,500 - 2,000 Sqft |
| Type | Row / Townhouse |
| Utility Water | Municipal Water |
Parking
| Attached Garage | |
| Garage |
Land
| Acreage | No |
| Sewer | Sanitary Sewer |
Rooms
| Level | Type | Length | Width | Dimensions |
|---|---|---|---|---|
| Second Level | Primary Bedroom | 5.16 m | 4.37 m | 5.16 m x 4.37 m |
| Second Level | Bathroom | Measurements not available | ||
| Second Level | Bedroom 2 | 4.83 m | 2.95 m | 4.83 m x 2.95 m |
| Second Level | Bedroom 3 | 3.71 m | 2.9 m | 3.71 m x 2.9 m |
| Second Level | Office | 5.79 m | 2.82 m | 5.79 m x 2.82 m |
| Second Level | Bathroom | 2.84 m | 1.7 m | 2.84 m x 1.7 m |
| Basement | Recreational, Games Room | 5.56 m | 4.9 m | 5.56 m x 4.9 m |
| Basement | Bathroom | 2.41 m | 1.42 m | 2.41 m x 1.42 m |
| Main Level | Living Room | 6.48 m | 3.3 m | 6.48 m x 3.3 m |
| Main Level | Kitchen | 6.48 m | 2.64 m | 6.48 m x 2.64 m |
| Main Level | Bathroom | Measurements not available | ||
| Main Level | Foyer | 4.55 m | 2.49 m | 4.55 m x 2.49 m |
Interested?


The trademarks REALTOR®, REALTORS®, and the REALTOR® logo are controlled by The Canadian Real Estate Association (CREA) and identify real estate professionals who are members of CREA. The trademarks MLS®, Multiple Listing Service® and the associated logos are owned by The Canadian Real Estate Association (CREA) and identify the quality of services provided by real estate professionals who are members of CREA. The trademark DDF® is owned by The Canadian Real Estate Association (CREA) and identifies CREA's Data Distribution Facility (DDF®)
July 17 2026 03:39:37
Toronto Regional Real Estate Board
RE/MAX Escarpment Realty Inc.