
785 4th Line Haldimand, Ontario N3W 2B2

$1,200,000
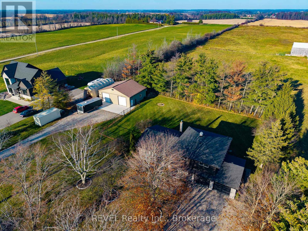
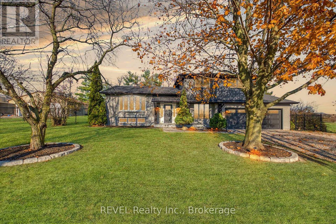
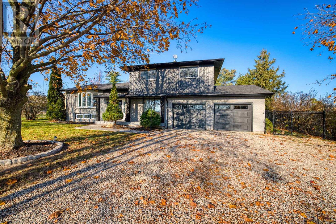
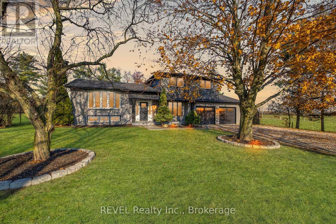
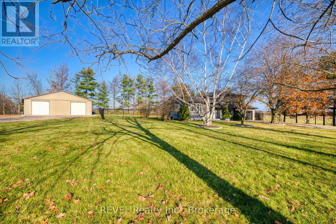
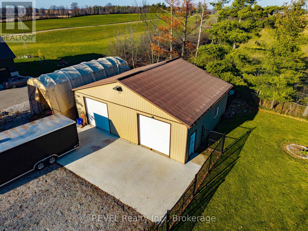
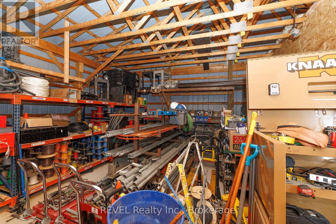
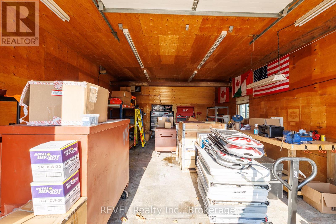
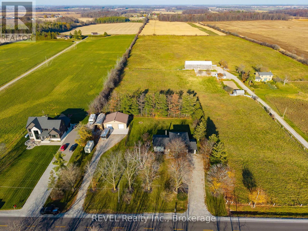
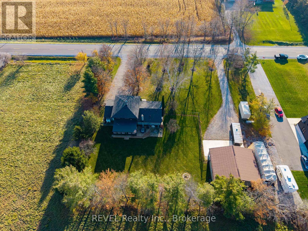
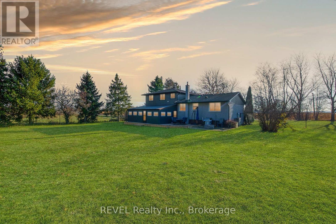
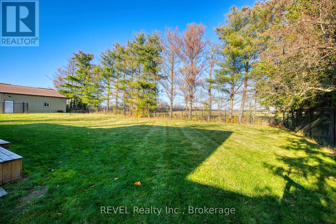
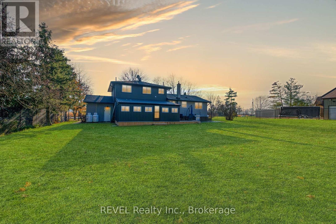
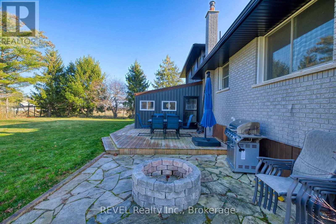
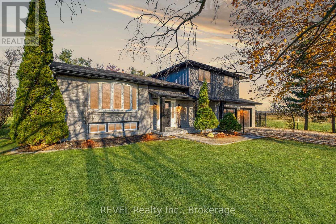
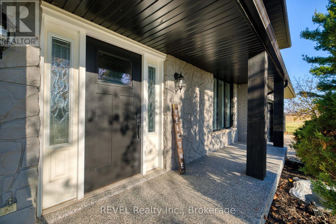
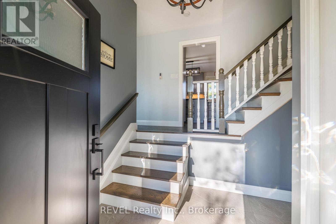
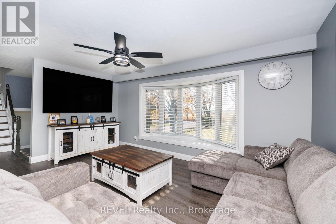
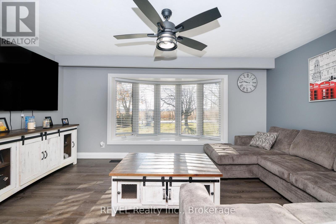
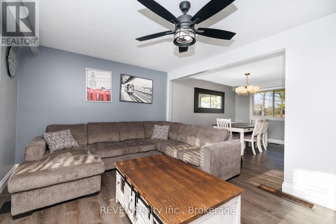
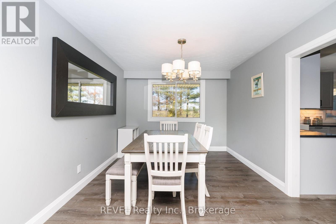
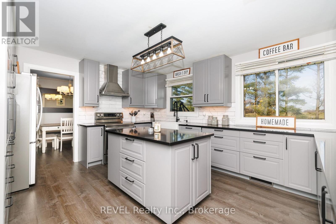
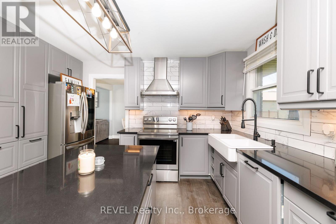
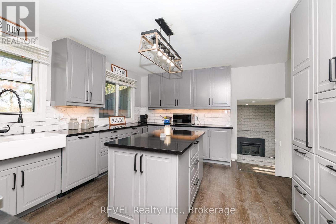
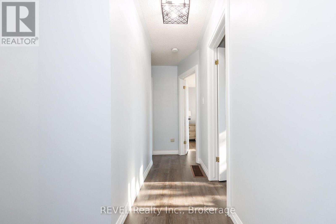
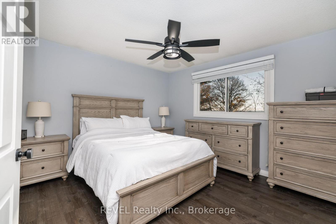
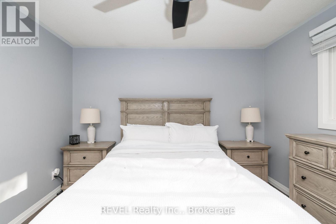
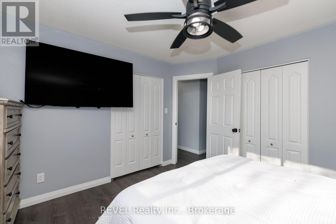
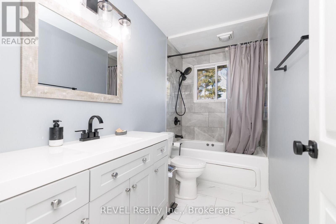
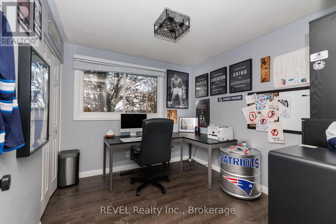
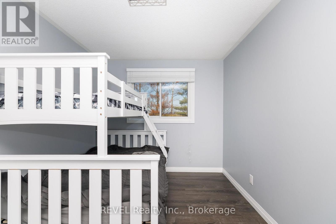
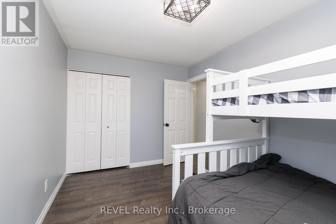
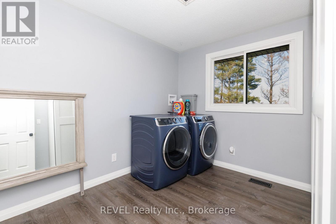
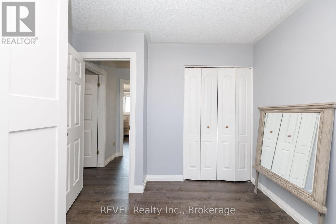
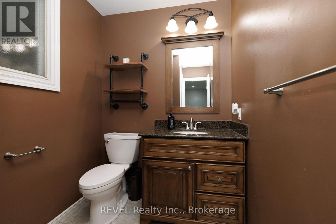
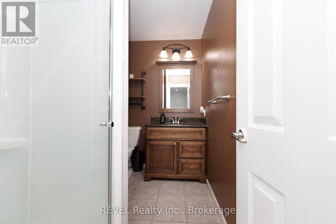
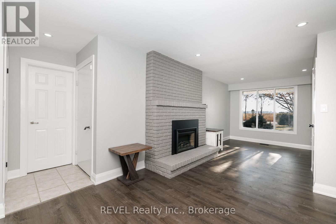
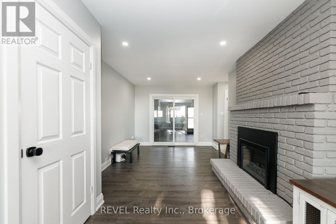
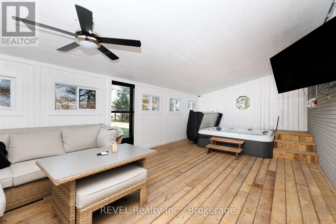
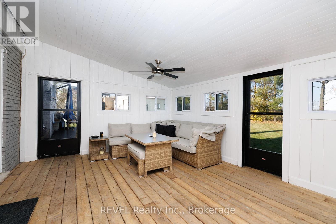
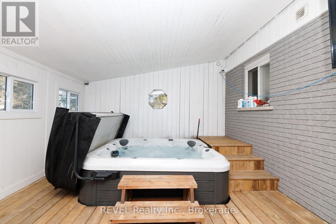
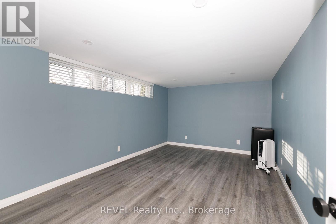
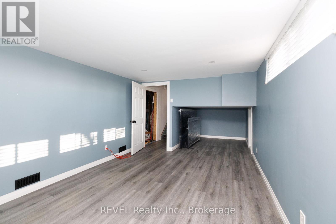
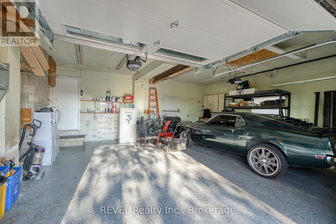
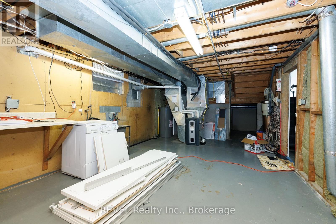
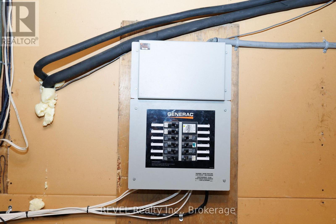
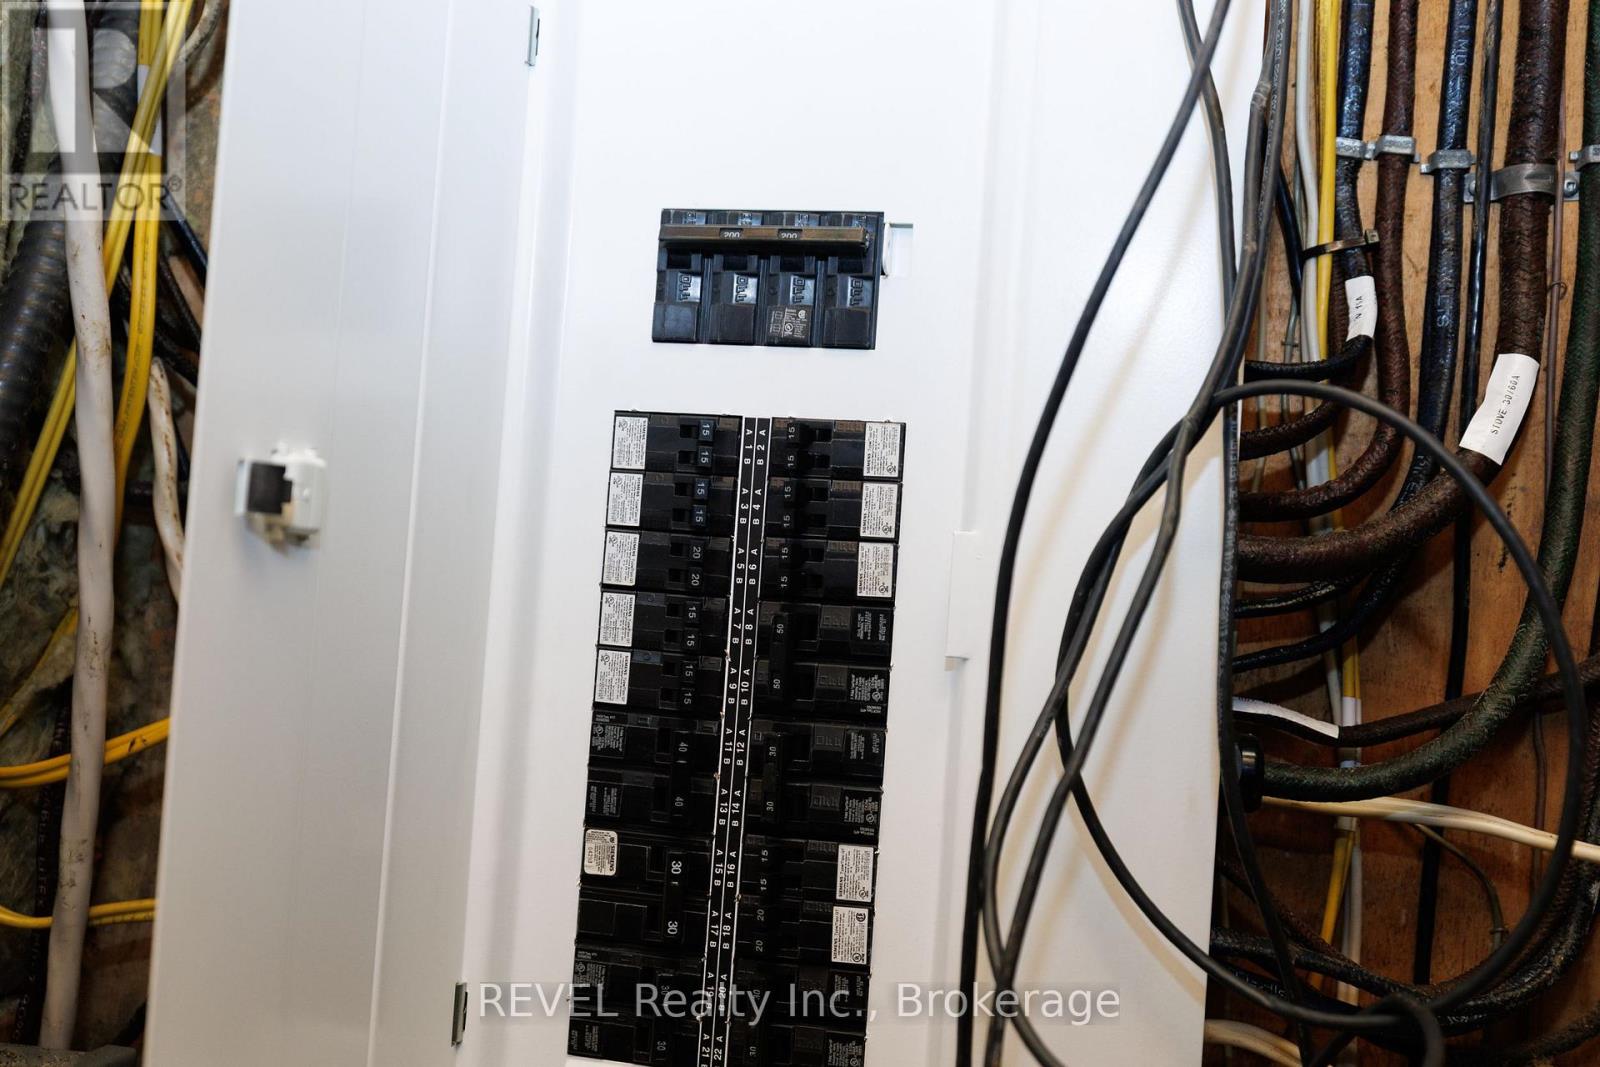
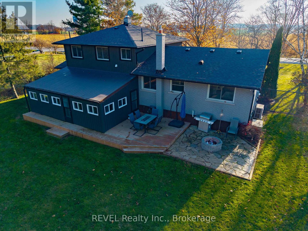
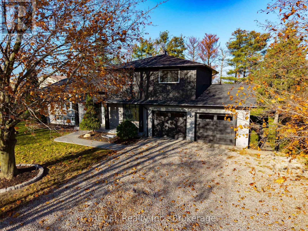
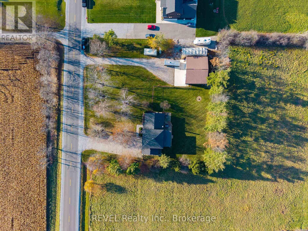
Fully updated inside and out this Side-split in desirable Oneida has all the bells and whistles for a country property. Sitting on a perfect 200' x 200' tree lined Lot just shy of an acre with partially fenced in area leading to 32'x 40' (1280 sq.ft) outbuilding insulated with concrete floors, heat, and separate driveway. Exterior updated in 2024/25 with new siding, roof, garage doors, front door, soffit/fascia/eaves, stained all brick, re-faced with new windows 3 season sun room with hot tub, walk way and front porch epoxied as well as the floor in 2 car attached garage. Furnace and A/C replaced and converted to propane (2024) Generac back up generator. Fully updated interior of the home in 2025/26 consists of luxury vinyl throughout, beautiful custom kitchen that has it all, custom 4pc bathroom, all new lighting, baseboard, trim, doors, and hardware. Upper level consists of 4 bedrooms, 4 pc bath, with one bedroom having laundry hook ups if that bedroom level laundry is desired. Bonus family room/den/office with fireplace on main level leading to 3 pc. bath, 3 season sunroom, garage and basement. 5th bedroom located in basement next to utility/storage/laundry room. This country property has left nothing to disappoint! (id:56248)
Property Details
| MLS® Number | X14198830 |
| Property Type | Single Family |
| Community Name | Haldimand |
| Amenities Near By | Schools |
| Community Features | School Bus |
| Equipment Type | Water Heater - Propane, Water Heater |
| Features | Level Lot, Carpet Free |
| Parking Space Total | 16 |
| Rental Equipment Type | Water Heater - Propane, Water Heater |
| Structure | Deck, Patio(s), Outbuilding, Workshop |
Building
| Bathroom Total | 2 |
| Bedrooms Above Ground | 5 |
| Bedrooms Total | 5 |
| Age | 31 To 50 Years |
| Amenities | Fireplace(s) |
| Appliances | Hot Tub, All |
| Basement Type | Partial |
| Construction Style Attachment | Detached |
| Construction Style Split Level | Sidesplit |
| Cooling Type | Central Air Conditioning |
| Exterior Finish | Brick, Vinyl Siding |
| Fireplace Present | Yes |
| Fireplace Total | 1 |
| Fireplace Type | Insert |
| Foundation Type | Block |
| Heating Fuel | Propane |
| Heating Type | Forced Air |
| Size Interior | 1,500 - 2,000 Sqft |
| Type | House |
| Utility Power | Generator |
| Utility Water | Cistern |
Parking
| Detached Garage | |
| Garage |
Land
| Acreage | No |
| Fence Type | Partially Fenced |
| Land Amenities | Schools |
| Landscape Features | Landscaped |
| Sewer | Septic System |
| Size Depth | 200 Ft ,7 In |
| Size Frontage | 200 Ft ,7 In |
| Size Irregular | 200.6 X 200.6 Ft |
| Size Total Text | 200.6 X 200.6 Ft|1/2 - 1.99 Acres |
Rooms
| Level | Type | Length | Width | Dimensions |
|---|---|---|---|---|
| Second Level | Primary Bedroom | 3.76 m | 3.58 m | 3.76 m x 3.58 m |
| Second Level | Bedroom 4 | 2.74 m | 4.01 m | 2.74 m x 4.01 m |
| Second Level | Bedroom 2 | 2.87 m | 3.25 m | 2.87 m x 3.25 m |
| Second Level | Bedroom 3 | 2.74 m | 4.01 m | 2.74 m x 4.01 m |
| Second Level | Bedroom 4 | 1.52 m | 2.82 m | 1.52 m x 2.82 m |
| Lower Level | Bedroom 5 | 5.08 m | 3.4 m | 5.08 m x 3.4 m |
| Lower Level | Furnace | 4.06 m | 7.8 m | 4.06 m x 7.8 m |
| Main Level | Kitchen | 4.06 m | 4.67 m | 4.06 m x 4.67 m |
| Main Level | Dining Room | 4.06 m | 3.2 m | 4.06 m x 3.2 m |
| Main Level | Living Room | 5.08 m | 3.4 m | 5.08 m x 3.4 m |
| Main Level | Family Room | 7.62 m | 3.35 m | 7.62 m x 3.35 m |
| Main Level | Bathroom | 1.8 m | 1.5 m | 1.8 m x 1.5 m |
Utilities
| Electricity | Installed |
https://www.realtor.ca/real-estate/30532821/785-4th-line-haldimand-haldimand
Interested?


The trademarks REALTOR®, REALTORS®, and the REALTOR® logo are controlled by The Canadian Real Estate Association (CREA) and identify real estate professionals who are members of CREA. The trademarks MLS®, Multiple Listing Service® and the associated logos are owned by The Canadian Real Estate Association (CREA) and identify the quality of services provided by real estate professionals who are members of CREA. The trademark DDF® is owned by The Canadian Real Estate Association (CREA) and identifies CREA's Data Distribution Facility (DDF®)
November 21 2026 02:53:39
Niagara Association of REALTORS®
Revel Realty Inc., Brokerage