
783 Midland Avenue Toronto, Ontario M1K 4E5

$949,000
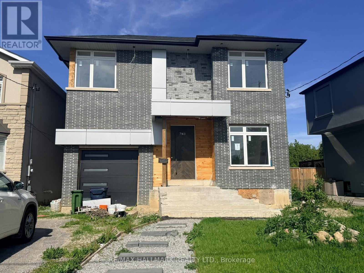
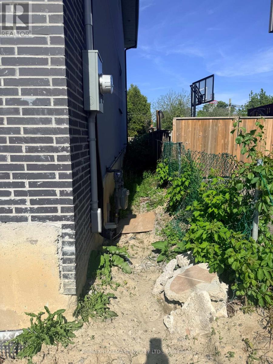
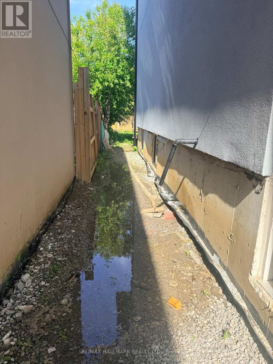
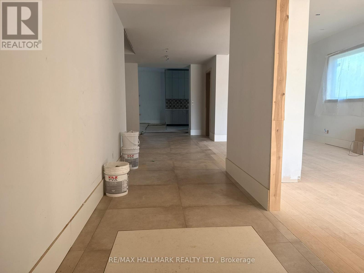
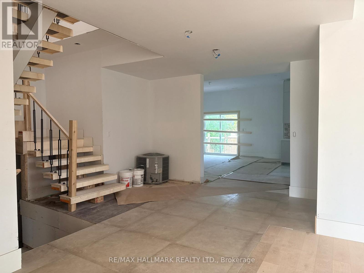
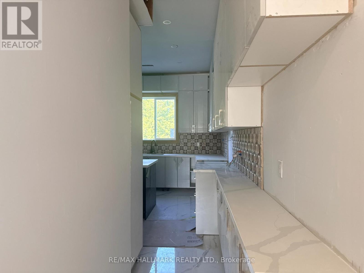
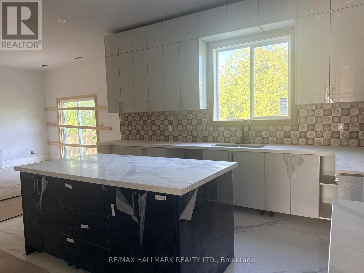
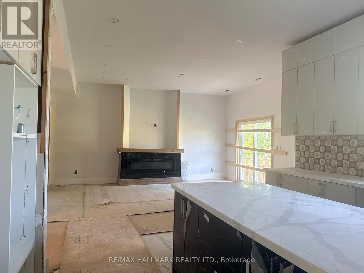
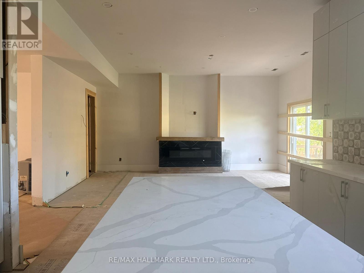
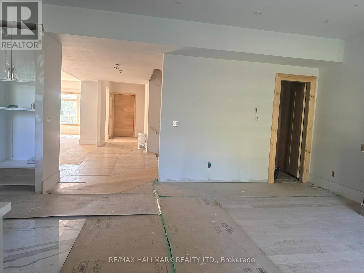
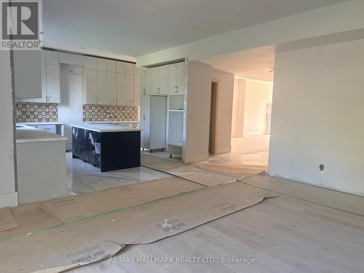
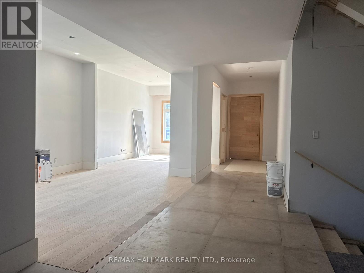
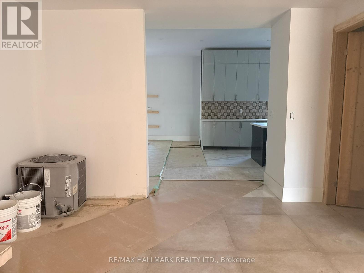
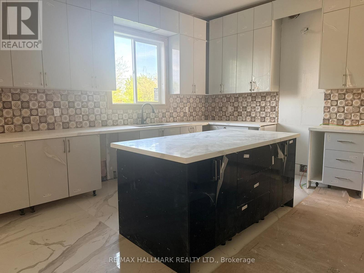
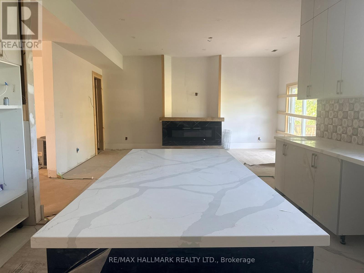
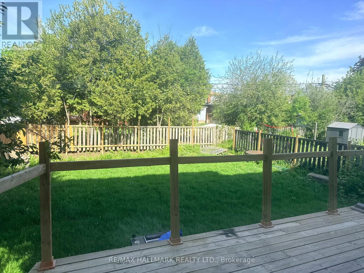
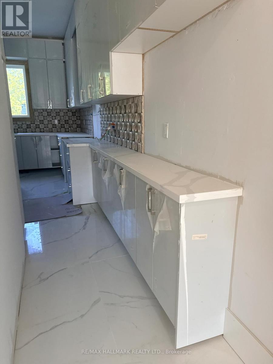
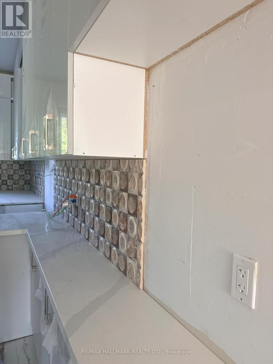
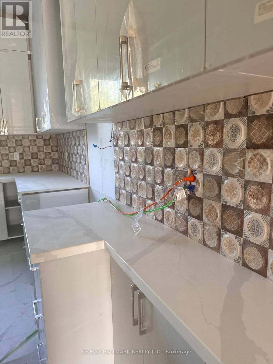
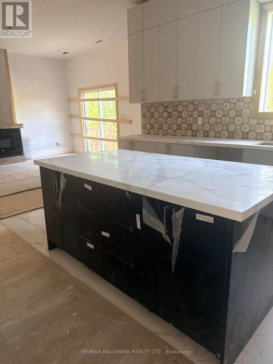
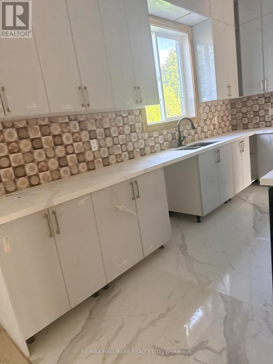
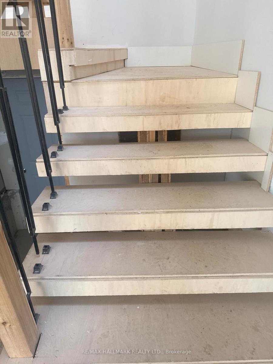
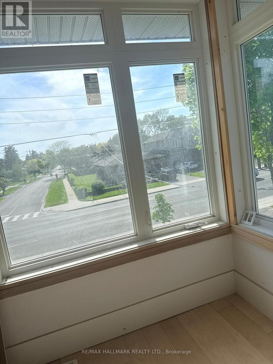
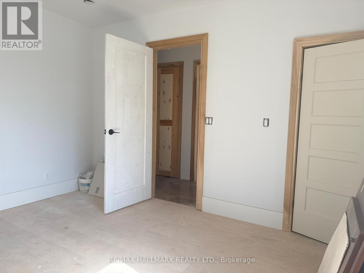
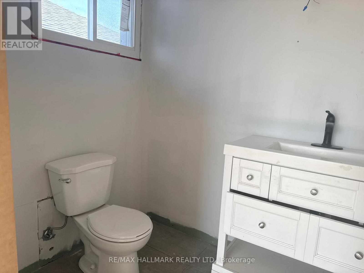
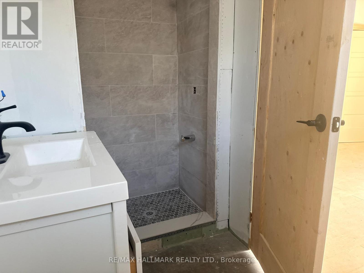
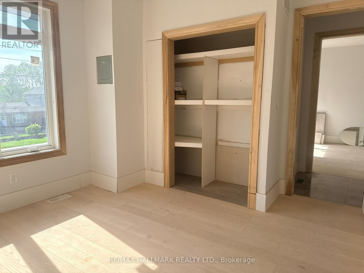
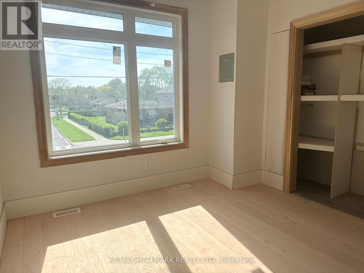
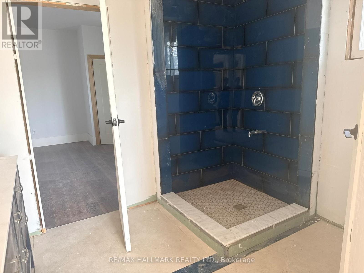
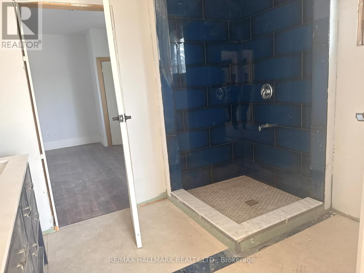
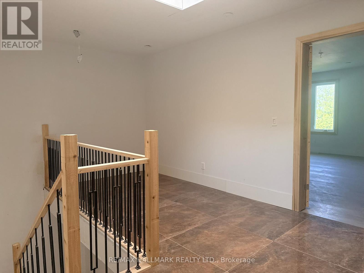
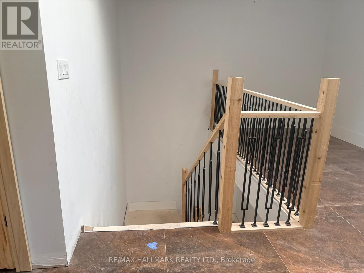
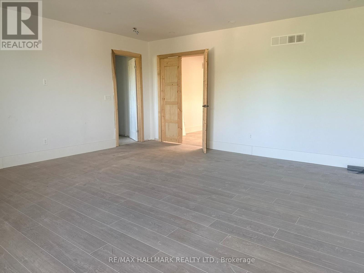
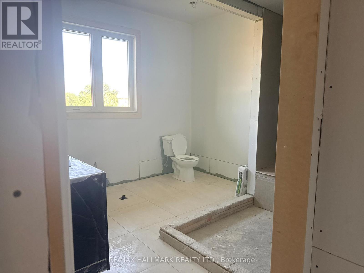
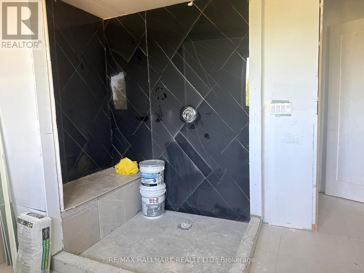
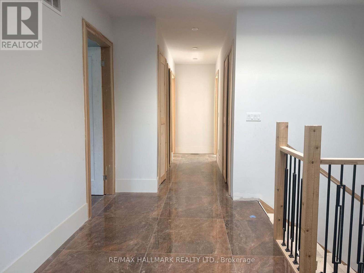
Located in The Kennedy Park Community. 40 x 137 Foot Lot. This Listing Offers A Detached 2-storey 4 Bedroom New Construction Home. The home is more than partially completed & represents A Great Opportunity with Lots of Potential. The Home Offers Premium Finishes, Kitchen Cabinetry, Quartz Countertops, Flooring, Fireplace, Garage Door & Main Entry Door. Significant Trade Work Remains Acroos Electrical, Plumbing, Framing, Flooring, Trim, Exterior Landscaping. Once Completed this is a Great Opportunity For the Savy Buyer Who Can Appreciate The Potential This Property Has To Offer. (id:56248)
Property Details
| MLS® Number | E14167118 |
| Property Type | Single Family |
| Community Name | Kennedy Park |
| Parking Space Total | 2 |
Building
| Bathroom Total | 3 |
| Bedrooms Above Ground | 4 |
| Bedrooms Total | 4 |
| Amenities | Fireplace(s) |
| Basement Development | Unfinished |
| Basement Type | N/a (unfinished) |
| Construction Style Attachment | Detached |
| Exterior Finish | Brick, Stucco |
| Fireplace Present | Yes |
| Flooring Type | Hardwood, Porcelain Tile, Ceramic |
| Foundation Type | Unknown |
| Half Bath Total | 1 |
| Heating Fuel | Natural Gas |
| Heating Type | Forced Air |
| Stories Total | 2 |
| Size Interior | 2,000 - 2,500 Sqft |
| Type | House |
| Utility Water | Municipal Water |
Parking
| Garage |
Land
| Acreage | No |
| Sewer | Sanitary Sewer |
| Size Depth | 137 Ft ,6 In |
| Size Frontage | 40 Ft |
| Size Irregular | 40 X 137.5 Ft |
| Size Total Text | 40 X 137.5 Ft |
Rooms
| Level | Type | Length | Width | Dimensions |
|---|---|---|---|---|
| Second Level | Den | 3.71 m | 2.18 m | 3.71 m x 2.18 m |
| Second Level | Primary Bedroom | 5.74 m | 5.64 m | 5.74 m x 5.64 m |
| Second Level | Bedroom 2 | 3.63 m | 3.35 m | 3.63 m x 3.35 m |
| Second Level | Bedroom 3 | 3.58 m | 3.2 m | 3.58 m x 3.2 m |
| Second Level | Bedroom 4 | 4.24 m | 3.58 m | 4.24 m x 3.58 m |
| Main Level | Living Room | 4.55 m | 2.69 m | 4.55 m x 2.69 m |
| Main Level | Dining Room | 4.42 m | 3.48 m | 4.42 m x 3.48 m |
| Main Level | Kitchen | 4.55 m | 3.81 m | 4.55 m x 3.81 m |
| Main Level | Family Room | 5.69 m | 4.57 m | 5.69 m x 4.57 m |
https://www.realtor.ca/real-estate/30498911/783-midland-avenue-toronto-kennedy-park-kennedy-park
Interested?


The trademarks REALTOR®, REALTORS®, and the REALTOR® logo are controlled by The Canadian Real Estate Association (CREA) and identify real estate professionals who are members of CREA. The trademarks MLS®, Multiple Listing Service® and the associated logos are owned by The Canadian Real Estate Association (CREA) and identify the quality of services provided by real estate professionals who are members of CREA. The trademark DDF® is owned by The Canadian Real Estate Association (CREA) and identifies CREA's Data Distribution Facility (DDF®)
November 10 2026 07:30:13
Toronto Regional Real Estate Board
RE/MAX Hallmark Realty Ltd.