
78 South Edgely Avenue Toronto, Ontario M1N 3L1

$999,000
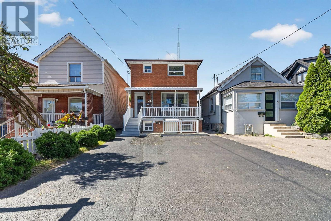
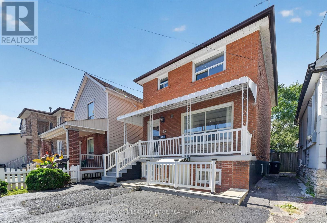
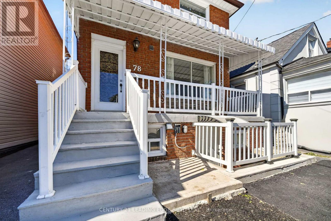
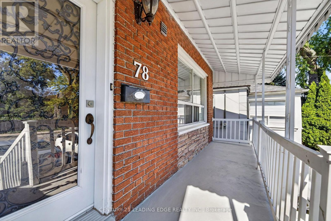
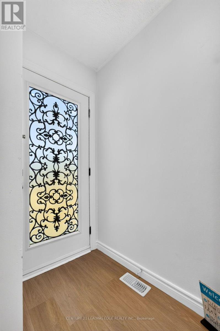
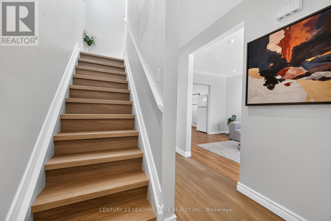
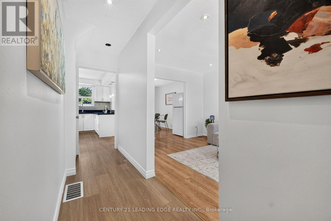
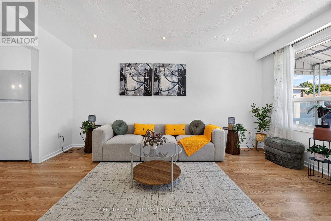
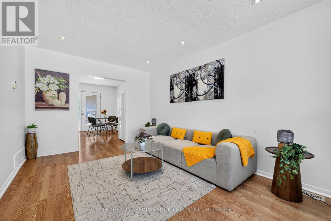
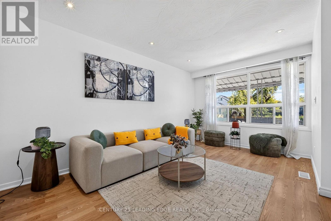
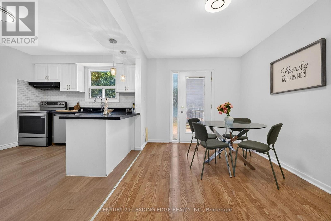
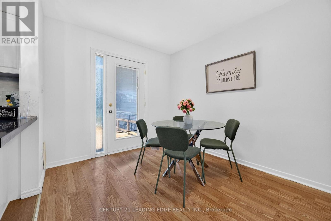
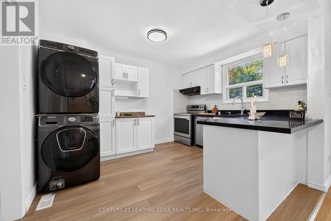
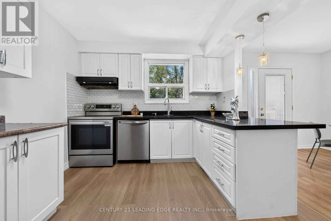
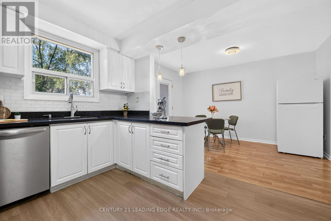
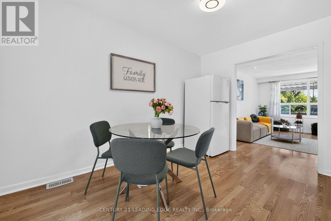
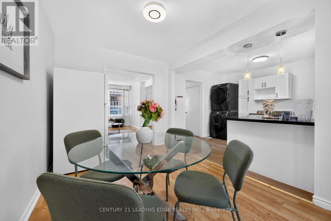
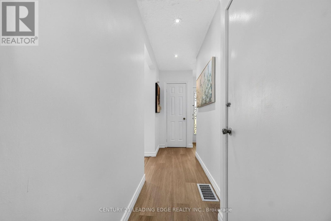
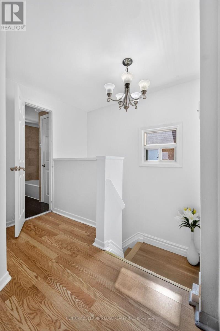
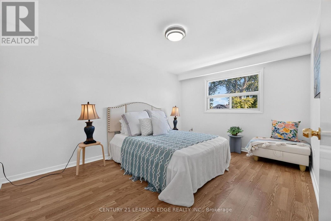
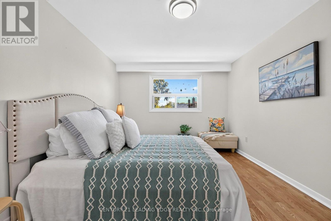
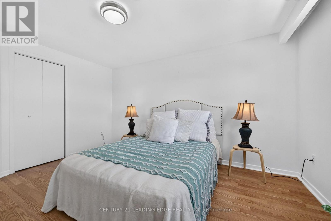
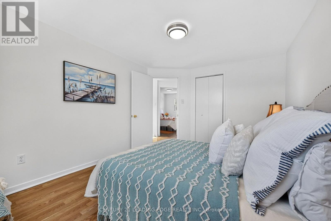
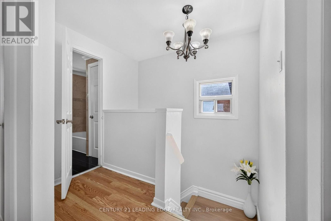
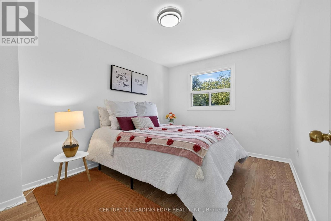
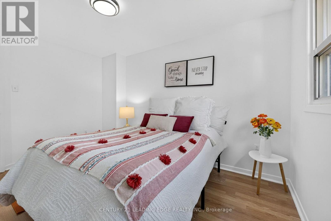
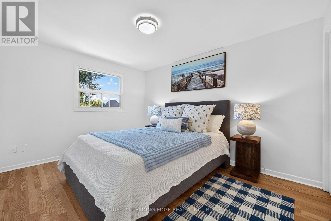
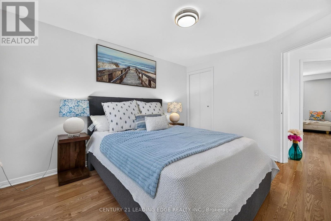
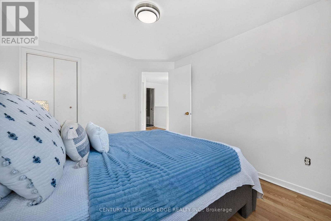
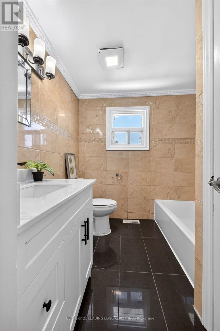
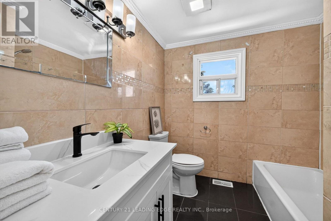
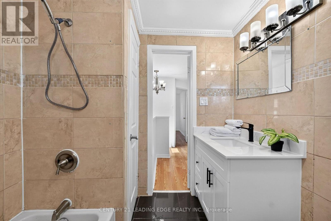
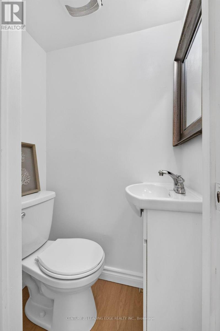
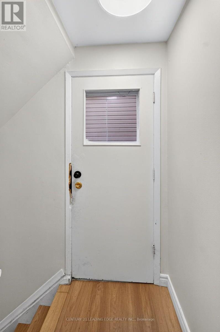
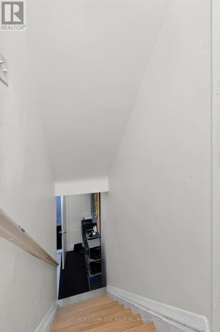
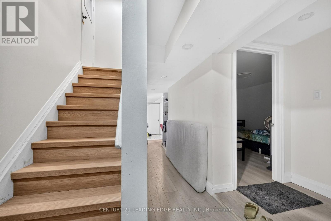
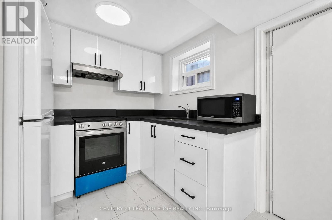
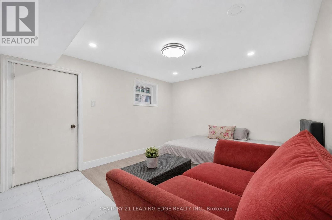
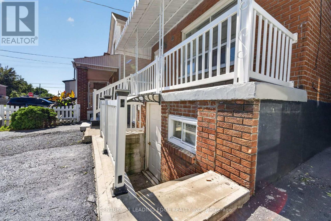
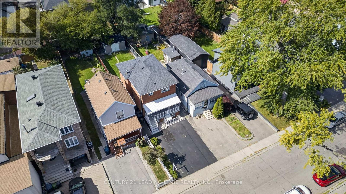
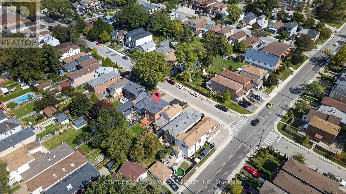
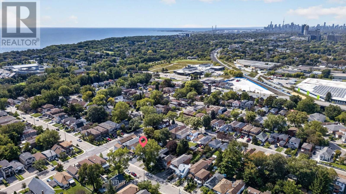
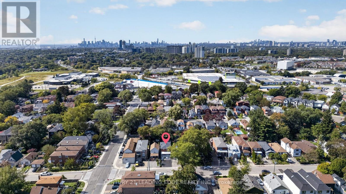
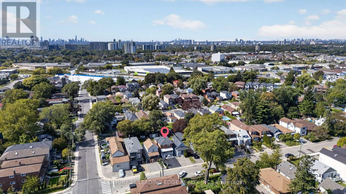
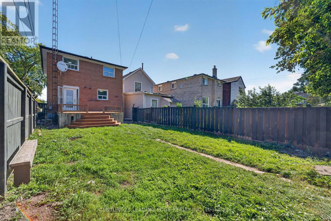
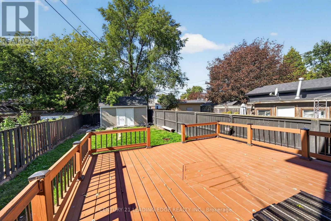
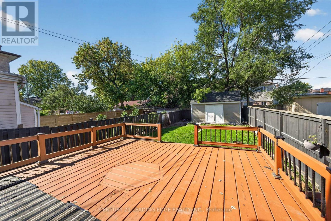
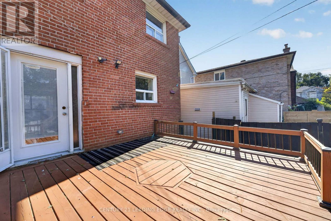
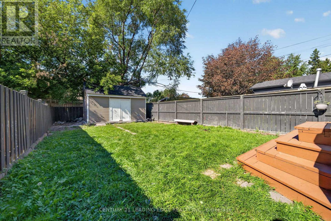
Welcome to 78 South Edgely Avenue in Scarborough! This spacious two-storey home offers 3+2 bedrooms and a functional layout, making it an excellent choice for families, investors, or buyers looking for additional living space and income potential.The main and upper levels feature three well-sized bedrooms, comfortable living areas, and plenty of natural light. The finished basement offers a separate 2-bedroom apartment with its own private entrance, ideal for extended family, an in-law suite, or potential rental income. The basement may offer approximately $1,800-$2,000 per month in rental income, subject to market conditions and buyer verification.The home is equipped with a 200-amp electrical panel and also offers an outdoor EV charger option, providing added convenience for electric vehicle owners and future-ready functionality.Conveniently located in an established Scarborough neighbourhood close to schools, parks, shopping, public transit, and everyday amenities, this property offers a great combination of comfort, flexibility, and investment potential.A wonderful opportunity to own a versatile home in a convenient Toronto location! (id:56248)
Open House
This property has open houses!
2:00 pm
Ends at:4:00 pm
2:00 pm
Ends at:4:00 pm
Property Details
| MLS® Number | E13835680 |
| Property Type | Single Family |
| Community Name | Birchcliffe-Cliffside |
| Features | In-law Suite |
| Parking Space Total | 2 |
Building
| Bathroom Total | 3 |
| Bedrooms Above Ground | 3 |
| Bedrooms Below Ground | 2 |
| Bedrooms Total | 5 |
| Appliances | Dishwasher, Dryer, Two Stoves, Two Refrigerators |
| Basement Features | Apartment In Basement, Separate Entrance |
| Basement Type | N/a, N/a |
| Construction Style Attachment | Detached |
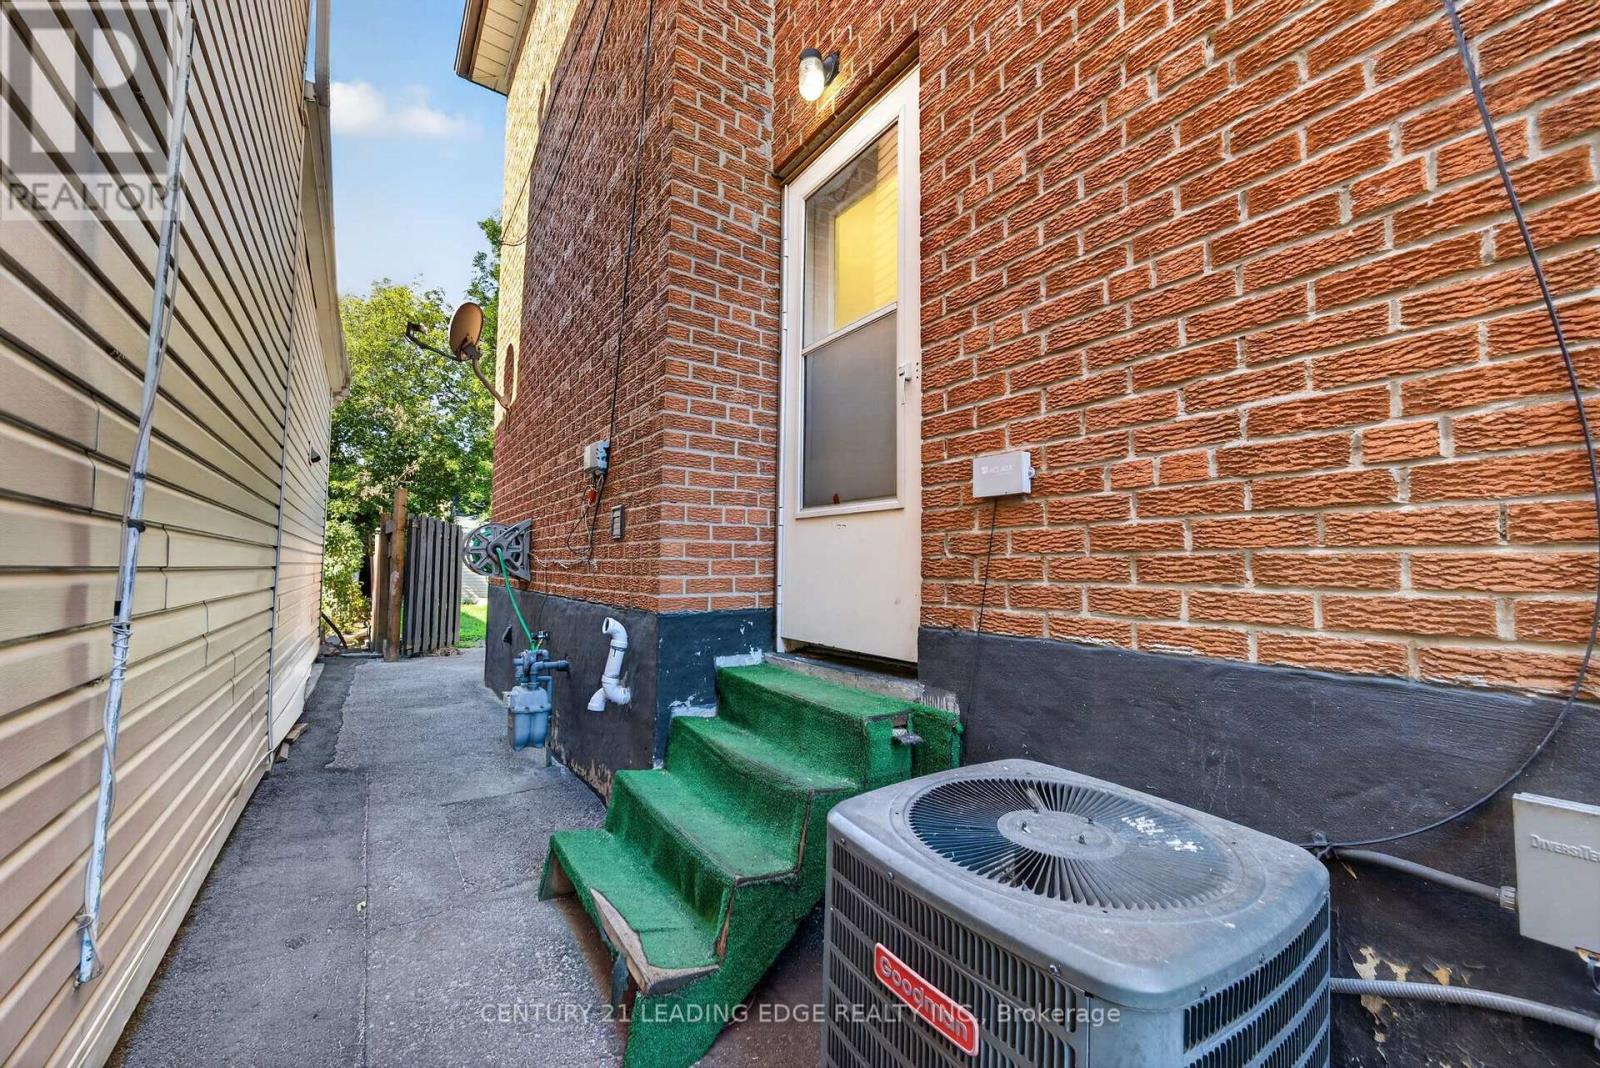
| Cooling Type | Central Air Conditioning |
| Exterior Finish | Brick |
| Flooring Type | Laminate, Vinyl, Ceramic |
| Foundation Type | Concrete |
| Half Bath Total | 1 |
| Heating Fuel | Natural Gas |
| Heating Type | Forced Air |
| Stories Total | 2 |
| Size Interior | 1,100 - 1,500 Sqft |
| Type | House |
| Utility Water | Municipal Water |
Parking
| No Garage |
Land
| Acreage | No |
| Sewer | Sanitary Sewer |
| Size Depth | 118 Ft ,4 In |
| Size Frontage | 25 Ft |
| Size Irregular | 25 X 118.4 Ft |
| Size Total Text | 25 X 118.4 Ft |
Rooms
| Level | Type | Length | Width | Dimensions |
|---|---|---|---|---|
| Second Level | Primary Bedroom | 4.158 m | 3.055 m | 4.158 m x 3.055 m |
| Second Level | Bedroom 2 | 3.81 m | 3.015 m | 3.81 m x 3.015 m |
| Second Level | Bedroom 3 | 3.807 m | 2.77 m | 3.807 m x 2.77 m |
| Basement | Living Room | 3.998 m | 3.8 m | 3.998 m x 3.8 m |
| Basement | Kitchen | 2.599 m | 1.84 m | 2.599 m x 1.84 m |
| Basement | Bedroom 4 | 3.7 m | 3.09 m | 3.7 m x 3.09 m |
| Basement | Bedroom 5 | Measurements not available | ||
| Main Level | Living Room | 4.863 m | 3.198 m | 4.863 m x 3.198 m |
| Main Level | Dining Room | 3.804 m | 2.682 m | 3.804 m x 2.682 m |
| Main Level | Kitchen | 3.803 m | 3.015 m | 3.803 m x 3.015 m |
Interested?


The trademarks REALTOR®, REALTORS®, and the REALTOR® logo are controlled by The Canadian Real Estate Association (CREA) and identify real estate professionals who are members of CREA. The trademarks MLS®, Multiple Listing Service® and the associated logos are owned by The Canadian Real Estate Association (CREA) and identify the quality of services provided by real estate professionals who are members of CREA. The trademark DDF® is owned by The Canadian Real Estate Association (CREA) and identifies CREA's Data Distribution Facility (DDF®)
September 28 2026 05:55:46
Toronto Regional Real Estate Board
Century 21 Leading Edge Realty Inc.