
78 Hostetler Road Wilmot, Ontario N3A 2E2

$565,000
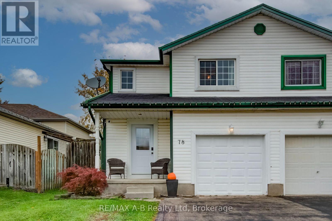
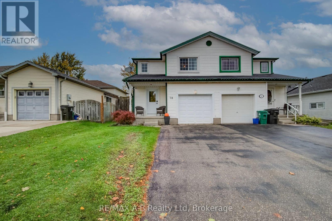
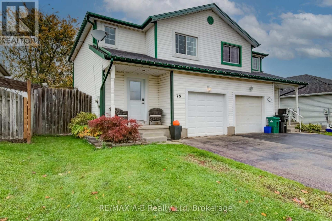
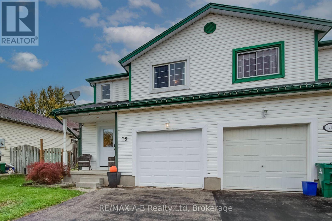
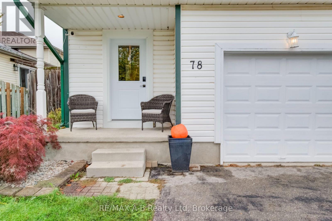
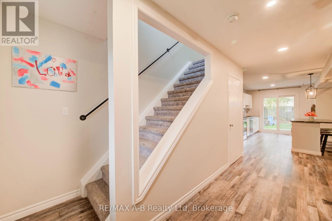
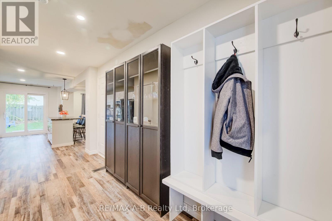
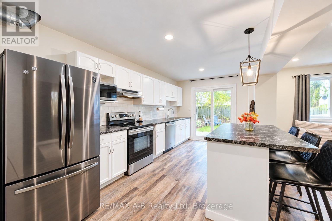
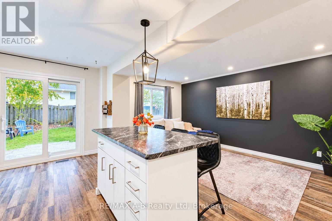
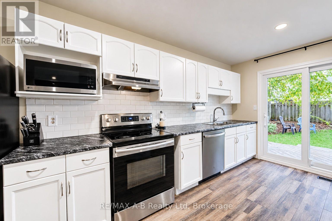
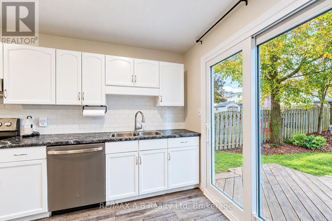
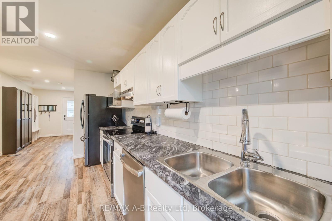
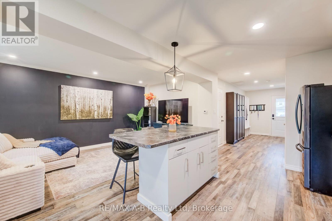
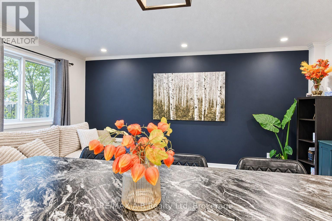
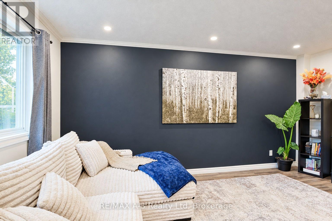
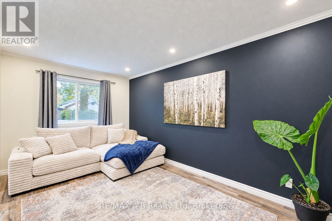
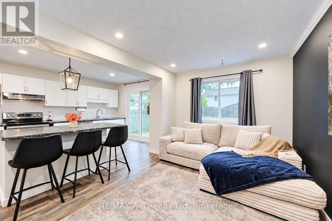
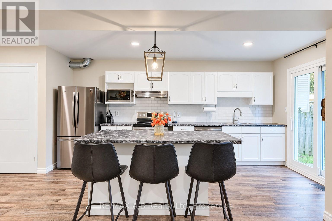
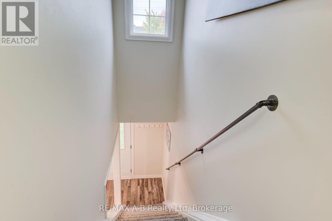
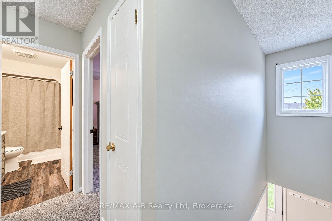
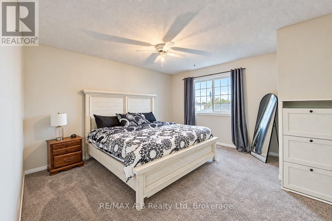
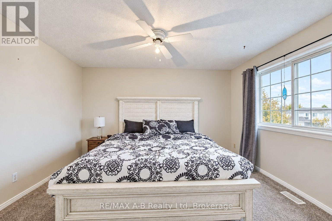
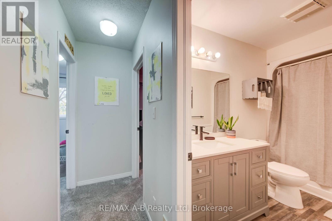
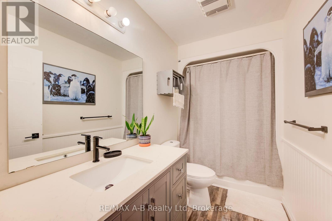
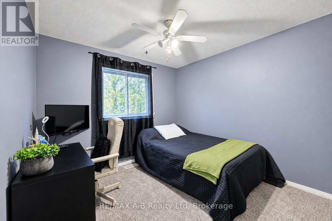
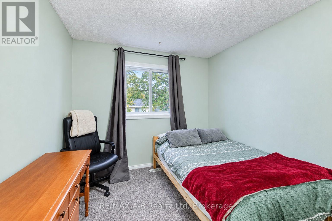
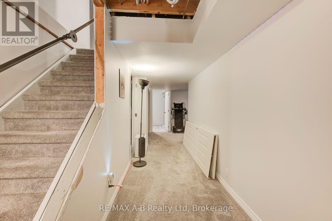
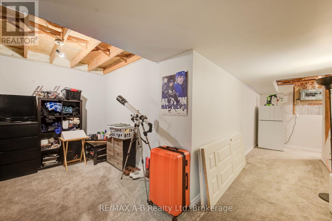
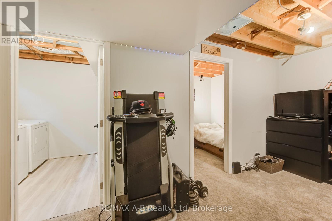
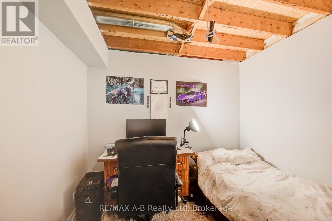
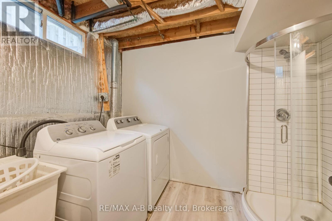
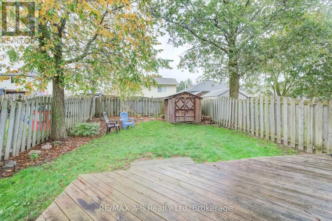
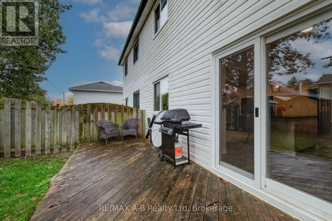
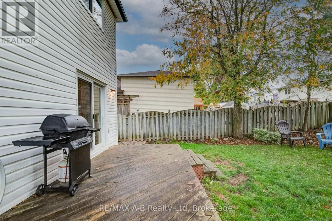
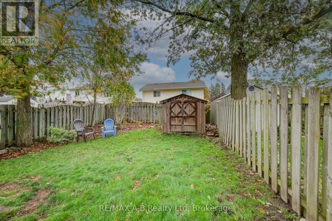
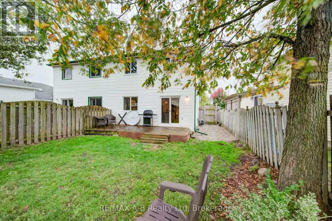
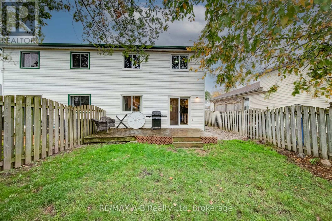
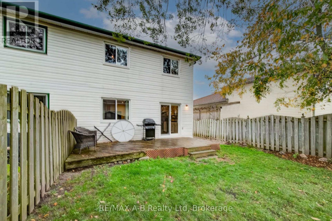
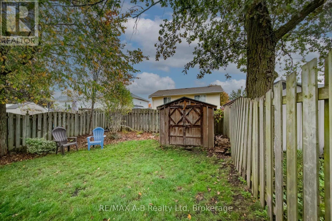
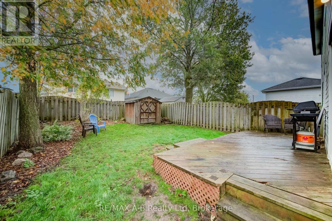
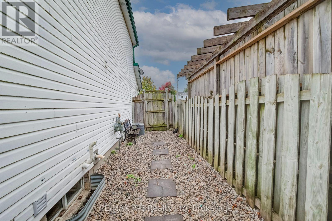
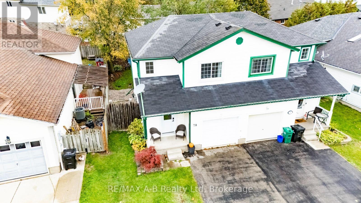
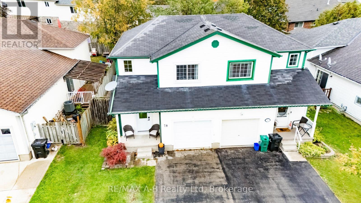
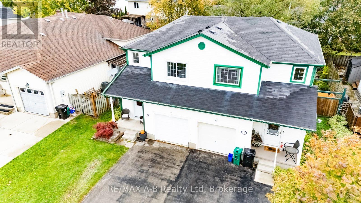
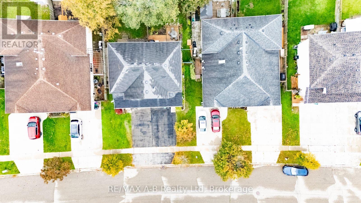
OPEN HOUSE SUNDAY OCTOBER 18th 11:00am to 1:00 pm- at 78 HOSTETLER ROAD NEW HAMBURG- Attention first time home buyers, or families that are looking for a 3 bedroom home. Located a few minute walk to Forest Glen Public School this 2 storey semi detached home offers on the main level an open concept kitchen and living room area with sliders to a deck and rear yard, large kitchen island with breakfast bar. The 2nd level offers 3 bedrooms and a 4 piece bath, and with the basement offering a 3 piece bath with laundry, office area and potential for a family room. Additional added features for this lovely home is a fully fenced rear yard, great for your children or your pets, and a single attached garage. Be sure to call to view or view at the open house on Sunday. (id:56248)
Open House
This property has open houses!
11:00 am
Ends at:1:00 pm
Property Details
| MLS® Number | X14090730 |
| Property Type | Single Family |
| Amenities Near By | Park, Schools, Place Of Worship |
| Community Features | Community Centre, School Bus |
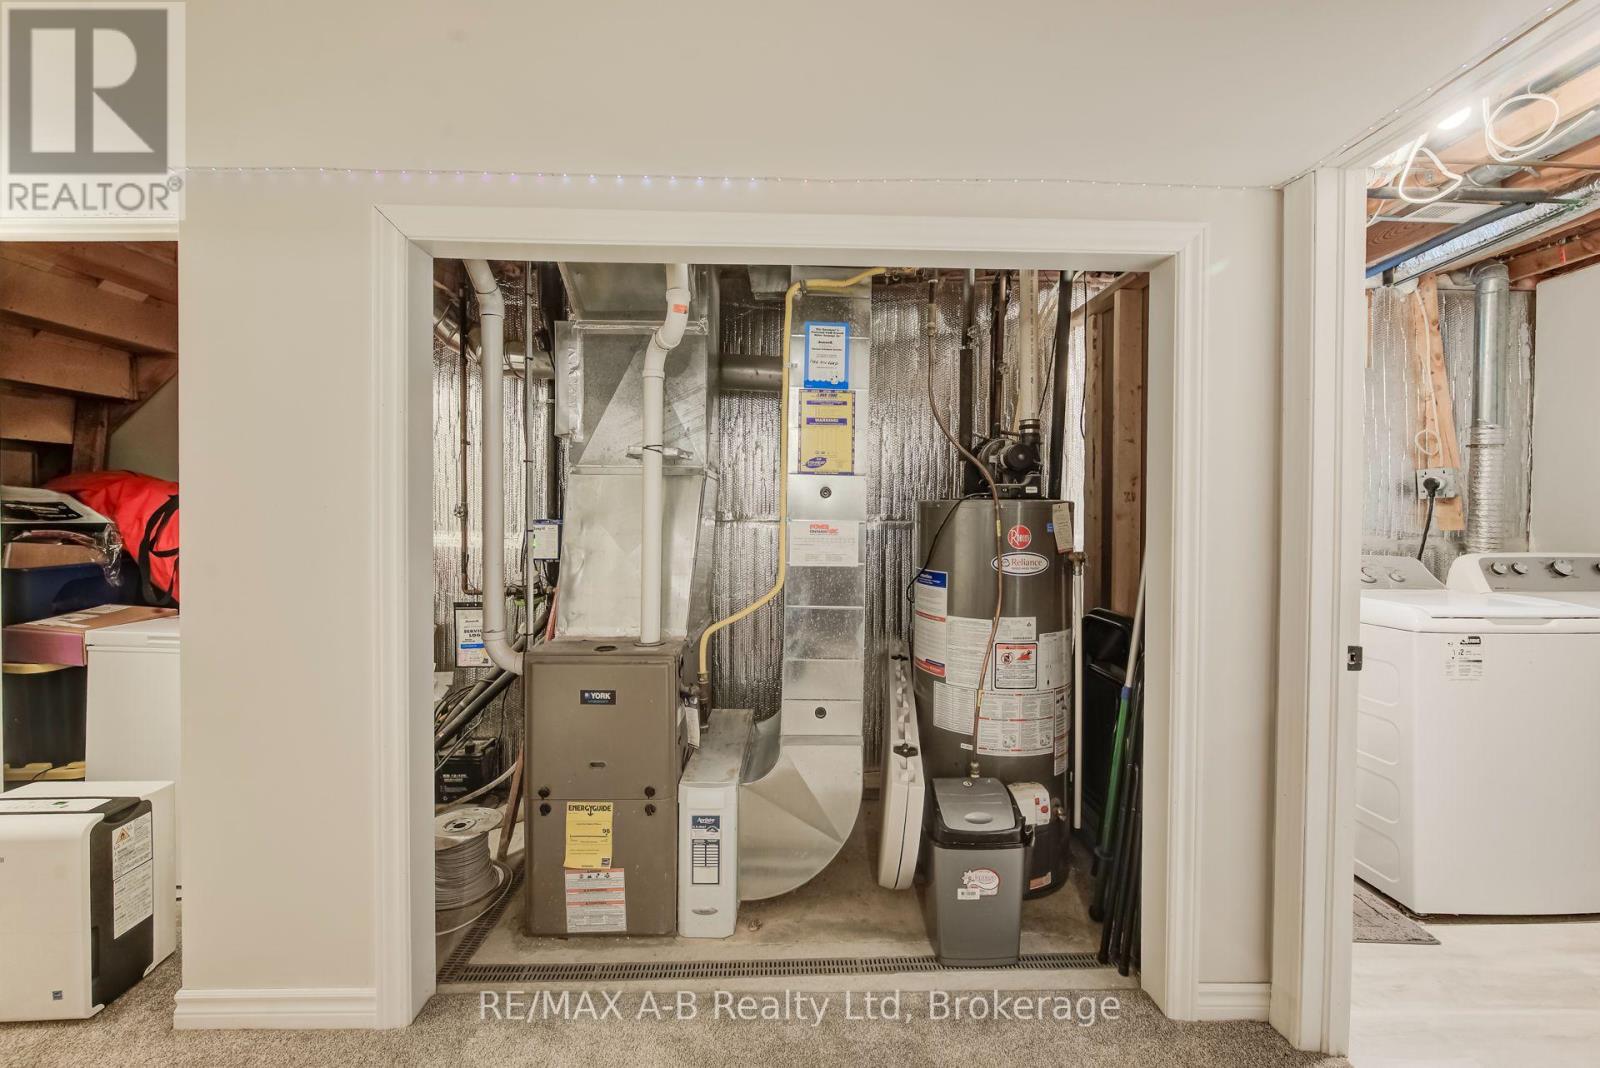
| Equipment Type | Water Heater - Gas, Water Heater |
| Parking Space Total | 3 |
| Rental Equipment Type | Water Heater - Gas, Water Heater |
| Structure | Porch, Deck, Shed |
Building
| Bathroom Total | 2 |
| Bedrooms Above Ground | 3 |
| Bedrooms Total | 3 |
| Age | 31 To 50 Years |
| Appliances | Garage Door Opener Remote(s), Dishwasher, Dryer, Storage Shed, Stove, Washer, Refrigerator |
| Basement Development | Partially Finished |
| Basement Type | Partial (partially Finished) |
| Construction Style Attachment | Semi-detached |
| Cooling Type | Central Air Conditioning |
| Exterior Finish | Vinyl Siding |
| Foundation Type | Poured Concrete |
| Heating Fuel | Natural Gas |
| Heating Type | Forced Air |
| Stories Total | 2 |
| Size Interior | 1,100 - 1,500 Sqft |
| Type | House |
| Utility Water | Municipal Water |
Parking
| Attached Garage | |
| Garage |
Land
| Acreage | No |
| Fence Type | Fully Fenced |
| Land Amenities | Park, Schools, Place Of Worship |
| Sewer | Sanitary Sewer |
| Size Depth | 102 Ft ,4 In |
| Size Frontage | 29 Ft ,6 In |
| Size Irregular | 29.5 X 102.4 Ft |
| Size Total Text | 29.5 X 102.4 Ft |
Rooms
| Level | Type | Length | Width | Dimensions |
|---|---|---|---|---|
| Second Level | Primary Bedroom | 4.1 m | 4.07 m | 4.1 m x 4.07 m |
| Second Level | Bedroom | 3.51 m | 2.87 m | 3.51 m x 2.87 m |
| Second Level | Bedroom | 3.64 m | 3.02 m | 3.64 m x 3.02 m |
| Second Level | Bathroom | 3.02 m | 1.51 m | 3.02 m x 1.51 m |
| Basement | Bathroom | 2.95 m | 2.11 m | 2.95 m x 2.11 m |
| Basement | Utility Room | 4.68 m | 1.23 m | 4.68 m x 1.23 m |
| Basement | Den | 2.79 m | 2.11 m | 2.79 m x 2.11 m |
| Basement | Recreational, Games Room | 4.51 m | 2.29 m | 4.51 m x 2.29 m |
| Main Level | Foyer | 2.93 m | 2.36 m | 2.93 m x 2.36 m |
| Main Level | Kitchen | 4.94 m | 2.73 m | 4.94 m x 2.73 m |
| Main Level | Living Room | 4.95 m | 2.8 m | 4.95 m x 2.8 m |
| Main Level | Other | 5.93 m | 2.88 m | 5.93 m x 2.88 m |
https://www.realtor.ca/real-estate/30415396/78-hostetler-road-wilmot
Interested?


The trademarks REALTOR®, REALTORS®, and the REALTOR® logo are controlled by The Canadian Real Estate Association (CREA) and identify real estate professionals who are members of CREA. The trademarks MLS®, Multiple Listing Service® and the associated logos are owned by The Canadian Real Estate Association (CREA) and identify the quality of services provided by real estate professionals who are members of CREA. The trademark DDF® is owned by The Canadian Real Estate Association (CREA) and identifies CREA's Data Distribution Facility (DDF®)
October 18 2026 01:29:35
The Lakelands Association of REALTORS®
RE/MAX A-B Realty Ltd