
78 Aspen Hills Road Brampton, Ontario L6Y 6E4

$699,800Maintenance, Parcel of Tied Land
$175 Monthly
Maintenance, Parcel of Tied Land
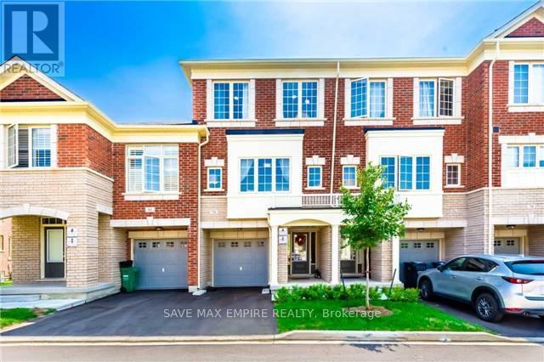
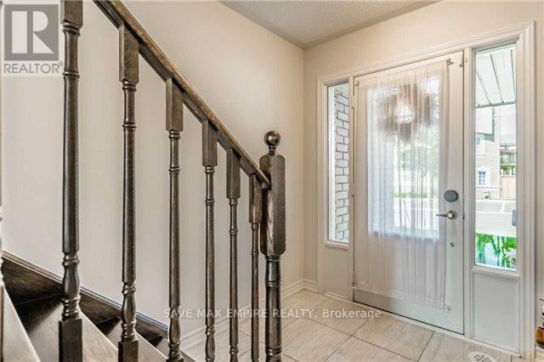
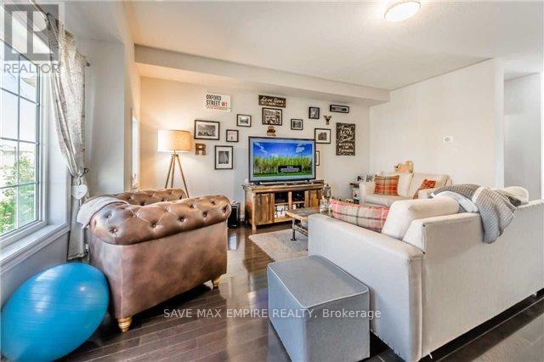
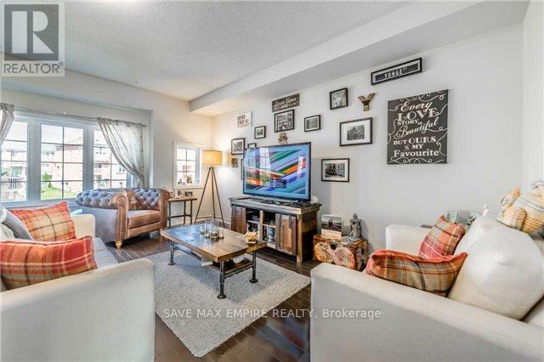
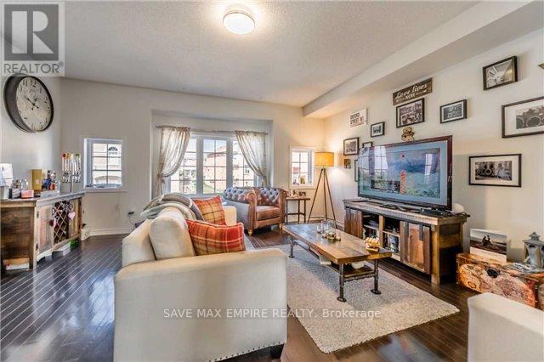
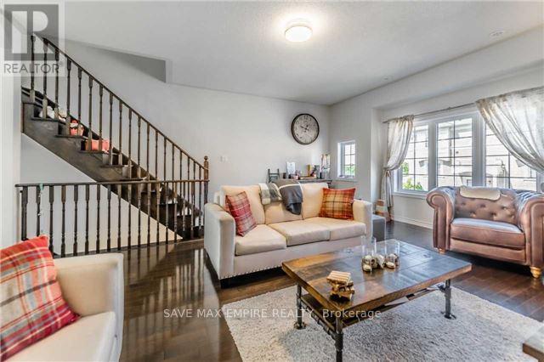
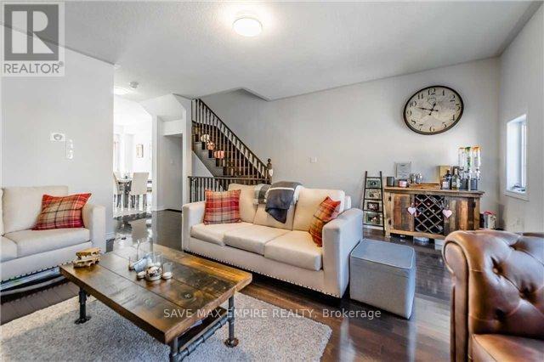
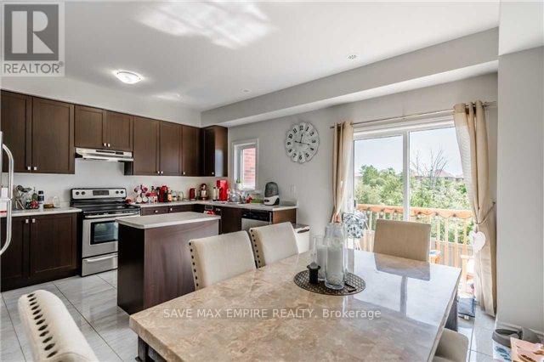
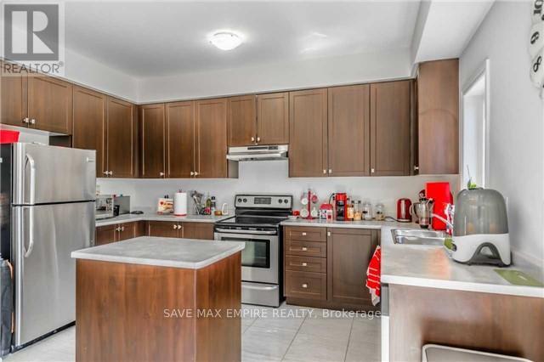
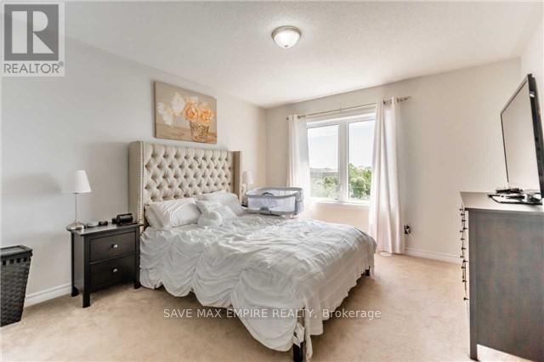
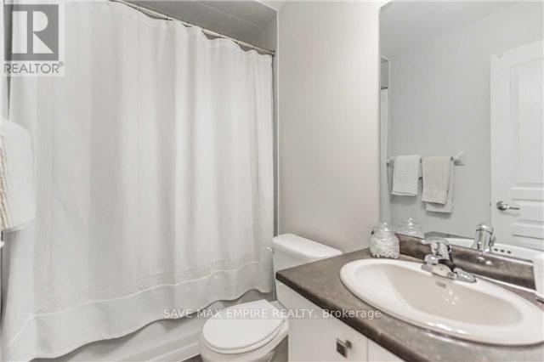
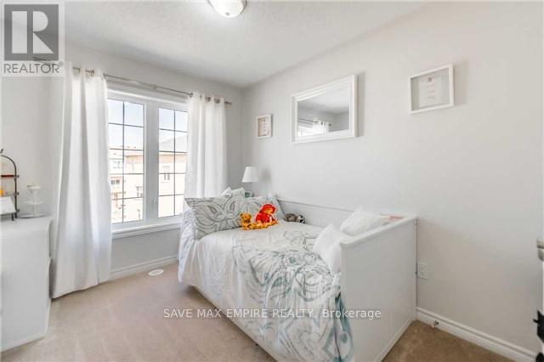
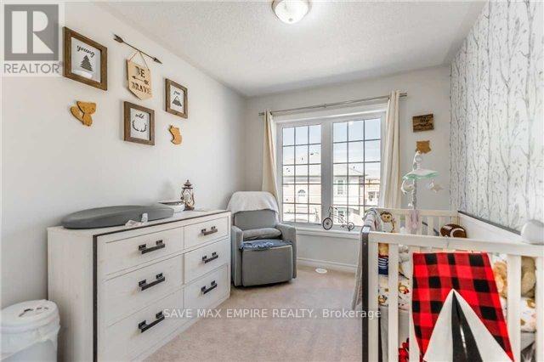
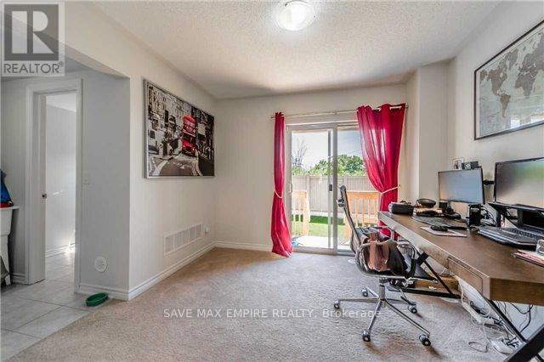
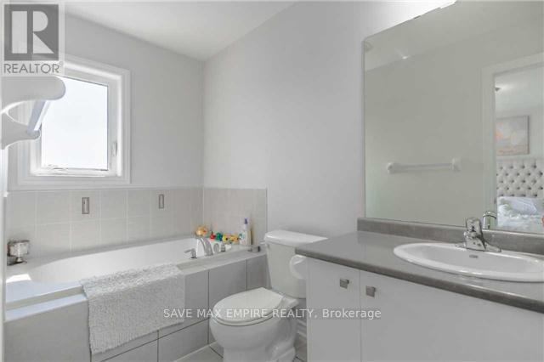
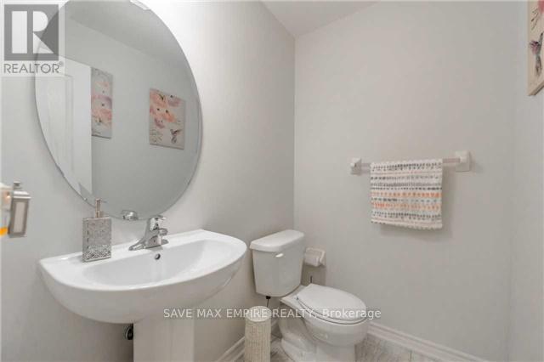
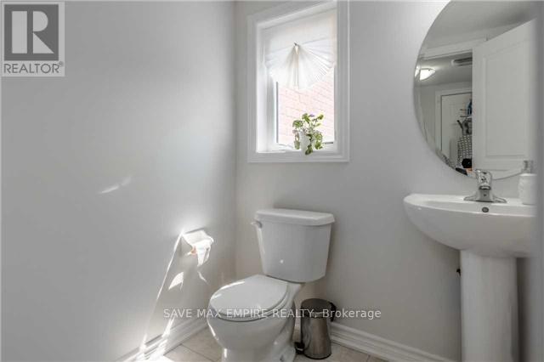
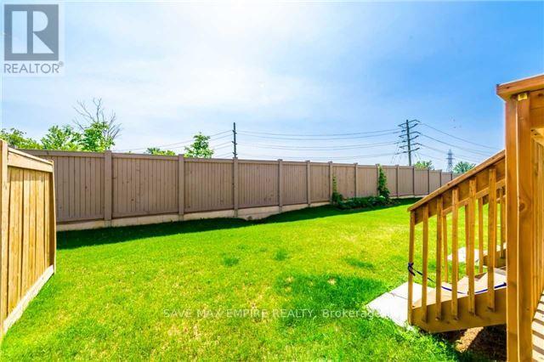
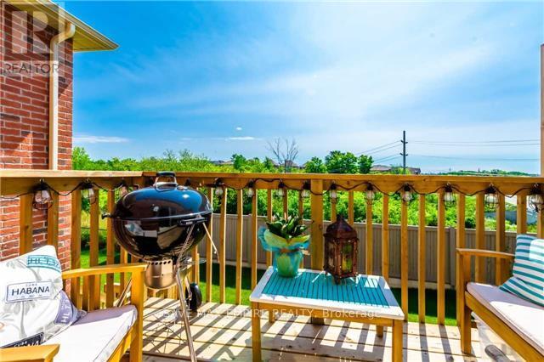
$175 MonthlyWelcome to this beautifully maintained, freshly painted townhome offering approximately 1,768 sq. ft. above grade (as per MPAC) and backing onto a tranquil ravine, providing exceptional privacy and picturesque views.The main level features a bright and inviting family room with large windows, a walk-out to a private deck overlooking the ravine, a convenient 2-piece powder room, a laundry area, and direct access to the garage.The second level showcases a modern kitchen with a breakfast area and walk-out to a second deck, perfect for enjoying your morning coffee. The spacious living and dining room features hardwood flooring, 9-foot ceilings, an upgraded oak staircase, and beautiful ravine views, creating an ideal space for both everyday living and entertaining.The third level offers 3 generous bedrooms and 2 full bathrooms, including a spacious primary bedroom with a walk-in closet and a private ensuite bathroom.Located in a highly desirable, family-friendly neighbourhood, this home offers plenty of visitor parking, a children's playground, and low maintenance fees. Enjoy the convenience of being just steps from schools, parks, public transit, shopping plazas, and with quick access to Highways 407 and 401.Please note: The photographs were taken while the property was tenant occupied. The home is now vacant and all furniture shown in the photos has been removed. (id:56248)
Open House
This property has open houses!
2:00 pm
Ends at:4:00 pm
Property Details
| MLS® Number | W13568146 |
| Property Type | Single Family |
| Community Name | Credit Valley |
| Equipment Type | Water Heater, Water Heater - Tankless |
| Parking Space Total | 2 |
| Rental Equipment Type | Water Heater, Water Heater - Tankless |
| View Type | View |
Building
| Bathroom Total | 4 |
| Bedrooms Above Ground | 3 |
| Bedrooms Below Ground | 1 |
| Bedrooms Total | 4 |
| Appliances | Water Heater - Tankless, Dryer, Washer |
| Basement Type | Full |
| Construction Style Attachment | Attached |
| Cooling Type | Central Air Conditioning |
| Exterior Finish | Brick |
| Flooring Type | Carpeted, Hardwood, Ceramic, Tile |
| Foundation Type | Concrete |
| Half Bath Total | 2 |
| Heating Fuel | Natural Gas |
| Heating Type | Forced Air |
| Stories Total | 3 |
| Size Interior | 1,500 - 2,000 Sqft |
| Type | Row / Townhouse |
| Utility Water | Municipal Water |
Parking
| Garage |
Land
| Acreage | No |
| Sewer | Sanitary Sewer |
| Size Depth | 80 Ft |
| Size Frontage | 20 Ft |
| Size Irregular | 20 X 80 Ft |
| Size Total Text | 20 X 80 Ft |
Rooms
| Level | Type | Length | Width | Dimensions |
|---|---|---|---|---|
| Second Level | Living Room | 5.18 m | 5.55 m | 5.18 m x 5.55 m |
| Second Level | Dining Room | 5.18 m | 5.55 m | 5.18 m x 5.55 m |
| Second Level | Kitchen | 2.43 m | 4.08 m | 2.43 m x 4.08 m |
| Second Level | Eating Area | 2.74 m | 4.08 m | 2.74 m x 4.08 m |
| Third Level | Bedroom 3 | 2.65 m | 3.23 m | 2.65 m x 3.23 m |
| Third Level | Primary Bedroom | 3.53 m | 3.96 m | 3.53 m x 3.96 m |
| Third Level | Bedroom 2 | 2.44 m | 3.25 m | 2.44 m x 3.25 m |
| Third Level | Bedroom 3 | 2.43 m | 3.29 m | 2.43 m x 3.29 m |
| Ground Level | Laundry Room | 1.53 m | 1.53 m | 1.53 m x 1.53 m |
https://www.realtor.ca/real-estate/30037998/78-aspen-hills-road-brampton-credit-valley-credit-valley
Interested?


The trademarks REALTOR®, REALTORS®, and the REALTOR® logo are controlled by The Canadian Real Estate Association (CREA) and identify real estate professionals who are members of CREA. The trademarks MLS®, Multiple Listing Service® and the associated logos are owned by The Canadian Real Estate Association (CREA) and identify the quality of services provided by real estate professionals who are members of CREA. The trademark DDF® is owned by The Canadian Real Estate Association (CREA) and identifies CREA's Data Distribution Facility (DDF®)
July 29 2026 09:37:23
Toronto Regional Real Estate Board
Save Max Empire Realty