
78 - 445 Ontario Street S Milton, Ontario L9T 9K5

$3,100 Monthly
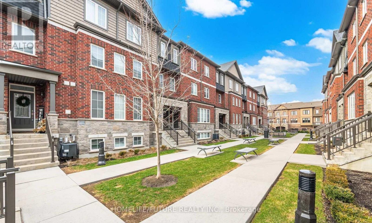
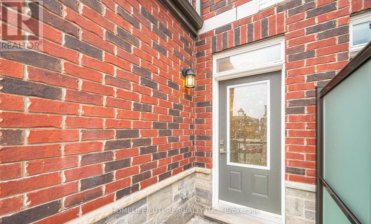
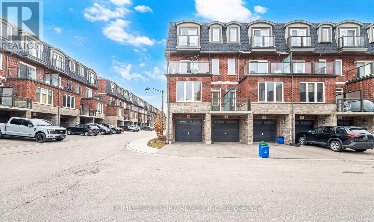
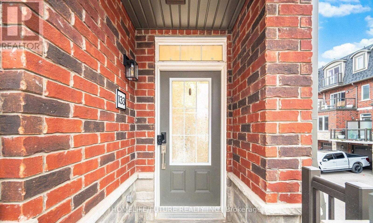
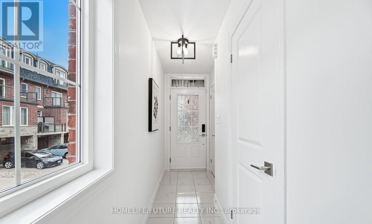
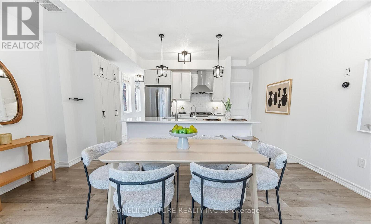
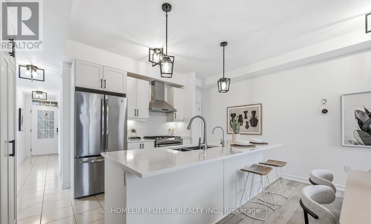
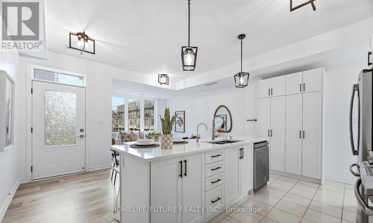
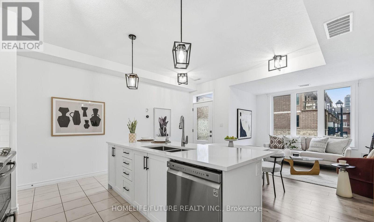
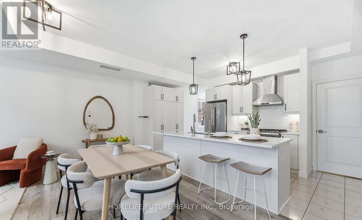
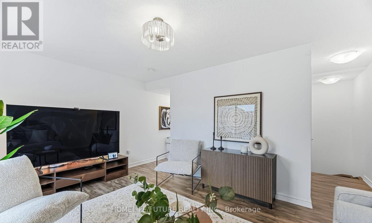
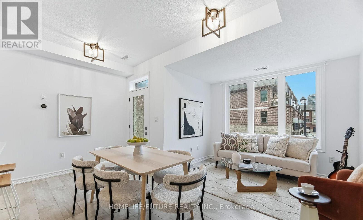
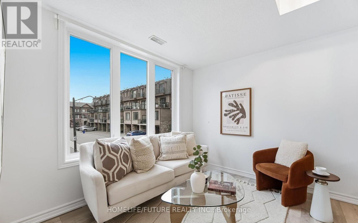
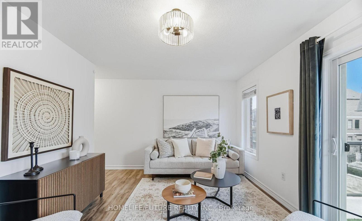
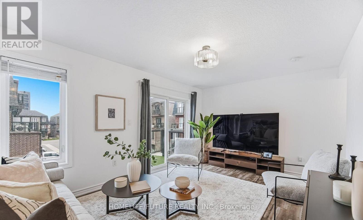
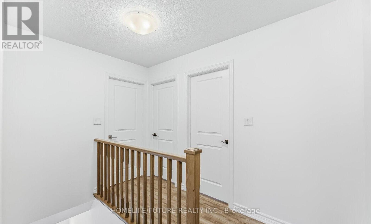
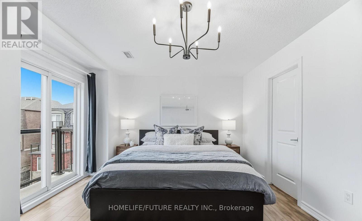
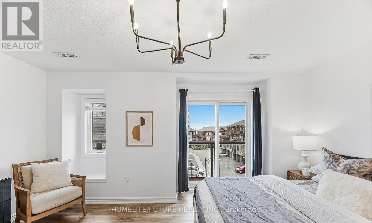
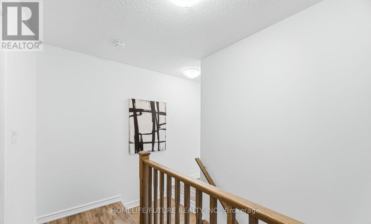
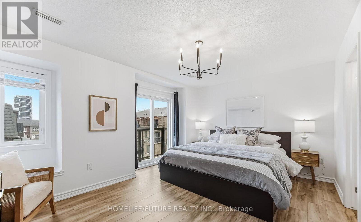
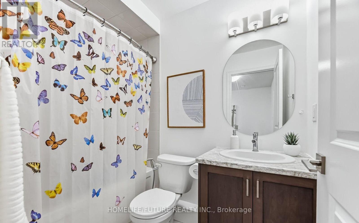
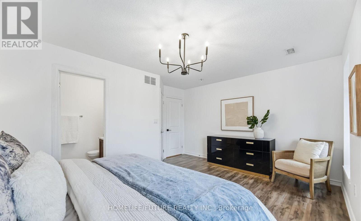
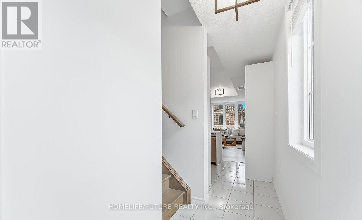
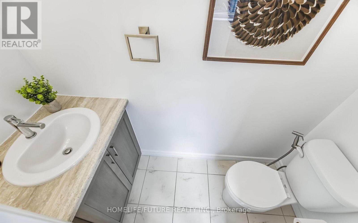
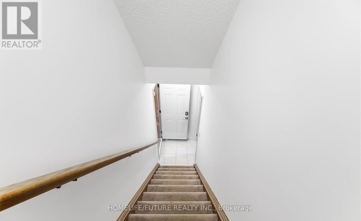
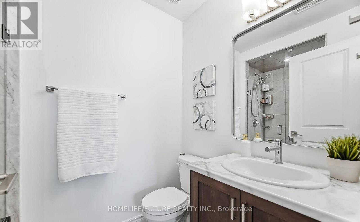
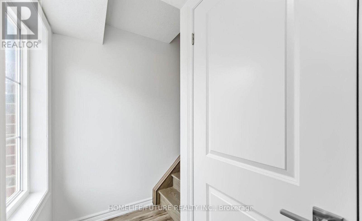
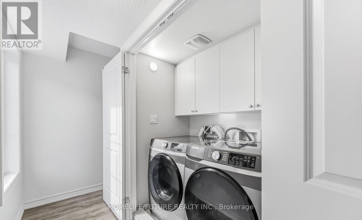
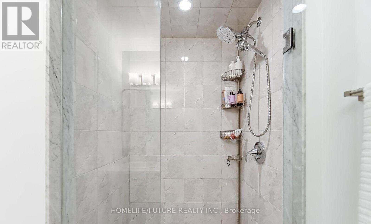
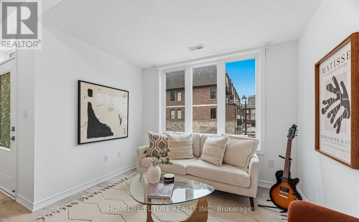
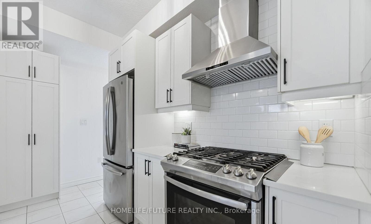
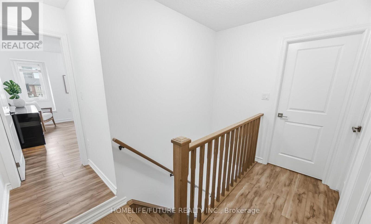
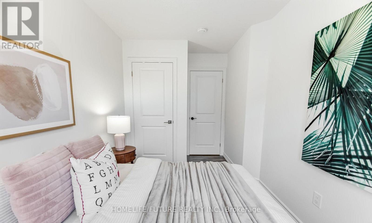
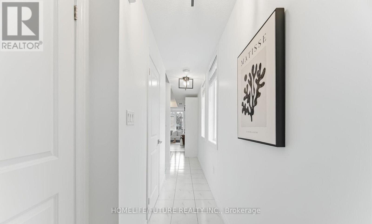
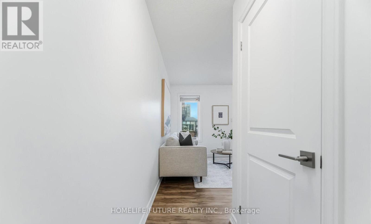
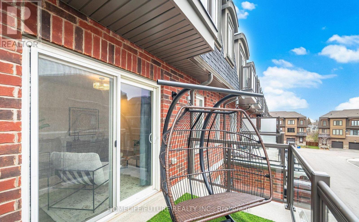
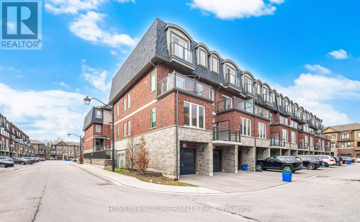
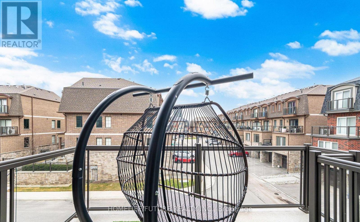
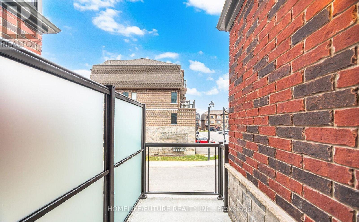
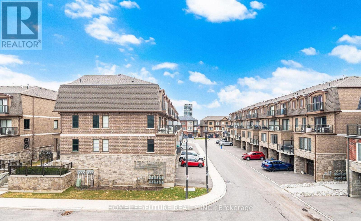
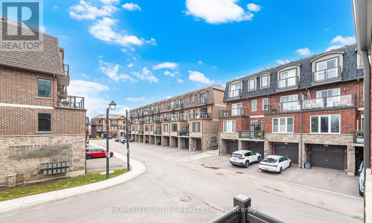
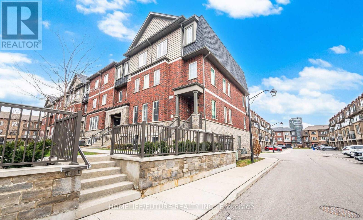
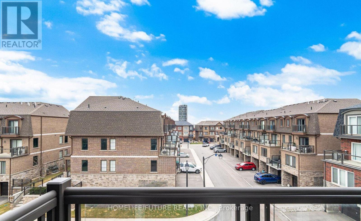
Welcome Home-445 Ontario St S 133,! This Stunning Executive Corner-Unit Town home, Built By Bucci Homes, Is Located In The Heart Of Desirable South Milton Within A Well-Maintained Community. Offering Approximately 1,575 Sq. Ft. Of Bright And Functional Living Space, This Home Features Extra Windows, Abundant Natural Light, And A Modern Open-Concept Layout With 9-Foot Ceilings On The Main Floor. Extensively Upgraded Throughout, The Home Showcases Brand-New Laminate Flooring, Fresh Paint, Pot Lights, A Hardwood Staircase, And A Beautifully Upgraded Kitchen Complete With Quartz Countertops, A Large Centre Island, Stylish Backsplash, Stainless Steel Exhaust Hood, Gas Stove, And An Additional Pantry For Extra Storage. The Spacious Kitchen Seamlessly Flows Into The Dining And Living Areas, Making It Perfect For Everyday Living And Entertaining. The Second-Floor Family Room Offers A Versatile Space For A Home Office, Media Room, Or Lounge, With A Walkout To A Private Balcony. The Finished Ground-Level Space Provides Additional Flexibility For A Home Office, Gym, Or Storage, While The Garage Includes An Electric Vehicle Charger Rough-In For Added Convenience. Enjoy Three Unique Outdoor Spaces, Including A Private Terrace Off The Family Room, A Balcony Off The Main Living Area, And A Juliet Balcony In The Primary Bedroom. The Spacious Primary Suite Also Features A Walk-In Closet And A 4-Piece Ensuite. Ideally Situated Close To Top-Rated Schools, Parks, Walking Trails, The Milton Sports Centre, Shopping, Public Transit, The GO Train, And Major Highways, This Exceptional Corner-Unit Townhome Offers The Perfect Combination Of Luxury, Privacy, Convenience, And Low-Maintenance Living. A Rare Opportunity To Own A Beautifully Upgraded Executive Townhome In One Of Milton's Most Sought-After Communities. Don't Miss Your Chance To Call This Exceptional Property Home! (id:56248)
Property Details
| MLS® Number | W13569302 |
| Property Type | Single Family |
| Community Name | 1037 - TM Timberlea |
| Community Features | Pets Allowed With Restrictions |
| Features | Balcony, Carpet Free |
| Parking Space Total | 2 |
Building
| Bathroom Total | 3 |
| Bedrooms Above Ground | 3 |
| Bedrooms Total | 3 |
| Appliances | All, Window Coverings |
| Basement Development | Unfinished |
| Basement Type | N/a (unfinished) |
| Cooling Type | Central Air Conditioning |
| Exterior Finish | Brick, Stone |
| Fireplace Present | Yes |
| Flooring Type | Laminate, Ceramic |
| Half Bath Total | 1 |
| Heating Fuel | Natural Gas |
| Heating Type | Forced Air |
| Stories Total | 3 |
| Size Interior | 1,400 - 1,599 Sqft |
| Type | Row / Townhouse |
Parking
| Garage |
Land
| Acreage | No |
Rooms
| Level | Type | Length | Width | Dimensions |
|---|---|---|---|---|
| Second Level | Family Room | 4.96 m | 3.35 m | 4.96 m x 3.35 m |
| Third Level | Primary Bedroom | 4.46 m | 3.41 m | 4.46 m x 3.41 m |
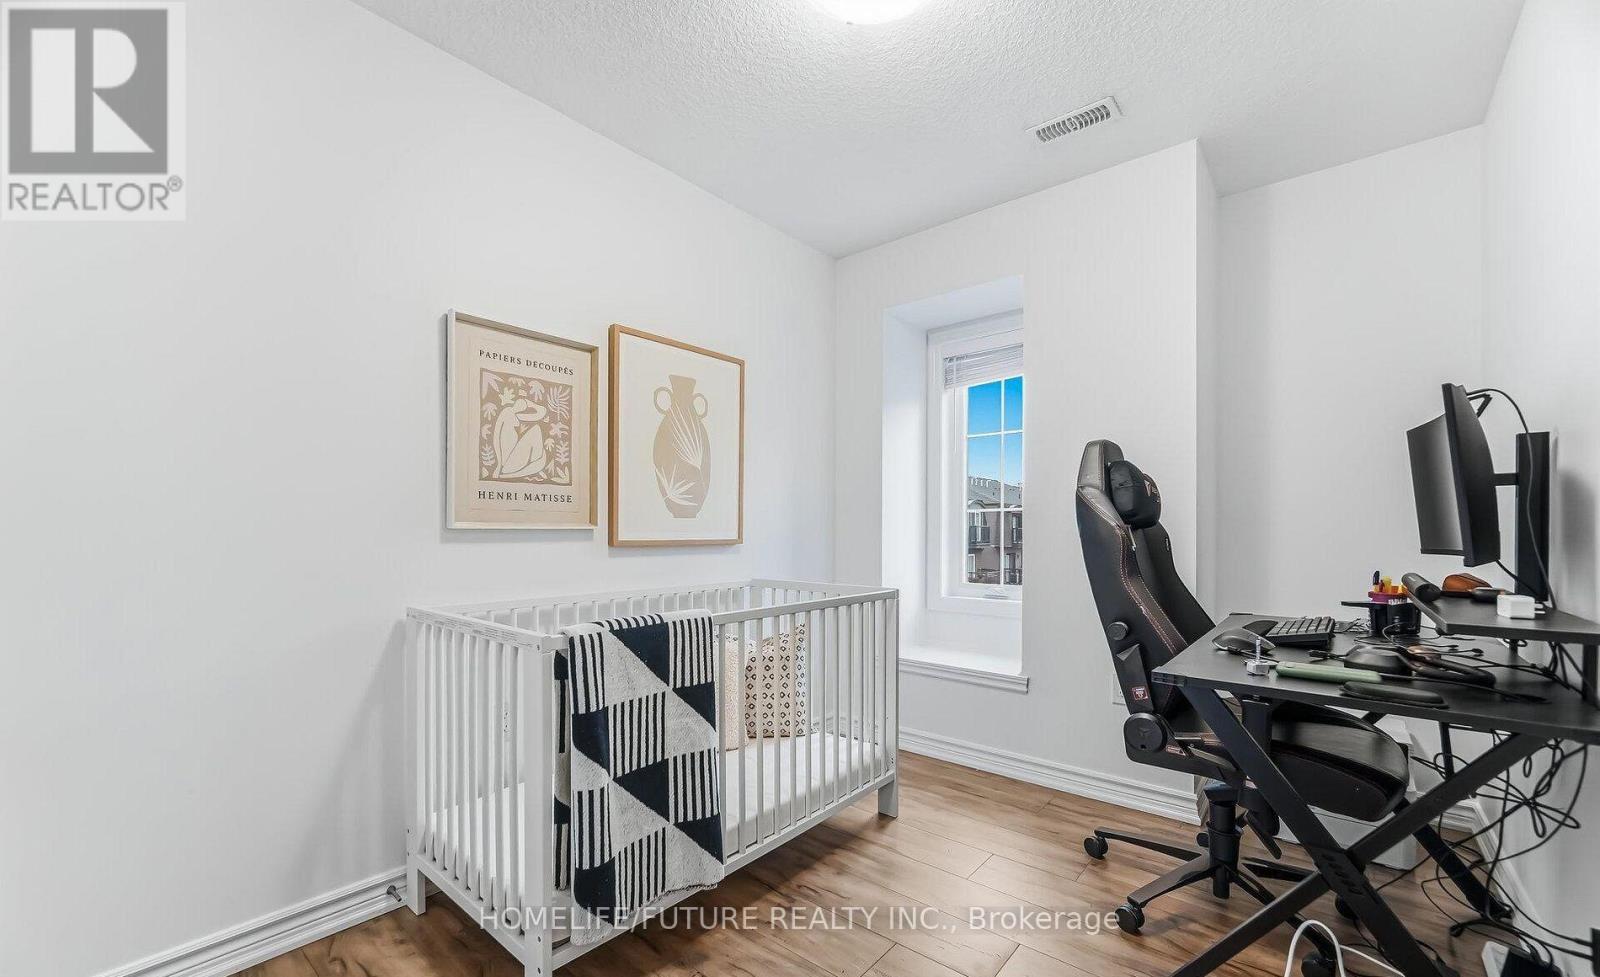
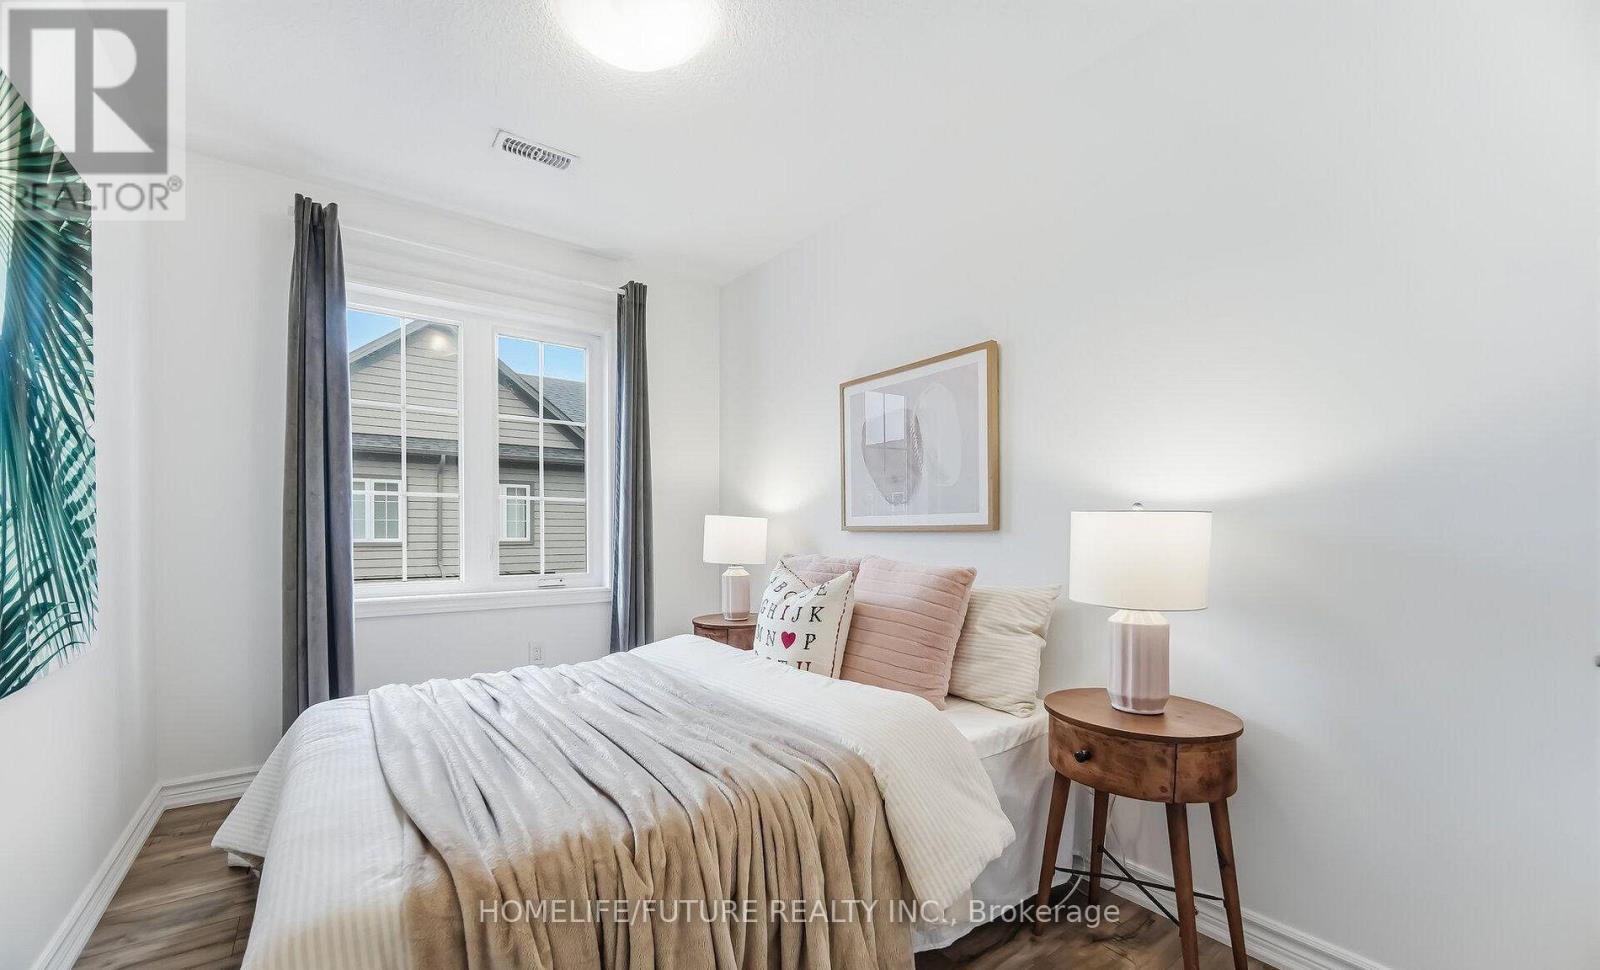
| Third Level | Bedroom 2 | 2.6 m | 3.47 m | 2.6 m x 3.47 m |
| Third Level | Bedroom 3 | 2.43 m | 3.96 m | 2.43 m x 3.96 m |
| Basement | Workshop | 3.63 m | 1.67 m | 3.63 m x 1.67 m |
| Main Level | Living Room | 4.9 m | 4.81 m | 4.9 m x 4.81 m |
| Main Level | Kitchen | 3.93 m | 2.43 m | 3.93 m x 2.43 m |
| Main Level | Dining Room | 4.9 m | 4.81 m | 4.9 m x 4.81 m |
Interested?


The trademarks REALTOR®, REALTORS®, and the REALTOR® logo are controlled by The Canadian Real Estate Association (CREA) and identify real estate professionals who are members of CREA. The trademarks MLS®, Multiple Listing Service® and the associated logos are owned by The Canadian Real Estate Association (CREA) and identify the quality of services provided by real estate professionals who are members of CREA. The trademark DDF® is owned by The Canadian Real Estate Association (CREA) and identifies CREA's Data Distribution Facility (DDF®)
July 15 2026 11:36:05
Toronto Regional Real Estate Board
Homelife/future Realty Inc.