
7690 Mount Carmel Boulevard Niagara Falls, Ontario L2H 2Y3

$725,000
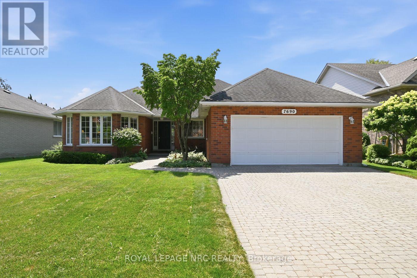
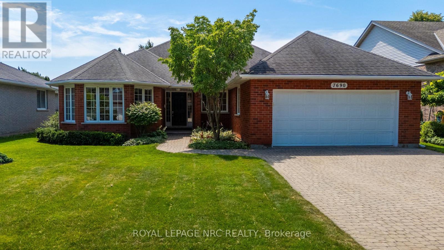
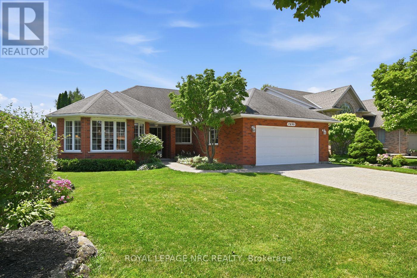
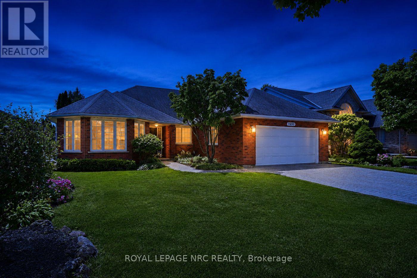
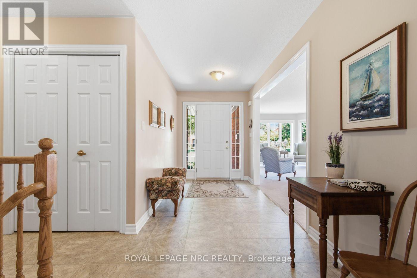
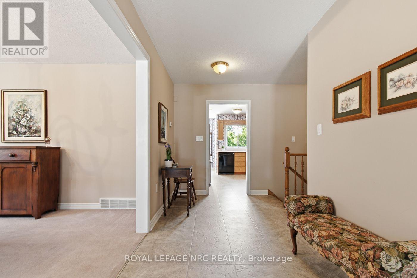
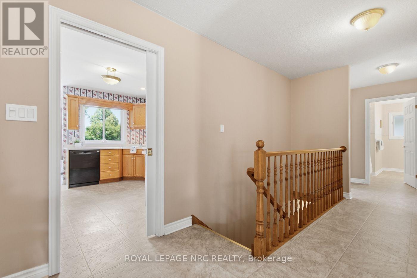
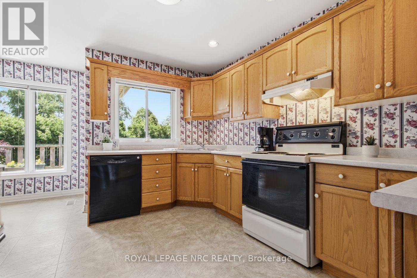
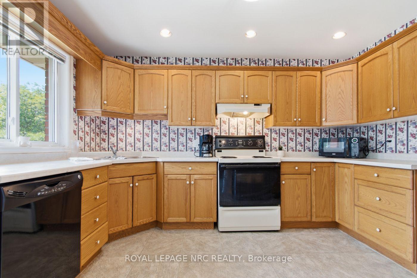
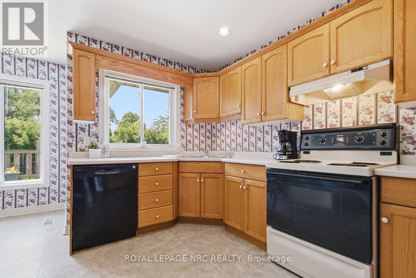
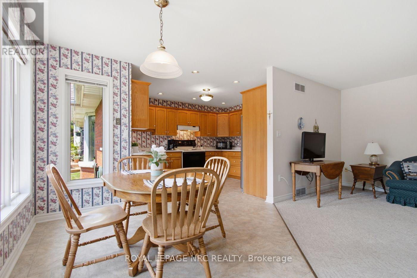
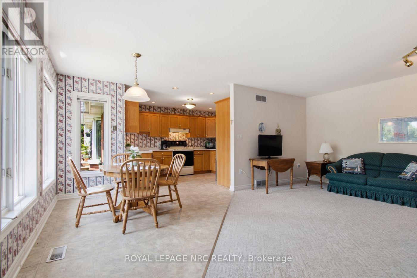
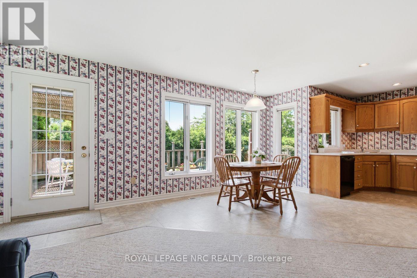
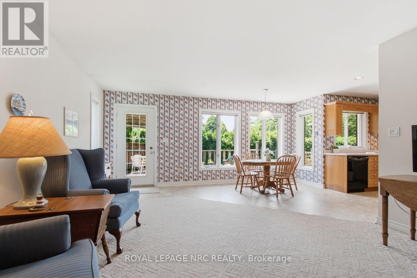
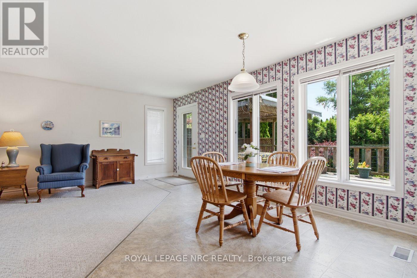
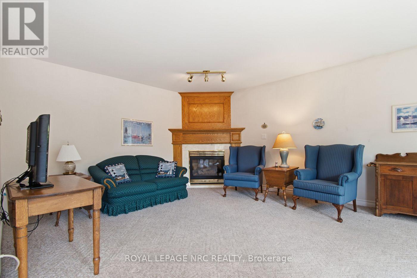
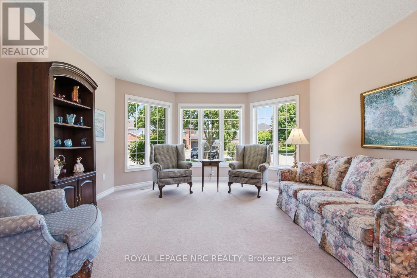
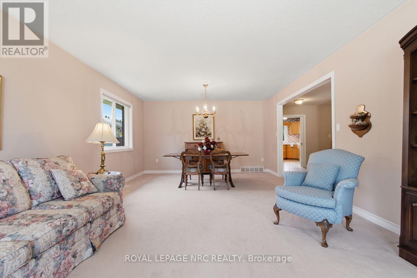
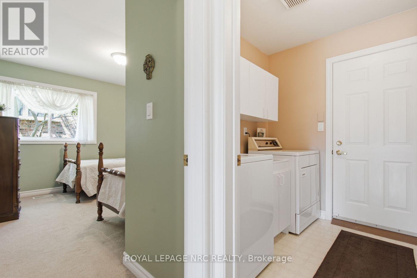
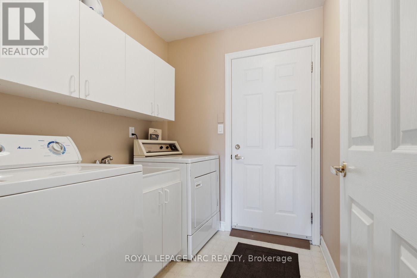
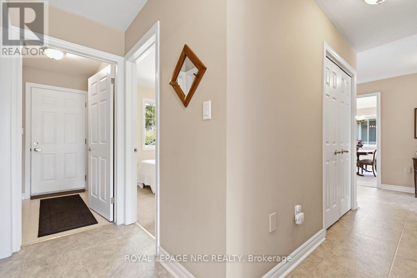
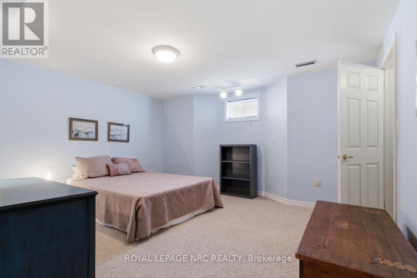
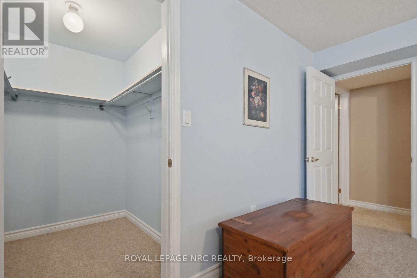
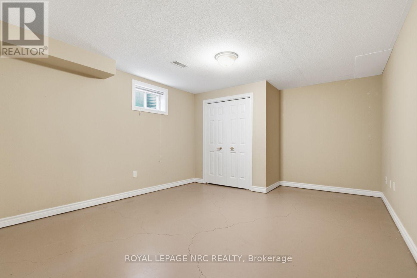
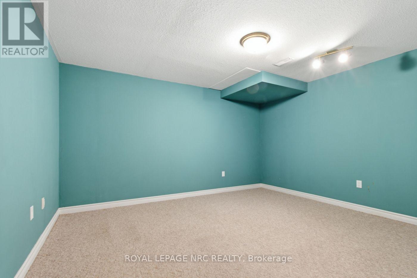
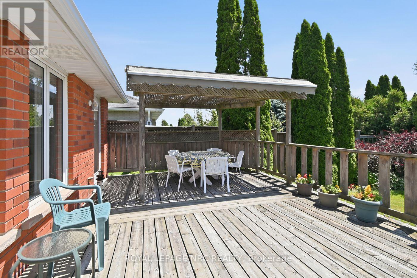
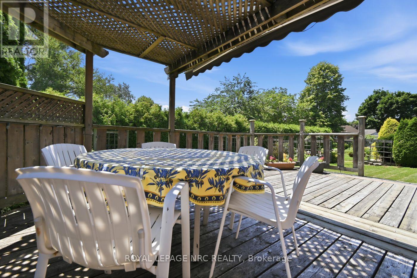
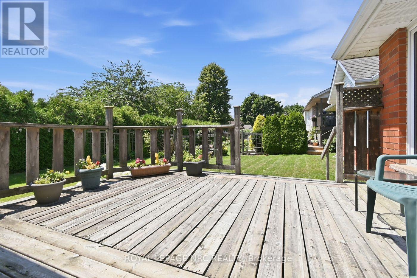
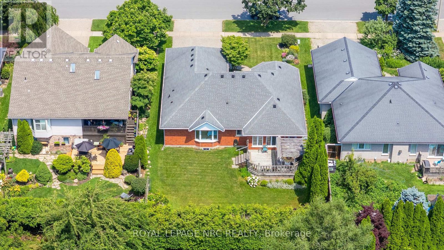
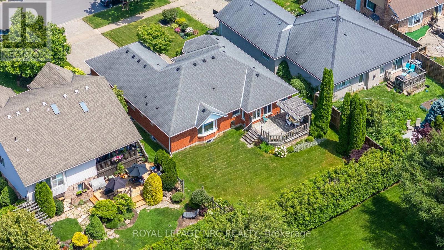
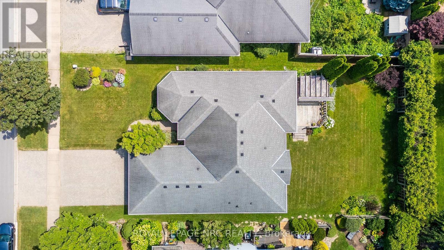
Living in Mount Carmel means living in one of Niagara Falls' most sought after neighbourhoods. This established north end community is known for its beautiful homes, large lots, mature trees and quiet streets. It's the kind of neighbourhood people wait for. If you've been hoping to find a bungalow here, this is a rare opportunity. Everything you need is on the main floor, including the laundry, making everyday living simple and comfortable. When family or friends come to visit, the finished lower level gives them a space of their own while you still enjoy your privacy. From the moment you arrive, this home makes a wonderful first impression. The classic red brick exterior and charming bay window give it timeless curb appeal. Inside, the wide foyer welcomes guests with ease, while the attached double garage features a ramp that makes bringing in groceries, luggage or everyday essentials incredibly convenient. The kitchen is the heart of the home, with a bright breakfast area overlooking the beautifully landscaped backyard. Picture yourself enjoying a quiet morning coffee and catching up with someone you love before the day begins. In the evening, the adjoining family room becomes the perfect gathering place, with a French door opening directly onto the deck. With no steps to navigate, outdoor entertaining and summer barbecues couldn't be easier. Nature is part of everyday life here. Shriner's Creek is nearby, and Mount Carmel Park and the tennis courts are just a short walk up the street. Need to commute? Highway access is only minutes away, yet once you're home, you'll feel tucked away from it all. It's the perfect balance of convenience, comfort and peaceful living. Being sold as is. (id:56248)
Property Details
| MLS® Number | X13582616 |
| Property Type | Single Family |
| Community Name | 208 - Mt. Carmel |
| Amenities Near By | Public Transit, Schools |
| Equipment Type | Water Heater |
| Parking Space Total | 6 |
| Rental Equipment Type | Water Heater |
Building
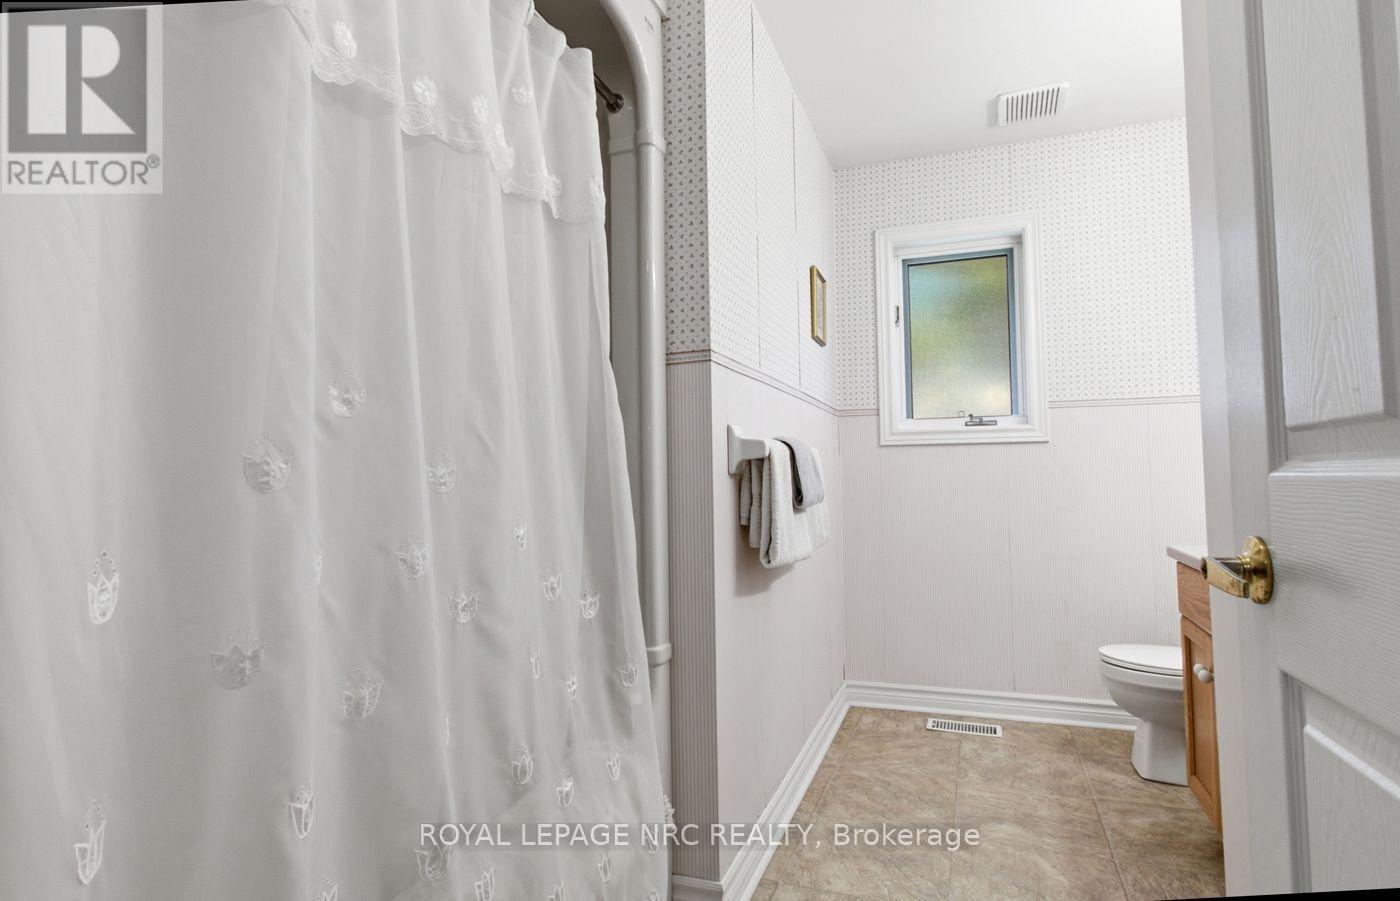
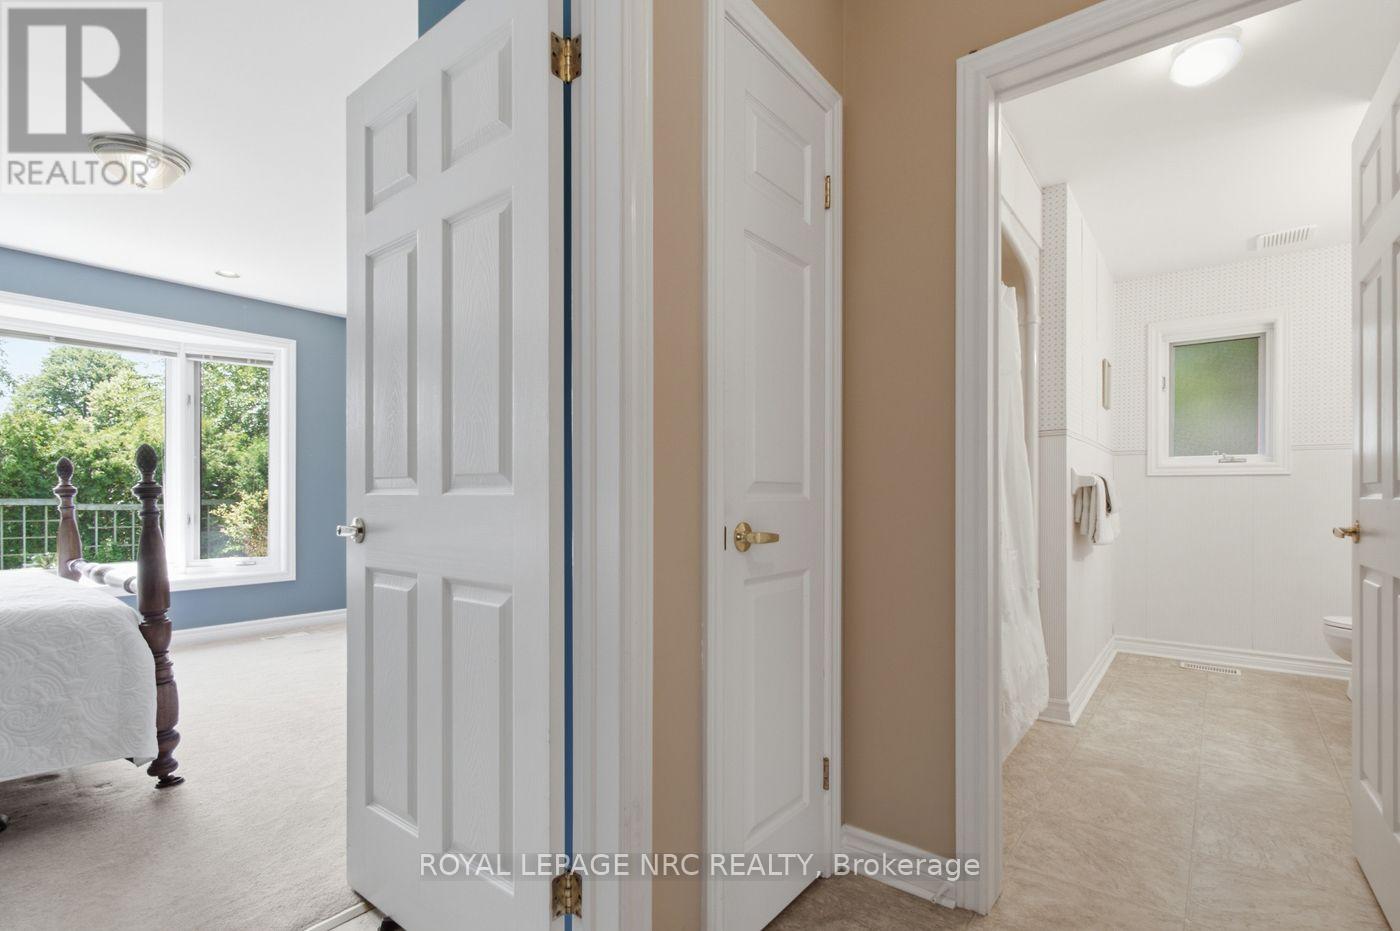
| Bathroom Total | 3 |
| Bedrooms Above Ground | 3 |
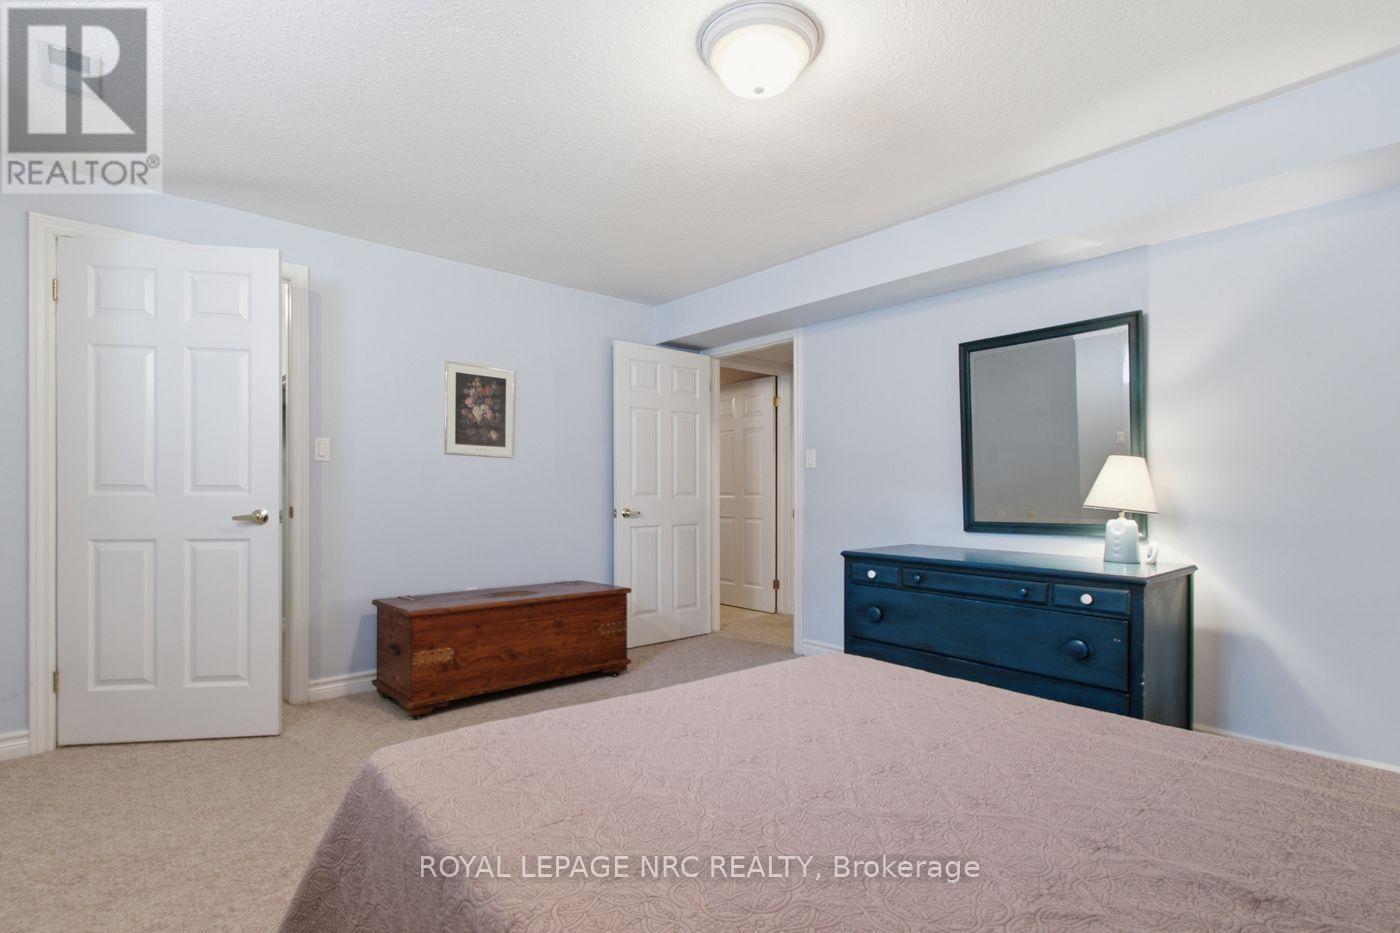
| Bedrooms Below Ground | 2 |
| Bedrooms Total | 5 |
| Age | 31 To 50 Years |
| Amenities | Fireplace(s) |
| Appliances | Water Meter |
| Architectural Style | Bungalow |
| Basement Development | Partially Finished |
| Basement Type | N/a (partially Finished) |
| Construction Style Attachment | Detached |
| Cooling Type | Central Air Conditioning |
| Exterior Finish | Brick Veneer |
| Fireplace Present | Yes |
| Fireplace Total | 1 |
| Foundation Type | Poured Concrete |
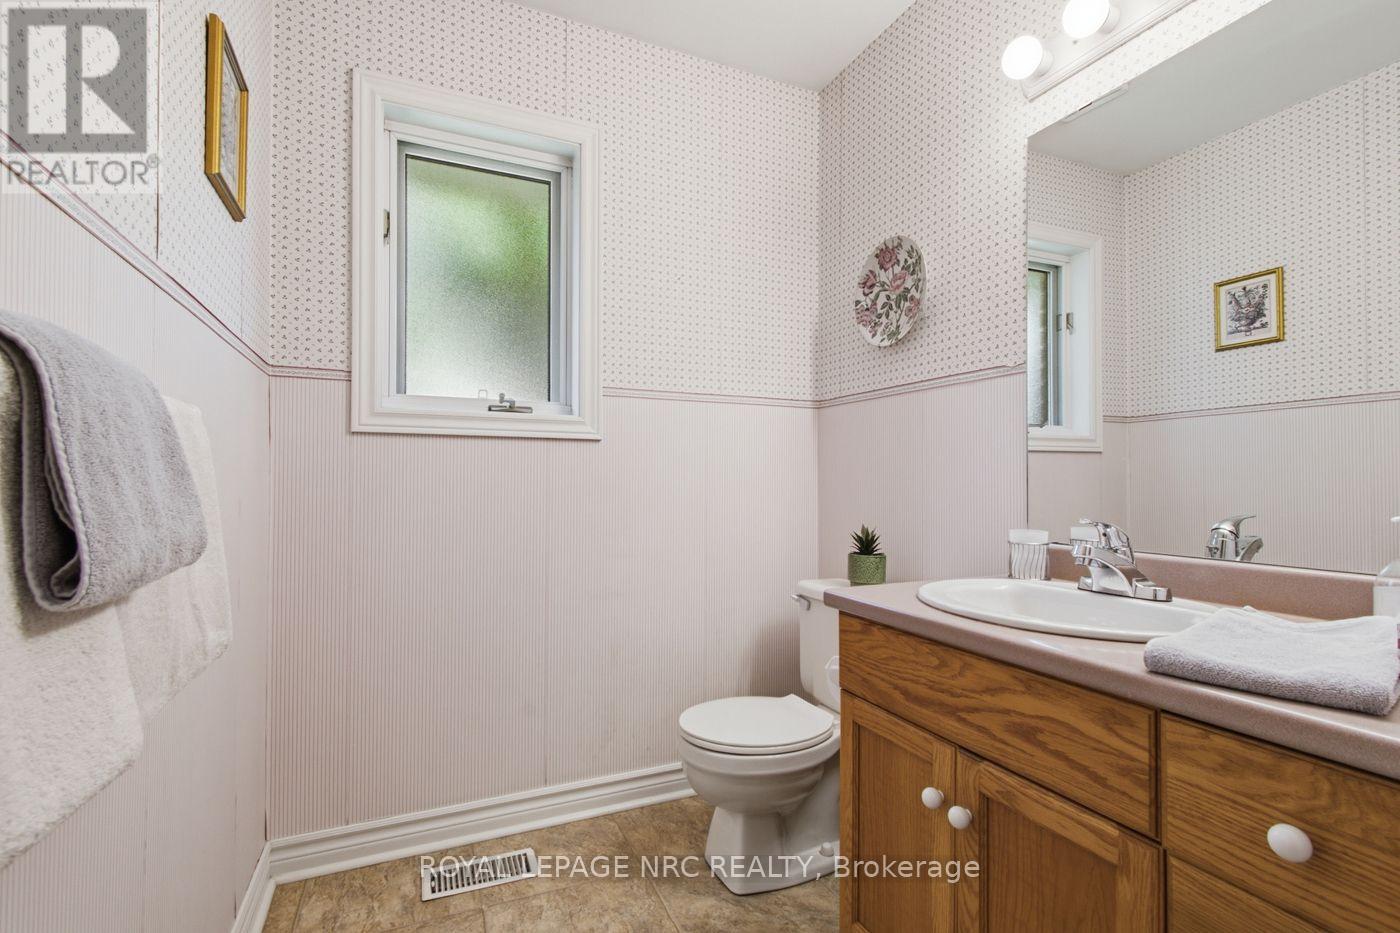
| Half Bath Total | 1 |
| Heating Fuel | Natural Gas |
| Heating Type | Forced Air |
| Stories Total | 1 |
| Size Interior | 1,500 - 2,000 Sqft |
| Type | House |
| Utility Water | Municipal Water |
Parking
| Attached Garage | |
| Garage |
Land
| Acreage | No |
| Fence Type | Partially Fenced |
| Land Amenities | Public Transit, Schools |
| Landscape Features | Landscaped |
| Sewer | Sanitary Sewer |
| Size Depth | 129 Ft ,10 In |
| Size Frontage | 59 Ft ,1 In |
| Size Irregular | 59.1 X 129.9 Ft |
| Size Total Text | 59.1 X 129.9 Ft |
| Zoning Description | R1b |
Rooms
| Level | Type | Length | Width | Dimensions |
|---|---|---|---|---|
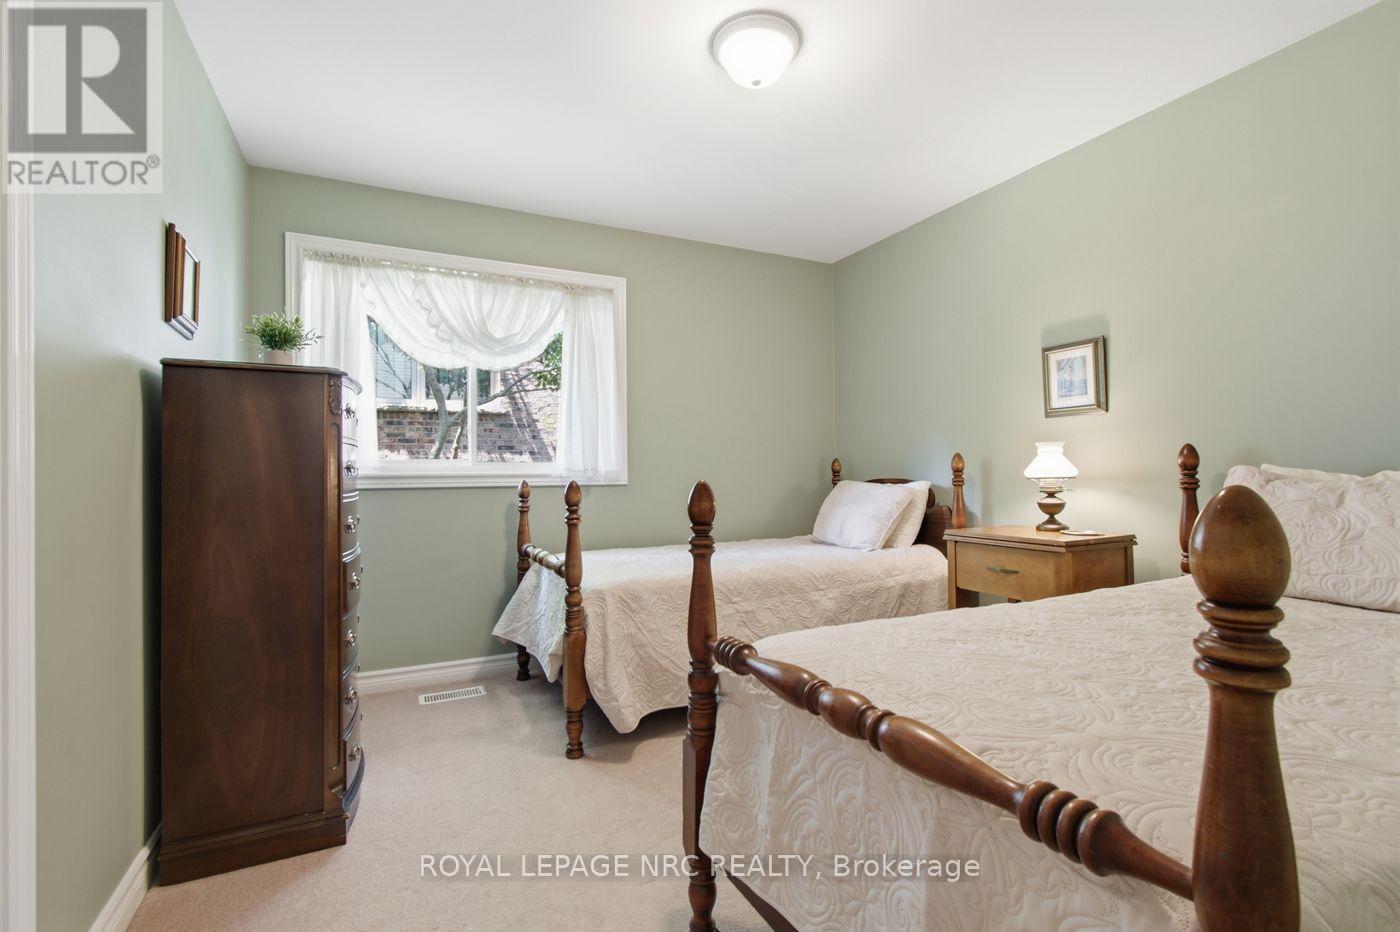
| Basement | Bedroom | 4.45 m | 3.81 m | 4.45 m x 3.81 m |
| Basement | Bedroom | 3.87 m | 3.81 m | 3.87 m x 3.81 m |
| Basement | Office | 4.17 m | 3.38 m | 4.17 m x 3.38 m |
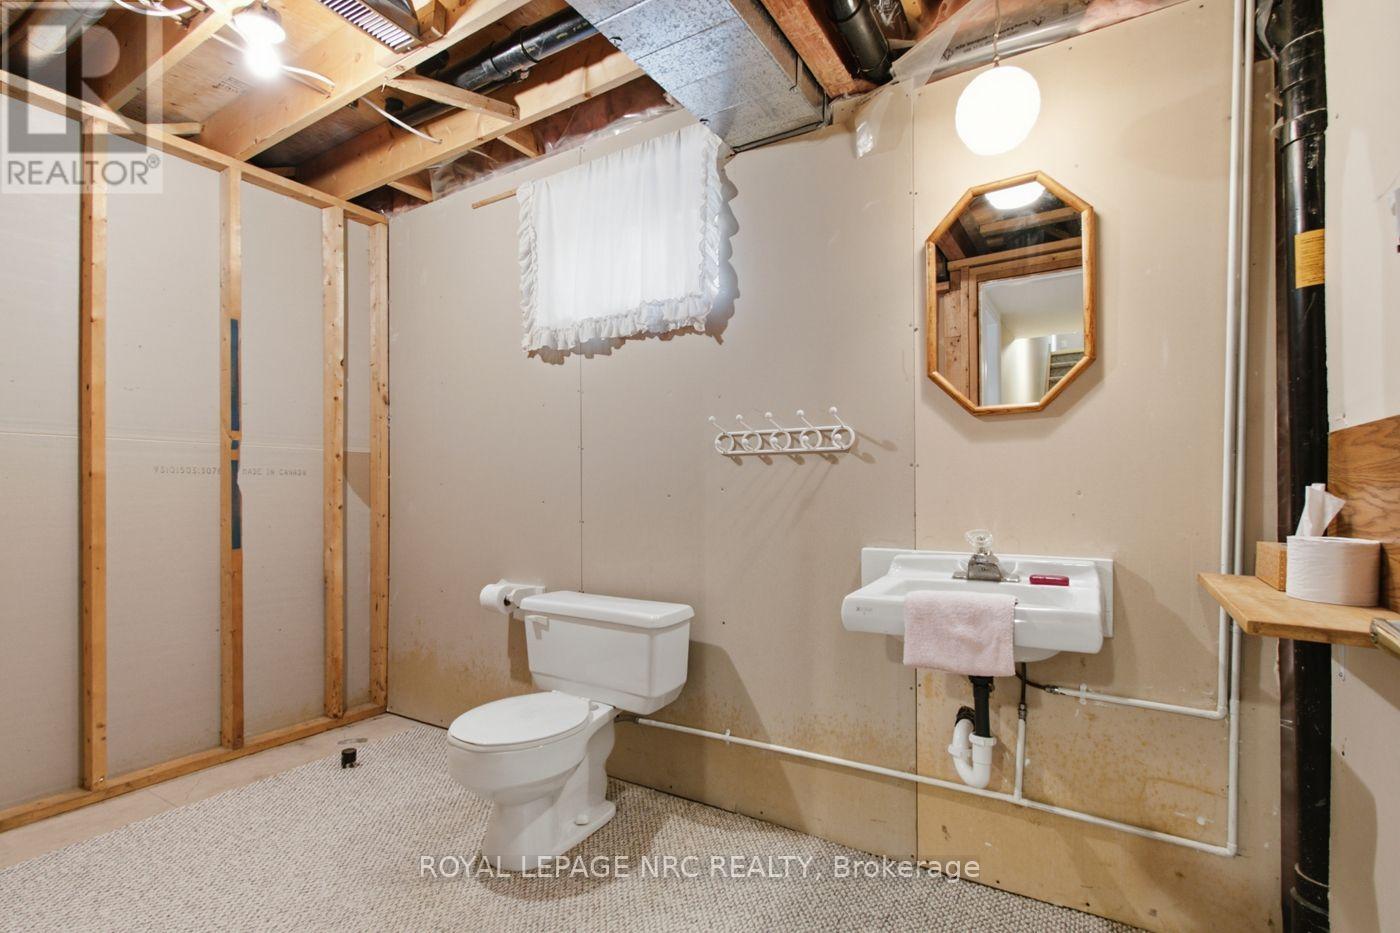
| Basement | Bathroom | Measurements not available | ||
| Main Level | Living Room | 5.02 m | 4.23 m | 5.02 m x 4.23 m |
| Main Level | Dining Room | 3.32 m | 2.92 m | 3.32 m x 2.92 m |
| Main Level | Kitchen | 3.81 m | 3.38 m | 3.81 m x 3.38 m |
| Main Level | Eating Area | 3.32 m | 2.92 m | 3.32 m x 2.92 m |
| Main Level | Family Room | 4.99 m | 4.2 m | 4.99 m x 4.2 m |
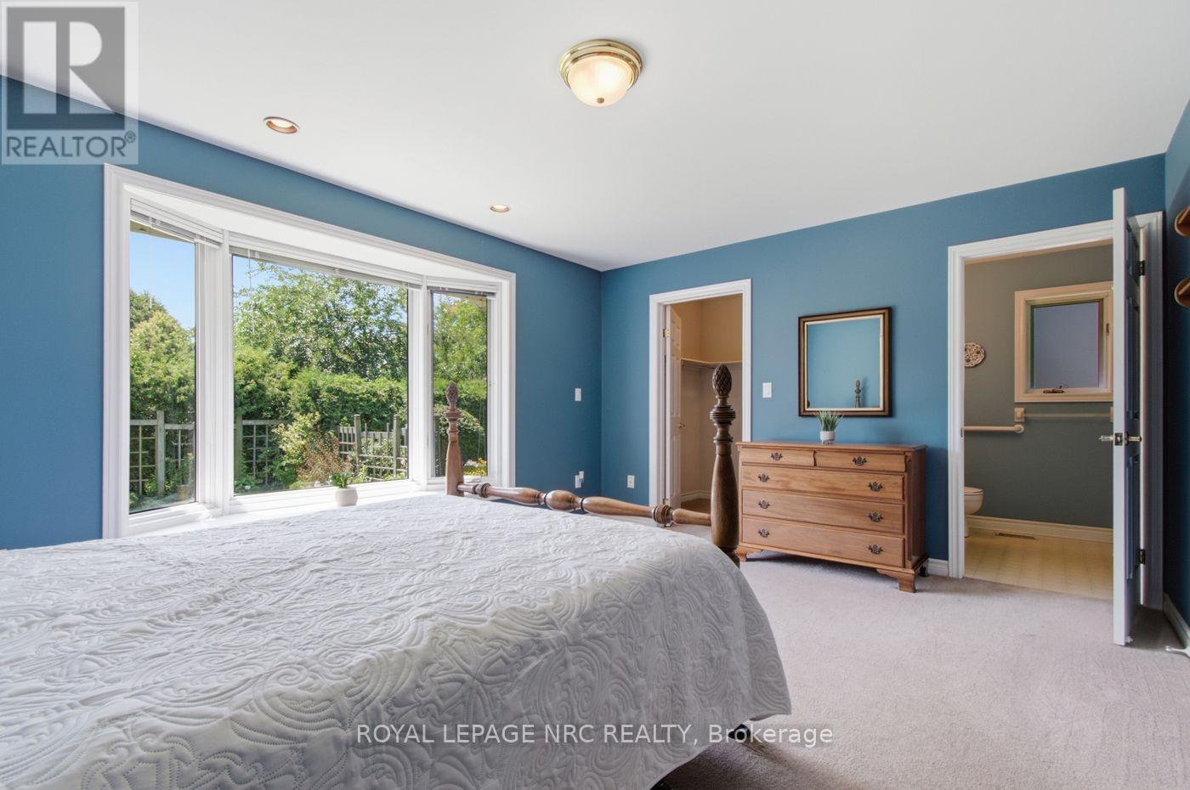
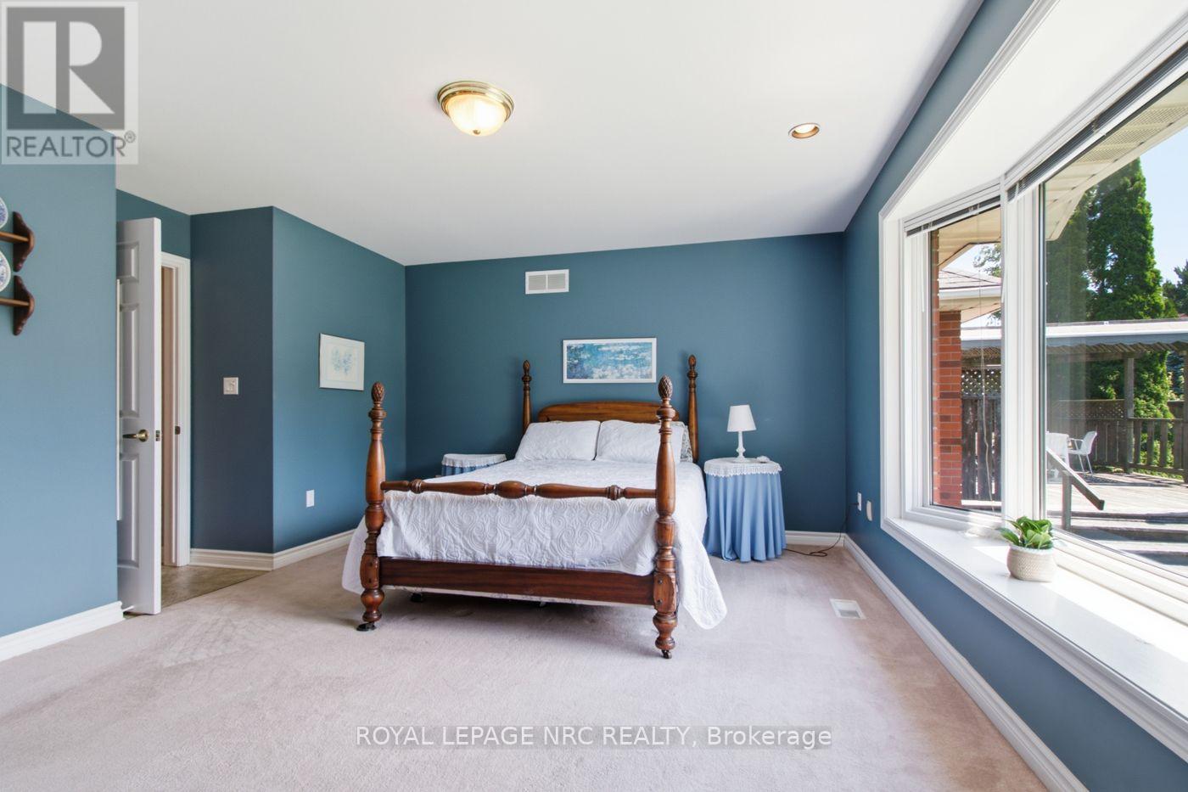
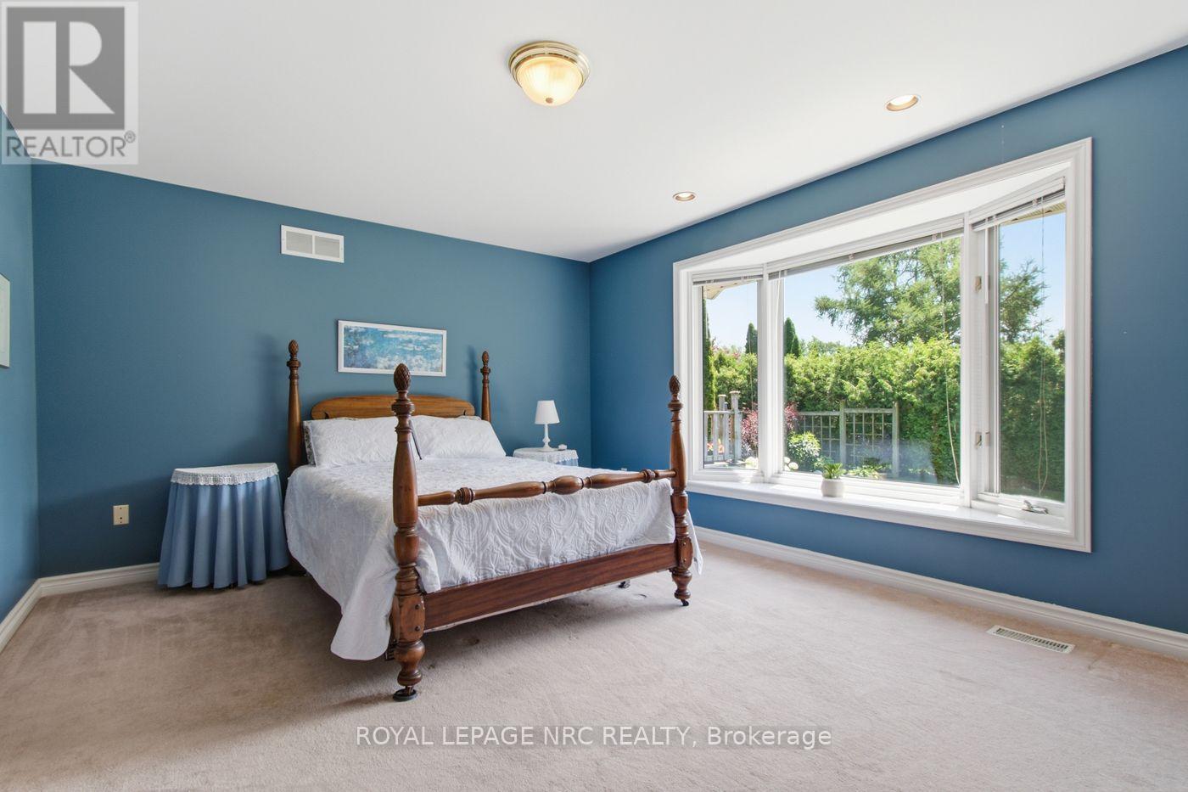
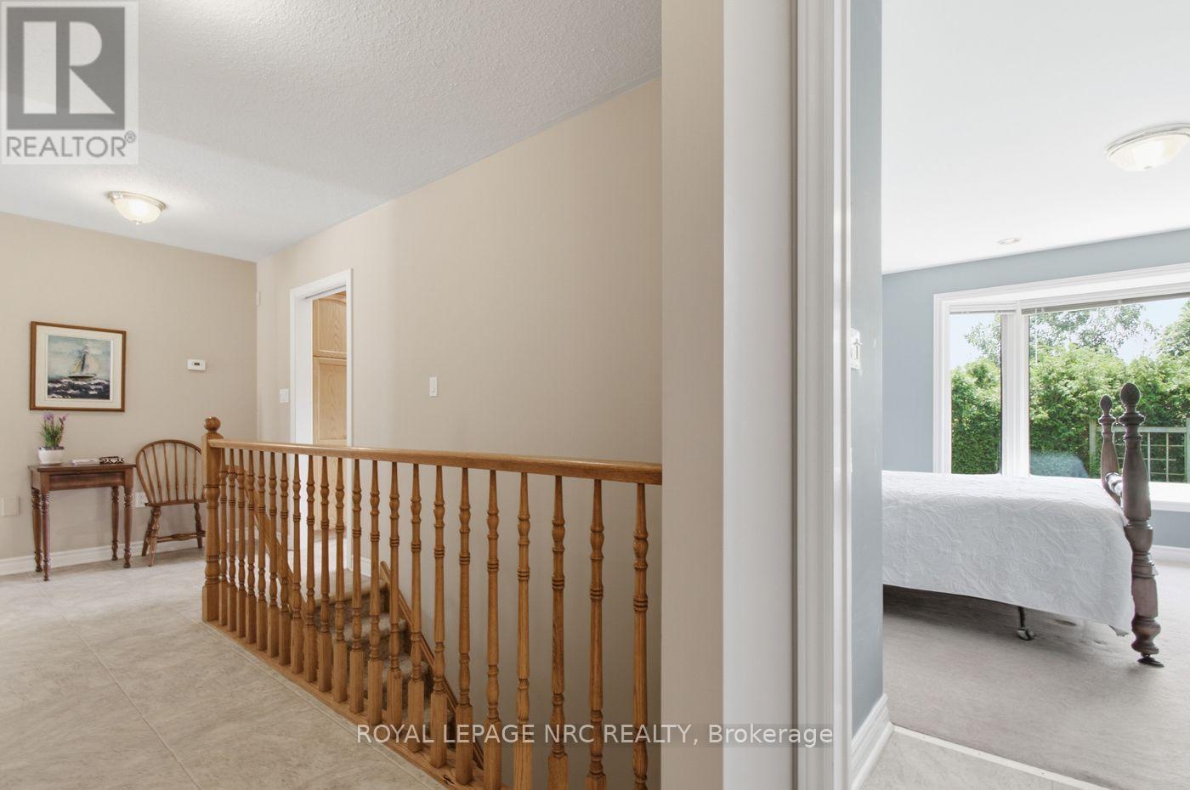
| Main Level | Primary Bedroom | 4.6 m | 3.84 m | 4.6 m x 3.84 m |
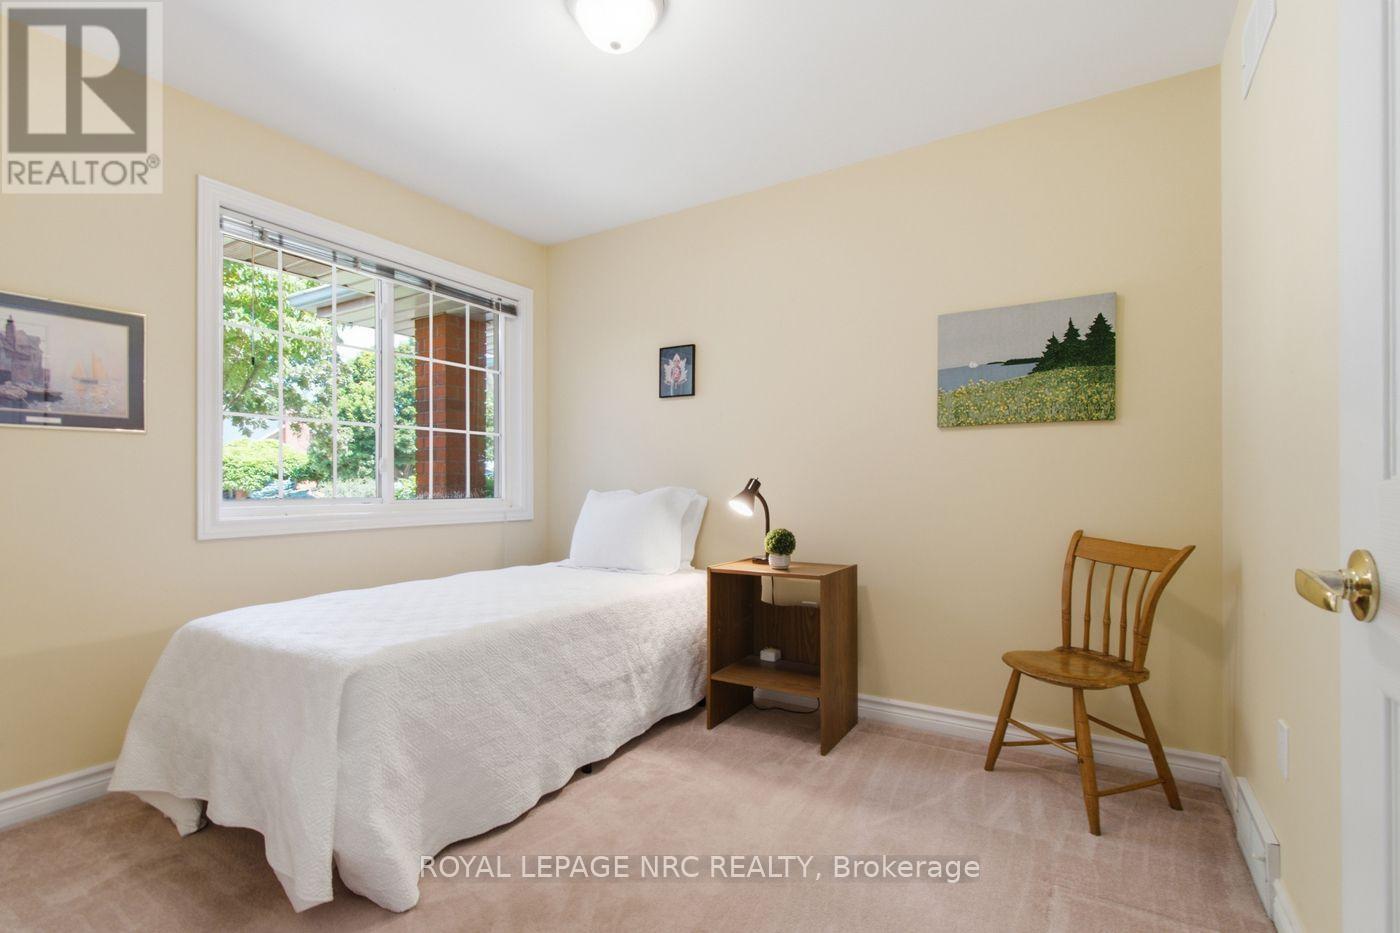
| Main Level | Bedroom 2 | 3.32 m | 3.26 m | 3.32 m x 3.26 m |
| Main Level | Bedroom 3 | 3.13 m | 2.46 m | 3.13 m x 2.46 m |
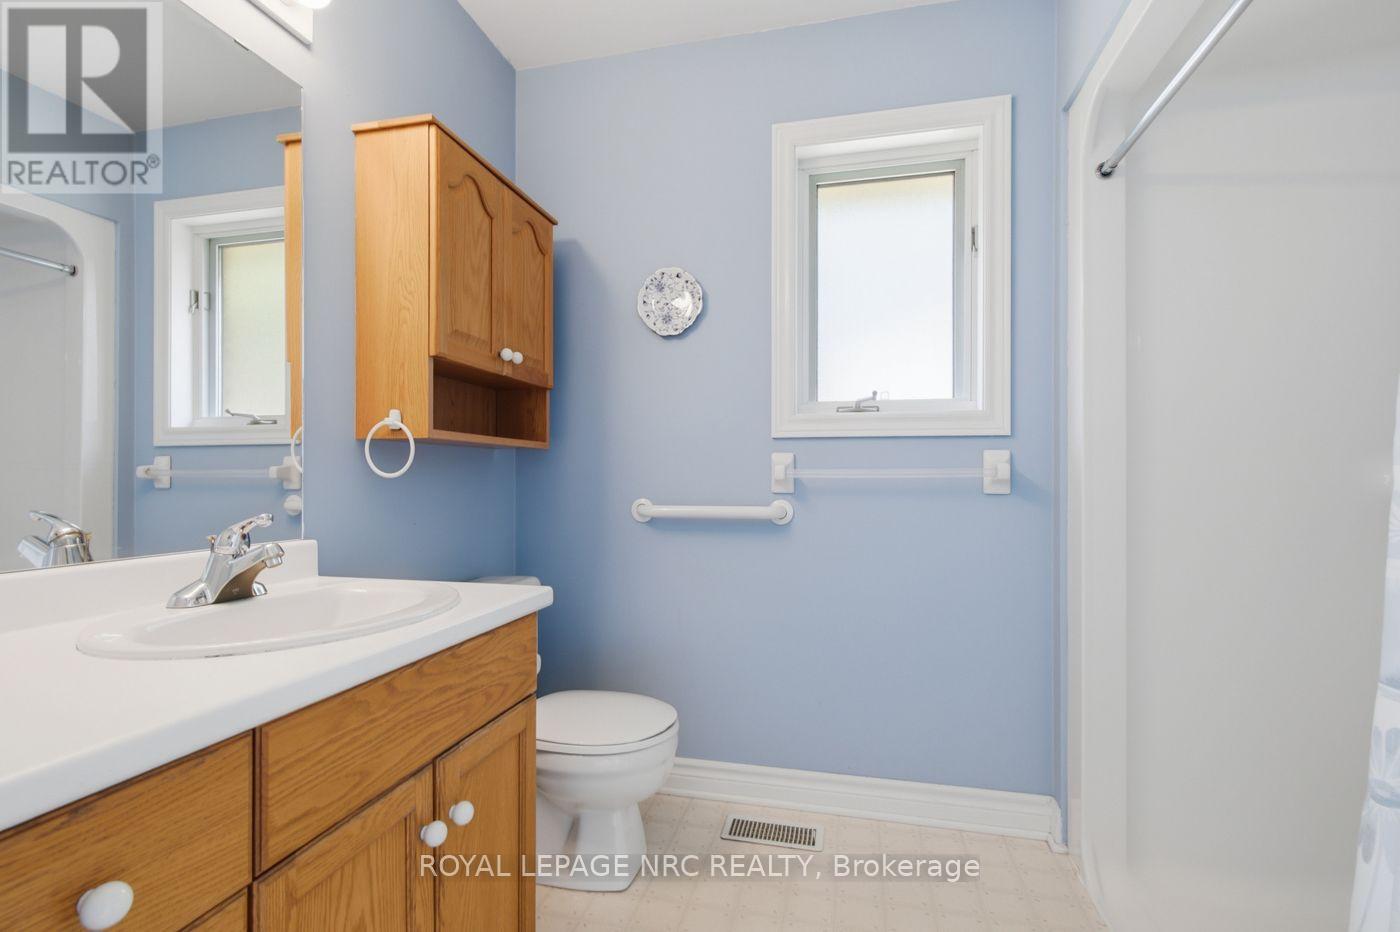
| Main Level | Bathroom | Measurements not available | ||
| Main Level | Laundry Room | 2.13 m | 1.82 m | 2.13 m x 1.82 m |
Interested?


The trademarks REALTOR®, REALTORS®, and the REALTOR® logo are controlled by The Canadian Real Estate Association (CREA) and identify real estate professionals who are members of CREA. The trademarks MLS®, Multiple Listing Service® and the associated logos are owned by The Canadian Real Estate Association (CREA) and identify the quality of services provided by real estate professionals who are members of CREA. The trademark DDF® is owned by The Canadian Real Estate Association (CREA) and identifies CREA's Data Distribution Facility (DDF®)
July 20 2026 01:53:42
Niagara Association of REALTORS®
Royal LePage NRC Realty