
76 Elmbank Trail W Kitchener, Ontario N2R 0H1

$1,135,000
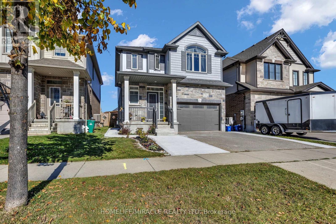
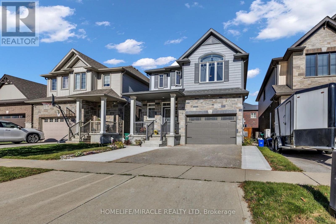
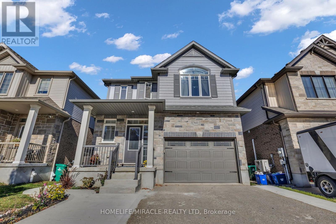
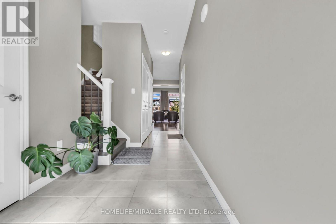
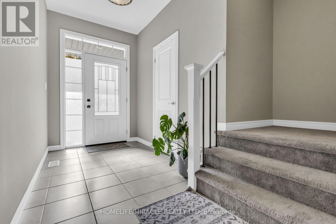
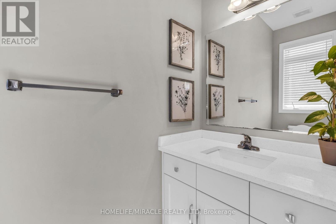
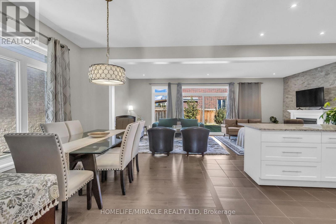
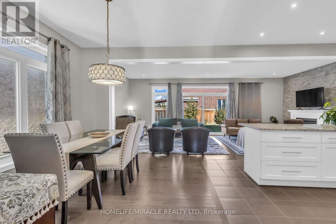
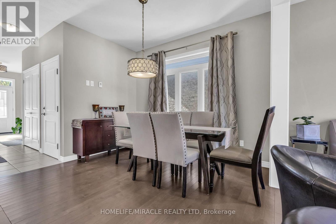
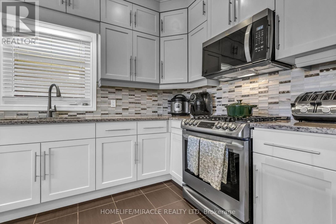
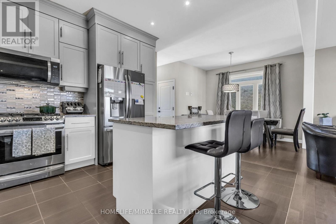
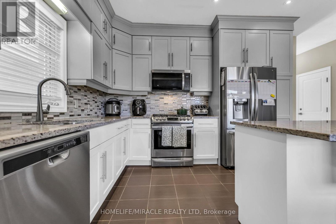
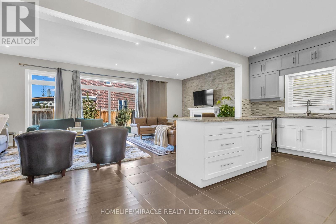
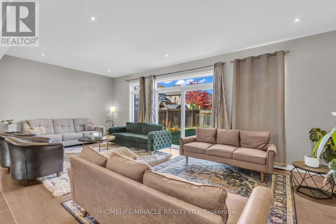
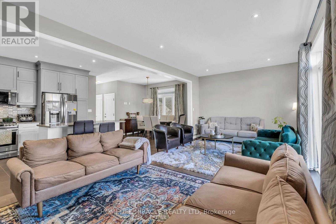
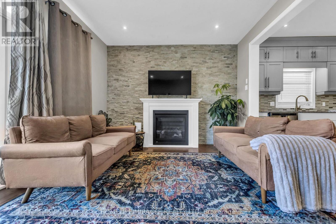
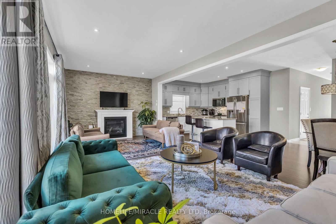
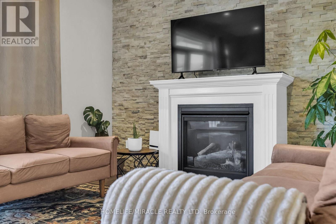
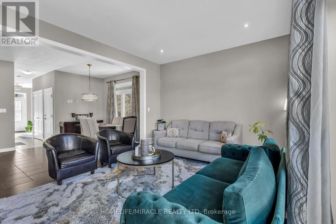
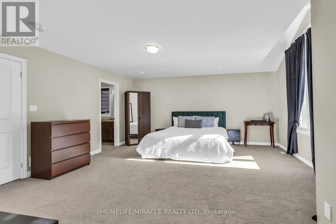
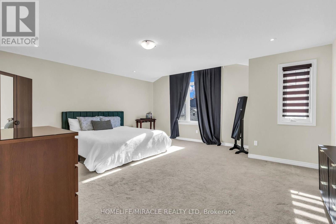
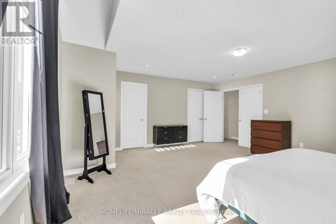
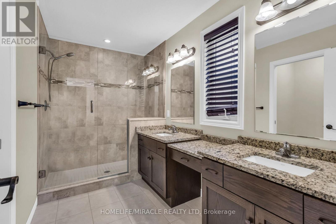
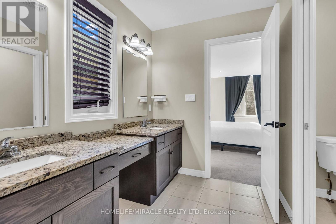
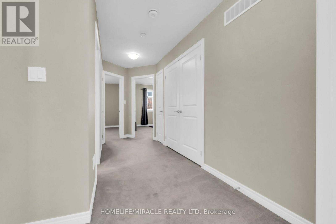
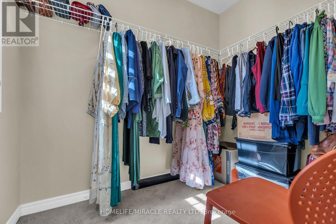
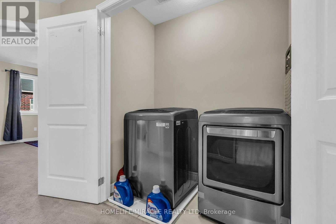
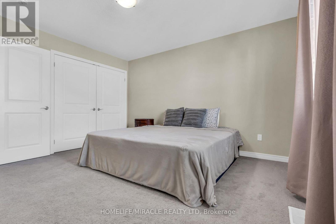
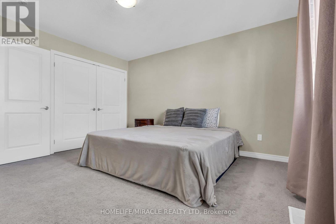
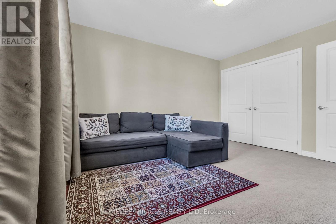
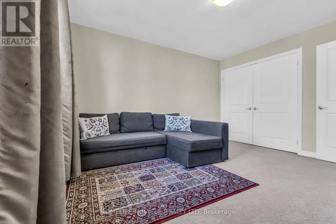
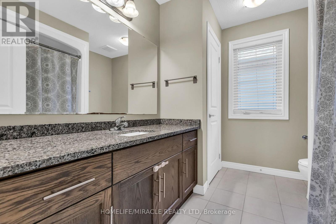
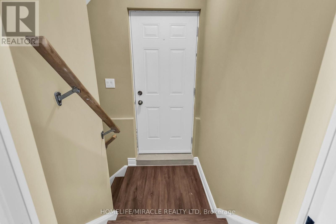
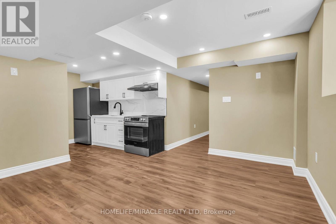
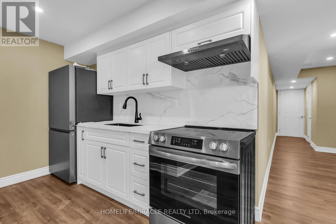
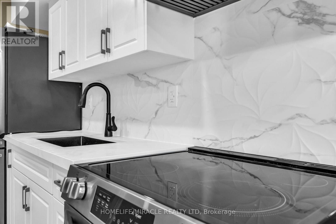
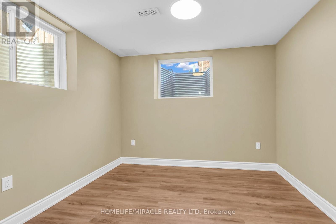
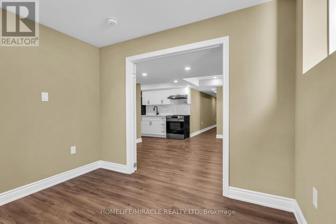
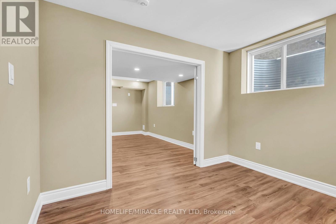
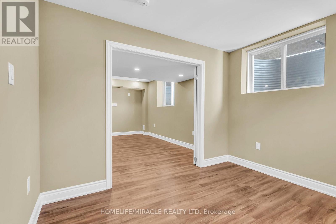
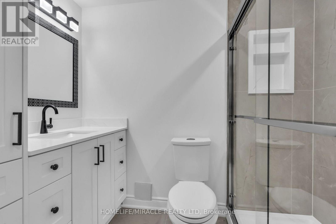
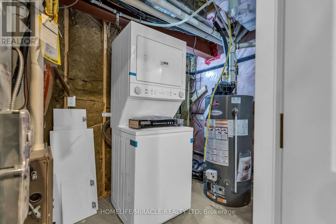
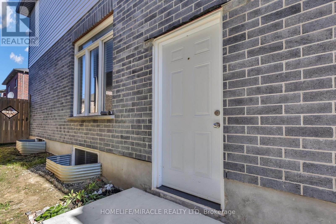
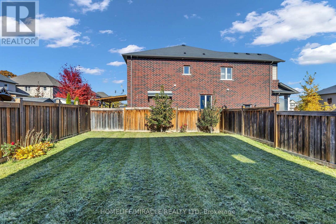
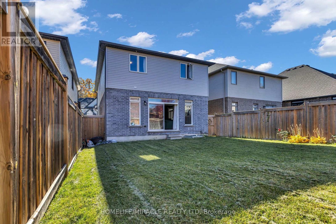
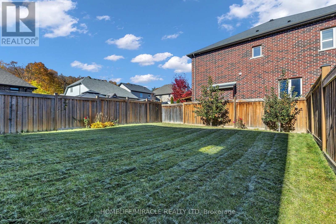
Stunning Detached Duplex in Prestigious Doon South! Offering over 2,700 sq. ft of beautifully finished living space (Incl. basement), this exceptional home showcases 9-ft ceilings on the main level, an elegant open-concept design, a cozy gas fireplace, and a chef-inspired kitchen featuring granite countertops, extended cabinetry, and a large island. The spacious living and dining areas flow to a private backyard retreat, creating the perfect setting for entertaining family and friends. Upstairs offers 3 generous bedrooms and 2 full baths, including a luxurious primary suite with a walk-in closet and ensuite. The newly finished 2-bedroom basement suite with a separate walk-up entrance, full kitchen, bathroom, and private laundry offers outstanding income potential or an ideal multigenerational living solution. Vacant basement with no tenant interference, providing complete flexibility for the new owner. Ideally located near top-rated schools, parks, trails, shopping, and everyday amenities, this home delivers the perfect blend of luxury, lifestyle, and investment opportunity. A rare offering in one of Kitchener's most sought-after communities! (id:56248)
Open House
This property has open houses!
2:00 pm
Ends at:4:00 pm
1:00 pm
Ends at:3:00 pm
Property Details
| MLS® Number | X14129466 |
| Property Type | Single Family |
| Equipment Type | Water Heater |
| Parking Space Total | 3 |
| Rental Equipment Type | Water Heater |
Building
| Bathroom Total | 10 |
| Bedrooms Above Ground | 3 |
| Bedrooms Below Ground | 2 |
| Bedrooms Total | 5 |
| Age | 6 To 15 Years |
| Amenities | Fireplace(s) |
| Appliances | Garage Door Opener Remote(s), Dryer, Microwave, Stove, Two Washers, Refrigerator |
| Basement Development | Finished |
| Basement Features | Separate Entrance, Apartment In Basement |
| Basement Type | N/a, N/a, N/a (finished) |
| Construction Style Attachment | Detached |
| Cooling Type | Central Air Conditioning |
| Exterior Finish | Brick |
| Fireplace Present | Yes |
| Flooring Type | Ceramic, Vinyl, Hardwood, Carpeted |
| Foundation Type | Concrete |
| Half Bath Total | 1 |
| Heating Fuel | Electric |
| Heating Type | Forced Air |
| Stories Total | 2 |
| Size Interior | 2,000 - 2,500 Sqft |
| Type | House |
| Utility Water | Municipal Water |
Parking
| Attached Garage | |
| Garage |
Land
| Acreage | No |
| Sewer | Sanitary Sewer |
| Size Depth | 108 Ft ,3 In |
| Size Frontage | 34 Ft ,1 In |
| Size Irregular | 34.1 X 108.3 Ft |
| Size Total Text | 34.1 X 108.3 Ft |
Rooms
| Level | Type | Length | Width | Dimensions |
|---|---|---|---|---|
| Second Level | Bedroom | 3.96 m | 4.27 m | 3.96 m x 4.27 m |
| Second Level | Bedroom 2 | 3.68 m | 4.27 m | 3.68 m x 4.27 m |
| Second Level | Bedroom 3 | 3.68 m | 4.11 m | 3.68 m x 4.11 m |
| Second Level | Bathroom | 2.8 m | 1.58 m | 2.8 m x 1.58 m |
| Second Level | Bathroom | 2 m | 1.2 m | 2 m x 1.2 m |
| Basement | Living Room | 3.99 m | 4 m | 3.99 m x 4 m |
| Basement | Bedroom 4 | 3.05 m | 3.32 m | 3.05 m x 3.32 m |
| Basement | Bedroom 5 | 2.78 m | 2.59 m | 2.78 m x 2.59 m |
| Basement | Bathroom | 2.47 m | 1.52 m | 2.47 m x 1.52 m |
| Basement | Foyer | 6.4 m | 1.43 m | 6.4 m x 1.43 m |
| Main Level | Foyer | 4.22 m | 1.83 m | 4.22 m x 1.83 m |
| Main Level | Dining Room | 3.66 m | 3.35 m | 3.66 m x 3.35 m |
| Main Level | Great Room | 3.61 m | 7.32 m | 3.61 m x 7.32 m |
| Main Level | Kitchen | 3.66 m | 7.32 m | 3.66 m x 7.32 m |
https://www.realtor.ca/real-estate/30458359/76-elmbank-trail-w-kitchener
Interested?


The trademarks REALTOR®, REALTORS®, and the REALTOR® logo are controlled by The Canadian Real Estate Association (CREA) and identify real estate professionals who are members of CREA. The trademarks MLS®, Multiple Listing Service® and the associated logos are owned by The Canadian Real Estate Association (CREA) and identify the quality of services provided by real estate professionals who are members of CREA. The trademark DDF® is owned by The Canadian Real Estate Association (CREA) and identifies CREA's Data Distribution Facility (DDF®)
October 29 2026 07:40:19
Toronto Regional Real Estate Board
Homelife/miracle Realty Ltd