
76 De Vere Gardens Toronto, Ontario M5M 3E9

$12,900 Monthly
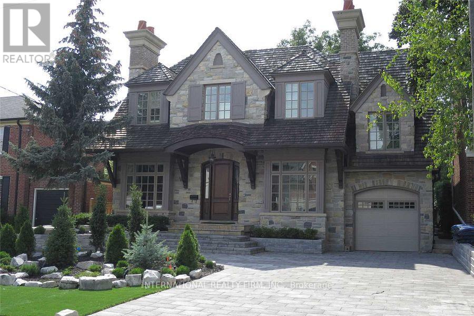
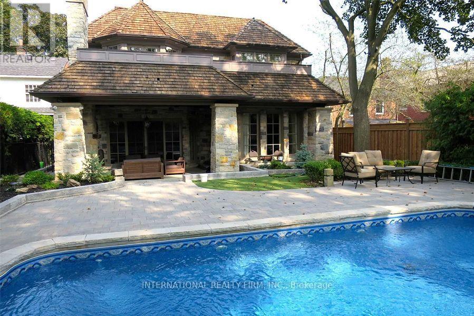
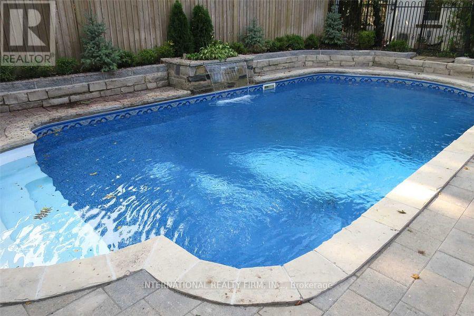
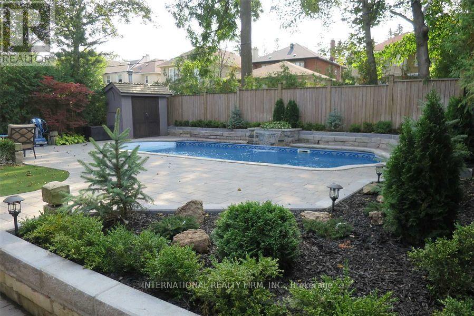
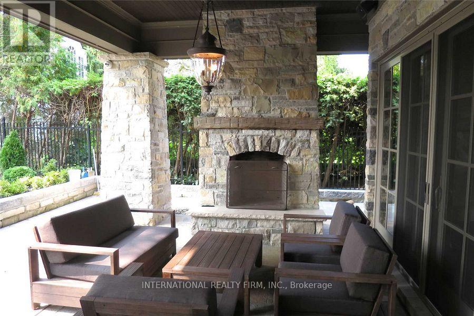
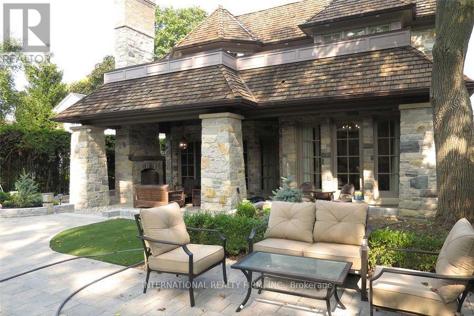
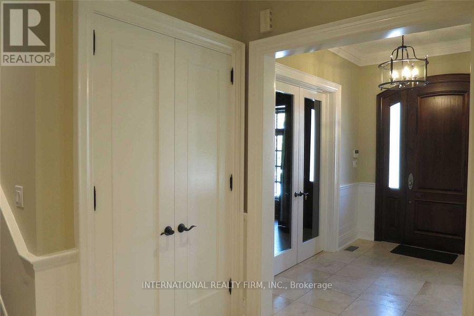
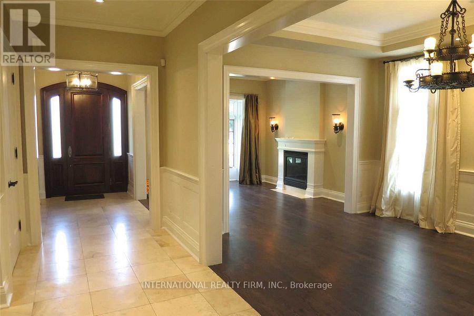
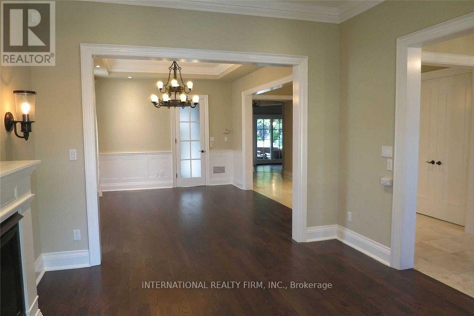
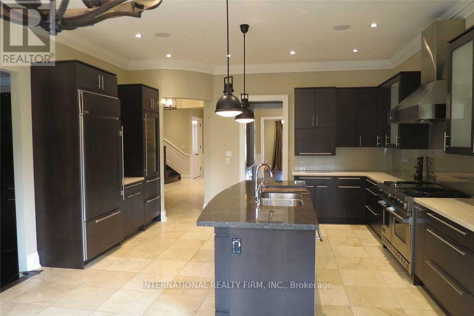
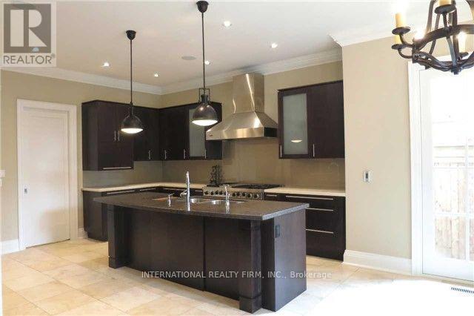
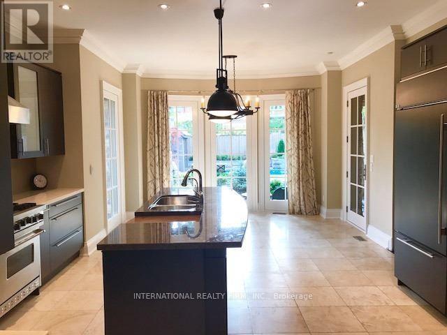
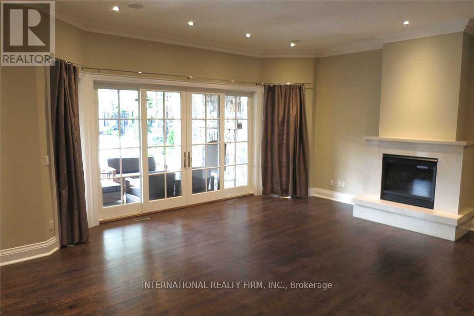
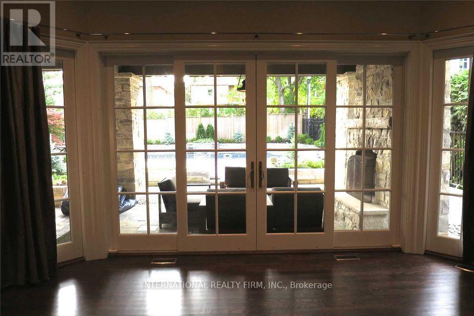
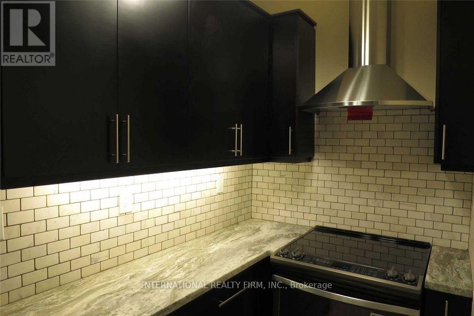
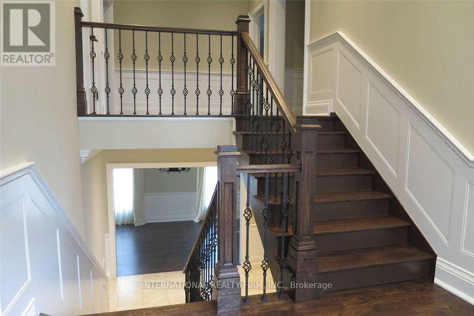
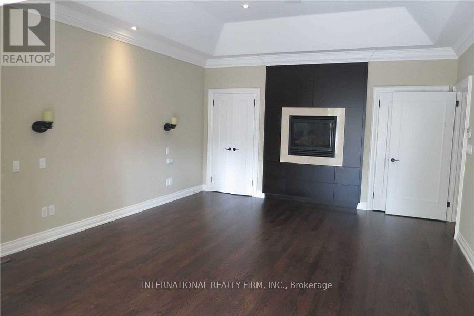
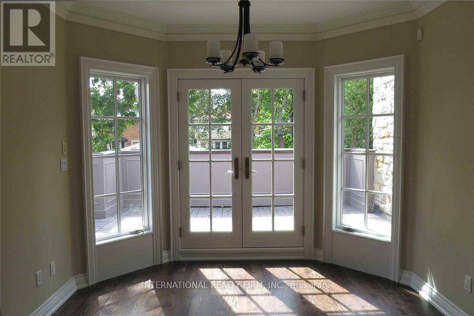
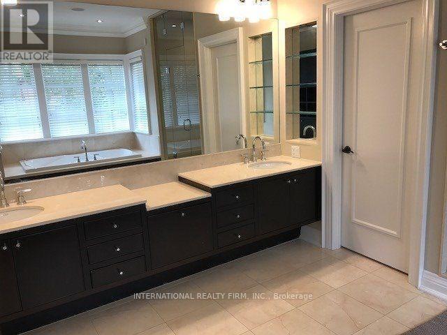
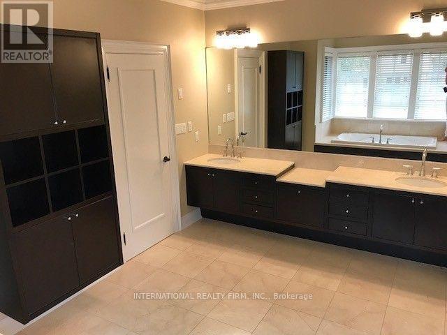
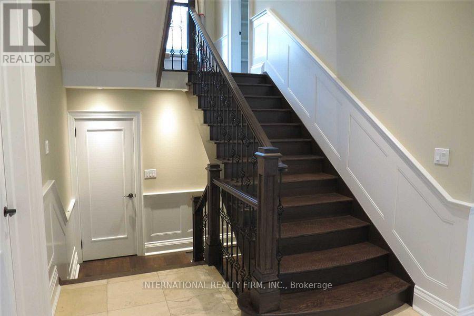
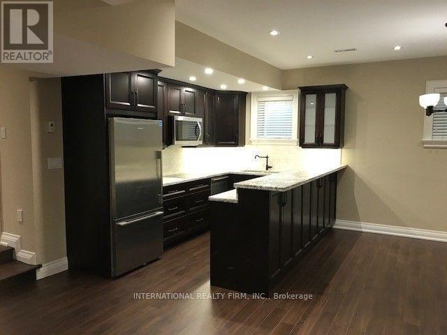
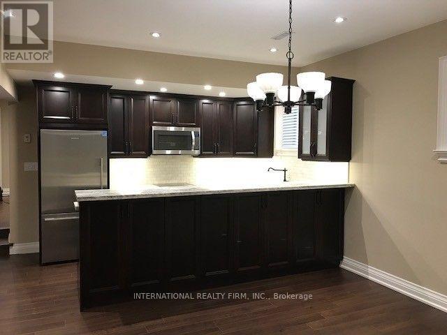
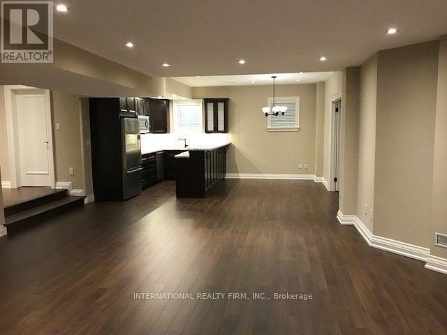
Exceptional custom-built residence in the prestigious Cricket Club neighbourhood, offering approximately 7,000 sq. ft. of living space. This impressive 4+1 bedroom, 8-bathroom home features elegant principal rooms, soaring ceilings, three kitchens, two private offices, multiple living and entertaining areas, and a spacious primary suite with walk-out to a private balcony, his-and-hers walk-in closets and a luxurious ensuite. Additional highlights include nanny/in-law quarters, integrated sound system, extensive built-in storage, a heated swimming pool and parking for up to 6 vehicles. An exceptional executive or family residence offering outstanding space, privacy and comfort in one of Toronto's most desirable neighbourhoods. (id:56248)
Property Details
| MLS® Number | C13710320 |
| Property Type | Single Family |
| Community Name | Bedford Park-Nortown |
| Features | In-law Suite |
| Parking Space Total | 6 |
| Pool Type | Inground Pool |
Building
| Bathroom Total | 7 |
| Bedrooms Above Ground | 4 |
| Bedrooms Below Ground | 1 |
| Bedrooms Total | 5 |
| Age | 0 To 5 Years |
| Appliances | Garage Door Opener Remote(s), Oven - Built-in, Central Vacuum, Furniture, Microwave, Oven, Stove, Window Coverings, Refrigerator |
| Basement Development | Finished |
| Basement Type | N/a (finished) |
| Construction Style Attachment | Detached |
| Cooling Type | Central Air Conditioning |
| Exterior Finish | Stone |
| Fireplace Present | Yes |
| Flooring Type | Hardwood, Laminate, Stone |
| Foundation Type | Concrete |
| Half Bath Total | 3 |
| Heating Fuel | Natural Gas |
| Heating Type | Forced Air |
| Stories Total | 2 |
| Size Interior | 3,500 - 5,000 Sqft |
| Type | House |
| Utility Water | Municipal Water |
Parking
| Garage |
Land
| Acreage | No |
| Sewer | Sanitary Sewer |
| Size Depth | 140 Ft |
| Size Frontage | 50 Ft |
| Size Irregular | 50 X 140 Ft |
| Size Total Text | 50 X 140 Ft |
Rooms
| Level | Type | Length | Width | Dimensions |
|---|---|---|---|---|
| Second Level | Office | 3.71 m | 3.05 m | 3.71 m x 3.05 m |
| Second Level | Primary Bedroom | 5.18 m | 4.57 m | 5.18 m x 4.57 m |
| Second Level | Bedroom 2 | 4.45 m | 3.56 m | 4.45 m x 3.56 m |
| Second Level | Bedroom 3 | 4.45 m | 3.56 m | 4.45 m x 3.56 m |
| Second Level | Bedroom 4 | 3.71 m | 4.37 m | 3.71 m x 4.37 m |
| Lower Level | Bedroom | 4.32 m | 3.73 m | 4.32 m x 3.73 m |
| Lower Level | Recreational, Games Room | 5.97 m | 11.66 m | 5.97 m x 11.66 m |
| Main Level | Living Room | 4.11 m | 3.36 m | 4.11 m x 3.36 m |
| Main Level | Dining Room | 4.88 m | 3.36 m | 4.88 m x 3.36 m |
| Main Level | Office | 4.83 m | 3.35 m | 4.83 m x 3.35 m |
| Main Level | Kitchen | 3.81 m | 4.88 m | 3.81 m x 4.88 m |
| Main Level | Family Room | 5.23 m | 6.58 m | 5.23 m x 6.58 m |
Interested?


The trademarks REALTOR®, REALTORS®, and the REALTOR® logo are controlled by The Canadian Real Estate Association (CREA) and identify real estate professionals who are members of CREA. The trademarks MLS®, Multiple Listing Service® and the associated logos are owned by The Canadian Real Estate Association (CREA) and identify the quality of services provided by real estate professionals who are members of CREA. The trademark DDF® is owned by The Canadian Real Estate Association (CREA) and identifies CREA's Data Distribution Facility (DDF®)
August 25 2026 04:00:53
Toronto Regional Real Estate Board
International Realty Firm, Inc.