
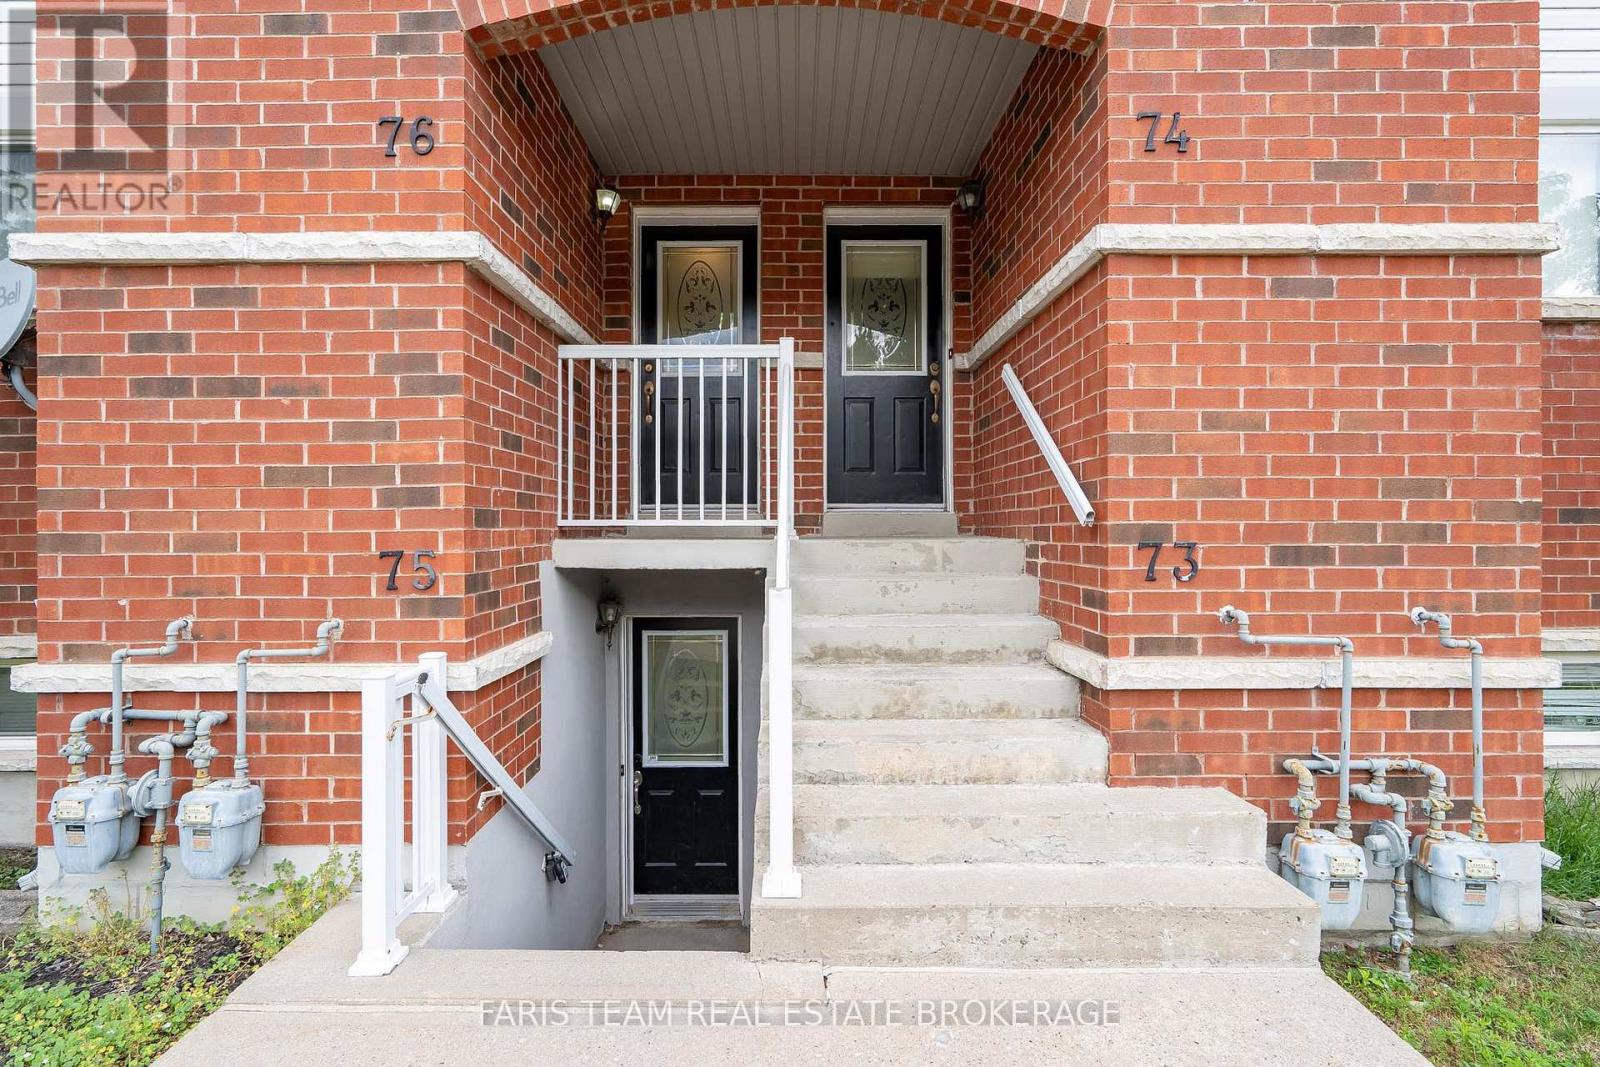
76 - 243 Ferndale Drive S Barrie, Ontario L4N 0T6

$399,900Maintenance, Insurance, Common Area Maintenance
$338.45 Monthly
Maintenance, Insurance, Common Area Maintenance
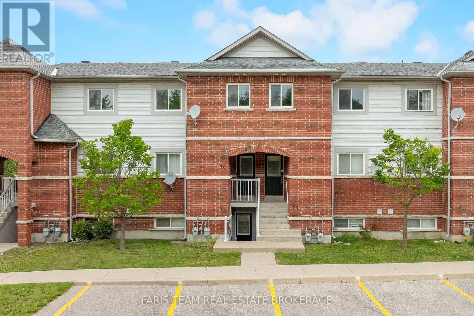
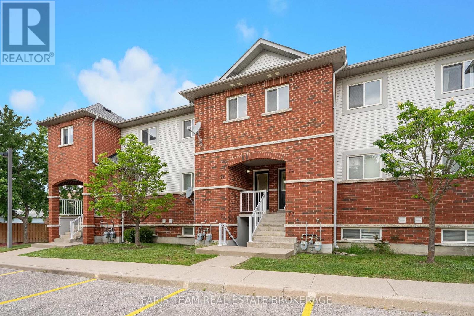
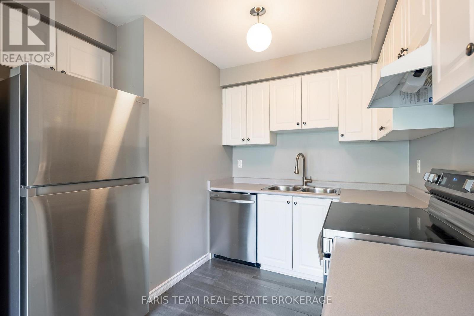
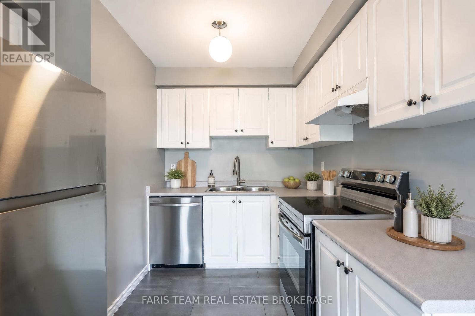
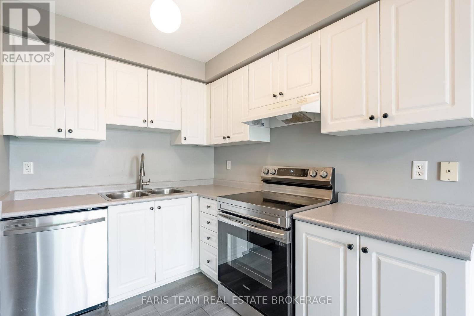
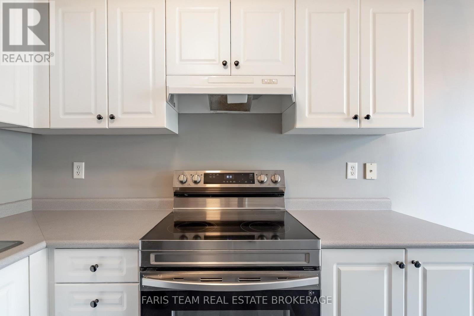
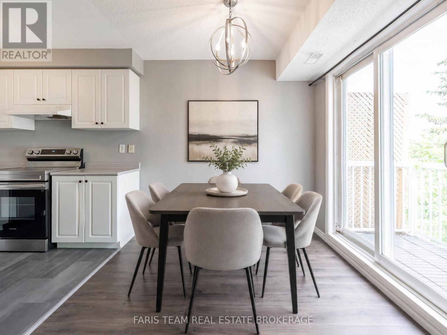
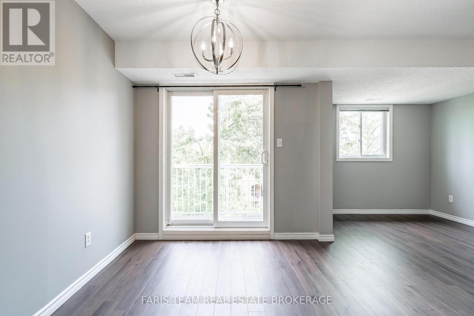
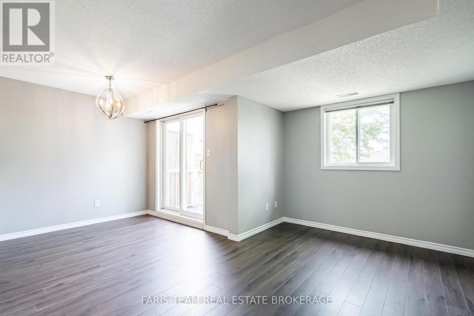
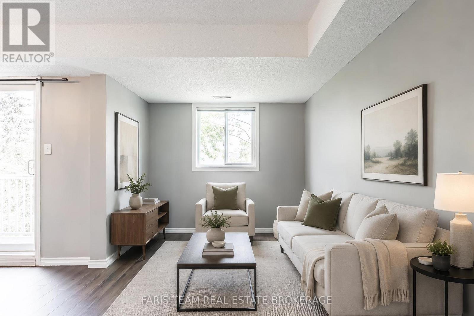
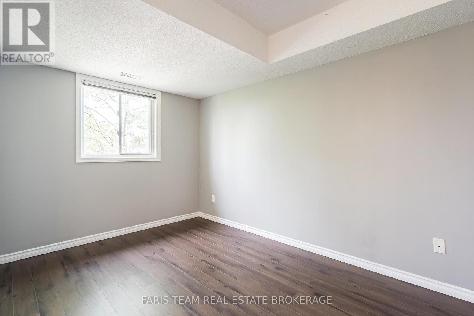
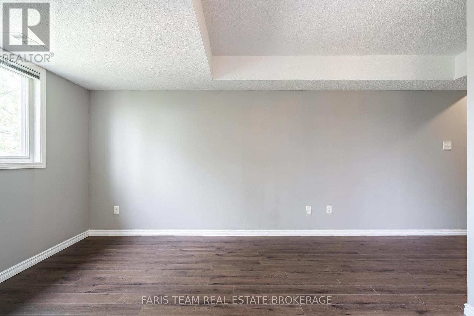
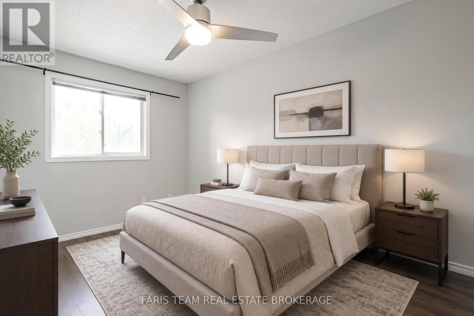
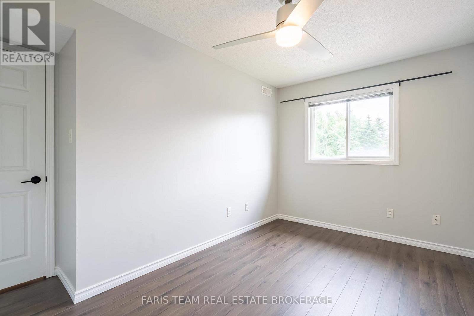
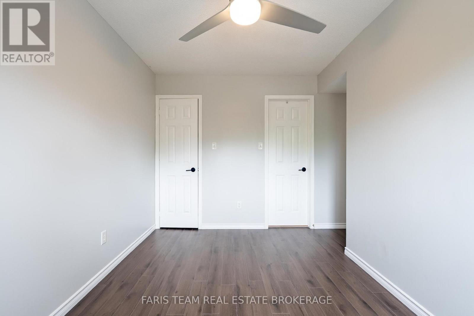
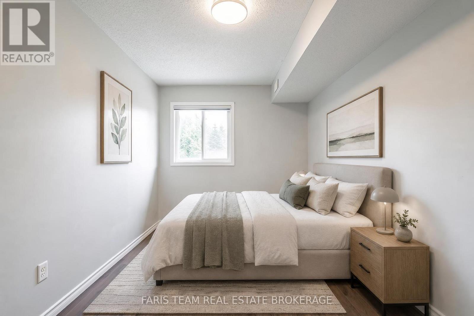
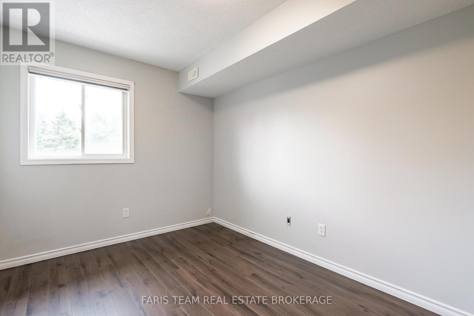
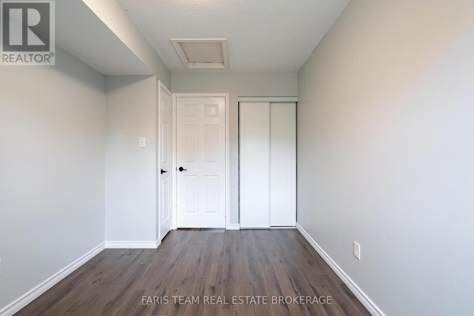
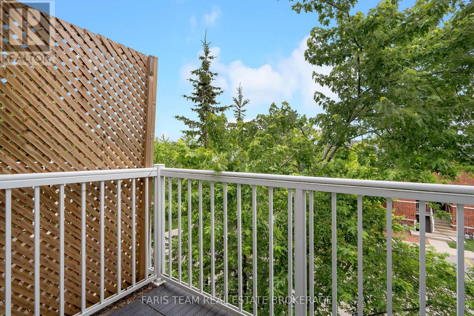
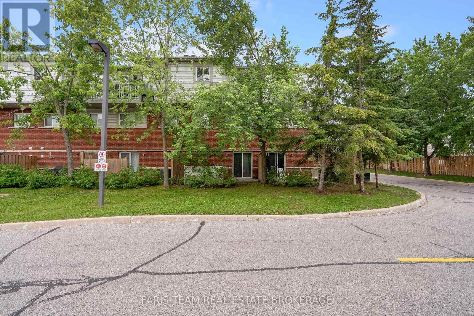
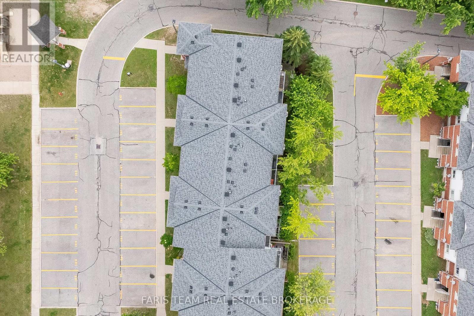
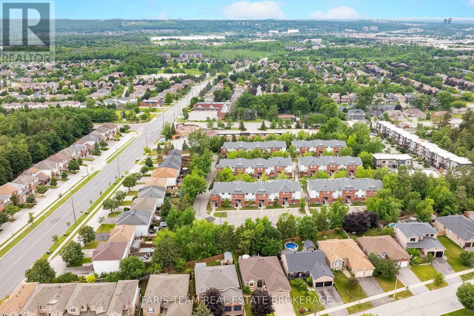
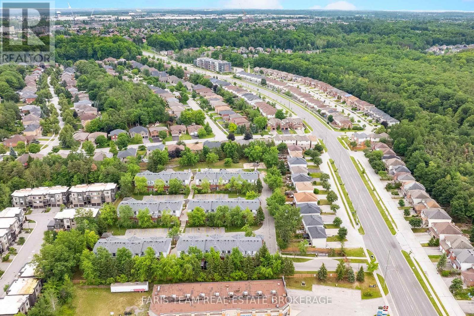
$338.45 MonthlyTop 5 Reasons You Will Love This Condo: 1) Beautifully updated two bedroom condo showcasing a stylish new kitchen complete with stainless-steel appliances, crisp white cabinetry, tiled flooring, fresh paint, and contemporary finishes that create a bright and inviting atmosphere 2) Designed for modern living, the open-concept layout is enhanced by new luxury vinyl flooring throughout, seamlessly connecting the living, dining, and kitchen areas for comfortable everyday living and effortless entertaining 3) Enjoy the added privacy of this above-grade unit overlooking a peaceful park, surrounded by mature trees and a beautifully landscaped setting that provides a serene backdrop to your daily life 4) Ideally located close to major highways, shopping, a local butcher shop, gas stations, and a variety of everyday amenities, offering exceptional convenience for commuters and homeowners 5) Thoughtfully designed with two spacious bedrooms offering generous closet space, this move-in-ready condo also includes an owned parking space, providing comfort, functionality, and low-maintenance living. 956 fin.sq.ft. *Please note some images have been virtually staged to show the potential of the condo. (id:56248)
Property Details
| MLS® Number | S13531230 |
| Property Type | Single Family |
| Community Name | Ardagh |
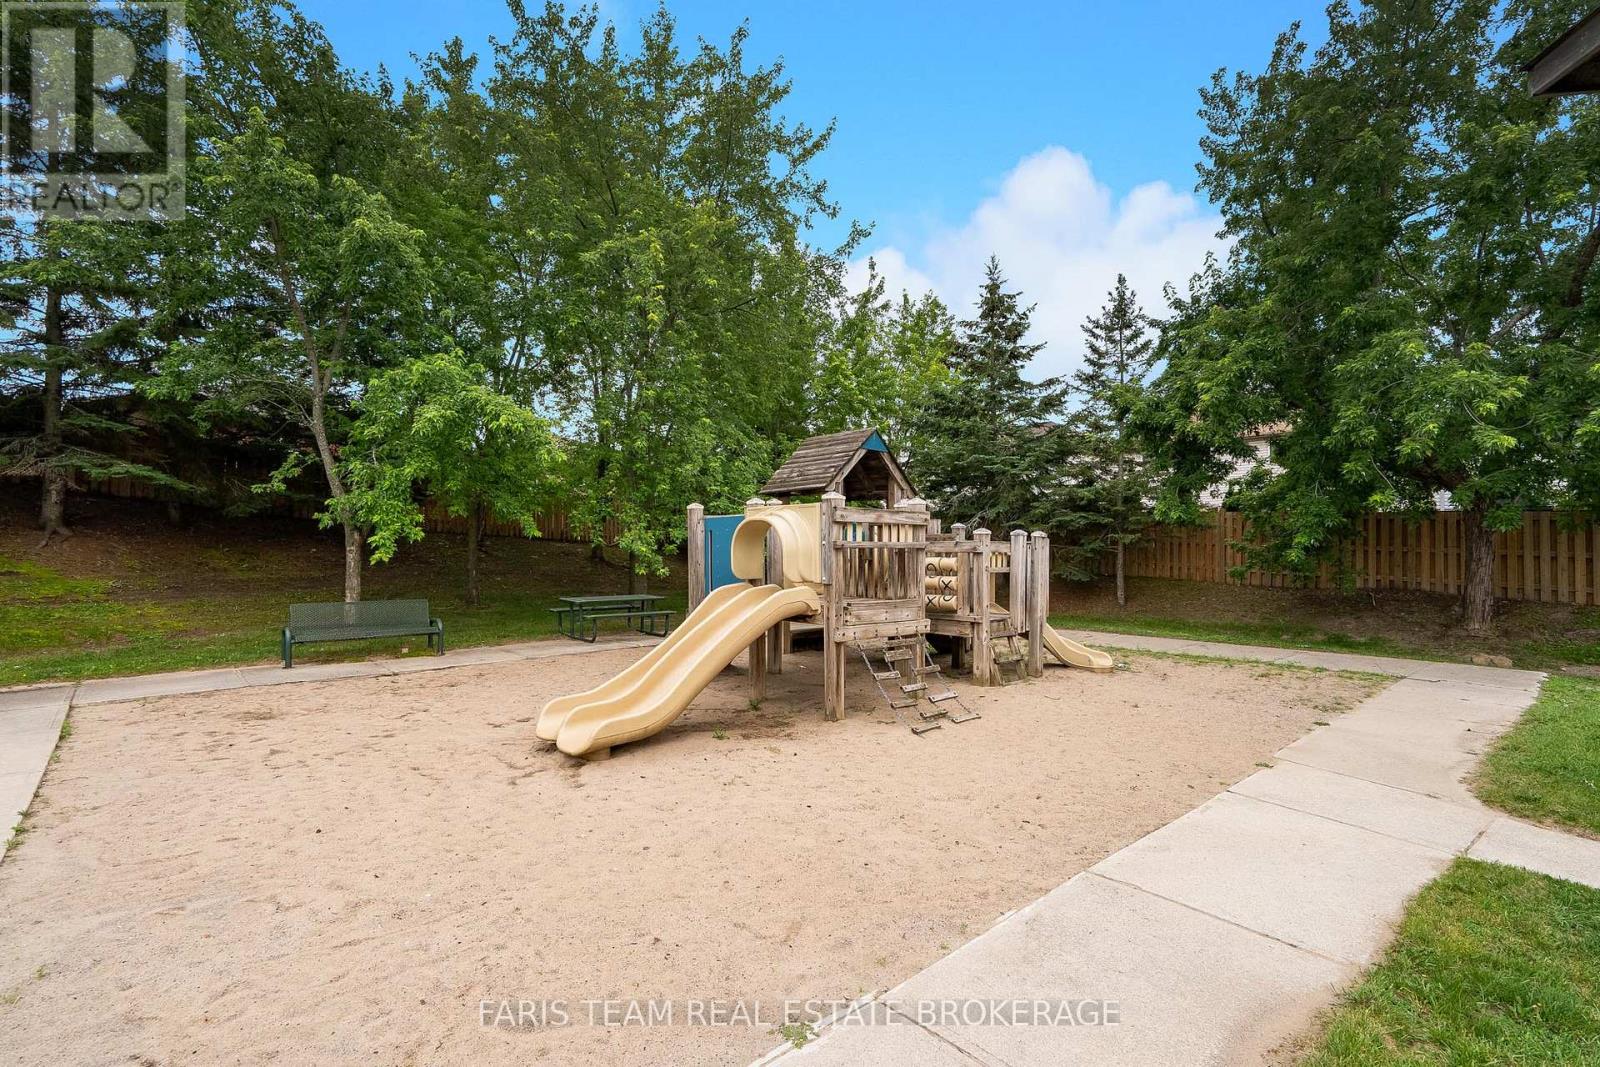
| Amenities Near By | Park, Public Transit |
| Community Features | Pets Allowed With Restrictions |
| Equipment Type | Water Heater |
| Features | Cul-de-sac, Balcony, In Suite Laundry |
| Parking Space Total | 1 |
| Rental Equipment Type | Water Heater |
Building
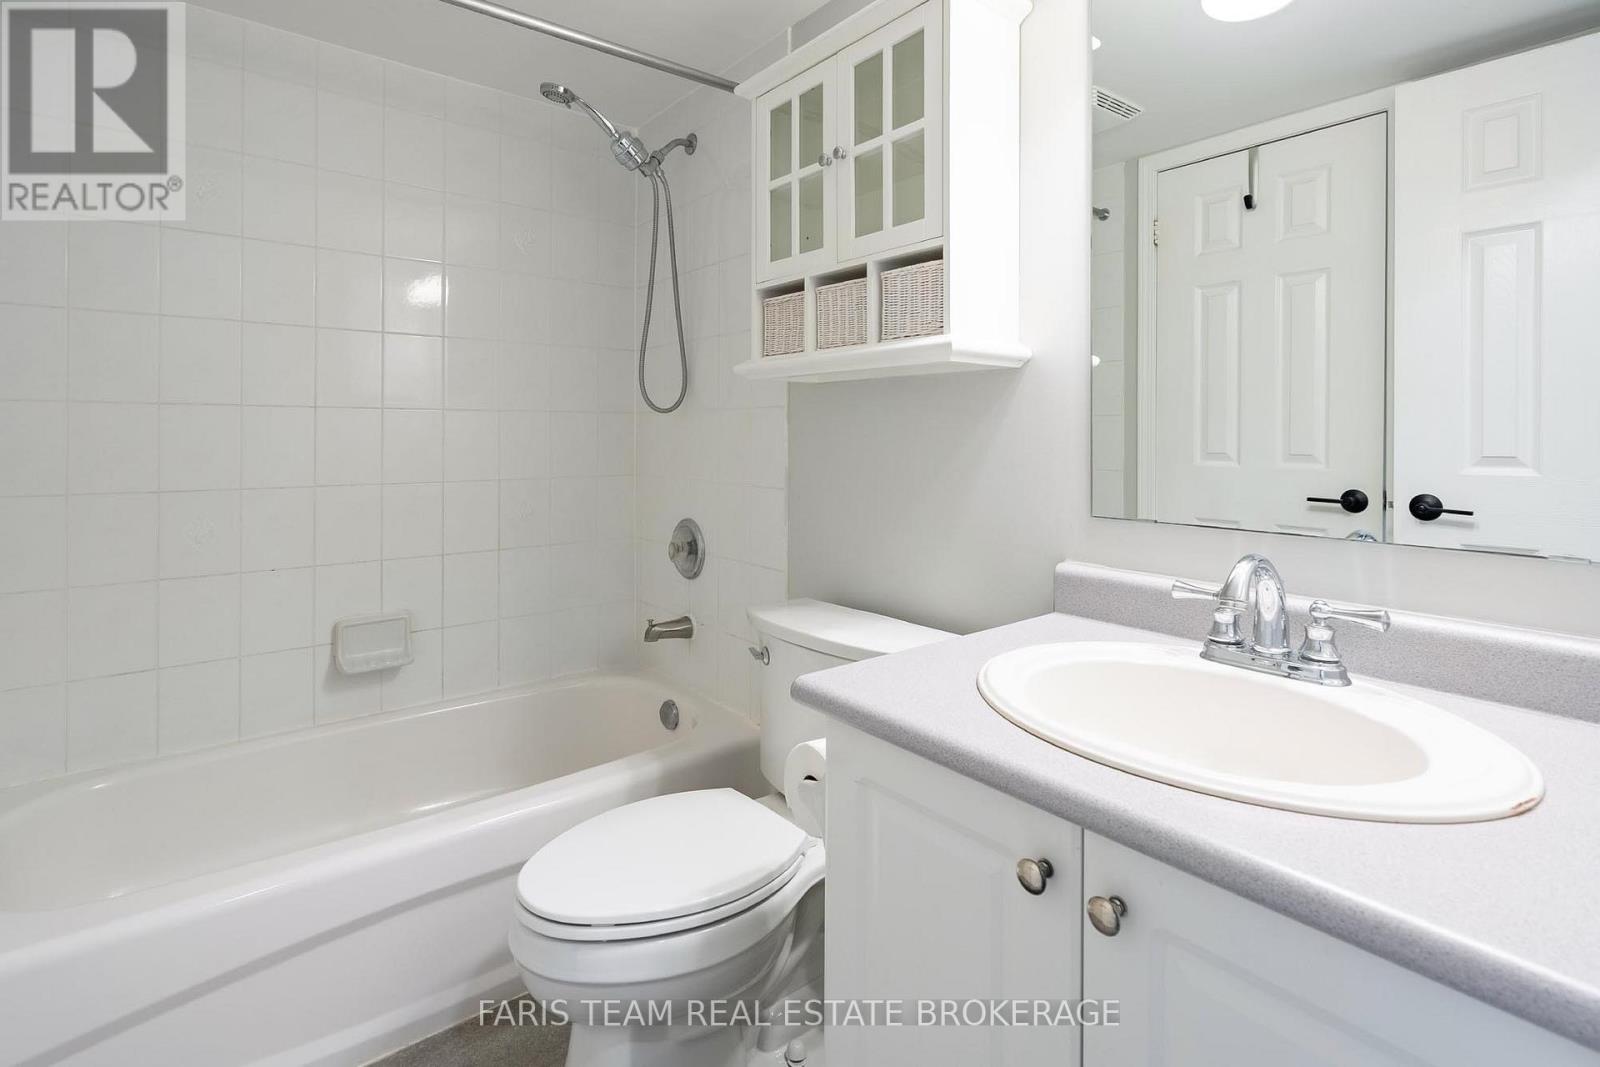
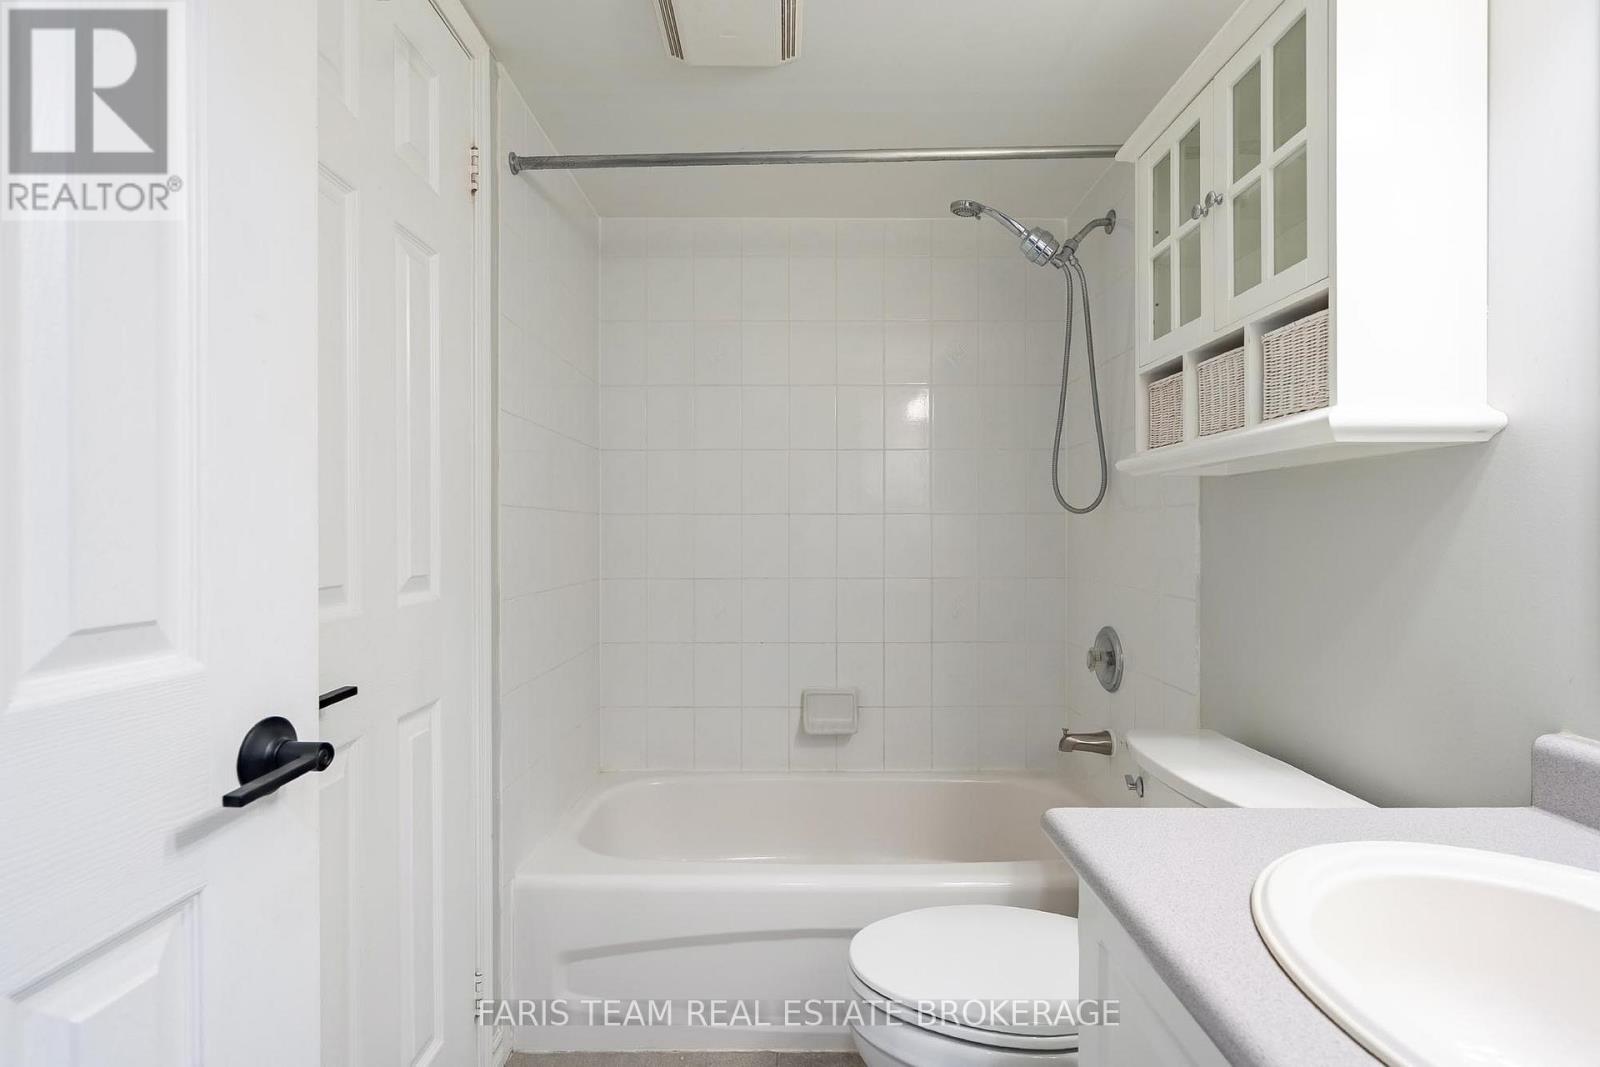
| Bathroom Total | 1 |
| Bedrooms Above Ground | 2 |
| Bedrooms Total | 2 |
| Age | 16 To 30 Years |
| Appliances | Dishwasher, Dryer, Stove, Washer, Refrigerator |
| Basement Type | None |
| Cooling Type | Central Air Conditioning |
| Exterior Finish | Brick, Vinyl Siding |
| Flooring Type | Ceramic, Vinyl |
| Foundation Type | Concrete |
| Heating Fuel | Natural Gas |
| Heating Type | Forced Air |
| Size Interior | 900 - 999 Sqft |
| Type | Row / Townhouse |
Parking
| No Garage |
Land
| Acreage | No |
| Land Amenities | Park, Public Transit |
| Zoning Description | Ra1 (sp-80) |
Rooms
| Level | Type | Length | Width | Dimensions |
|---|---|---|---|---|
| Main Level | Kitchen | 2.81 m | 2.56 m | 2.81 m x 2.56 m |
| Main Level | Living Room | 5.3 m | 3.82 m | 5.3 m x 3.82 m |
| Main Level | Primary Bedroom | 4.1 m | 3.19 m | 4.1 m x 3.19 m |
| Main Level | Bedroom | 3.99 m | 2.61 m | 3.99 m x 2.61 m |
https://www.realtor.ca/real-estate/29998602/76-243-ferndale-drive-s-barrie-ardagh-ardagh
Interested?


The trademarks REALTOR®, REALTORS®, and the REALTOR® logo are controlled by The Canadian Real Estate Association (CREA) and identify real estate professionals who are members of CREA. The trademarks MLS®, Multiple Listing Service® and the associated logos are owned by The Canadian Real Estate Association (CREA) and identify the quality of services provided by real estate professionals who are members of CREA. The trademark DDF® is owned by The Canadian Real Estate Association (CREA) and identifies CREA's Data Distribution Facility (DDF®)
July 07 2026 02:36:05
Toronto Regional Real Estate Board
Faris Team Real Estate Brokerage