
7509 - 448 Burnhamthorpe Road W Mississauga, Ontario L5B 0R4

$2,250 Monthly
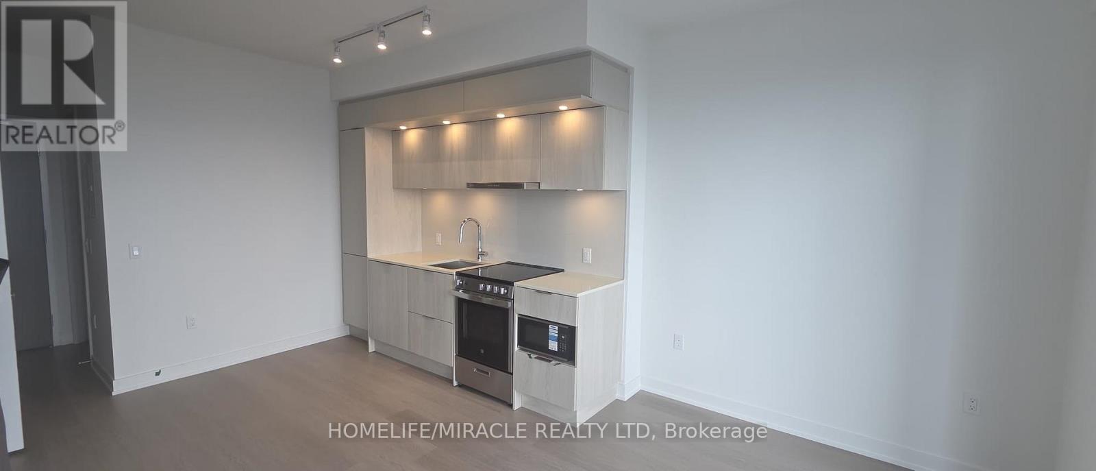
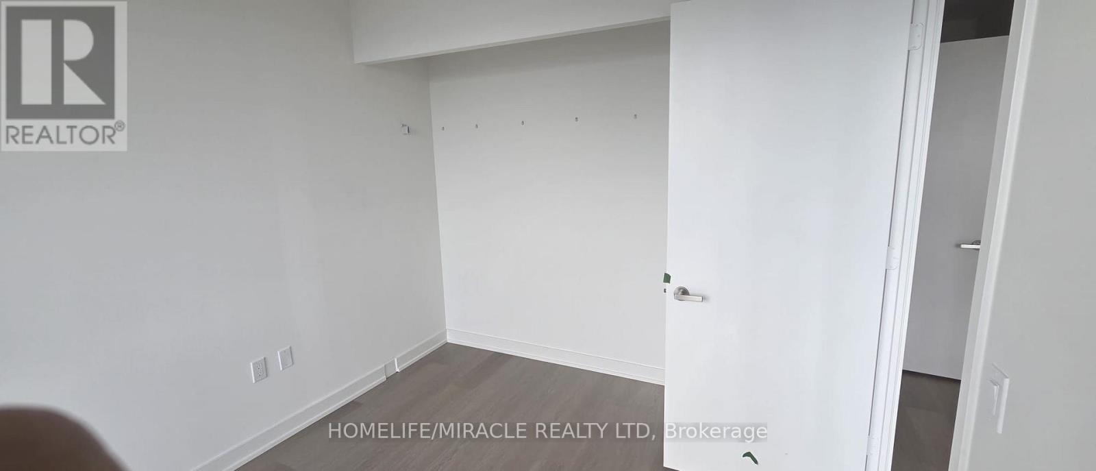
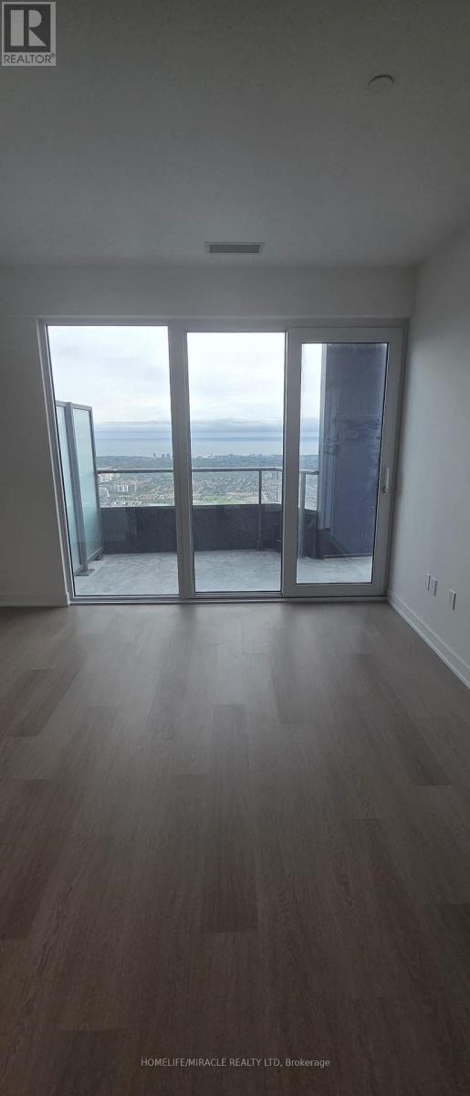
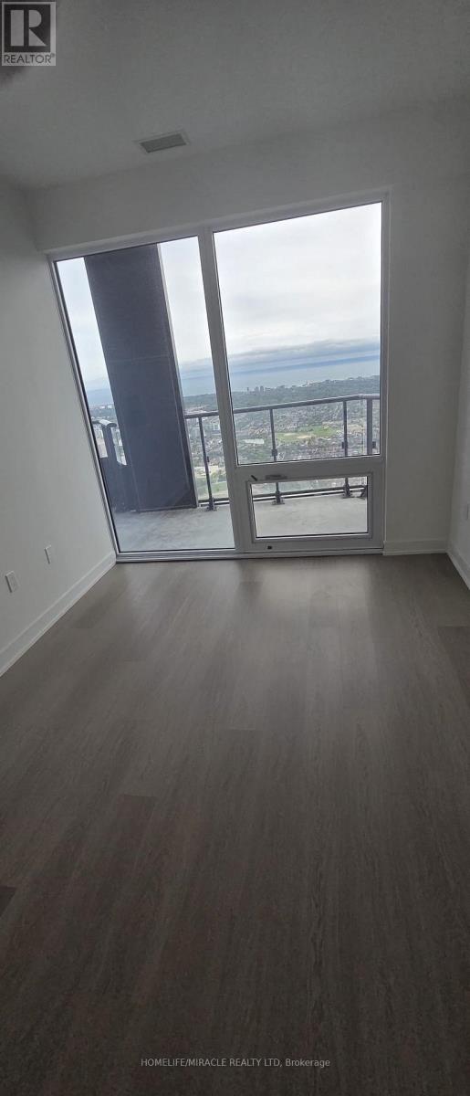
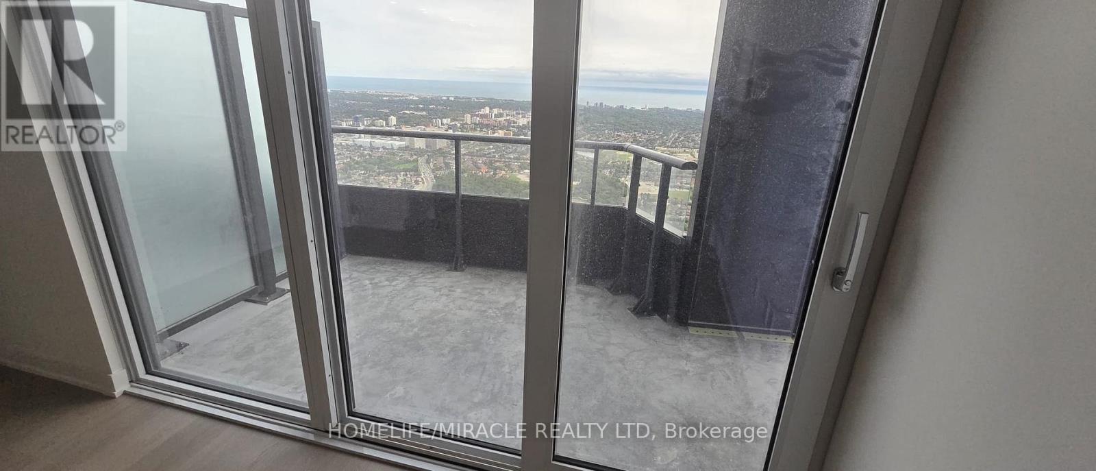
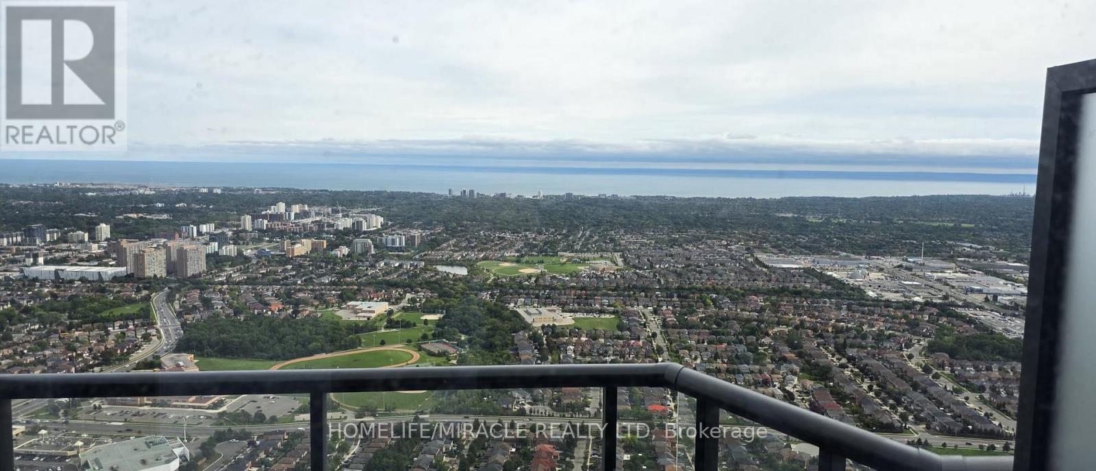
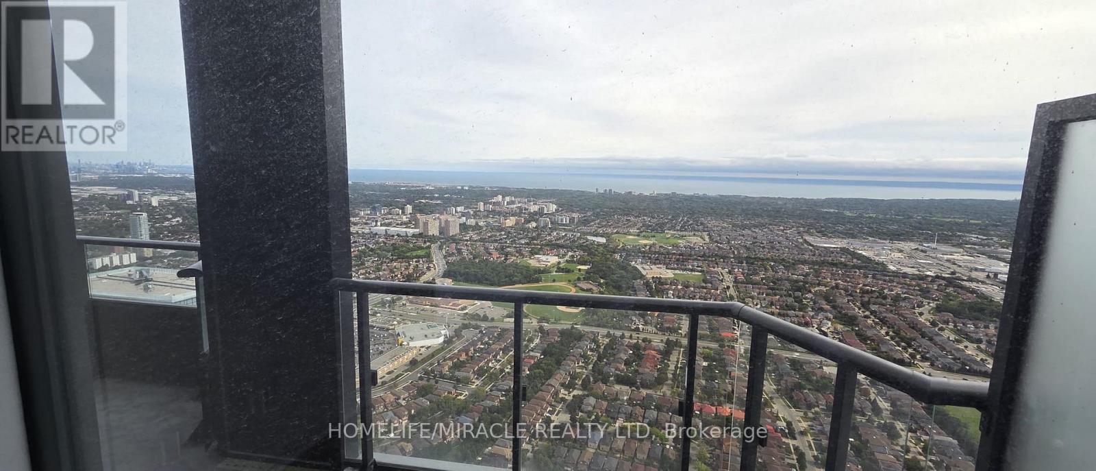
Welcome to M3 Condos in the heart of Mississauga City Centre! This bright and modern 1-bedroom + den suite offers approximately 538 sqft.+110 Sqft Balcony of open-concept living space with 9' ceilings and large windows showcasing beautiful.view Enjoy a functional layout with plenty of natural light and contemporary finishes. Ideally located just steps from Square One Shopping Centre, with shopping, dining, entertainment, transit, and everyday amenities at your doorstep. Easy access to Hwy 403, Hwy 401, and the QEW makes commuting a breeze. Unit comes with 1 Locker but no parking. (id:56248)
Property Details
| MLS® Number | W13884866 |
| Property Type | Single Family |
| Community Name | City Centre |
| Amenities Near By | Hospital, Park, Place Of Worship, Public Transit |
| Community Features | Pets Allowed With Restrictions |
| Features | Elevator, Balcony, Carpet Free |
Building
| Bathroom Total | 1 |
| Bedrooms Above Ground | 1 |
| Bedrooms Below Ground | 1 |
| Bedrooms Total | 2 |
| Age | New Building |
| Amenities | Security/concierge, Recreation Centre, Exercise Centre, Storage - Locker |
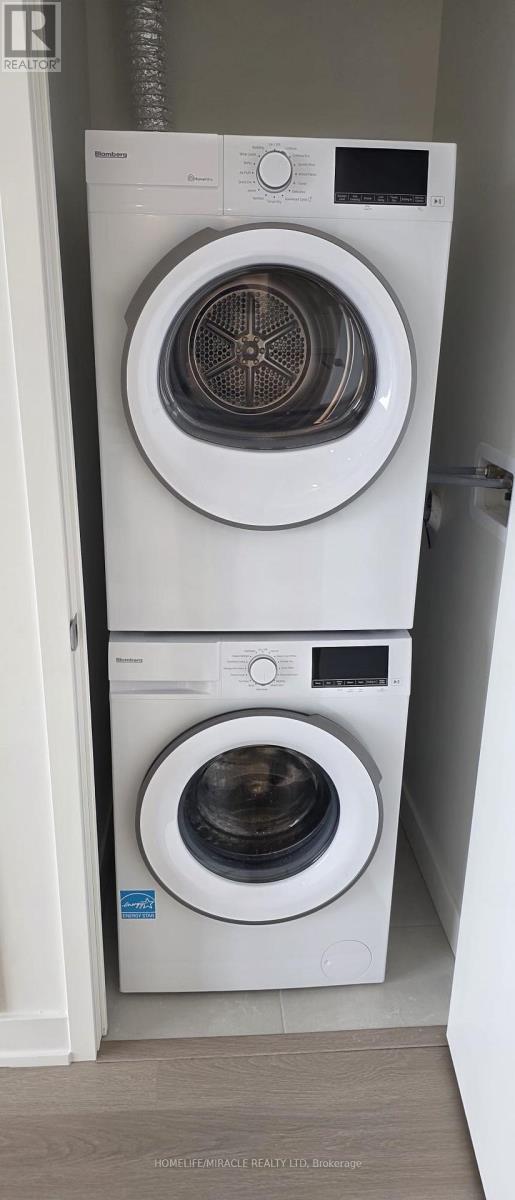
| Appliances | Dishwasher, Dryer, Oven, Stove, Washer, Refrigerator |
| Basement Type | None |
| Cooling Type | Central Air Conditioning |
| Exterior Finish | Concrete, Brick |
| Fire Protection | Controlled Entry, Alarm System, Monitored Alarm, Security System, Security Guard, Smoke Detectors |
| Flooring Type | Laminate |
| Heating Fuel | Natural Gas |
| Heating Type | Forced Air |
| Size Interior | 500 - 599 Sqft |
| Type | Apartment |
Parking
| No Garage |
Land
| Acreage | No |
| Land Amenities | Hospital, Park, Place Of Worship, Public Transit |
Rooms
| Level | Type | Length | Width | Dimensions |
|---|---|---|---|---|
| Main Level | Living Room | 5.18 m | 3.66 m | 5.18 m x 3.66 m |
| Main Level | Dining Room | 5.18 m | 3.66 m | 5.18 m x 3.66 m |
| Main Level | Kitchen | 5.18 m | 3.66 m | 5.18 m x 3.66 m |
| Main Level | Primary Bedroom | 3.05 m | 2.8 m | 3.05 m x 2.8 m |
| Main Level | Den | 2.62 m | 1.83 m | 2.62 m x 1.83 m |
| Main Level | Laundry Room | Measurements not available |
Interested?


The trademarks REALTOR®, REALTORS®, and the REALTOR® logo are controlled by The Canadian Real Estate Association (CREA) and identify real estate professionals who are members of CREA. The trademarks MLS®, Multiple Listing Service® and the associated logos are owned by The Canadian Real Estate Association (CREA) and identify the quality of services provided by real estate professionals who are members of CREA. The trademark DDF® is owned by The Canadian Real Estate Association (CREA) and identifies CREA's Data Distribution Facility (DDF®)
October 10 2026 05:31:38
Toronto Regional Real Estate Board
Homelife/miracle Realty Ltd