
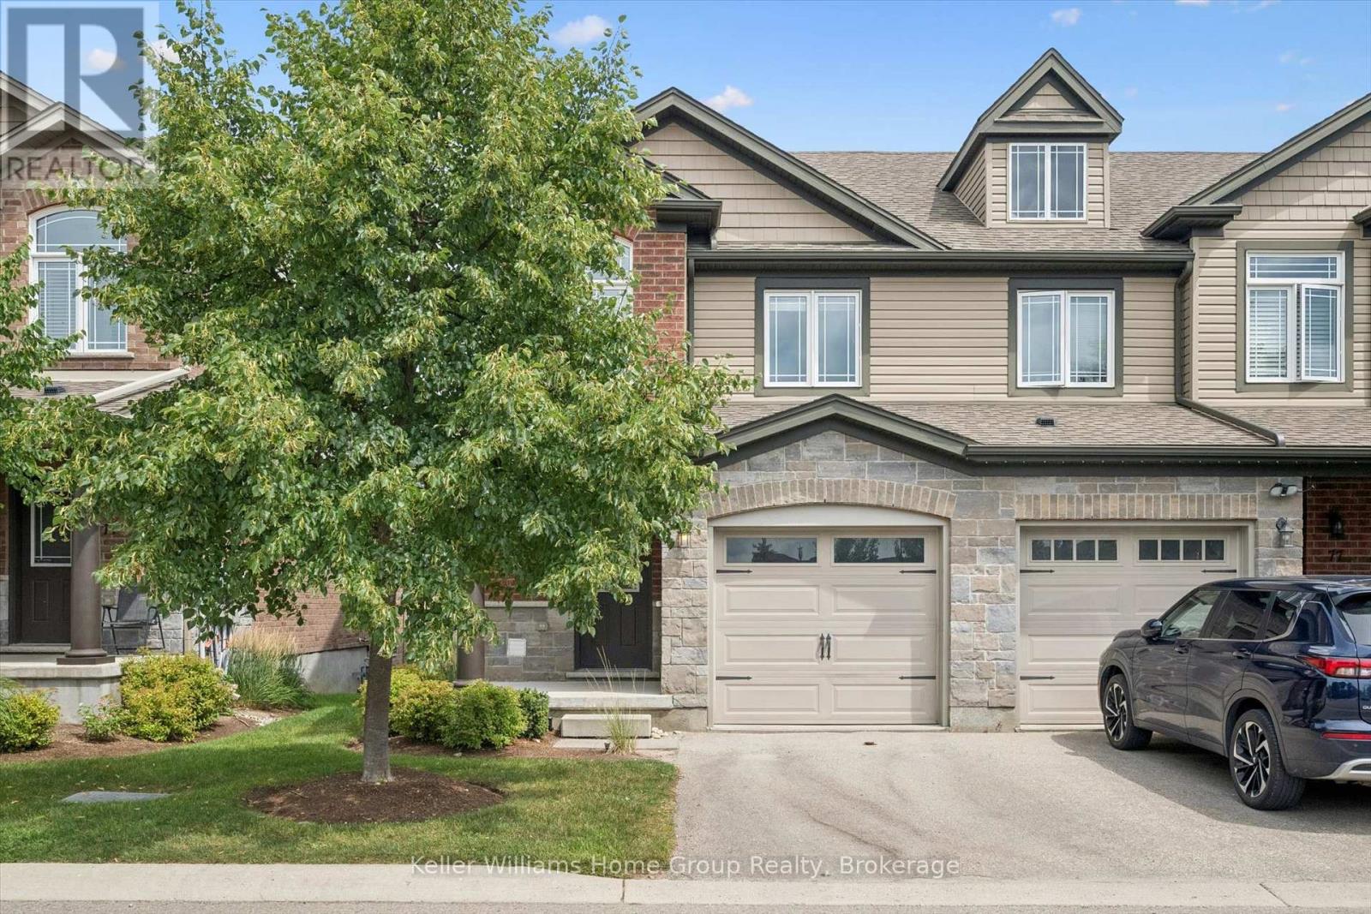
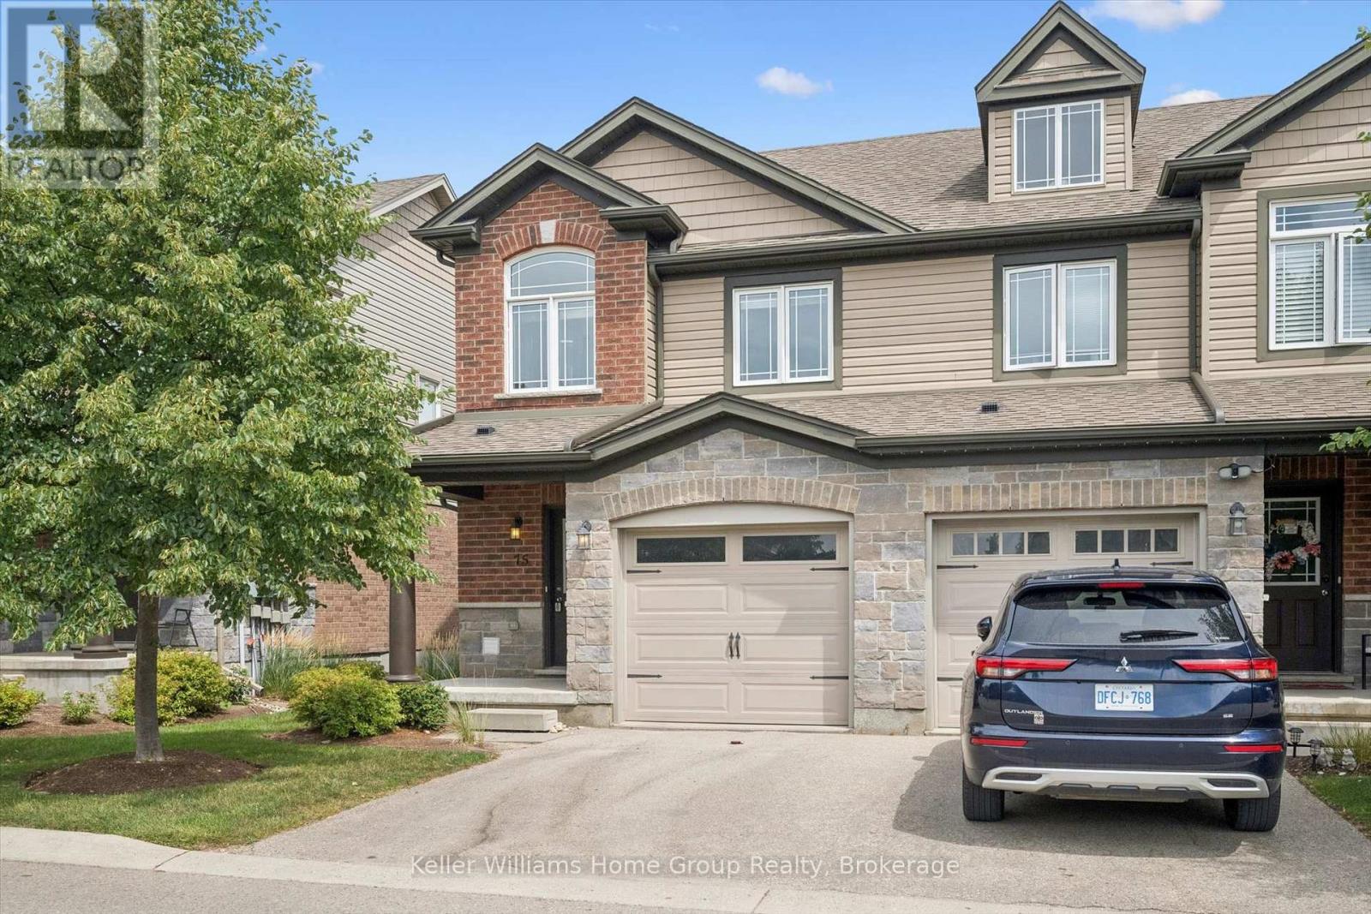
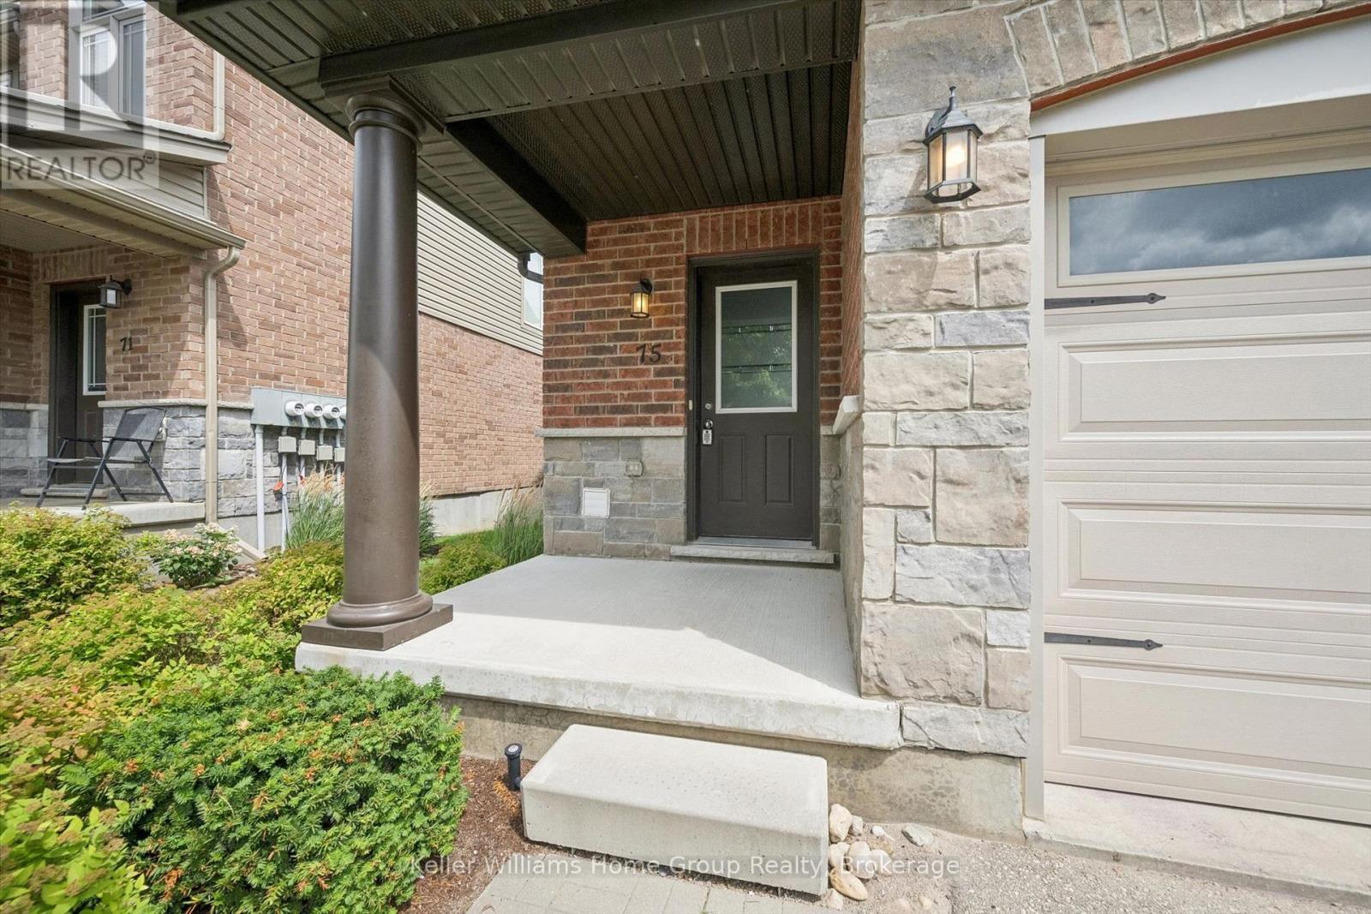
75 Westminster Street Centre Wellington, Ontario N1M 0C4

$2,700 Monthly
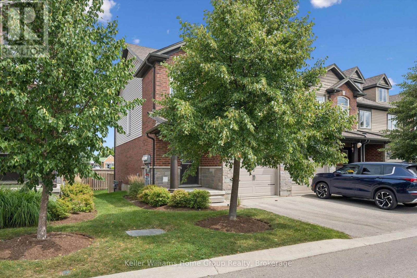
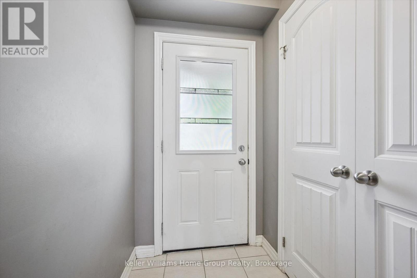
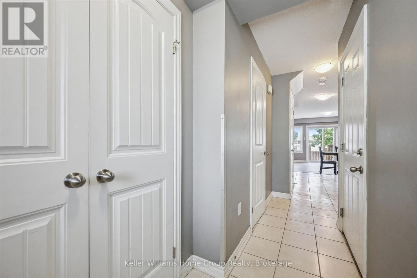
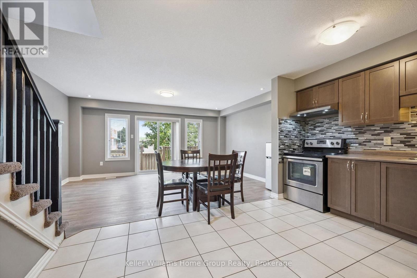
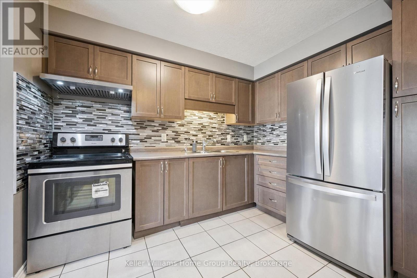
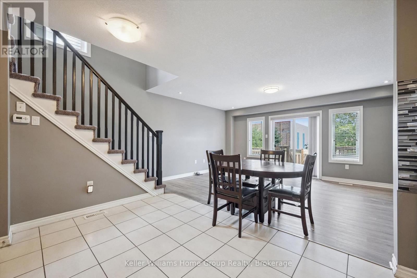
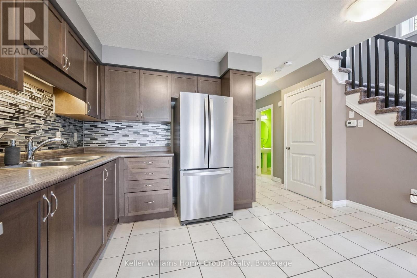
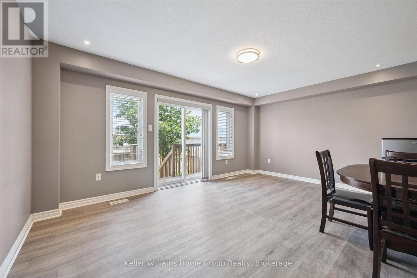
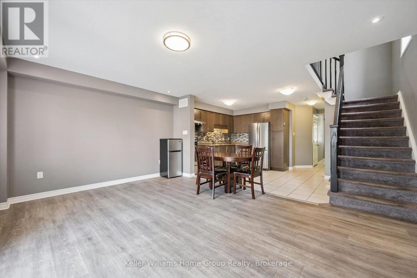
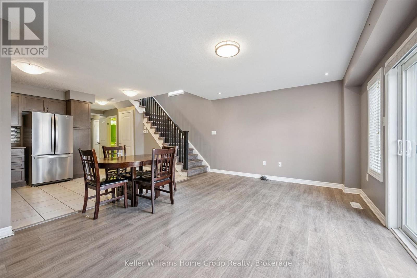
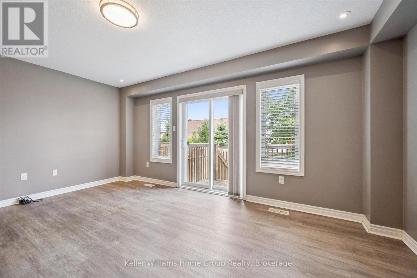
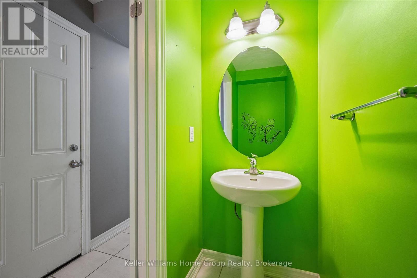
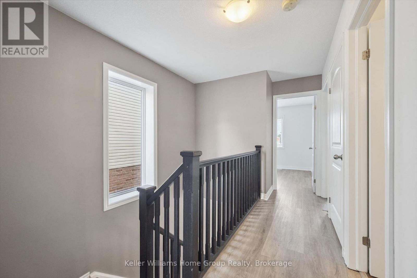
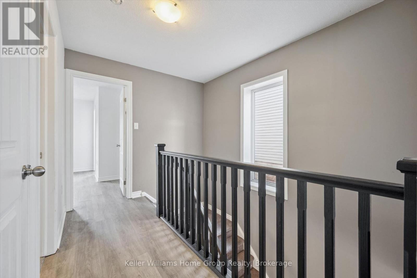
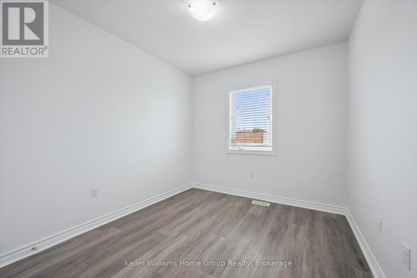
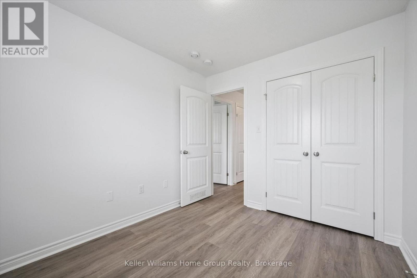
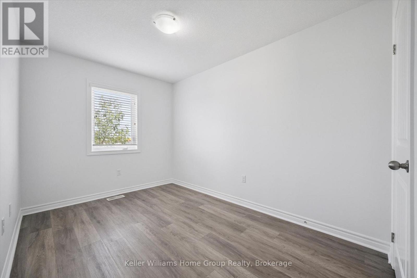
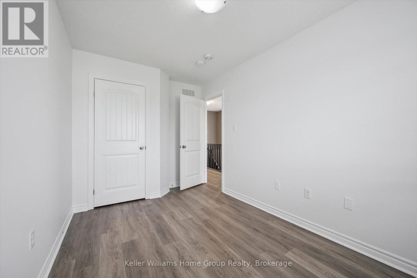
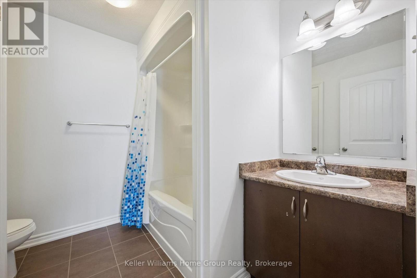
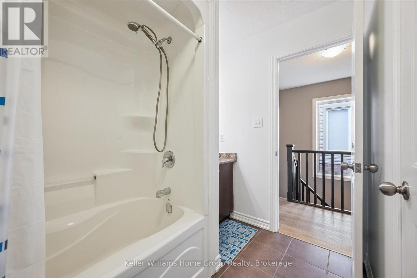
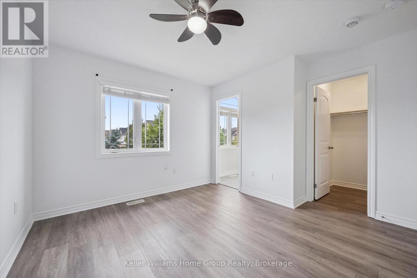
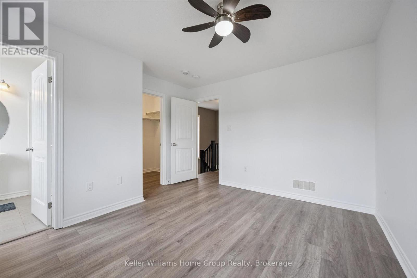
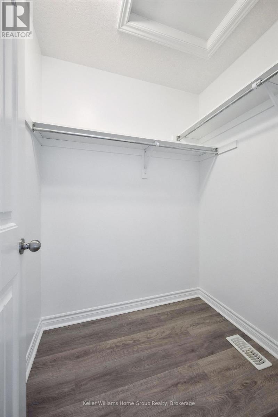
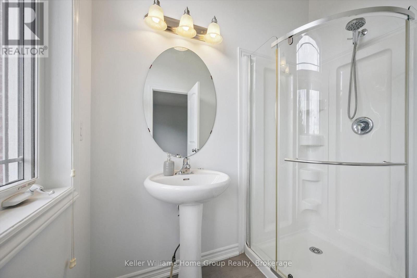
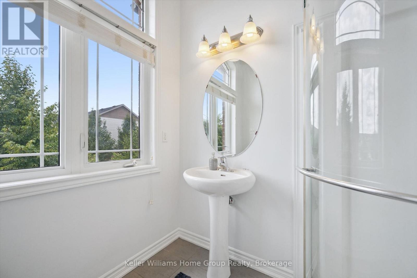
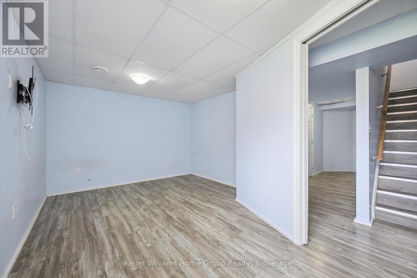
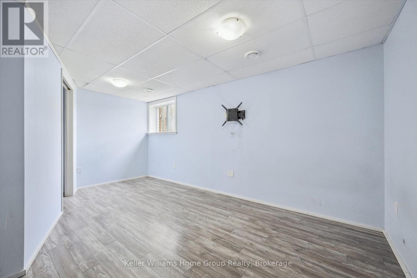
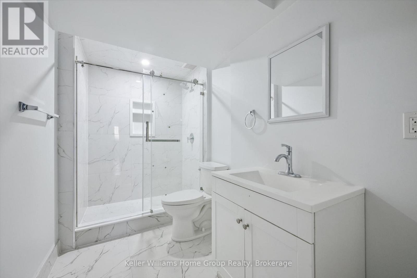
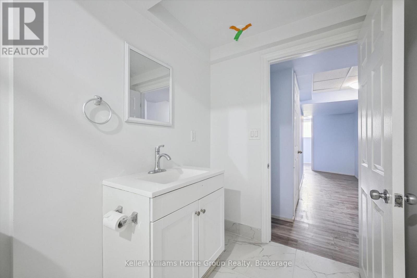
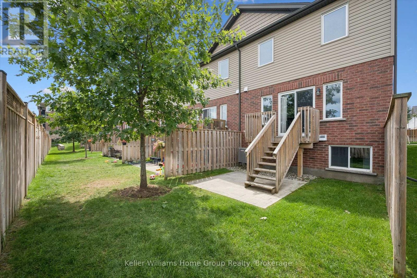
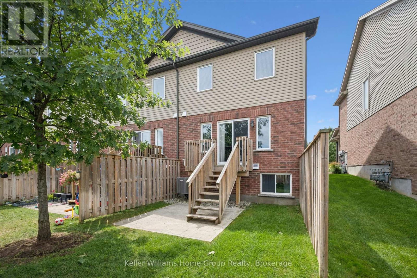
Welcome to this newer 3-bedroom, 4-bathroom end-unit condo townhome for Lease in Fergus' sought-after south end ! Ideally located close to schools, shopping, restaurants and everyday amenities, while still just a short stroll from charming Downtown Fergus. Finished from top to bottom, this home offers a spacious and functional main floor plan with plenty of room to live, work and unwind. Enjoy the convenience of a bathroom on every level, while the generous primary bedroom features its own private ensuite and walk-in closet. The finished lower level provides even more versatile living space, making it ideal for a family room, gym, 4th bedroom or additional entertaining area. With the added privacy and natural light of an end unit, and a convenient location close to everything Fergus has to offer, this is a fantastic opportunity to settle into a comfortable, move-in-ready home. Don't miss this exceptional lease opportunity in one of Fergus' most convenient locations. Come see all that this beautiful home has to offer-call today to schedule your private viewing! (id:56248)
Property Details
| MLS® Number | X13737964 |
| Property Type | Single Family |
| Community Name | Fergus |
| Amenities Near By | Golf Nearby, Hospital, Park, Place Of Worship |
| Community Features | Pets Not Allowed |
| Features | In Suite Laundry |
| Parking Space Total | 2 |
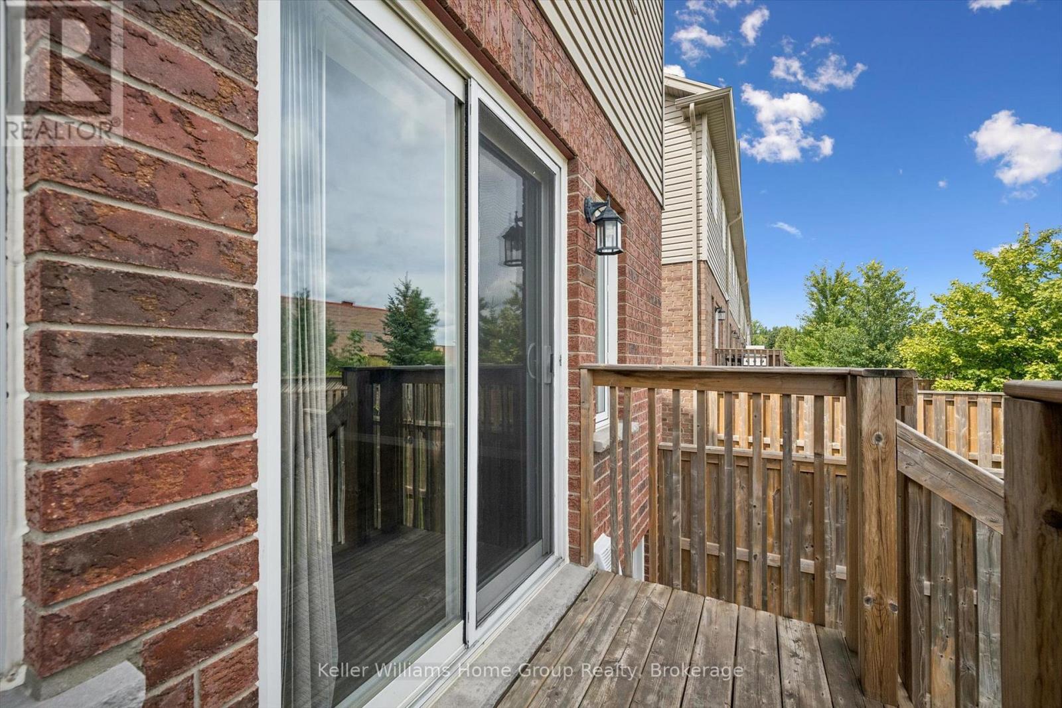
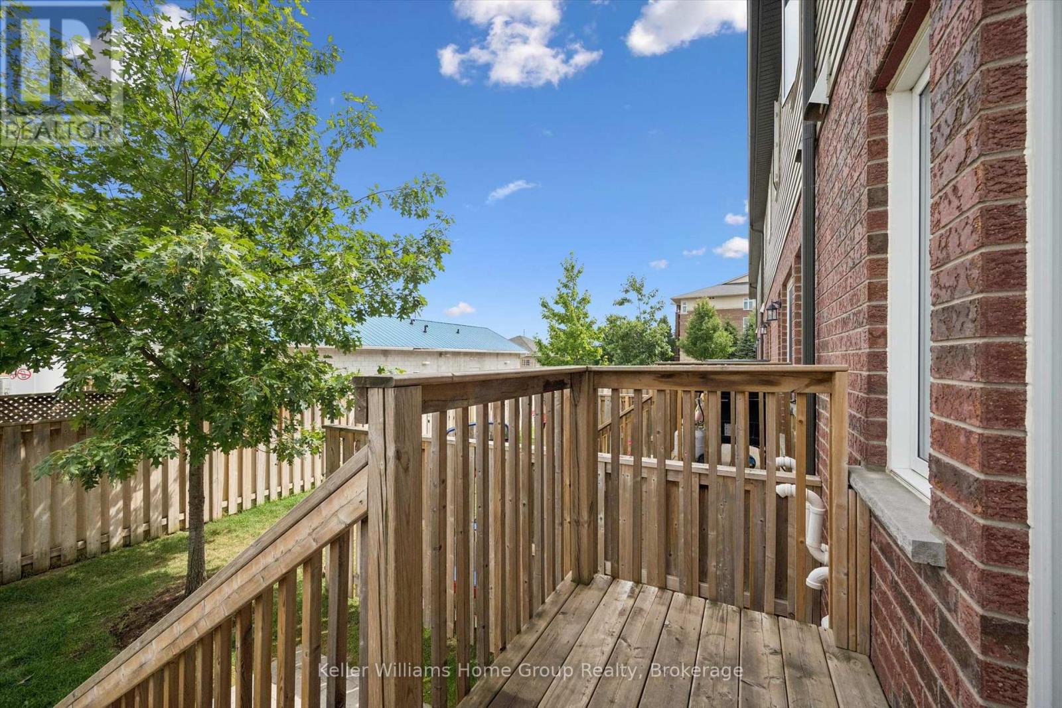
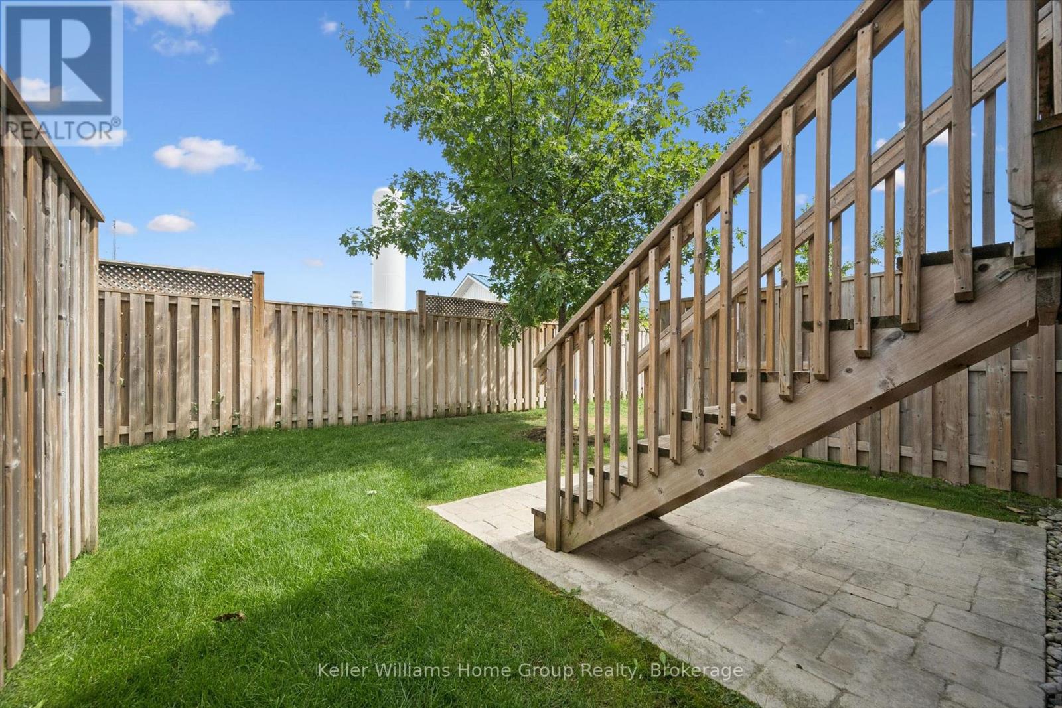
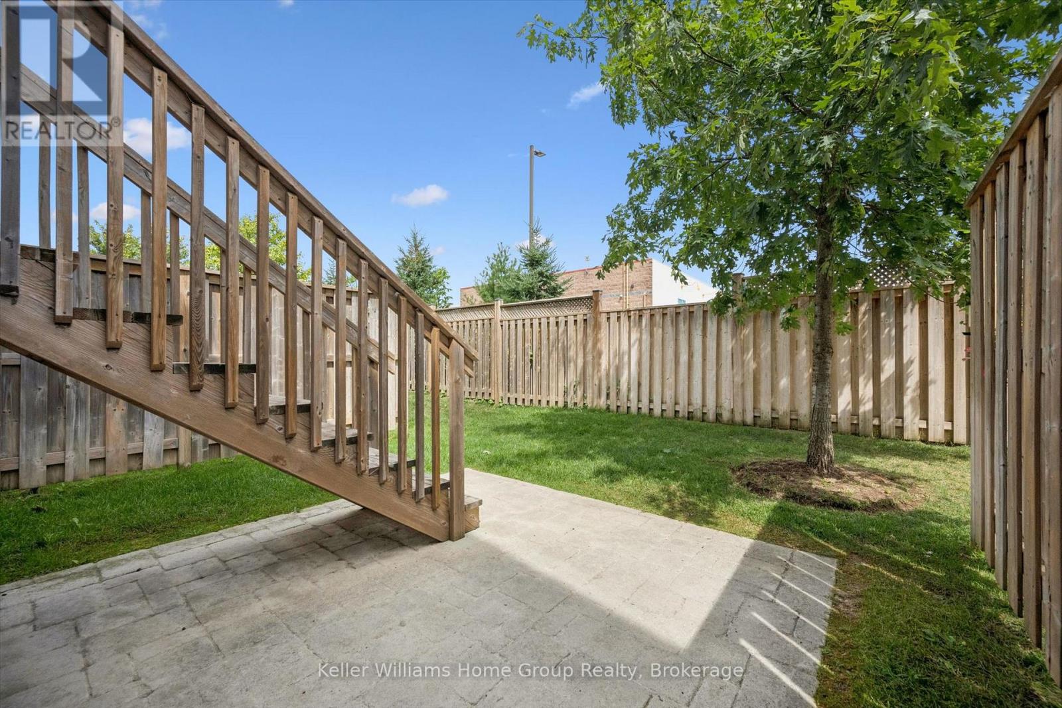
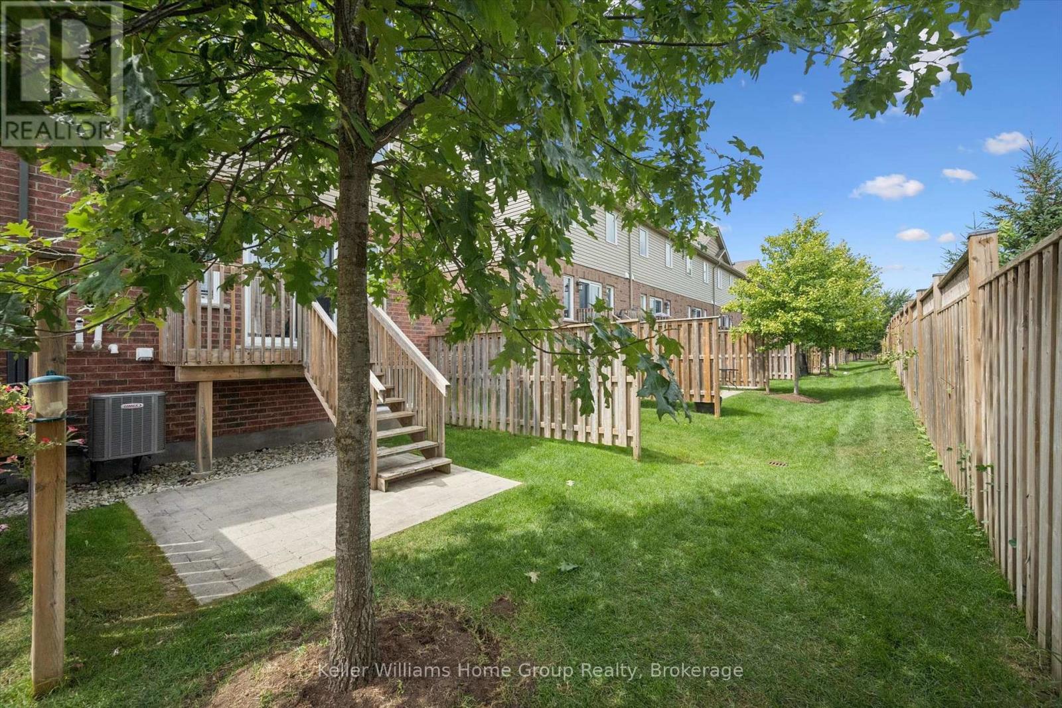
| Structure | Deck, Patio(s) |
Building
| Bathroom Total | 4 |
| Bedrooms Above Ground | 3 |
| Bedrooms Total | 3 |
| Age | 6 To 10 Years |
| Amenities | Visitor Parking |
| Appliances | Garage Door Opener Remote(s), Water Heater, Water Purifier, Water Softener |
| Basement Development | Finished |
| Basement Type | Full (finished) |
| Cooling Type | Central Air Conditioning |
| Exterior Finish | Brick, Vinyl Siding |
| Half Bath Total | 1 |
| Heating Fuel | Natural Gas |
| Heating Type | Forced Air |
| Stories Total | 2 |
| Size Interior | 1,200 - 1,399 Sqft |
| Type | Row / Townhouse |
Parking
| Attached Garage | |
| Garage |
Land
| Acreage | No |
| Land Amenities | Golf Nearby, Hospital, Park, Place Of Worship |
| Surface Water | Lake/pond |
Rooms
| Level | Type | Length | Width | Dimensions |
|---|---|---|---|---|
| Second Level | Primary Bedroom | 3.66 m | 3.11 m | 3.66 m x 3.11 m |
| Second Level | Bedroom 2 | 3.66 m | 2.5 m | 3.66 m x 2.5 m |
| Second Level | Bedroom 3 | 3.05 m | 2.47 m | 3.05 m x 2.47 m |
| Basement | Recreational, Games Room | 6.71 m | 5.79 m | 6.71 m x 5.79 m |
| Main Level | Living Room | 5.18 m | 3.66 m | 5.18 m x 3.66 m |
| Main Level | Kitchen | 4.15 m | 3.08 m | 4.15 m x 3.08 m |
https://www.realtor.ca/real-estate/30226661/75-westminster-street-centre-wellington-fergus-fergus
Interested?


The trademarks REALTOR®, REALTORS®, and the REALTOR® logo are controlled by The Canadian Real Estate Association (CREA) and identify real estate professionals who are members of CREA. The trademarks MLS®, Multiple Listing Service® and the associated logos are owned by The Canadian Real Estate Association (CREA) and identify the quality of services provided by real estate professionals who are members of CREA. The trademark DDF® is owned by The Canadian Real Estate Association (CREA) and identifies CREA's Data Distribution Facility (DDF®)
September 03 2026 03:29:07
The Lakelands Association of REALTORS®
Keller Williams Home Group Realty