
7476 Monastery Drive Niagara Falls, Ontario L2H 3A7


$669,000
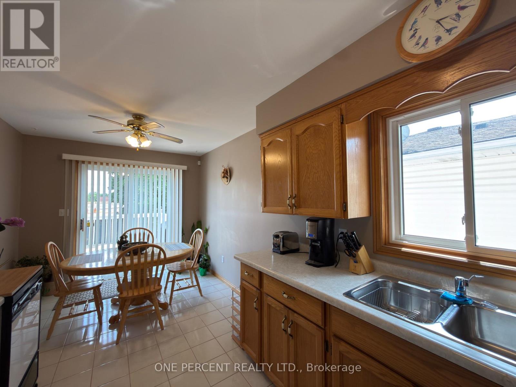
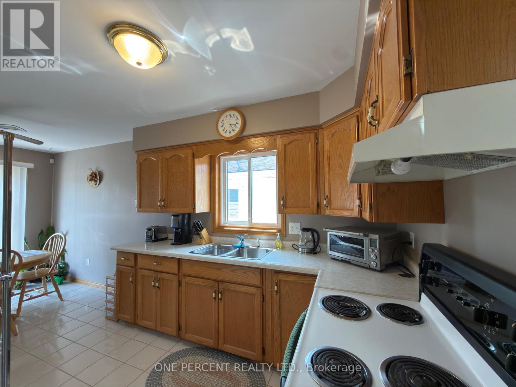
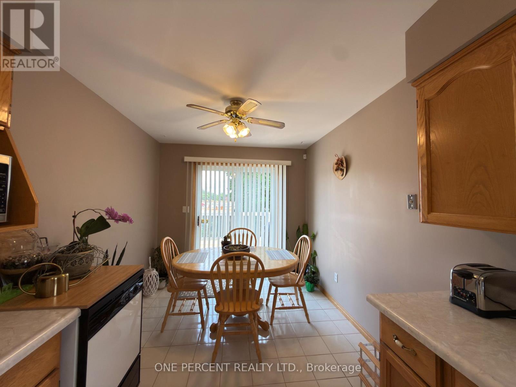
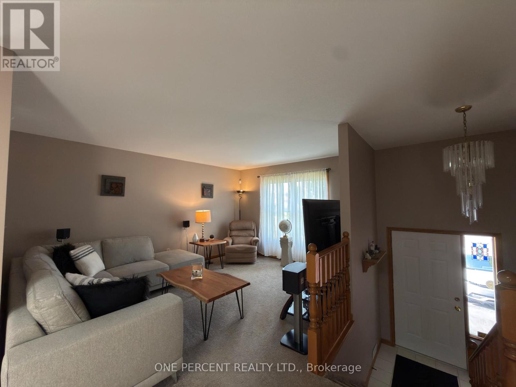
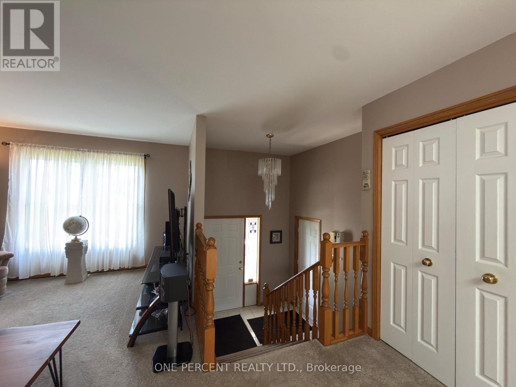
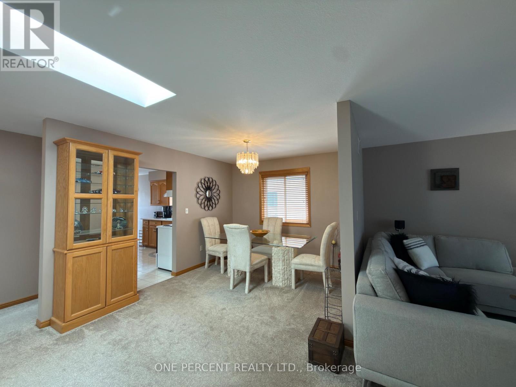
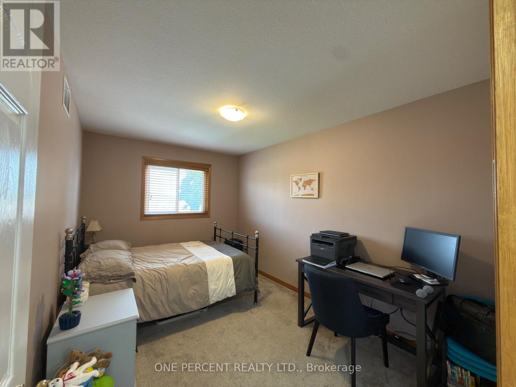
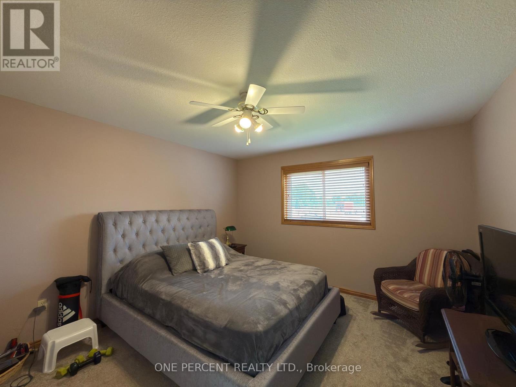
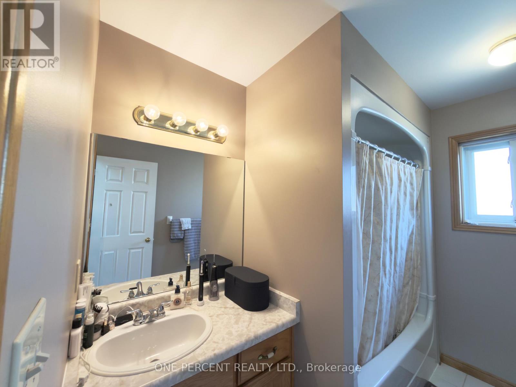
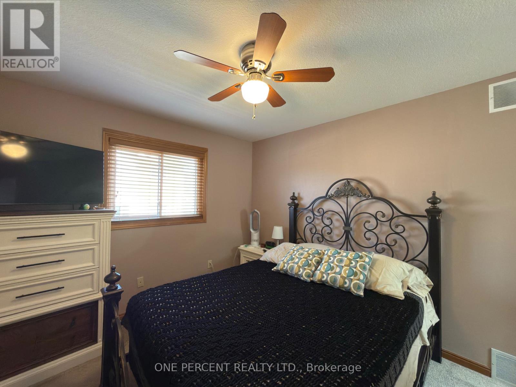
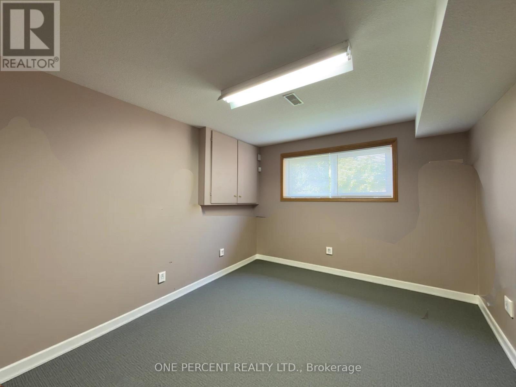
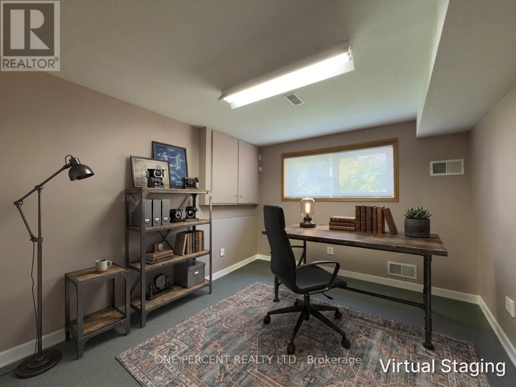
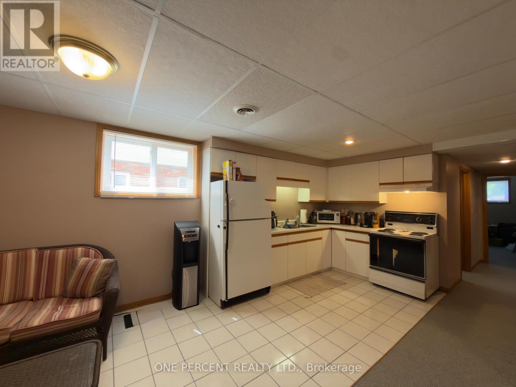
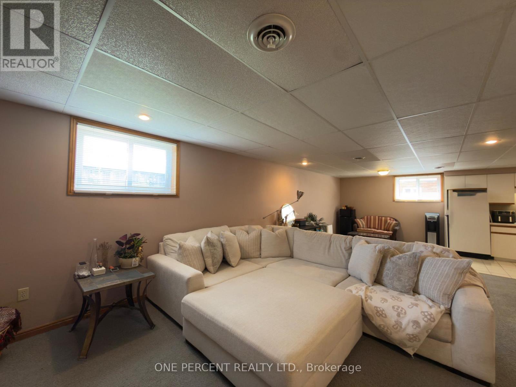
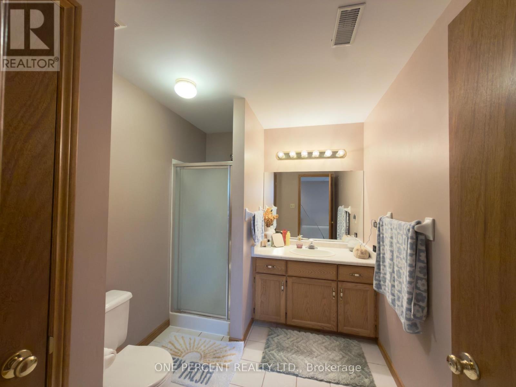
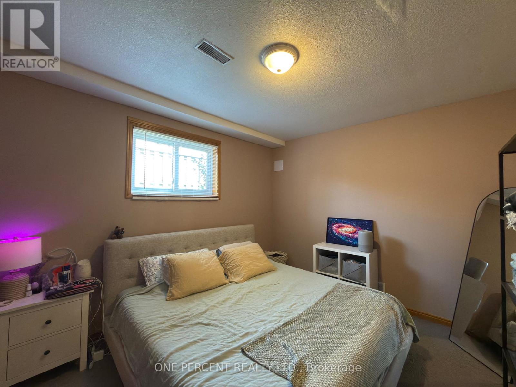
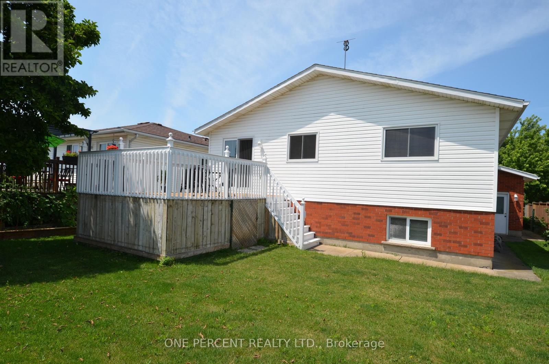
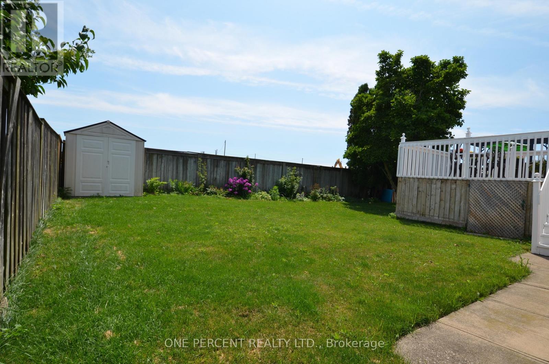
*** MOTIVATED SELLER ***For sale by power of attorney, lovingly maintained and updated Mt. Carmel raised bungalow..This bright and inviting open concept family sized home features 5 bedrooms 3 on main and 2 on lower level, 2 full kitchens, and 2 bathrooms 4 pc main level and 3 pc lower level. Upgrades include main floor carpeting 2020, main floor windows 2024 (with transferable warranty), new skylights 2025, furnace/ air conditioning / rental hot water tank 2014 and roof 2011 with fully transferable 4 star coverage 50 year shingles.The large fenced yard and deck provide ample space to for outdoor enjoyment.Located in highly desirable neighborhood close schools, parks and all amenities. Rear of home will be park area - no houses directly behind the property . (id:56248)
Property Details
| MLS® Number | X13662966 |
| Property Type | Single Family |
| Community Name | 208 - Mt. Carmel |
| Equipment Type | Water Heater |
| Parking Space Total | 6 |
| Rental Equipment Type | Water Heater |
Building
| Bathroom Total | 2 |
| Bedrooms Above Ground | 3 |
| Bedrooms Below Ground | 2 |
| Bedrooms Total | 5 |
| Age | 31 To 50 Years |
| Appliances | Dishwasher, Dryer, Microwave, Alarm System, Two Stoves, Washer, Two Refrigerators |
| Architectural Style | Raised Bungalow |
| Basement Development | Finished |
| Basement Type | N/a (finished) |
| Construction Style Attachment | Detached |
| Cooling Type | Central Air Conditioning |
| Exterior Finish | Brick |
| Foundation Type | Poured Concrete |
| Heating Fuel | Natural Gas |
| Heating Type | Forced Air |
| Stories Total | 1 |
| Size Interior | 1,100 - 1,500 Sqft |
| Type | House |
| Utility Water | Municipal Water |
Parking
| Attached Garage | |
| Garage |
Land
| Acreage | No |
| Sewer | Sanitary Sewer |
| Size Depth | 130 Ft ,7 In |
| Size Frontage | 38 Ft ,6 In |
| Size Irregular | 38.5 X 130.6 Ft |
| Size Total Text | 38.5 X 130.6 Ft |
| Zoning Description | R2, Sc |
Rooms
| Level | Type | Length | Width | Dimensions |
|---|---|---|---|---|
| Lower Level | Living Room | 5.81 m | 4.22 m | 5.81 m x 4.22 m |
| Lower Level | Bathroom | 2.76 m | 2.19 m | 2.76 m x 2.19 m |

| Lower Level | Laundry Room | 2.51 m | 2.16 m | 2.51 m x 2.16 m |
| Lower Level | Bedroom 4 | 4.07 m | 3.29 m | 4.07 m x 3.29 m |
| Lower Level | Office | 3.8 m | 3.3 m | 3.8 m x 3.3 m |
| Lower Level | Kitchen | 6.25 m | 3.29 m | 6.25 m x 3.29 m |
| Upper Level | Living Room | 5.23 m | 4.61 m | 5.23 m x 4.61 m |
| Upper Level | Dining Room | 3.03 m | 2.29 m | 3.03 m x 2.29 m |
| Upper Level | Primary Bedroom | 4.16 m | 3.14 m | 4.16 m x 3.14 m |
| Upper Level | Bedroom 2 | 4.04 m | 3.76 m | 4.04 m x 3.76 m |
| Upper Level | Bedroom 3 | 4.05 m | 2.73 m | 4.05 m x 2.73 m |
| Upper Level | Bathroom | 2.69 m | 2.04 m | 2.69 m x 2.04 m |
| Upper Level | Kitchen | 5.84 m | 2.73 m | 5.84 m x 2.73 m |
Interested?


The trademarks REALTOR®, REALTORS®, and the REALTOR® logo are controlled by The Canadian Real Estate Association (CREA) and identify real estate professionals who are members of CREA. The trademarks MLS®, Multiple Listing Service® and the associated logos are owned by The Canadian Real Estate Association (CREA) and identify the quality of services provided by real estate professionals who are members of CREA. The trademark DDF® is owned by The Canadian Real Estate Association (CREA) and identifies CREA's Data Distribution Facility (DDF®)
August 11 2026 08:09:02
Toronto Regional Real Estate Board
One Percent Realty Ltd.