
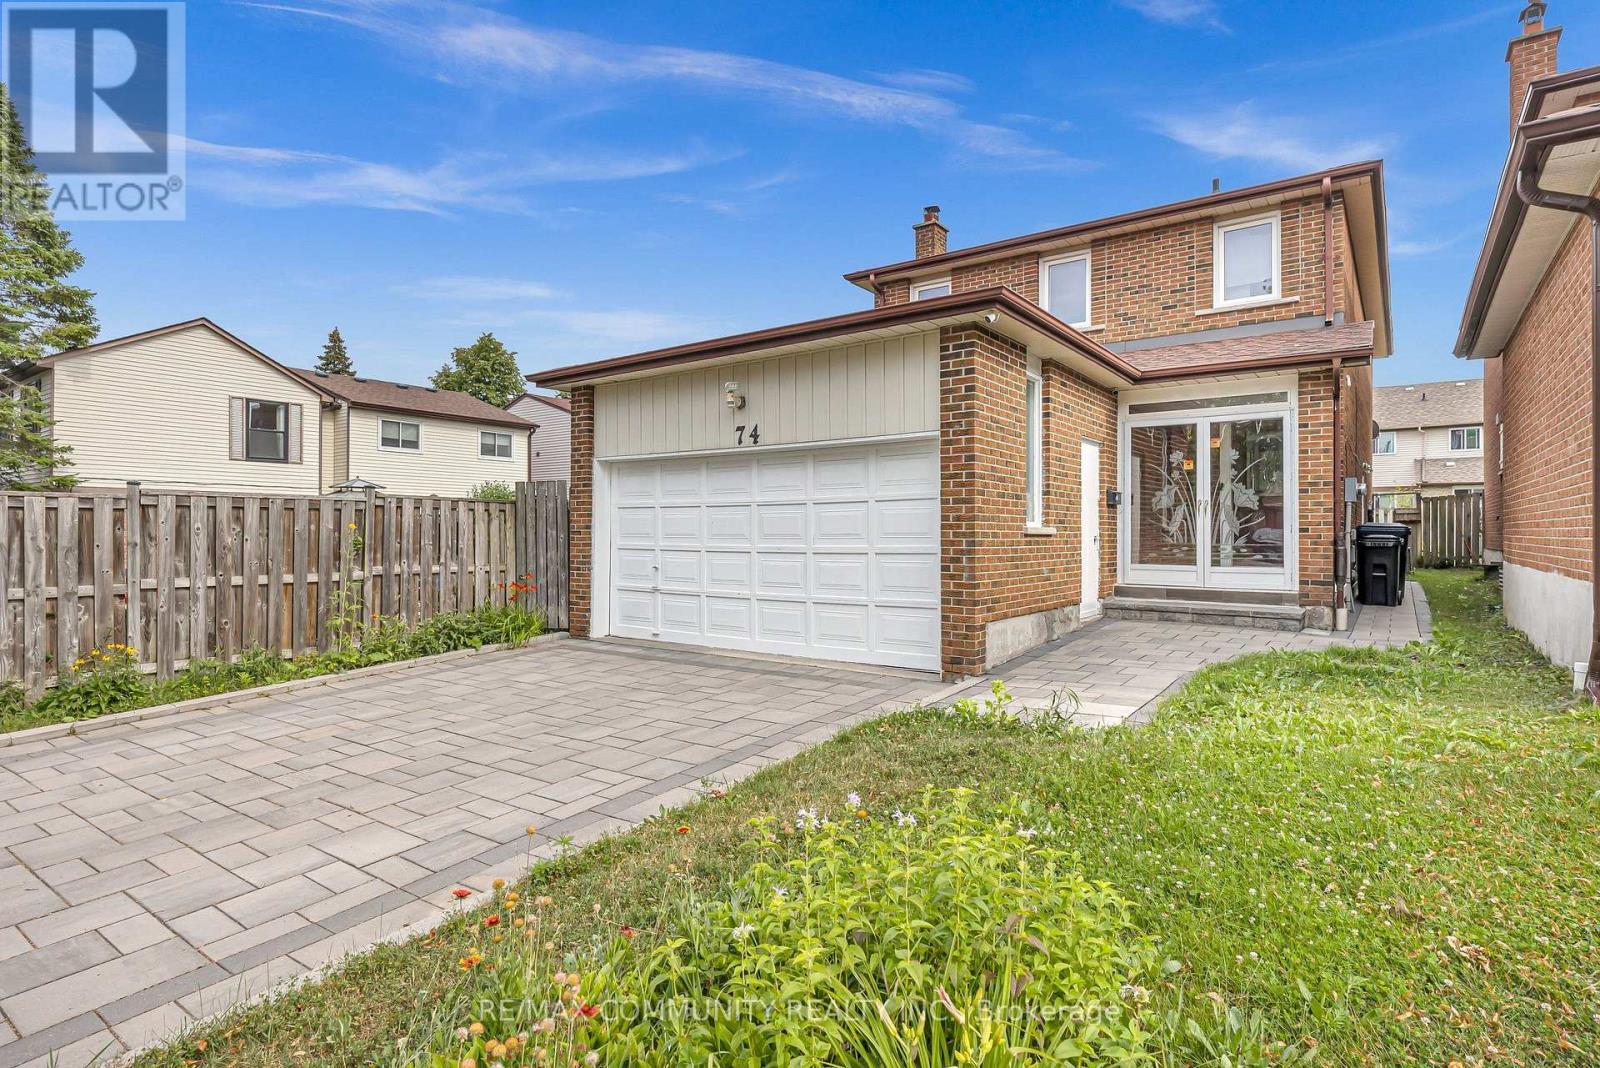
74 Green Spring Drive Toronto, Ontario M1V 2B1

$929,900
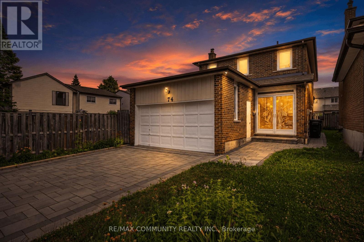
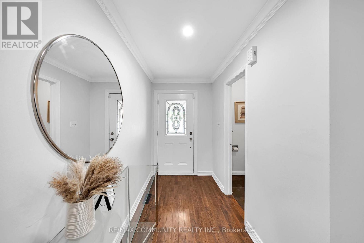
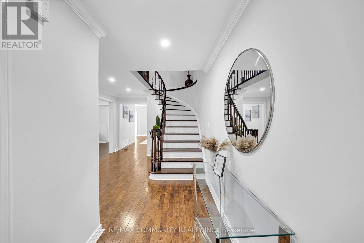
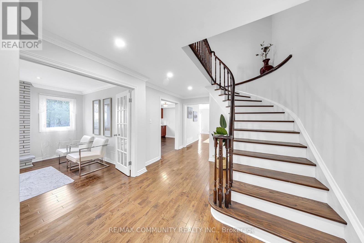
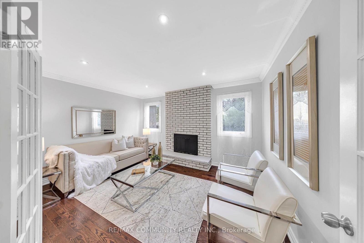
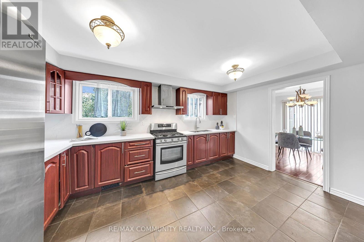
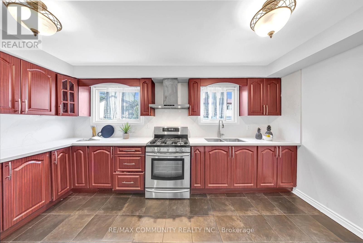
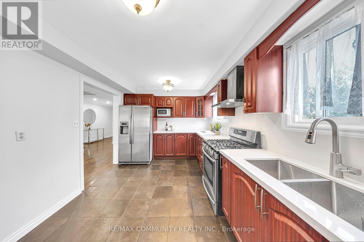
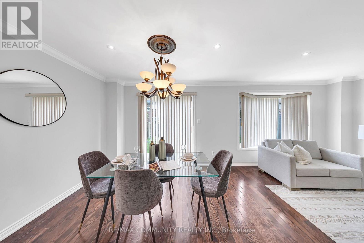
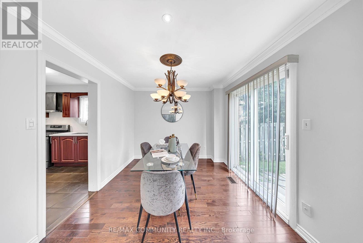
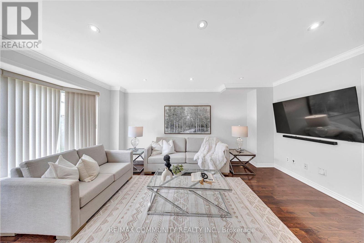
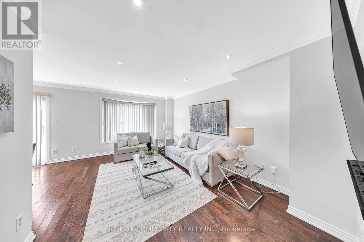
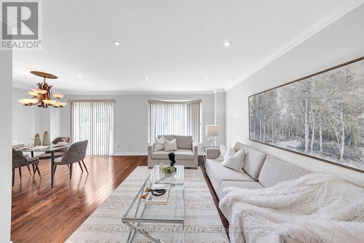
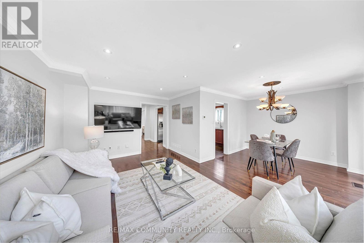
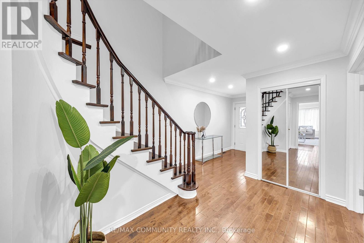
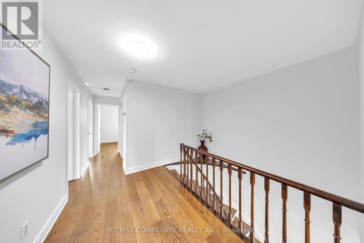
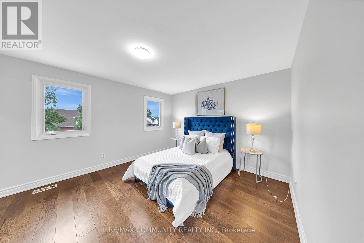
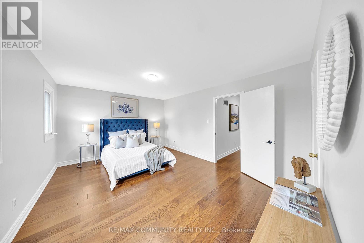
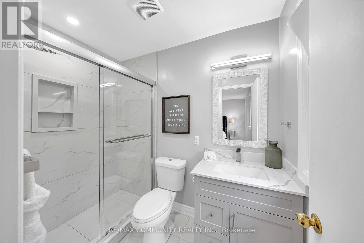
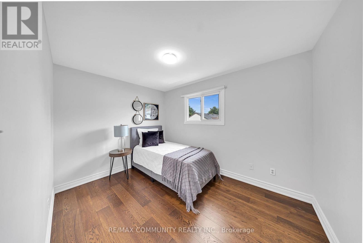
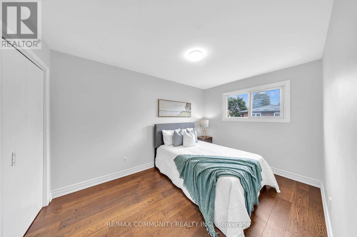
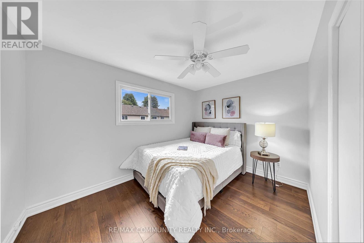
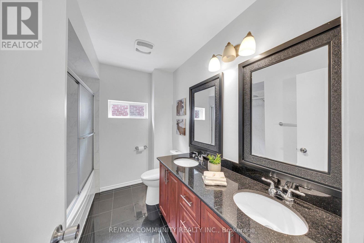
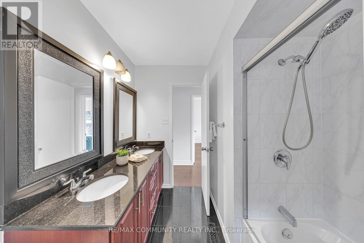
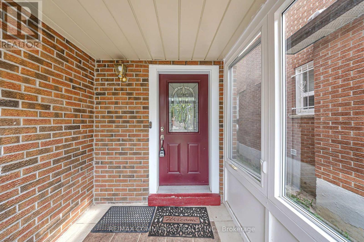
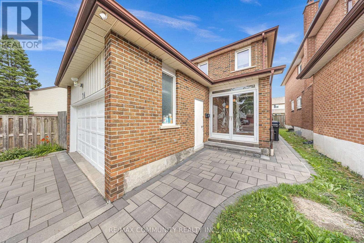
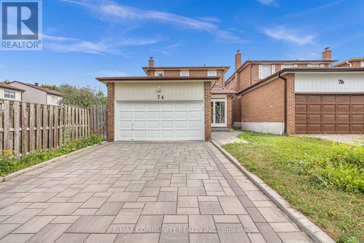
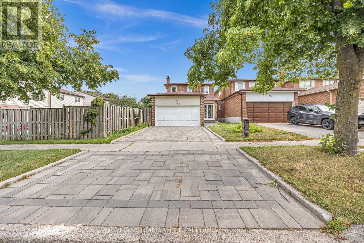
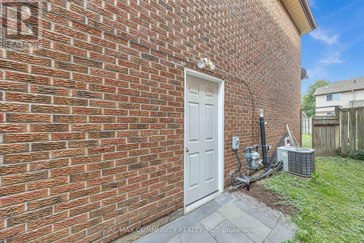
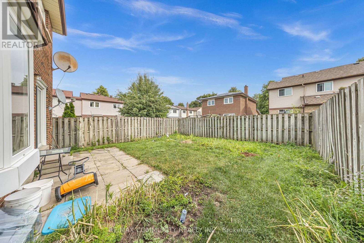
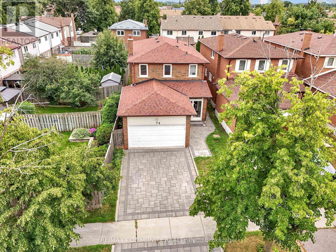
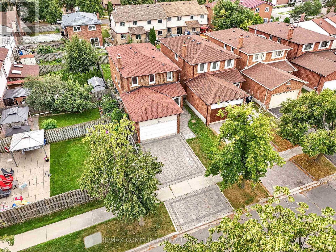
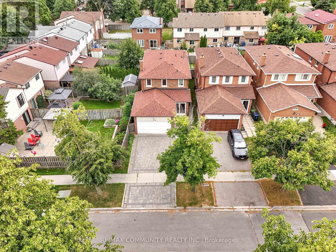
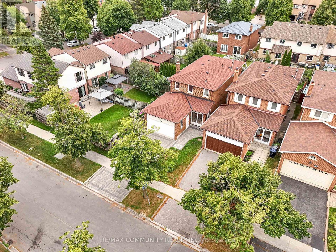
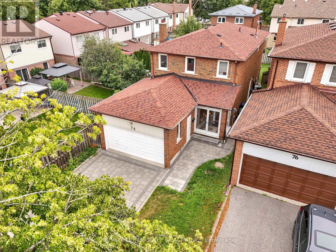
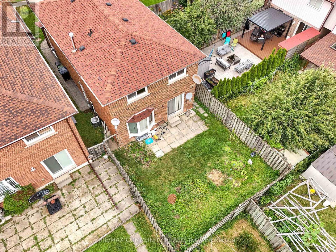
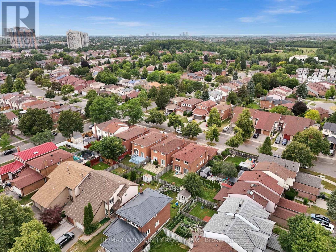
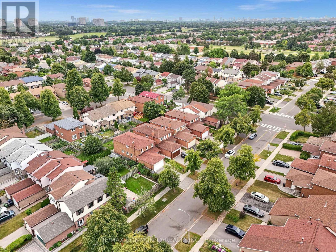
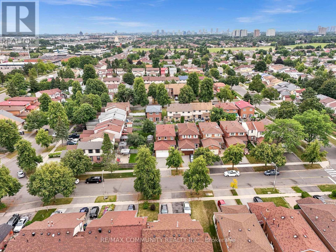
Beautiful 4-Bedroom Home In The Heart Of Scarborough! Featuring Upgraded Hardwood Flooring Throughout, Upgraded Ceilings, An Open-Concept Layout, Pot Lights, And Elegant Ceiling Mouldings. Freshly Painted Throughout And Featuring An Upgraded Primary (Master) Washroom. Fully Finished Basement Apartment With A Separate Entrance And Kitchen, Offering Excellent Income Potential Or Multi-Generational Living. Double Garage Parking And A Large Lot Make This Home Perfect For Families Or Investors. Conveniently Located Close To Highways 401, 404 & 407,TTC, Schools, Shopping Centres, And Libraries. (id:56248)
Property Details
| MLS® Number | E13612502 |
| Property Type | Single Family |
| Neigbourhood | Milliken |
| Community Name | Milliken |
| Amenities Near By | Hospital, Park, Public Transit, Schools |
| Community Features | School Bus |
| Equipment Type | Water Heater |
| Features | Carpet Free |
| Parking Space Total | 4 |
| Rental Equipment Type | Water Heater |
Building
| Bathroom Total | 4 |
| Bedrooms Above Ground | 4 |
| Bedrooms Below Ground | 2 |
| Bedrooms Total | 6 |
| Amenities | Fireplace(s) |
| Appliances | Garage Door Opener Remote(s), Dryer, Garage Door Opener, Stove, Washer, Refrigerator |
| Basement Features | Apartment In Basement, Separate Entrance |
| Basement Type | N/a, N/a |
| Construction Style Attachment | Detached |
| Cooling Type | Central Air Conditioning |
| Exterior Finish | Brick |
| Fireplace Present | Yes |
| Flooring Type | Hardwood, Laminate, Tile |
| Foundation Type | Concrete |
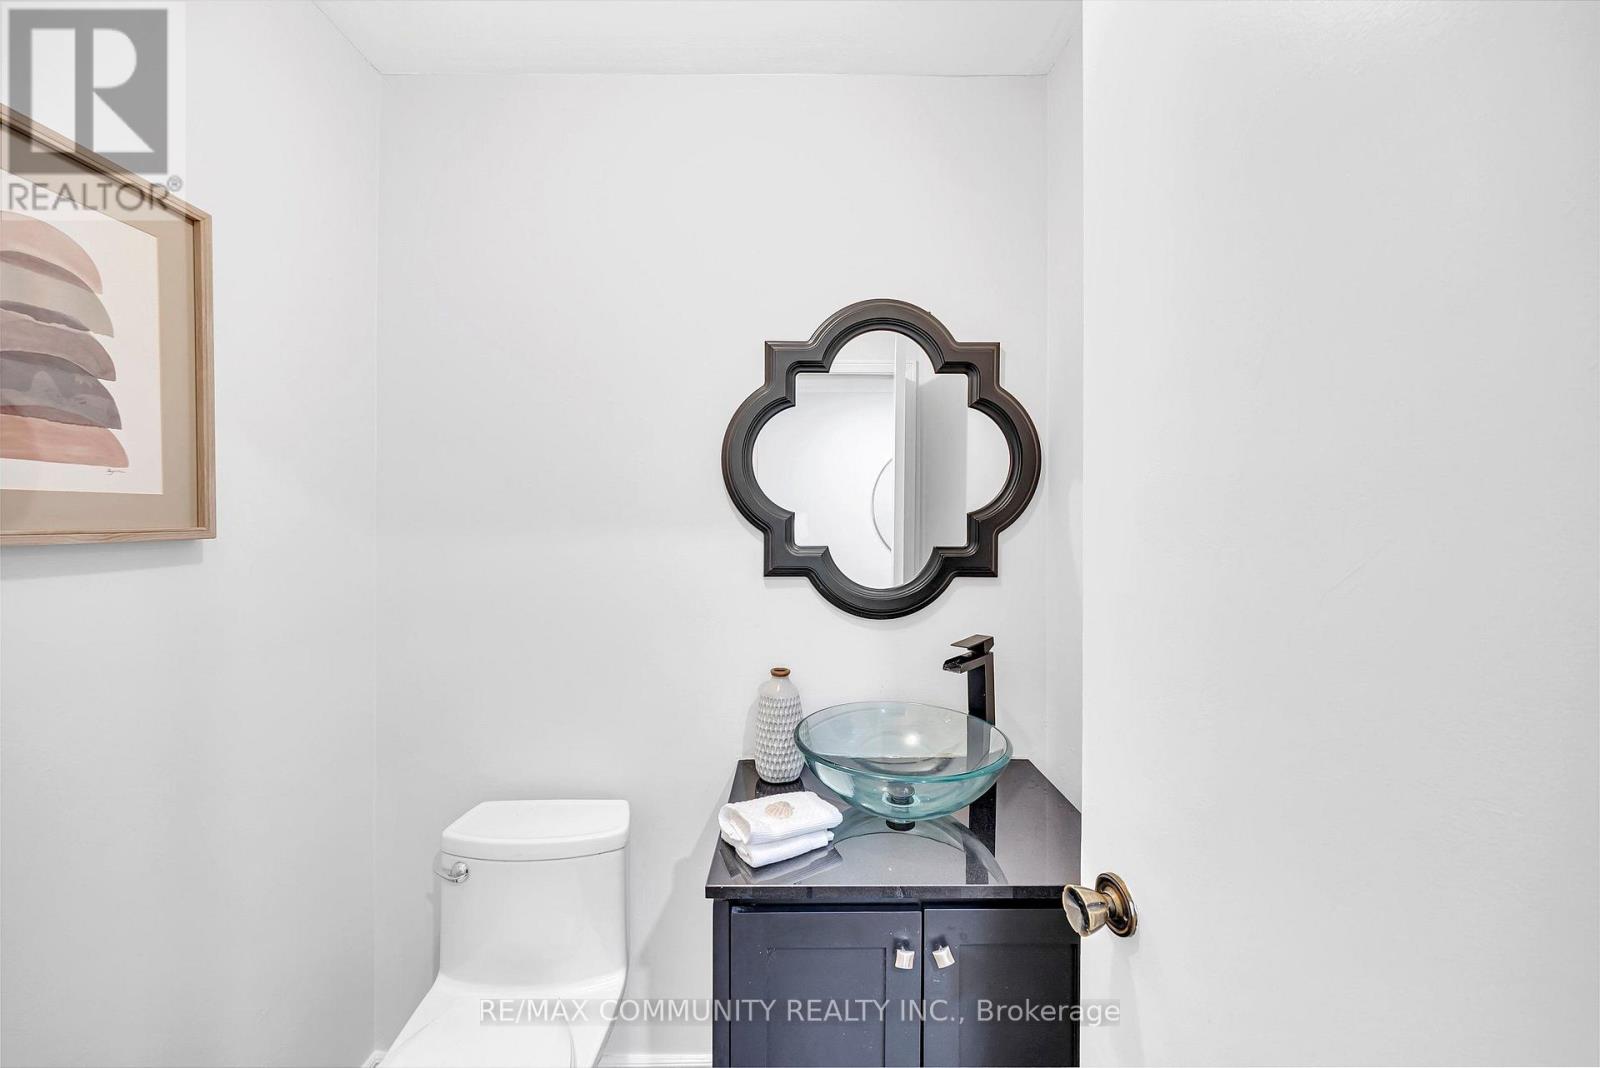
| Half Bath Total | 1 |
| Heating Fuel | Natural Gas |
| Heating Type | Forced Air |
| Stories Total | 2 |
| Size Interior | 1,500 - 2,000 Sqft |
| Type | House |
| Utility Water | Municipal Water |
Parking
| Attached Garage | |
| Garage |
Land
| Acreage | No |
| Land Amenities | Hospital, Park, Public Transit, Schools |
| Sewer | Sanitary Sewer |
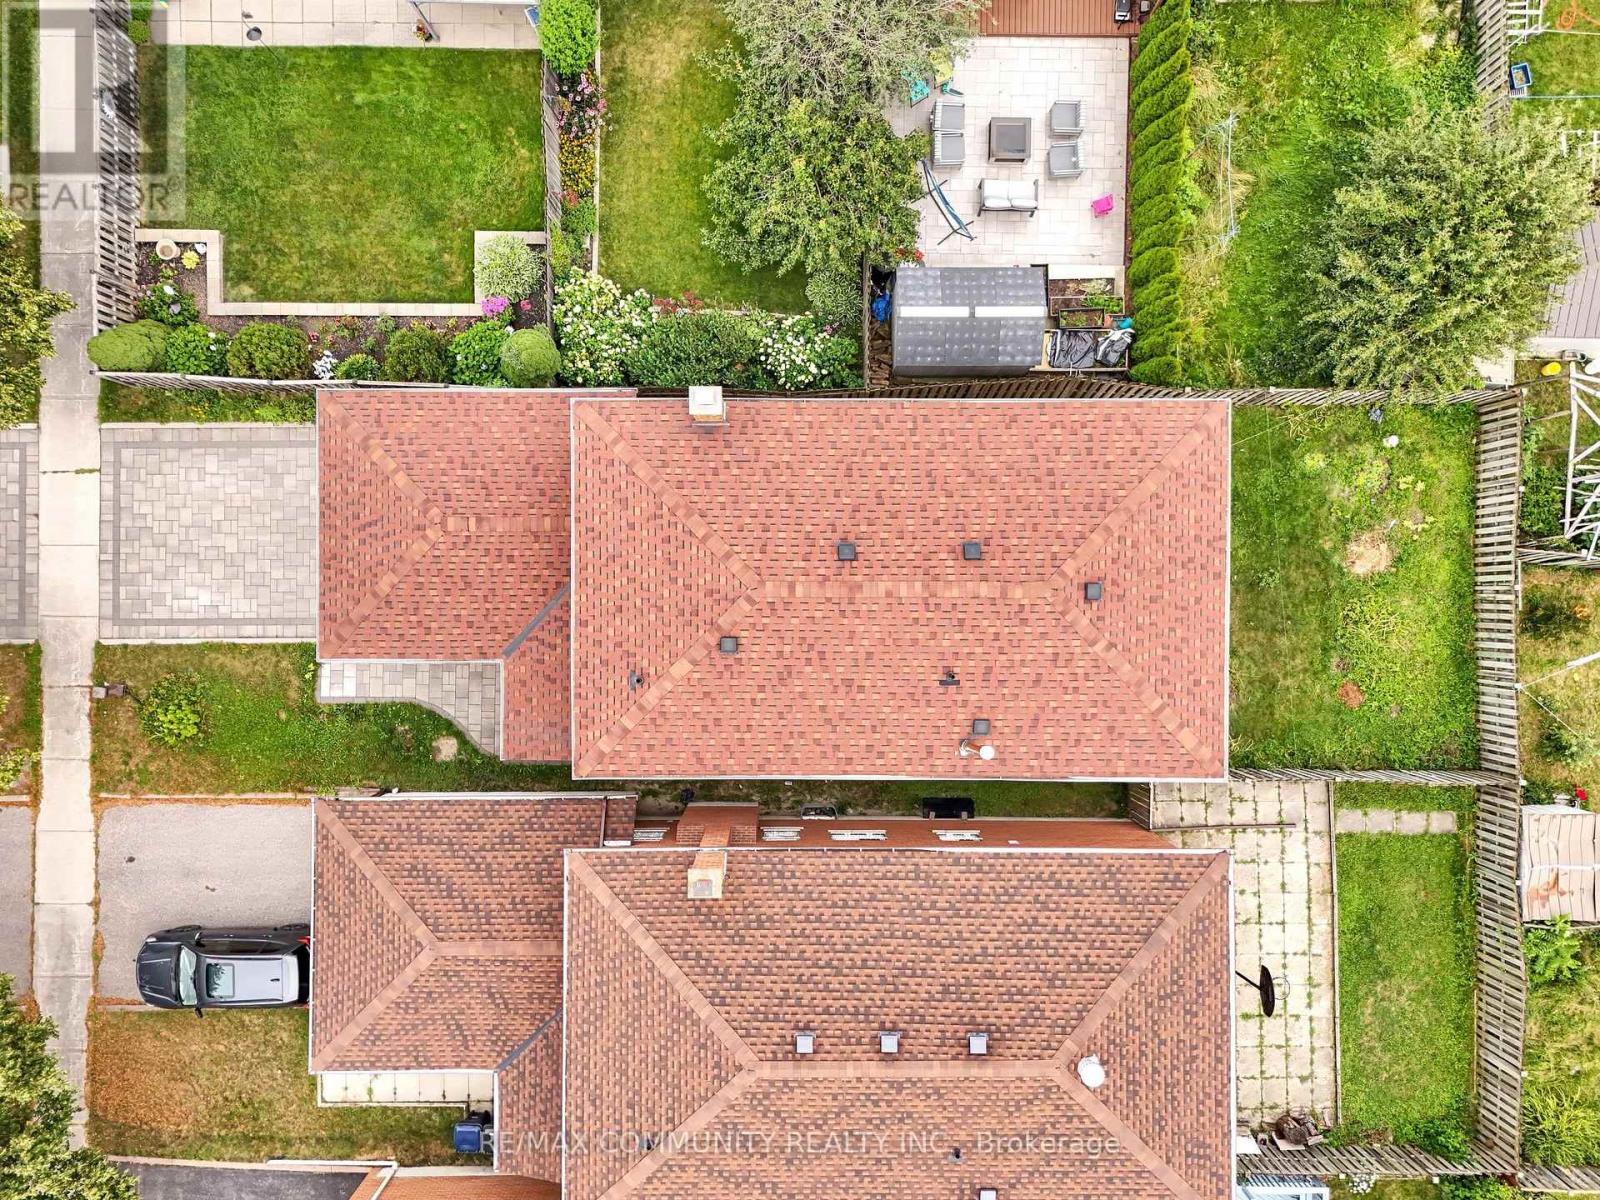
| Size Depth | 110 Ft ,1 In |
| Size Frontage | 30 Ft |
| Size Irregular | 30 X 110.1 Ft |
| Size Total Text | 30 X 110.1 Ft |
Rooms
| Level | Type | Length | Width | Dimensions |
|---|---|---|---|---|
| Second Level | Bedroom | 3.69 m | 4.88 m | 3.69 m x 4.88 m |
| Second Level | Bedroom 2 | 2.74 m | 3.54 m | 2.74 m x 3.54 m |
| Second Level | Bedroom 3 | 2.71 m | 3.9 m | 2.71 m x 3.9 m |
| Second Level | Bedroom 4 | 2.71 m | 3.63 m | 2.71 m x 3.63 m |
| Basement | Living Room | 2.7 m | 4.2 m | 2.7 m x 4.2 m |
| Basement | Kitchen | 2.2 m | 3 m | 2.2 m x 3 m |
| Basement | Bedroom | 2.71 m | 3.9 m | 2.71 m x 3.9 m |
| Basement | Bedroom | 2.26 m | 3.1 m | 2.26 m x 3.1 m |
| Main Level | Living Room | 3.29 m | 5 m | 3.29 m x 5 m |
| Main Level | Dining Room | 2.96 m | 3.2 m | 2.96 m x 3.2 m |
| Main Level | Kitchen | 2.96 m | 4.72 m | 2.96 m x 4.72 m |
| Main Level | Family Room | 2.96 m | 4.2 m | 2.96 m x 4.2 m |
https://www.realtor.ca/real-estate/30086500/74-green-spring-drive-toronto-milliken-milliken
Interested?


The trademarks REALTOR®, REALTORS®, and the REALTOR® logo are controlled by The Canadian Real Estate Association (CREA) and identify real estate professionals who are members of CREA. The trademarks MLS®, Multiple Listing Service® and the associated logos are owned by The Canadian Real Estate Association (CREA) and identify the quality of services provided by real estate professionals who are members of CREA. The trademark DDF® is owned by The Canadian Real Estate Association (CREA) and identifies CREA's Data Distribution Facility (DDF®)
July 28 2026 04:01:56
Toronto Regional Real Estate Board
RE/MAX Community Realty Inc.