
73 Bonnyview Drive Toronto, Ontario M8Y 3G7






$2,375,000
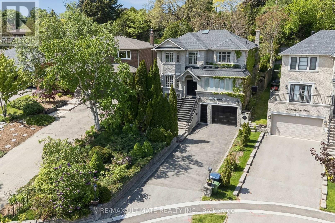
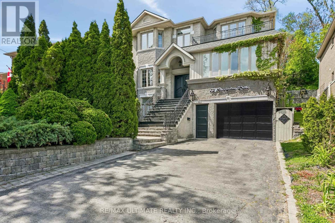
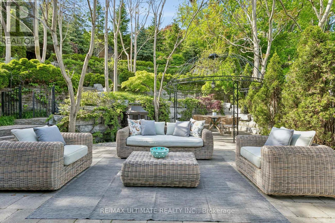
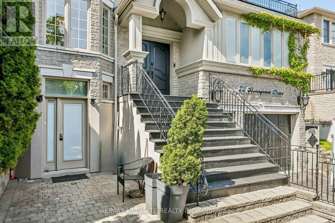
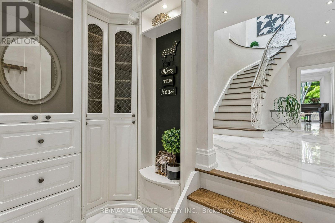
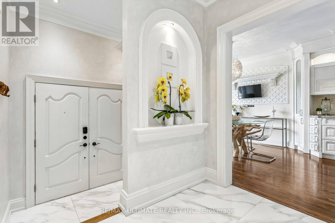
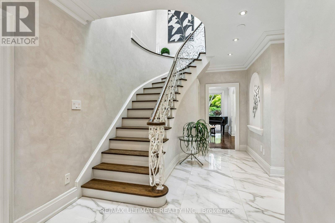
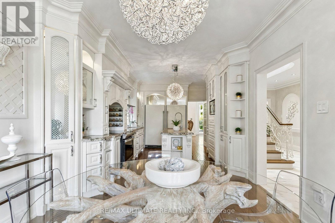
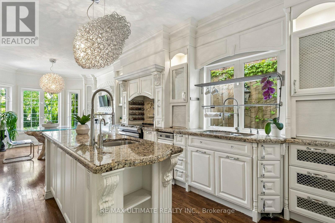
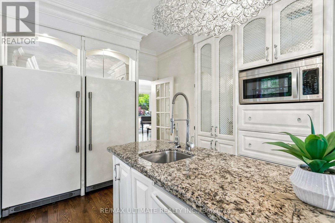
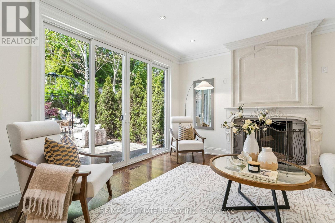
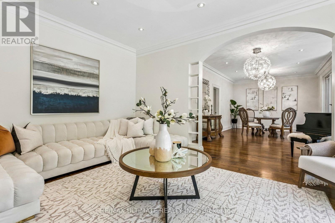
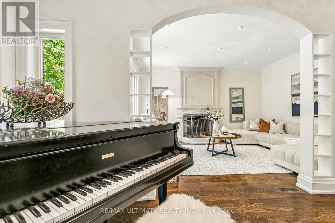
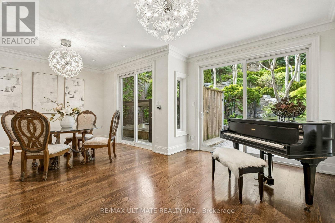
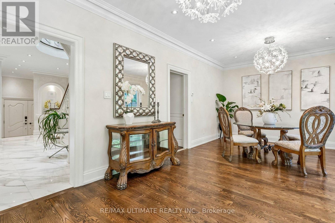
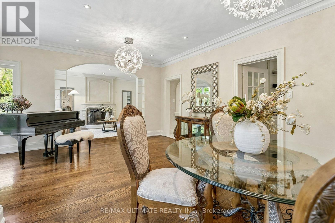
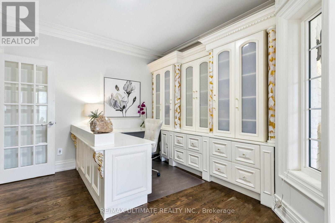
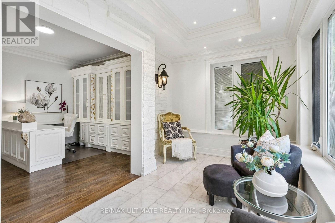
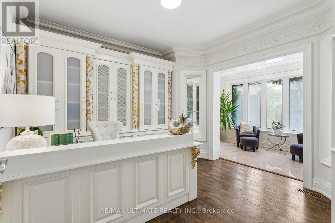
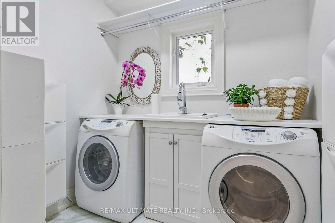
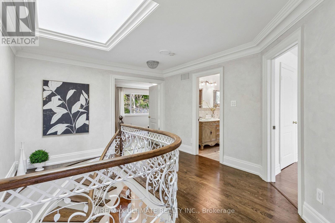
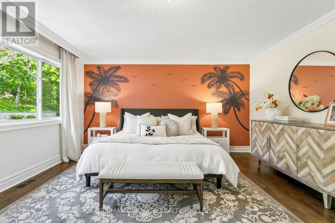
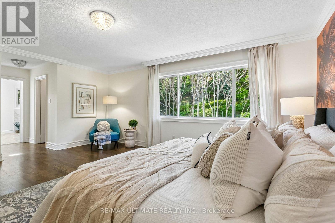
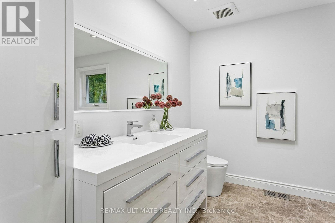
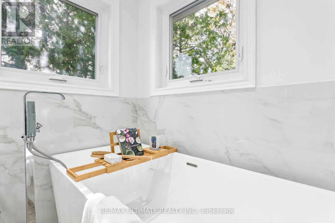
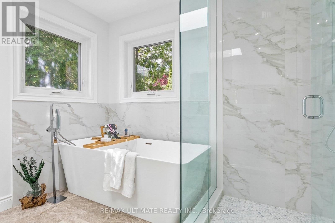
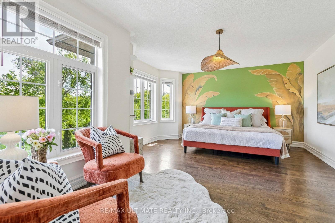
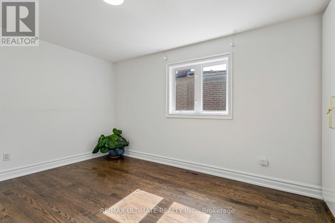
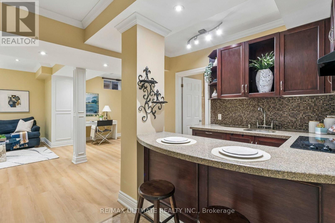
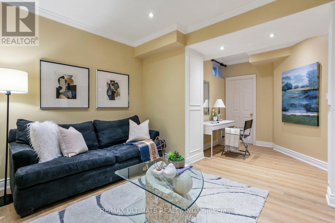
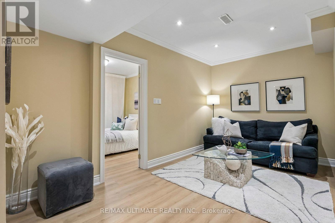
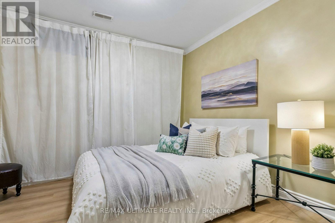
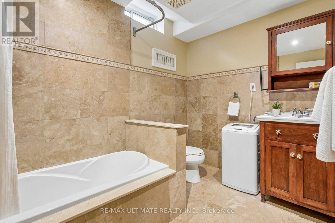
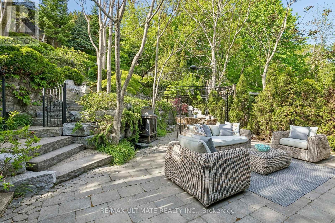
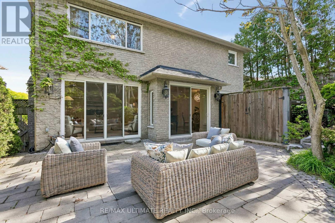
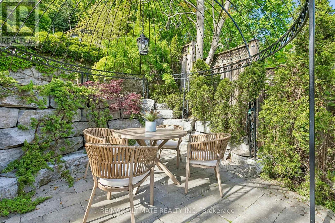
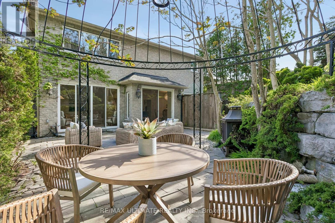
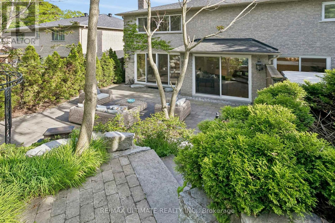
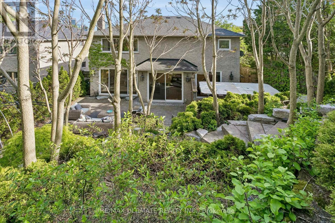
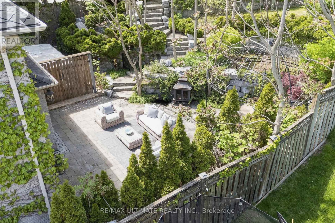
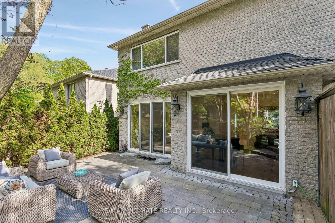
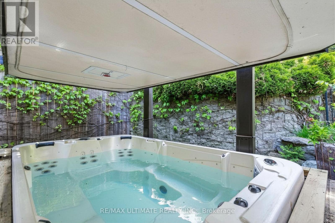
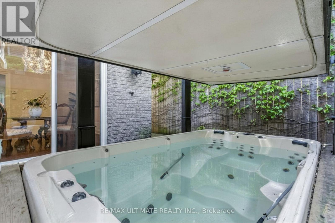
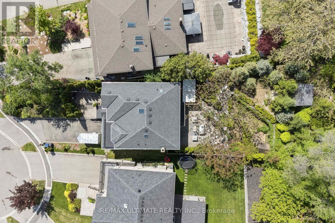
Welcome to 73 Bonnyview Drive! Extensively updated and renovated since its construction in 2000, this exceptional luxury residence offers over 4,000 sq. ft. of total living space, including nearly 3,000 sq. ft. above grade. Bathed in natural light from two skylights, the home is complemented by a beautifully landscaped, low-maintenance backyard with mature gardens, complete privacy fencing, and a thoughtfully designed drainage system for efficient water management. The main level features 9-foot ceilings, a spacious custom eat-in kitchen, a dedicated home office with a permitted sunroom with heated floors. Enjoy the convenience of main-floor laundry and a generous living room with a wood-burning fireplace overlooking the private backyard, seamlessly connected to the dining area for effortless entertaining. A swim spa with a power-lifting cover further enhances this exceptional home. Upstairs, the luxurious primary retreat offers double walk-in closets and a beautifully renovated spa-inspired ensuite with heated floors, heater towel rack and a standalone soaker tub. Three additional spacious bedrooms provide abundant natural light, excellent privacy, and generous closet space. The walk-out lower level, featuring 8.5 foot ceilings, offers exceptional versatility with ample storage and a separate in-law or nanny suite-ideal for extended family, guests, or multi-generational living. Ideally located near The Queensway and Park Lawn, this home offers quick access to the Gardiner Expressway and QEW, while being just minutes from Humber Bay Park, waterfront trails, marinas, boutique cafés and restaurants, and Sherway Gardens. Families will appreciate the proximity to several highly regarded public and Catholic schools, as well as nearby parks and recreational amenities. This is a rare opportunity to enjoy luxury living in one of South Etobicoke's most sought-after neighbourhoods. Book your private showing today! (id:56248)
Property Details
| MLS® Number | W13207992 |
| Property Type | Single Family |
| Neigbourhood | Stonegate-Queensway |
| Community Name | Stonegate-Queensway |
| Amenities Near By | Marina, Public Transit, Schools |
| Equipment Type | Water Heater |
| Features | Wooded Area, Irregular Lot Size, Carpet Free, Guest Suite, In-law Suite |
| Parking Space Total | 6 |
| Rental Equipment Type | Water Heater |
Building
| Bathroom Total | 5 |
| Bedrooms Above Ground | 4 |
| Bedrooms Below Ground | 2 |
| Bedrooms Total | 6 |
| Amenities | Fireplace(s) |
| Appliances | Dishwasher, Dryer, Freezer, Microwave, Stove, Washer, Window Coverings, Refrigerator |
| Basement Development | Finished |
| Basement Features | Walk Out |
| Basement Type | N/a (finished) |
| Construction Style Attachment | Detached |
| Cooling Type | Central Air Conditioning |
| Exterior Finish | Brick |
| Fireplace Present | Yes |
| Fireplace Total | 1 |
| Flooring Type | Porcelain Tile, Hardwood |
| Foundation Type | Unknown |
| Half Bath Total | 1 |
| Heating Fuel | Natural Gas |
| Heating Type | Forced Air |
| Stories Total | 2 |
| Size Interior | 2,500 - 3,000 Sqft |
| Type | House |
| Utility Water | Municipal Water |
Parking
| Garage |
Land
| Acreage | No |
| Land Amenities | Marina, Public Transit, Schools |
| Sewer | Sanitary Sewer |
| Size Depth | 190 Ft ,8 In |
| Size Frontage | 49 Ft |
| Size Irregular | 49 X 190.7 Ft |
| Size Total Text | 49 X 190.7 Ft |
| Surface Water | River/stream |
Rooms
| Level | Type | Length | Width | Dimensions |
|---|---|---|---|---|
| Second Level | Primary Bedroom | 7.39 m | 4.39 m | 7.39 m x 4.39 m |
| Second Level | Bedroom 2 | 5.61 m | 4.01 m | 5.61 m x 4.01 m |
| Second Level | Bedroom 3 | 3.3 m | 4.27 m | 3.3 m x 4.27 m |
| Second Level | Bedroom 4 | 4.27 m | 3.68 m | 4.27 m x 3.68 m |
| Second Level | Bathroom | 2.79 m | 3.18 m | 2.79 m x 3.18 m |
| Second Level | Bathroom | 3.18 m | 2.31 m | 3.18 m x 2.31 m |
| Basement | Living Room | 5.21 m | 4.39 m | 5.21 m x 4.39 m |
| Basement | Kitchen | 3.58 m | 3.25 m | 3.58 m x 3.25 m |
| Basement | Bedroom | 3.18 m | 3.3 m | 3.18 m x 3.3 m |
| Basement | Bathroom | 1.88 m | 2.79 m | 1.88 m x 2.79 m |
| Basement | Den | 8.4 m | 3.25 m | 8.4 m x 3.25 m |
| Main Level | Foyer | 2.24 m | 1.75 m | 2.24 m x 1.75 m |
| Main Level | Kitchen | 3.25 m | 3.35 m | 3.25 m x 3.35 m |
| Main Level | Eating Area | 3.25 m | 3.35 m | 3.25 m x 3.35 m |
| Main Level | Living Room | 3.78 m | 4.55 m | 3.78 m x 4.55 m |
| Main Level | Dining Room | 6.35 m | 4.5 m | 6.35 m x 4.5 m |
| Main Level | Office | 3.78 m | 3.61 m | 3.78 m x 3.61 m |
| Main Level | Sunroom | 5 m | 2.18 m | 5 m x 2.18 m |
| Main Level | Laundry Room | 2.06 m | 2.24 m | 2.06 m x 2.24 m |
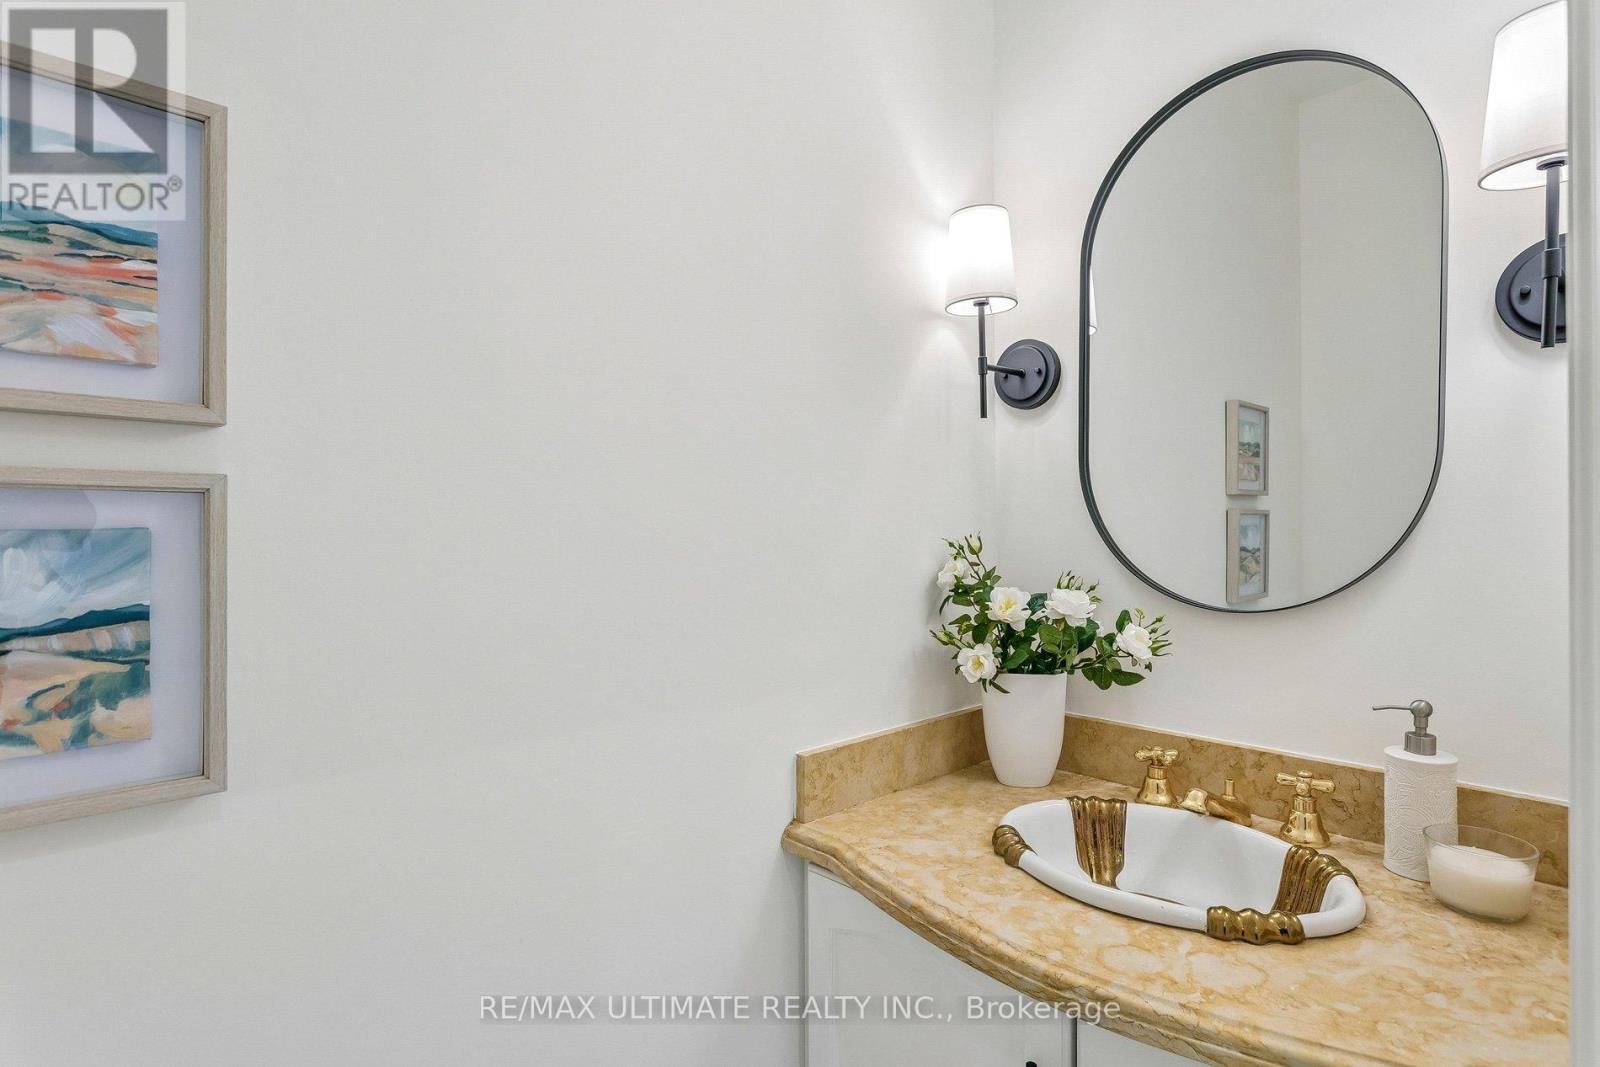
| Main Level | Partial Bathroom | 1.98 m | 0.86 m | 1.98 m x 0.86 m |
Interested?


The trademarks REALTOR®, REALTORS®, and the REALTOR® logo are controlled by The Canadian Real Estate Association (CREA) and identify real estate professionals who are members of CREA. The trademarks MLS®, Multiple Listing Service® and the associated logos are owned by The Canadian Real Estate Association (CREA) and identify the quality of services provided by real estate professionals who are members of CREA. The trademark DDF® is owned by The Canadian Real Estate Association (CREA) and identifies CREA's Data Distribution Facility (DDF®)
August 15 2026 05:03:39
Toronto Regional Real Estate Board
RE/MAX Ultimate Realty Inc.