
7265 Old Homestead Road Georgina, Ontario L0E 1N0

$2,699,000
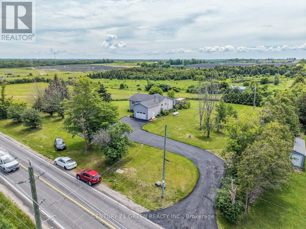
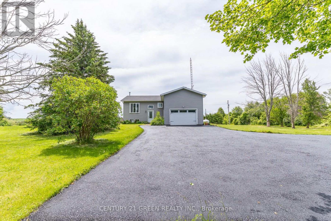
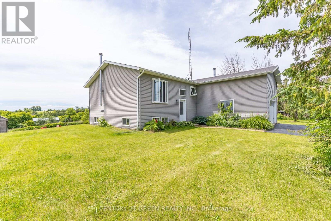
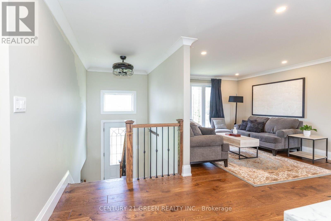
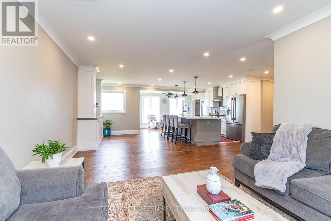
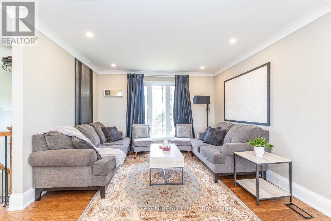
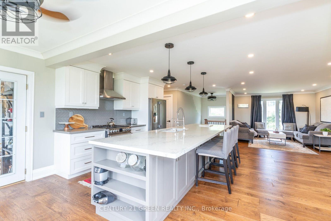
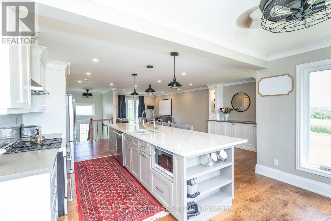
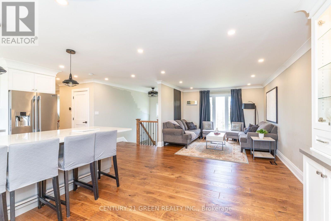
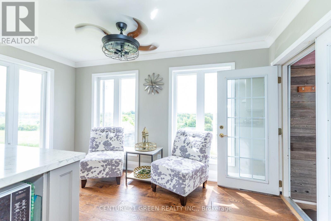
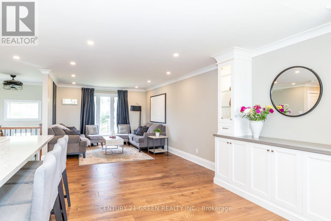
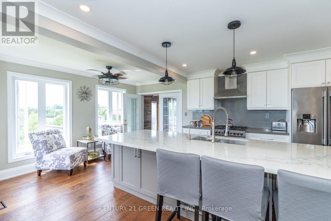
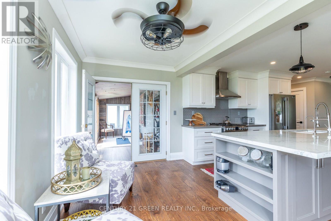
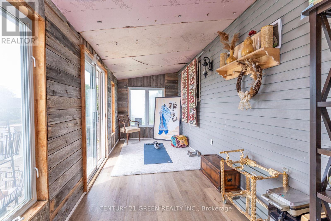
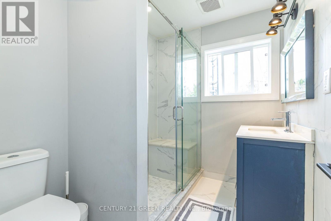
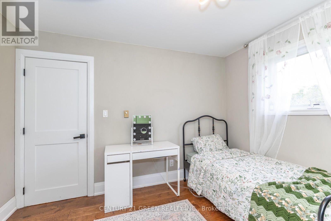
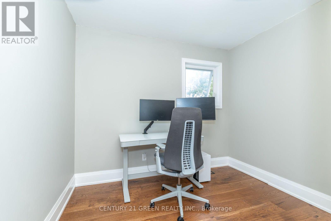
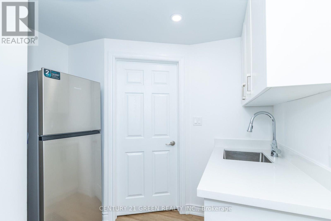
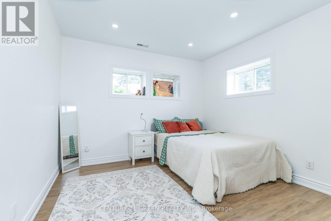
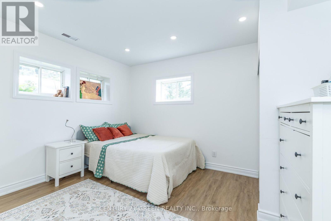
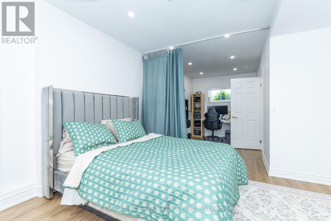
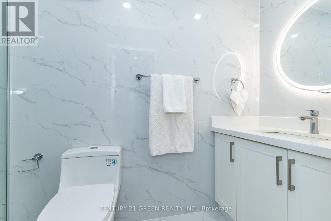
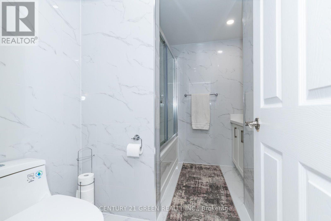
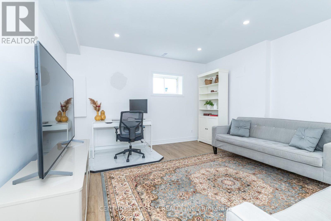
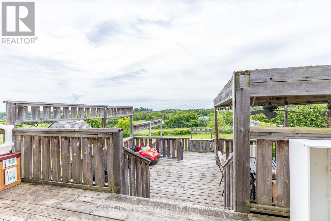
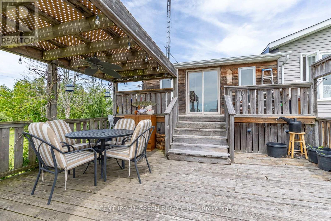
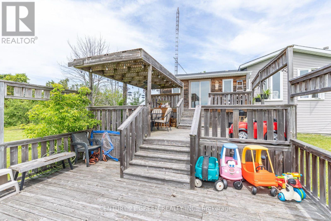
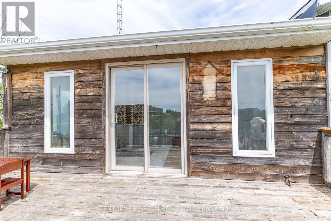
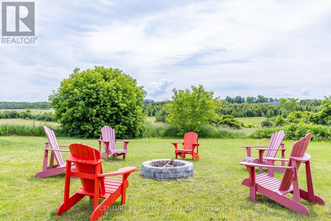
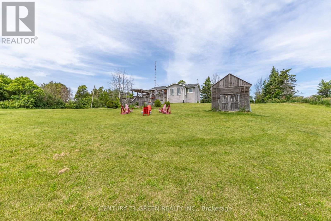
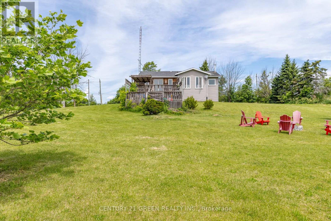
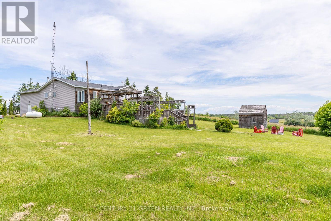
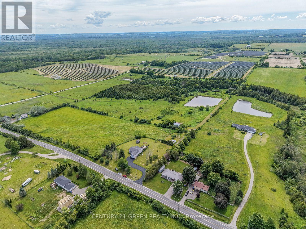
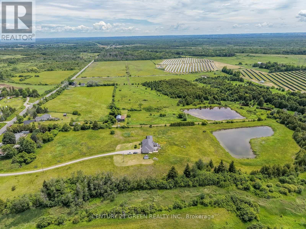
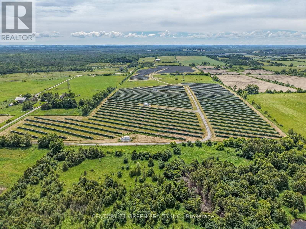
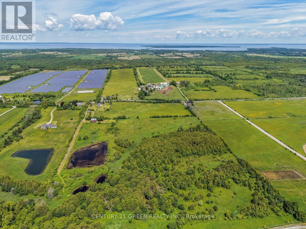
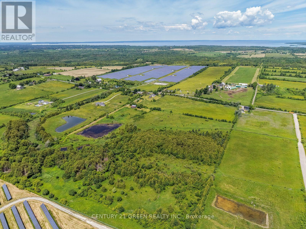
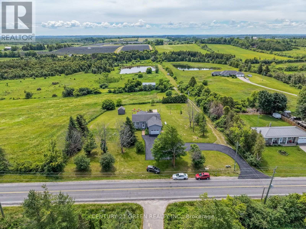
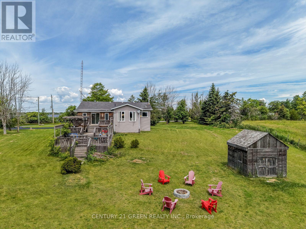
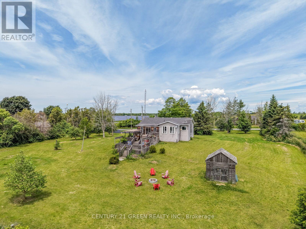
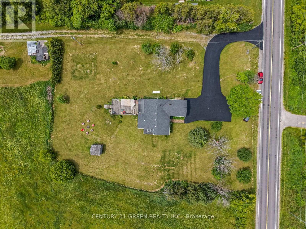
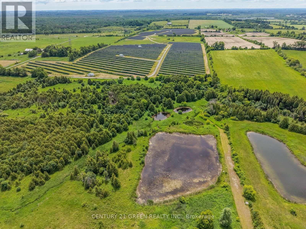
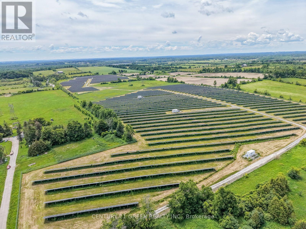
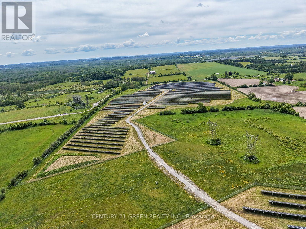
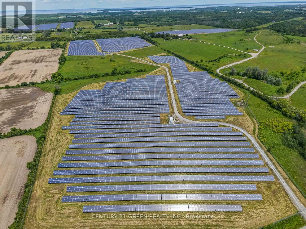
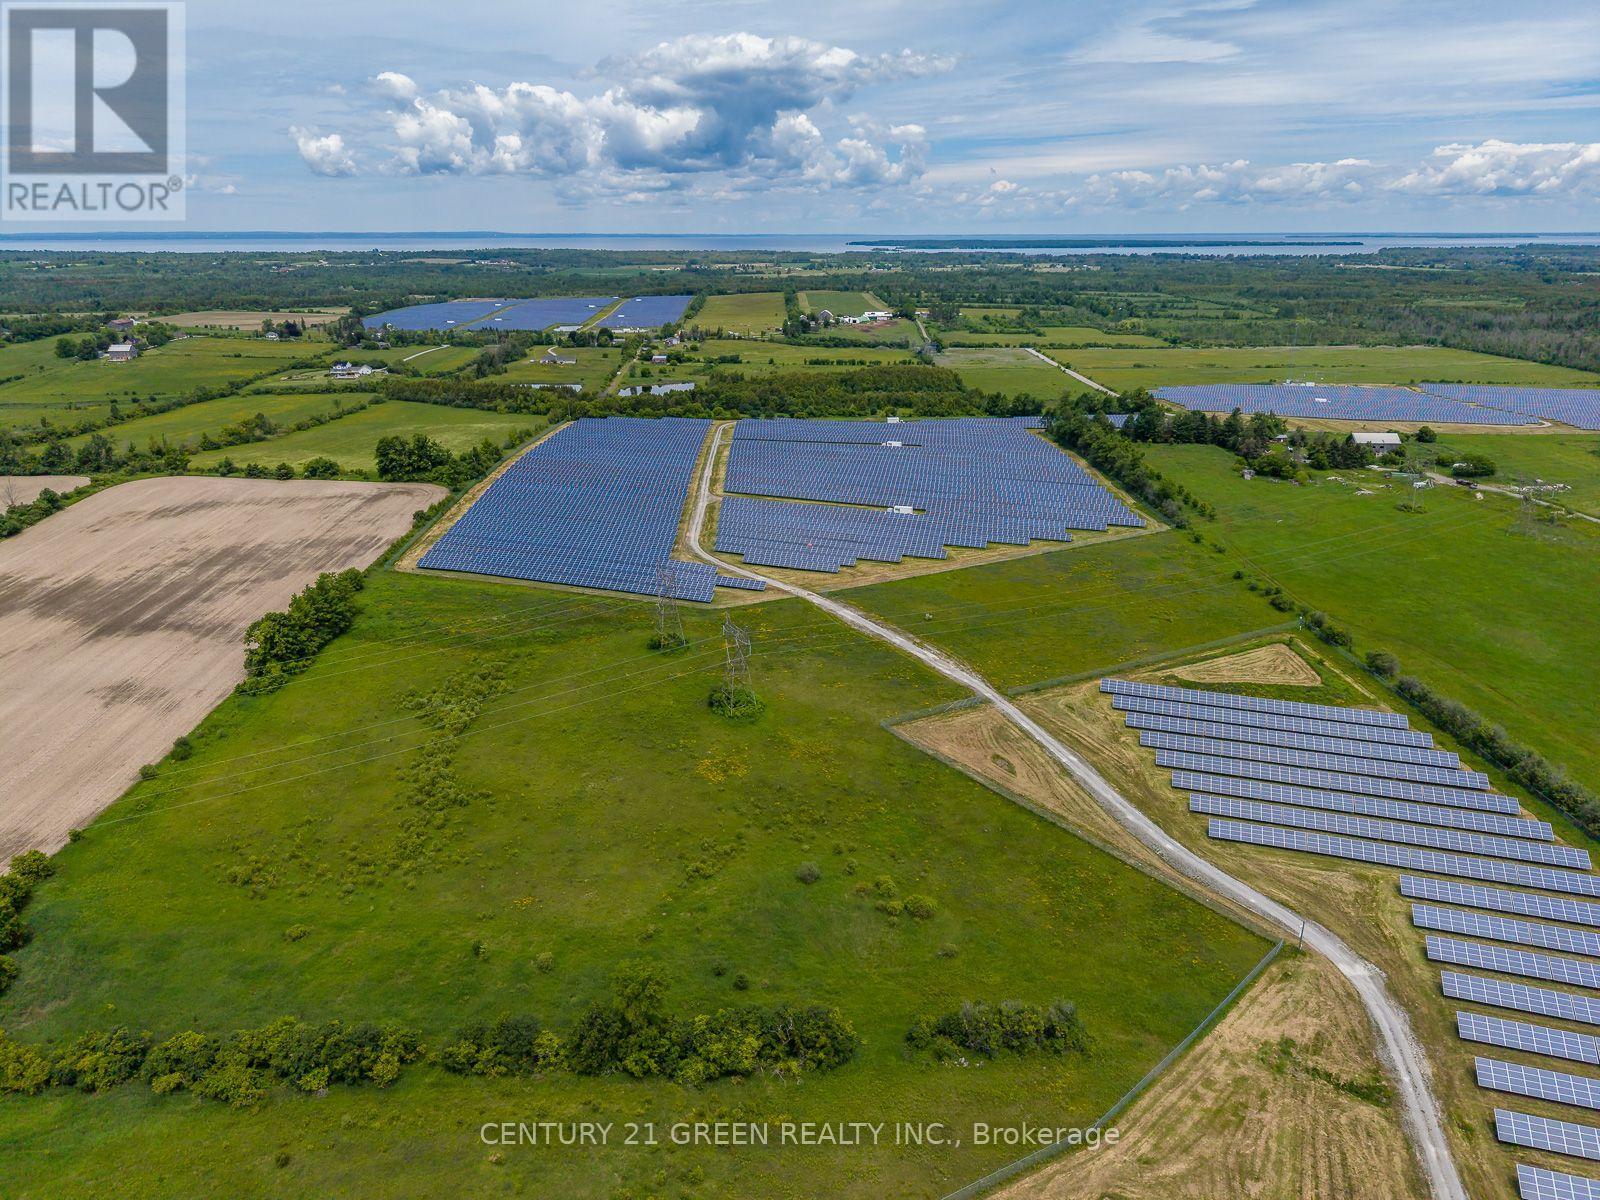
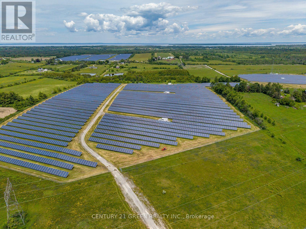
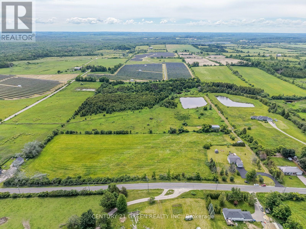
Exceptional 103-Acre Income-Producing Farm with Long-Term Solar Lease. Discover this remarkable 103-acre farm offering an excellent combination of income generation, development potential, and country living. The property features 67 acres under a long-term leased solar panel agreement,providing a stable source of income. Additional highlights include: Prime Agricultural Estate with Two road frontages & Endless Potential offering excellent access and potential future severance opportunities (subject to approvals).Boasting rare double frontage with commanding presence on both Smith Road and Old Homestead Road this exceptional acreage offers unparalleled exposure and dual-street accessibility from two main thoroughfares. This strategic layout provides superb access points and excellent future severance opportunities. Productive acreage suitable for hay production, grazing, bush, and scenic ponds. An 18' x 40' heated shop with a 14-foot ceiling, attached to an 18' x 40' pole barn with a full loft overlooking the property. The Residence: Interior Highlights: The home blends unique character with major modern infrastructure upgrades, including a freshly completely rebuilt lower level and premium mechanical systems Massive Custom Walk-In Storage Room: An extraordinarily oversized storage or wardrobe space with a unique history-masterfully repurposed from a former walk-in freezer to offer incredible scale and insulation. Newly Finished Basement: 3 bedrooms and 2 full bathrooms A completely revitalized lower living space featuring two brand-new, full washrooms with modern finishes. Four-Season Comfort: Enjoy peaceful outdoor views from the bright, inviting sunroom. Premium Infrastructure & Upgrades Professionally Insulated Roof/Attic: Upgraded with high-performance professional insulation under the roofline for maximum climate control and energy efficiency. Brand-new, high-efficiency gas furnace, New Tesla EV Charger in the Garage - Convenient for Electric Vehicle Charging. (id:56248)
Property Details
| MLS® Number | N13574246 |
| Property Type | Single Family |
| Community Name | Pefferlaw |
| Features | Country Residential |
| Parking Space Total | 11 |
| Structure | Barn, Workshop |
| View Type | View |
Building
| Bathroom Total | 3 |
| Bedrooms Above Ground | 3 |
| Bedrooms Below Ground | 3 |
| Bedrooms Total | 6 |
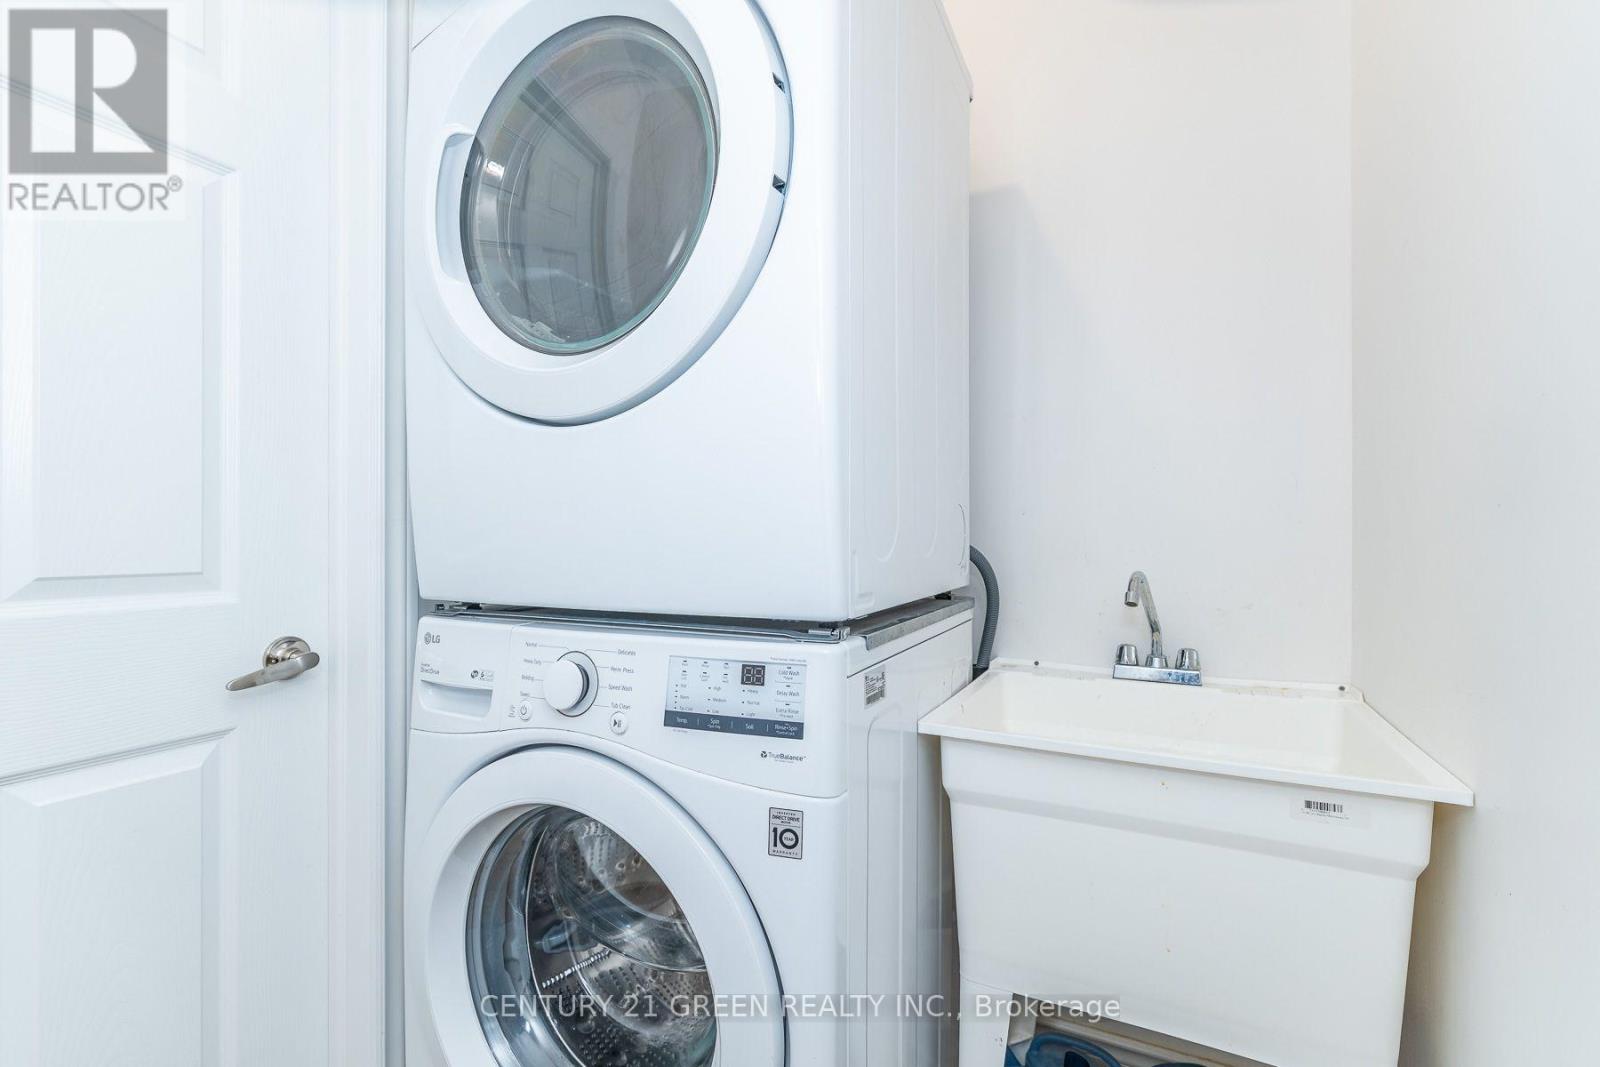
| Appliances | Dishwasher, Dryer, Microwave, Oven, Stove, Water Heater, Washer, Refrigerator |
| Architectural Style | Raised Bungalow |
| Basement Features | Apartment In Basement, Separate Entrance |
| Basement Type | N/a, N/a |
| Cooling Type | Central Air Conditioning |
| Exterior Finish | Aluminum Siding |
| Flooring Type | Hardwood, Laminate |
| Foundation Type | Concrete |
| Heating Fuel | Natural Gas |
| Heating Type | Forced Air |
| Stories Total | 1 |
| Size Interior | 1,100 - 1,500 Sqft |
| Type | House |
Parking
| Attached Garage | |
| Garage |
Land
| Acreage | Yes |
| Sewer | Septic System |
| Size Depth | 4511 Ft ,9 In |
| Size Frontage | 949 Ft ,3 In |
| Size Irregular | 949.3 X 4511.8 Ft |
| Size Total Text | 949.3 X 4511.8 Ft|100+ Acres |
Rooms
| Level | Type | Length | Width | Dimensions |
|---|---|---|---|---|
| Basement | Bedroom | 4.03 m | 5.27 m | 4.03 m x 5.27 m |
| Basement | Bedroom | 2.84 m | 3.04 m | 2.84 m x 3.04 m |
| Basement | Bedroom | 2.84 m | 3.04 m | 2.84 m x 3.04 m |
| Main Level | Dining Room | 3.34 m | 3.33 m | 3.34 m x 3.33 m |
| Main Level | Kitchen | 4.04 m | 3.06 m | 4.04 m x 3.06 m |
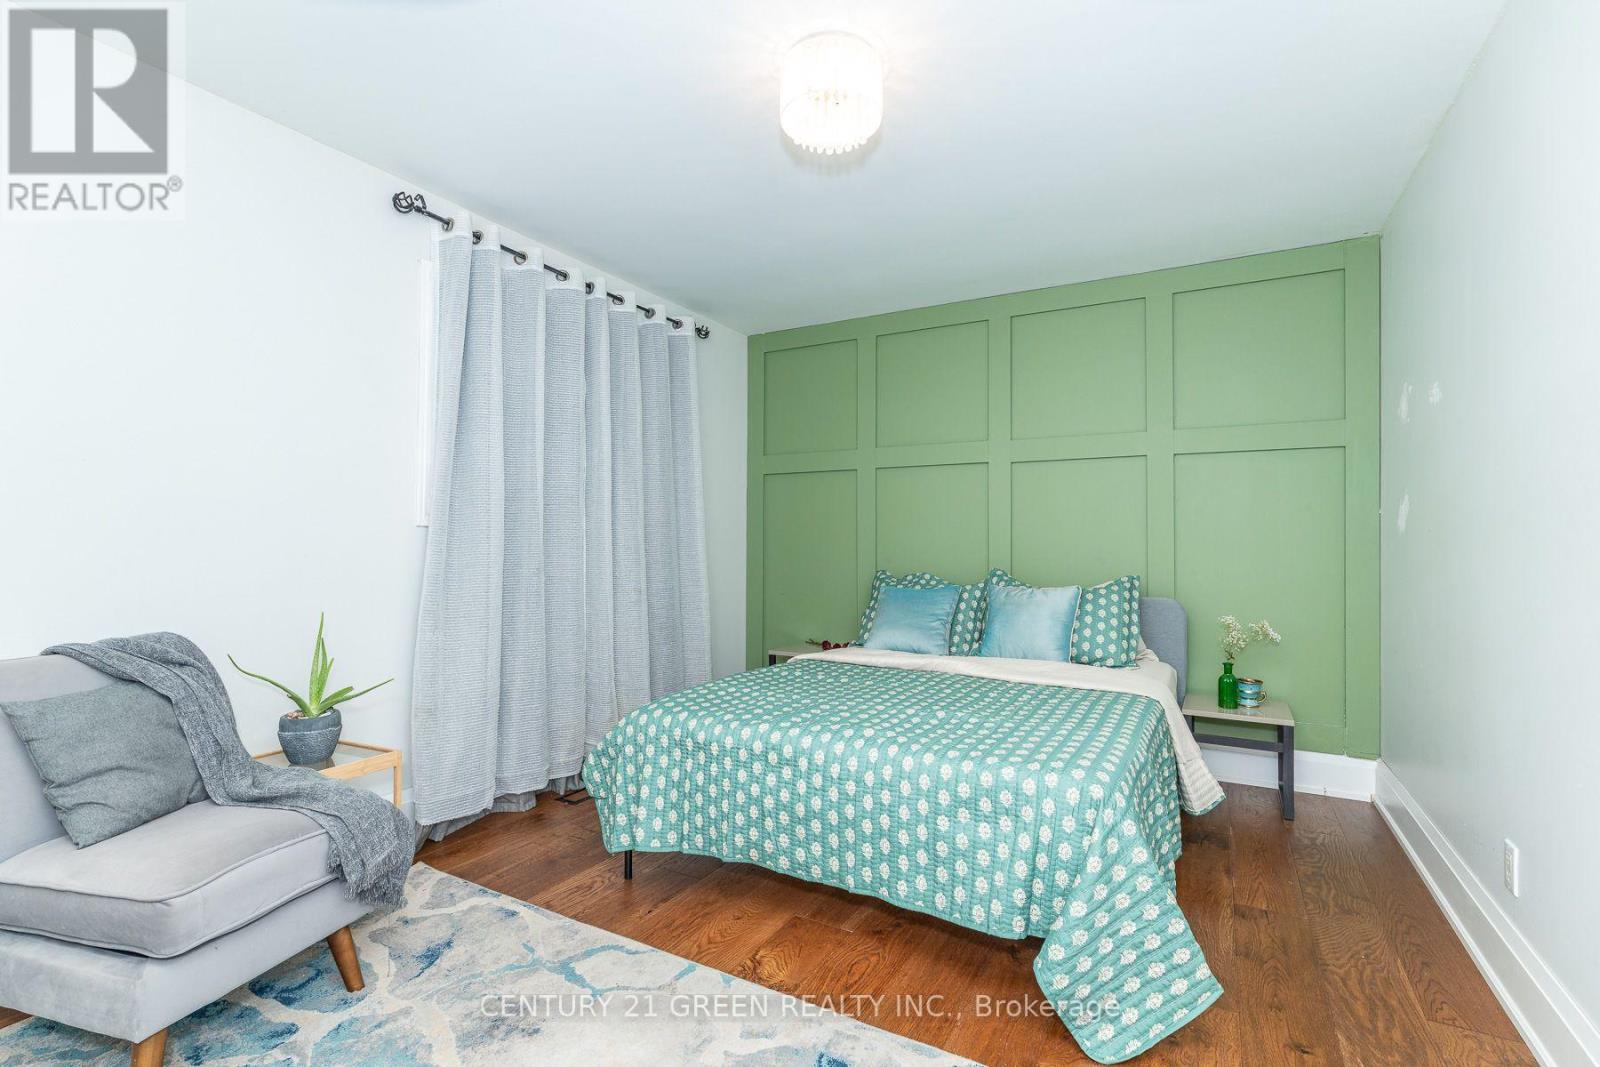
| Main Level | Primary Bedroom | 4.42 m | 3.29 m | 4.42 m x 3.29 m |
| Main Level | Bedroom 2 | 3.51 m | 3.04 m | 3.51 m x 3.04 m |
| Main Level | Bedroom 3 | 2.84 m | 3.04 m | 2.84 m x 3.04 m |
https://www.realtor.ca/real-estate/30045326/7265-old-homestead-road-georgina-pefferlaw-pefferlaw
Interested?


The trademarks REALTOR®, REALTORS®, and the REALTOR® logo are controlled by The Canadian Real Estate Association (CREA) and identify real estate professionals who are members of CREA. The trademarks MLS®, Multiple Listing Service® and the associated logos are owned by The Canadian Real Estate Association (CREA) and identify the quality of services provided by real estate professionals who are members of CREA. The trademark DDF® is owned by The Canadian Real Estate Association (CREA) and identifies CREA's Data Distribution Facility (DDF®)
July 16 2026 10:34:16
Toronto Regional Real Estate Board
Century 21 Green Realty Inc.