
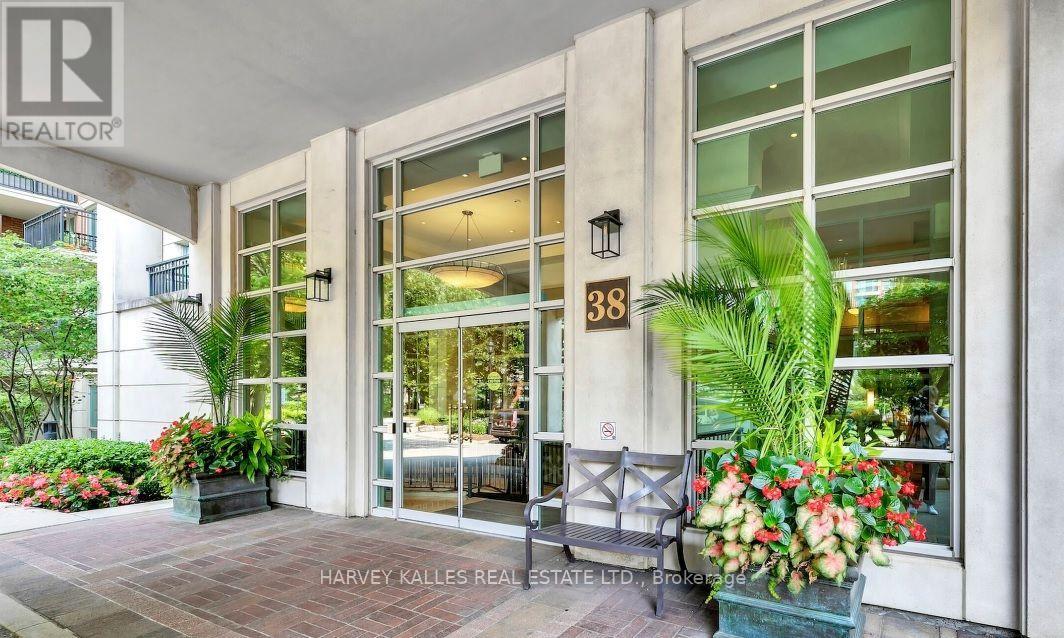
722 - 38 William Carson Crescent Toronto, Ontario M2P 2A1

$3,500 Monthly
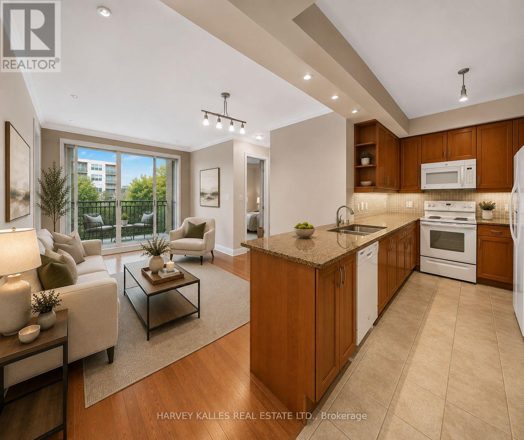
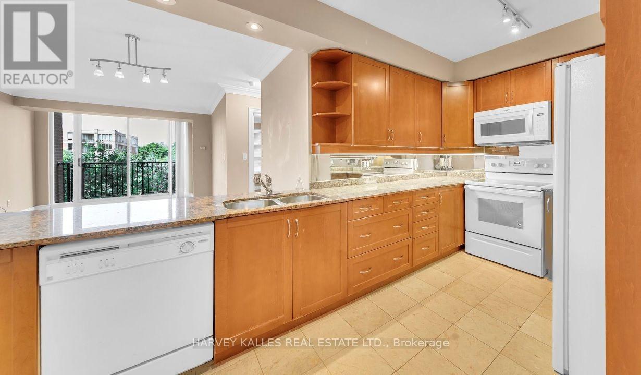
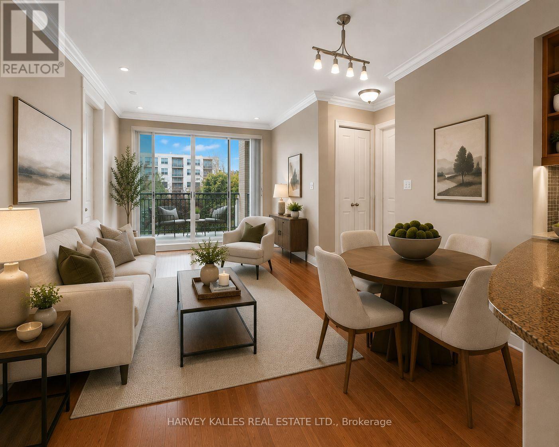
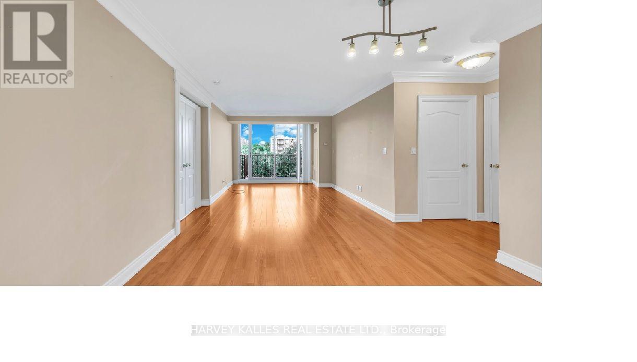
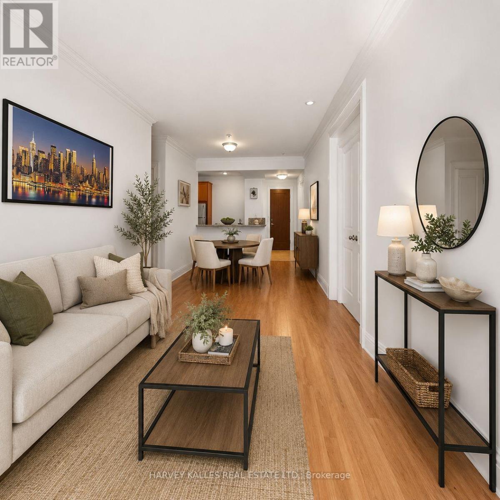
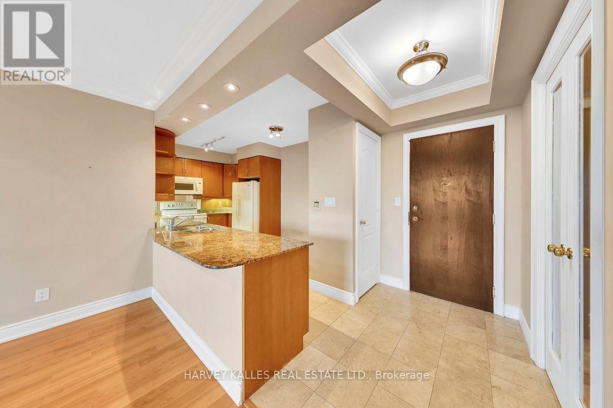
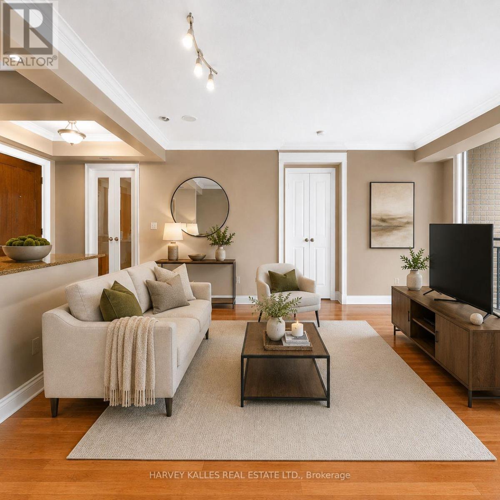
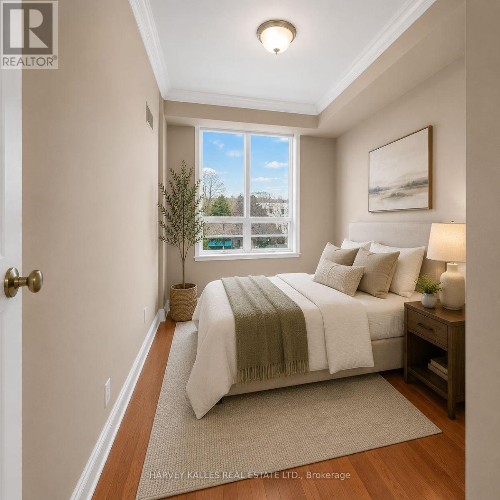
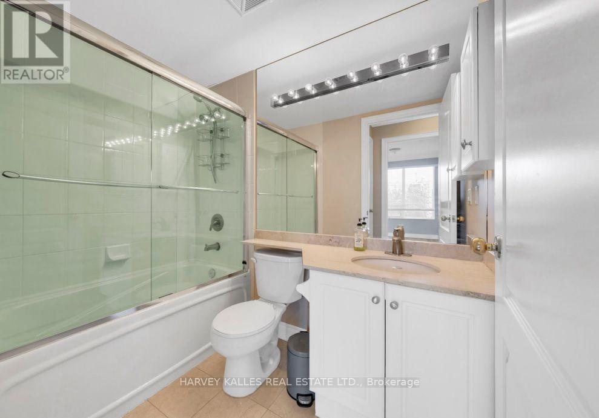
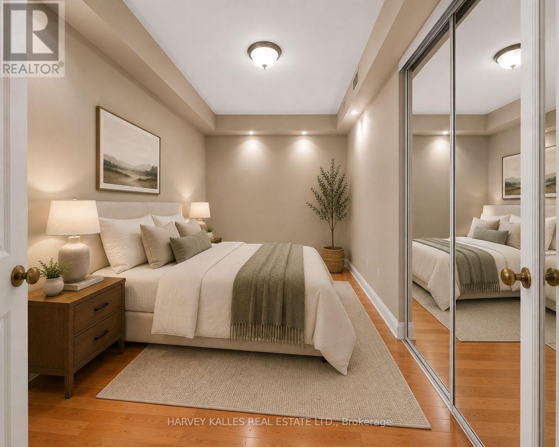
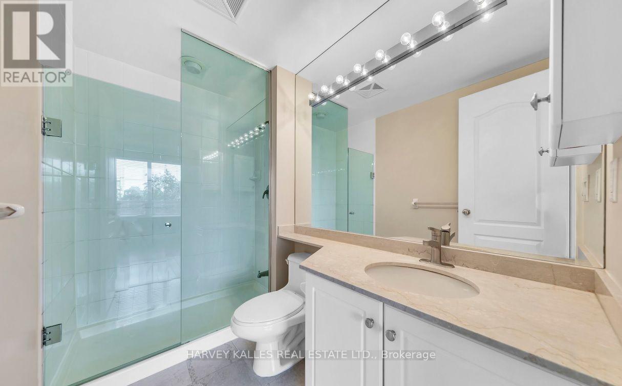
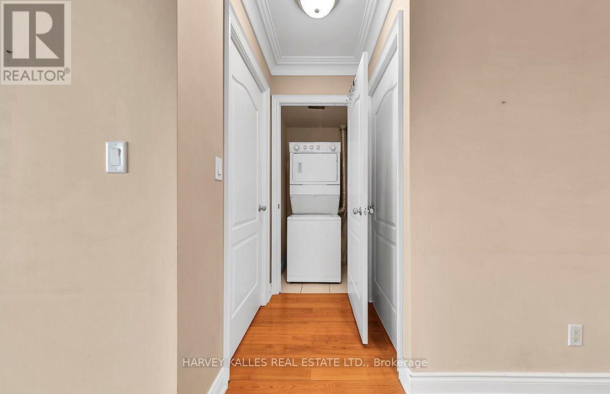
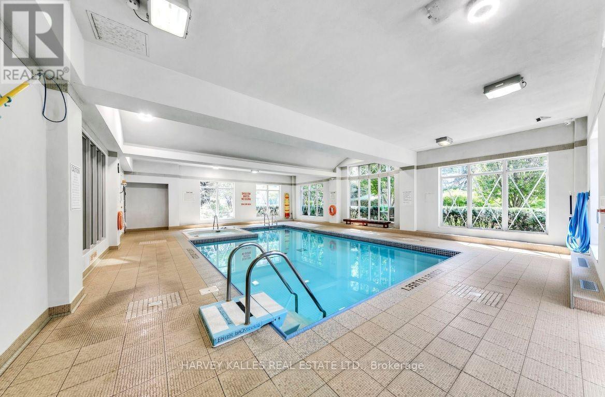
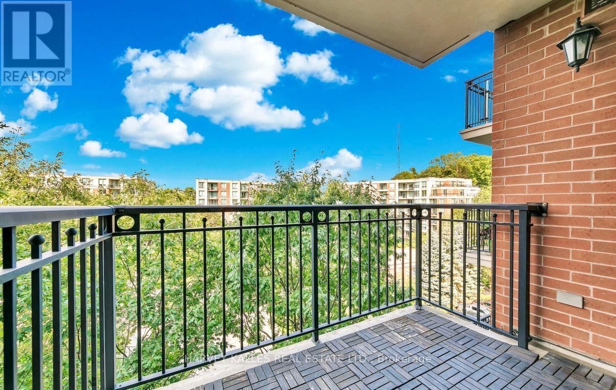
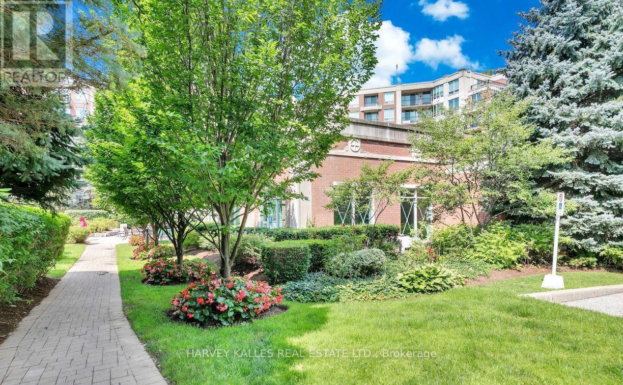
Welcome to Hillside, ideally located at Yonge and York Mills. This spacious west facing 2 plus 1 bedroom, 2 bathroom suite offers just over 1,000 sq. ft. of well designed living space in a highly sought after neighbourhood. The functional layout features generous principal rooms, a versatile den ideal for a home office or additional living space, and plenty of natural light from its desirable west exposure. A rare offering with 2 parking spaces and 2 lockers, providing exceptional storage and convenience. Residents enjoy excellent building amenities including concierge service, a well equipped gym and visitor parking. Ideally situated close to York Mills subway station, shops, restaurants, parks and everyday conveniences, with easy access to Highway 401. An outstanding opportunity for those seeking space, convenience and a prime Yonge and York Mills location. (id:56248)
Property Details
| MLS® Number | C13692394 |
| Property Type | Single Family |
| Community Name | St. Andrew-Windfields |
| Community Features | Pets Allowed With Restrictions |
| Features | Balcony, Carpet Free |
| Parking Space Total | 1 |
Building
| Bathroom Total | 2 |
| Bedrooms Above Ground | 2 |
| Bedrooms Below Ground | 1 |
| Bedrooms Total | 3 |
| Amenities | Storage - Locker |
| Basement Type | None |
| Cooling Type | Central Air Conditioning |
| Exterior Finish | Brick, Concrete |
| Flooring Type | Laminate |
| Heating Fuel | Natural Gas |
| Heating Type | Forced Air |
| Size Interior | 1,000 - 1,199 Sqft |
| Type | Apartment |
Parking
| Underground | |
| Garage |
Land
| Acreage | No |
Rooms
| Level | Type | Length | Width | Dimensions |
|---|---|---|---|---|
| Main Level | Living Room | 6.8 m | 3.92 m | 6.8 m x 3.92 m |
| Main Level | Dining Room | 6.8 m | 5.93 m | 6.8 m x 5.93 m |
| Main Level | Kitchen | 5.05 m | 2.849 m | 5.05 m x 2.849 m |
| Main Level | Primary Bedroom | 4.91 m | 3.4 m | 4.91 m x 3.4 m |
| Main Level | Bedroom 2 | 3.92 m | 2.95 m | 3.92 m x 2.95 m |
| Main Level | Den | 3.34 m | 2.749 m | 3.34 m x 2.749 m |
Interested?


The trademarks REALTOR®, REALTORS®, and the REALTOR® logo are controlled by The Canadian Real Estate Association (CREA) and identify real estate professionals who are members of CREA. The trademarks MLS®, Multiple Listing Service® and the associated logos are owned by The Canadian Real Estate Association (CREA) and identify the quality of services provided by real estate professionals who are members of CREA. The trademark DDF® is owned by The Canadian Real Estate Association (CREA) and identifies CREA's Data Distribution Facility (DDF®)
August 19 2026 06:28:26
Toronto Regional Real Estate Board
Harvey Kalles Real Estate Ltd.