
72 Fairview Drive Brantford, Ontario N3R 2W9

$599,900
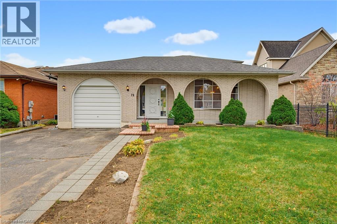
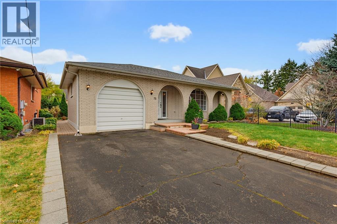
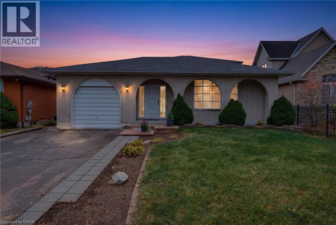
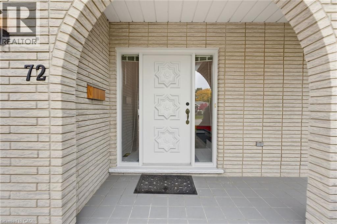
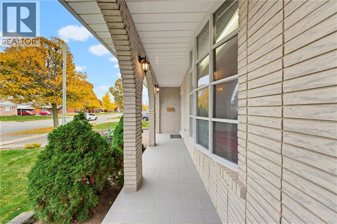
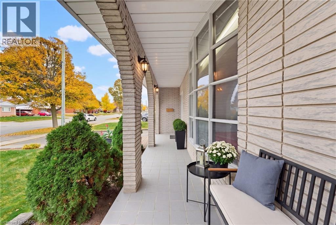
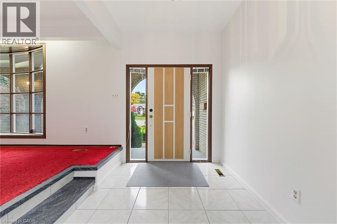
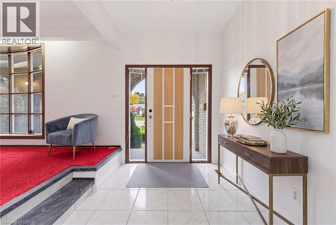
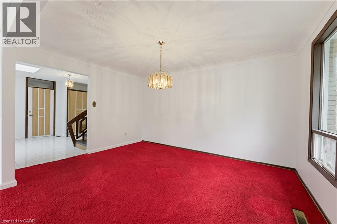
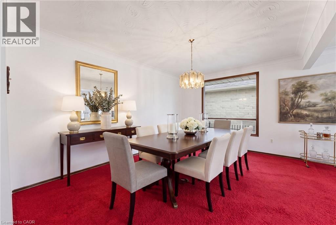
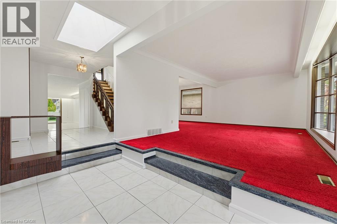
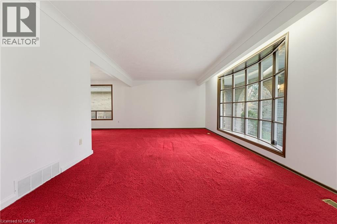
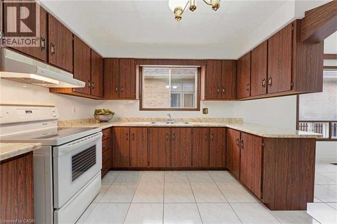
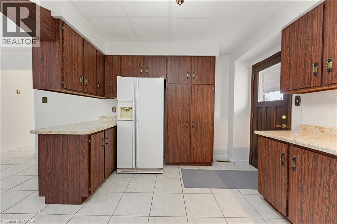
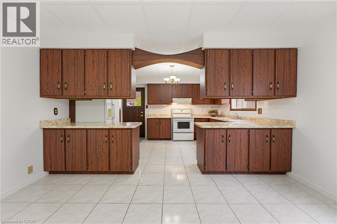
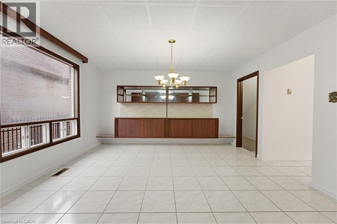
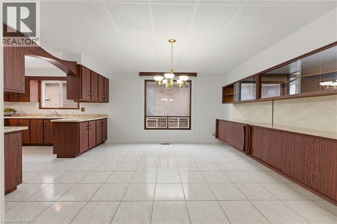
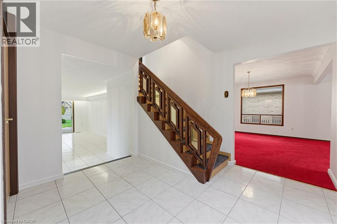
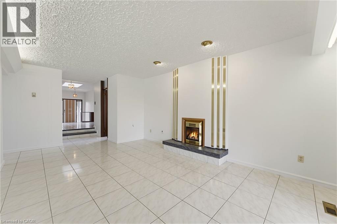
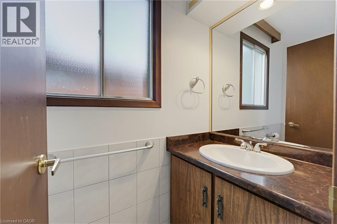
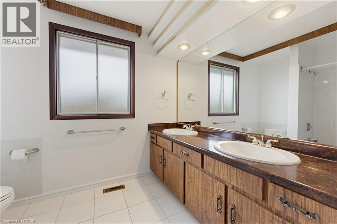
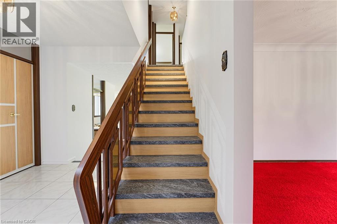
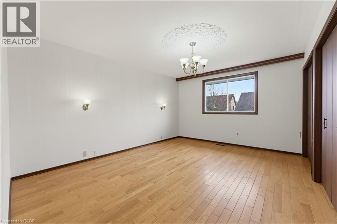
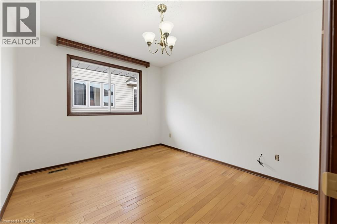
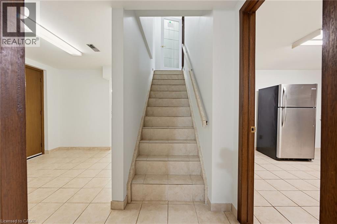
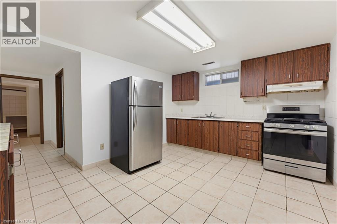
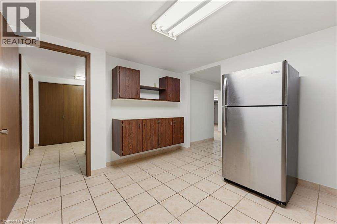
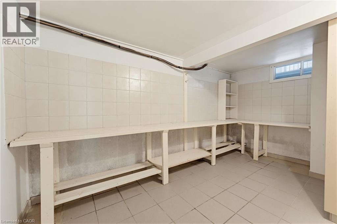
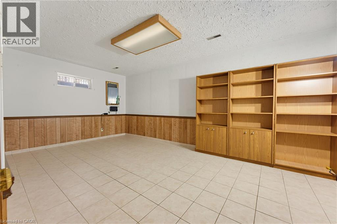
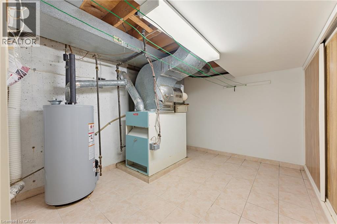
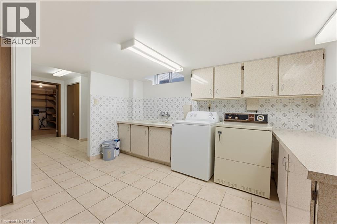
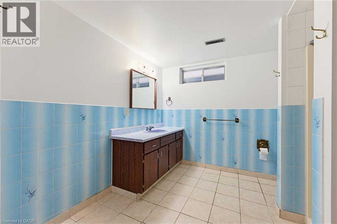
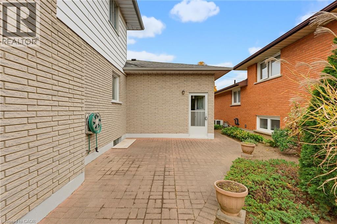
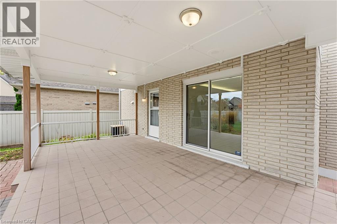
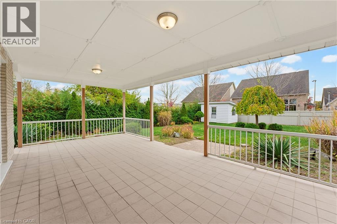
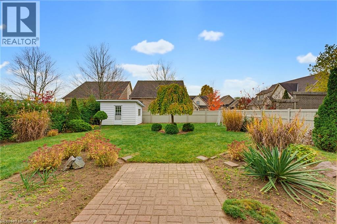
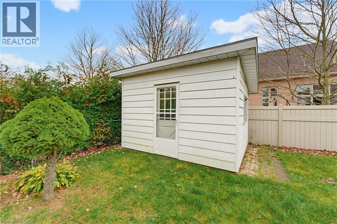
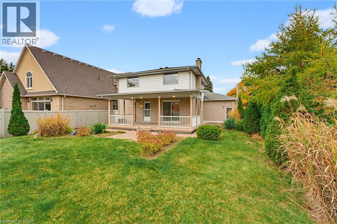
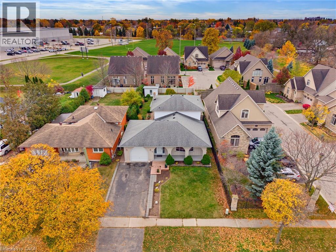
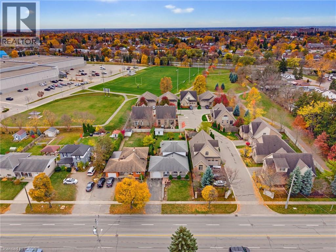
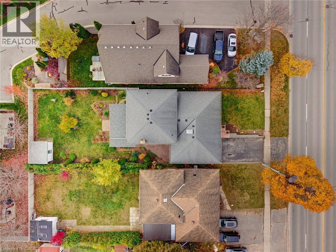
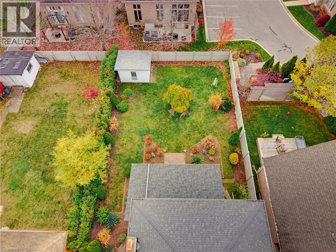
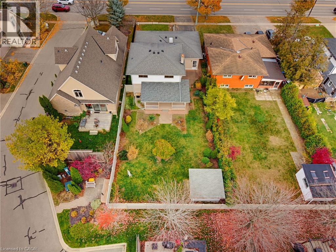
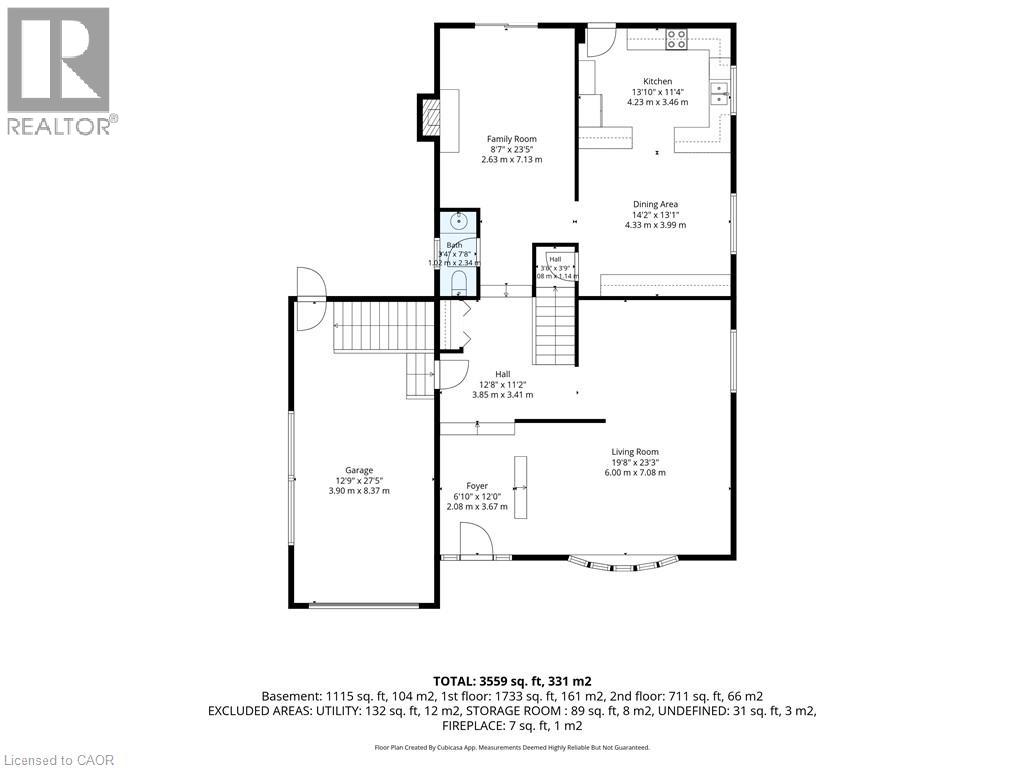
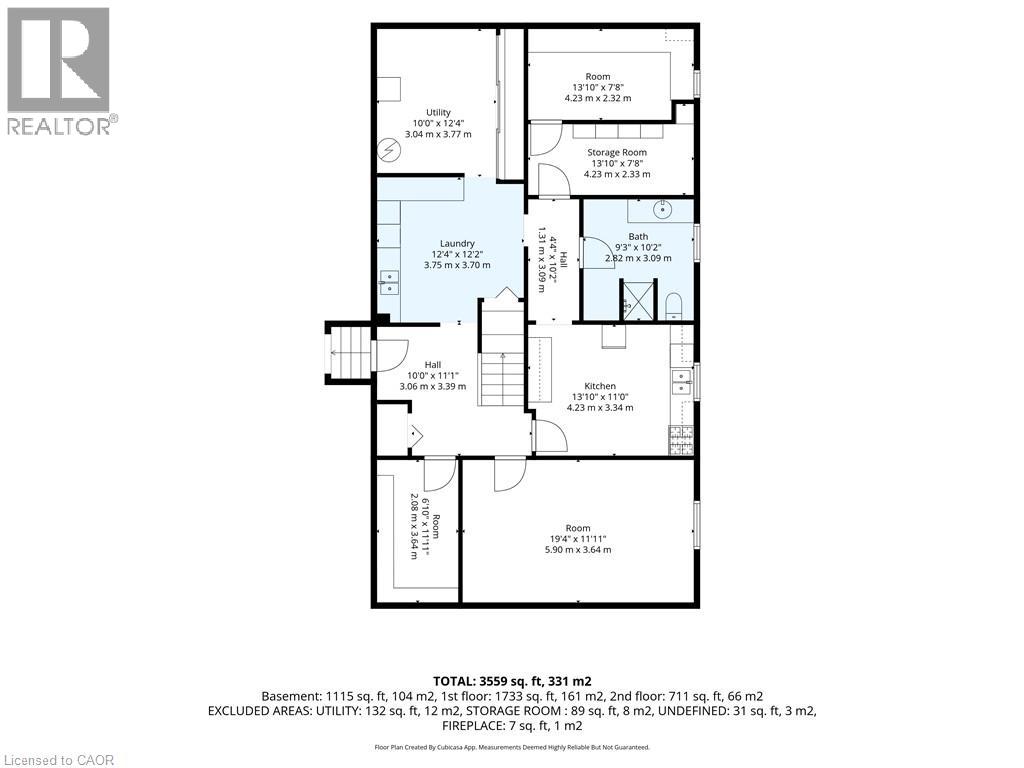
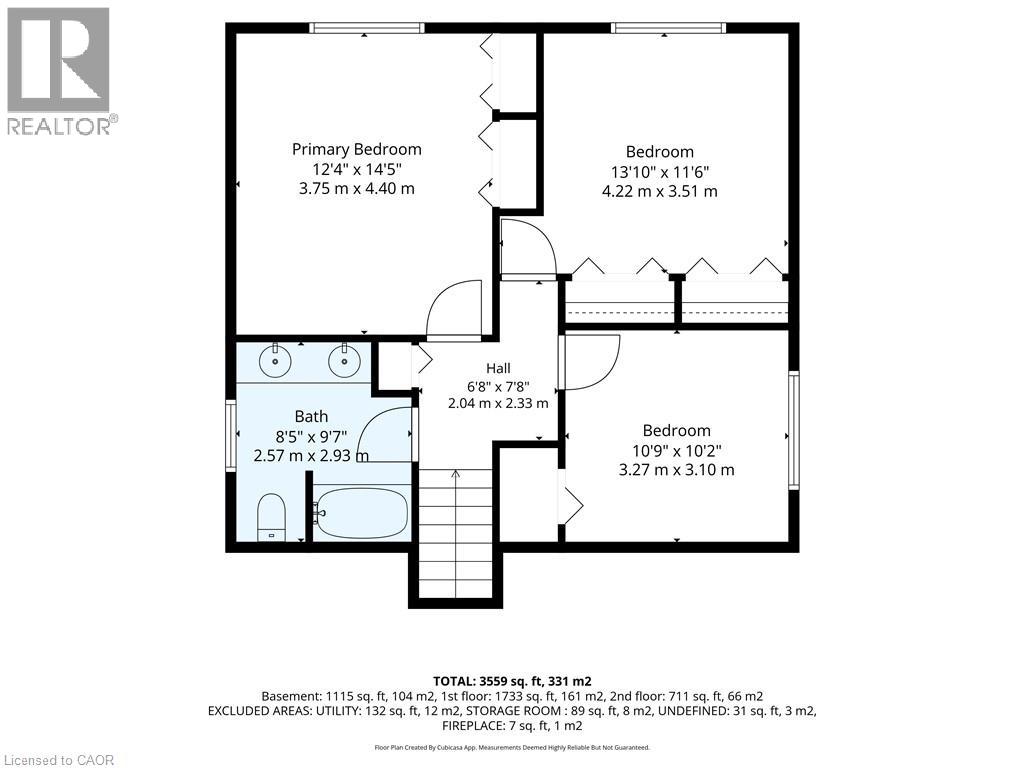
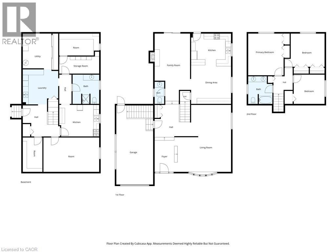
Distinctive character, generous living spaces and a deep landscaped lot define this spacious backsplit in Brantford’s established north end. 72 Fairview Drive offers three bedrooms, two full bathrooms and a main-floor powder room, with approximately 2,064 sq. ft. across the main and upper levels, plus substantial basement space. A covered porch framed by brick archways welcomes you into a bright, skylit foyer. The expansive front living and dining area offers generous proportions and a large window. At the rear, the kitchen features extensive cabinetry, a spacious adjoining dining area with a built-in buffet, and direct access to the covered rear patio. The family room features a fireplace and its own patio access through sliding doors, creating an inviting connection between indoor and outdoor living. Upstairs, three well-proportioned bedrooms provide ample closet space and share a full bathroom with a double vanity. The versatile basement includes a second kitchen, full bathroom, recreation room, spacious laundry area, workshop space and extensive storage. An additional staircase provides a second route into the basement. Outside, established gardens, mature greenery and open lawn complement the deep backyard. The covered rear patio and an additional interlocking patio offer comfortable spaces for outdoor dining and relaxing. A garden shed and deep attached garage complete the property. With its distinctive design, generous room sizes and multiple living areas, this home presents an excellent opportunity for buyers ready to renovate and personalize a substantial property in an established neighbourhood. (id:56248)
Property Details
| MLS® Number | 40876676 |
| Property Type | Single Family |
| Amenities Near By | Hospital, Park, Place Of Worship, Playground, Public Transit |
| Communication Type | High Speed Internet |
| Equipment Type | Water Heater |
| Parking Space Total | 3 |
| Rental Equipment Type | Water Heater |
| Structure | Shed, Porch |
Building
| Bathroom Total | 3 |
| Bedrooms Above Ground | 3 |
| Bedrooms Total | 3 |
| Appliances | Dryer, Refrigerator, Stove, Washer |
| Architectural Style | Multi-level |
| Basement Development | Finished |
| Basement Type | Full (finished) |
| Construction Style Attachment | Detached |
| Construction Style Split Level | Split Level |
| Cooling Type | Central Air Conditioning |
| Exterior Finish | Aluminum Siding, Brick |
| Fireplace Present | Yes |
| Fireplace Total | 1 |
| Foundation Type | Poured Concrete |
| Half Bath Total | 1 |
| Heating Type | Forced Air |
| Stories Total | 1 |
| Size Interior | 3,508 Sqft |
| Type | House |
| Utility Water | Municipal Water |
Parking
| Attached Garage |
Land
| Access Type | Road Access, Highway Access |
| Acreage | Yes |
| Land Amenities | Hospital, Park, Place Of Worship, Playground, Public Transit |
| Sewer | Municipal Sewage System |
| Size Depth | 154 Ft |
| Size Frontage | 50 Ft |
| Size Irregular | 179 |
| Size Total | 179 Ac|under 1/2 Acre |
| Size Total Text | 179 Ac|under 1/2 Acre |
| Zoning Description | R1a, Rcd-4 |
Rooms
| Level | Type | Length | Width | Dimensions |
|---|---|---|---|---|
| Second Level | 5pc Bathroom | Measurements not available | ||
| Second Level | Bedroom | 10'9'' x 10'2'' | ||
| Second Level | Bedroom | 13'10'' x 11'6'' | ||
| Second Level | Primary Bedroom | 12'4'' x 14'5'' | ||
| Lower Level | Recreation Room | 19'4'' x 11'11'' | ||
| Lower Level | Utility Room | 10'0'' x 12'4'' | ||
| Lower Level | Laundry Room | 12'4'' x 12'2'' | ||
| Lower Level | Kitchen | 13'10'' x 11'0'' | ||
| Lower Level | 3pc Bathroom | Measurements not available | ||
| Main Level | 2pc Bathroom | Measurements not available | ||
| Main Level | Family Room | 8'7'' x 23'5'' | ||
| Main Level | Dining Room | 14'2'' x 13'1'' | ||
| Main Level | Living Room | 19'8'' x 23'3'' | ||
| Main Level | Kitchen | 13'10'' x 11'4'' | ||
| Main Level | Foyer | 6'10'' x 12'0'' |
Utilities
| Cable | Available |
| Electricity | Available |
| Natural Gas | Available |
| Telephone | Available |
https://www.realtor.ca/real-estate/30489039/72-fairview-drive-brantford
Interested?


The trademarks REALTOR®, REALTORS®, and the REALTOR® logo are controlled by The Canadian Real Estate Association (CREA) and identify real estate professionals who are members of CREA. The trademarks MLS®, Multiple Listing Service® and the associated logos are owned by The Canadian Real Estate Association (CREA) and identify the quality of services provided by real estate professionals who are members of CREA. The trademark DDF® is owned by The Canadian Real Estate Association (CREA) and identifies CREA's Data Distribution Facility (DDF®)
November 06 2026 08:52:58
REALTORS® Association of Hamilton-Burlington
Com/choice Realty