
72 Etherington Crescent Hamilton, Ontario L0R 1C0

$950,900
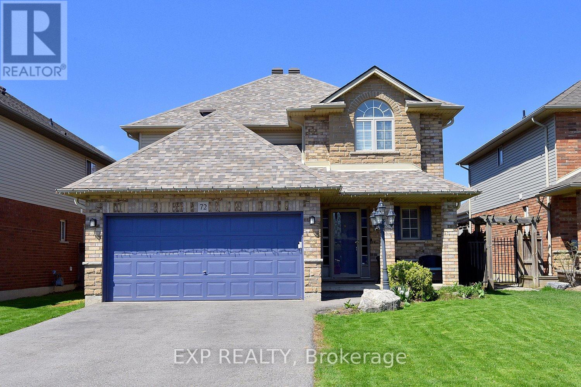
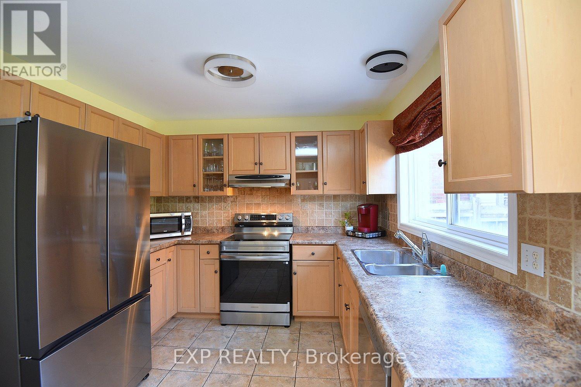
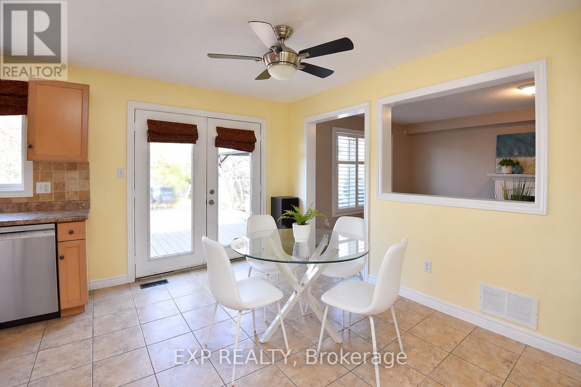
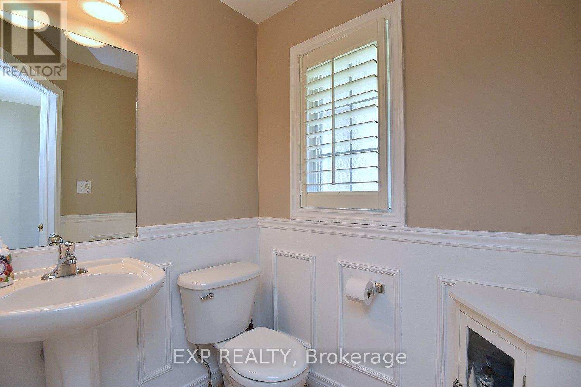
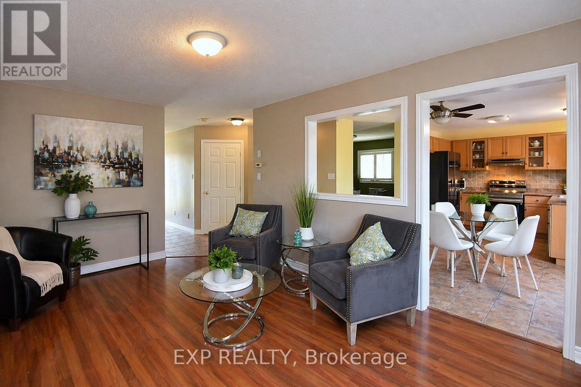
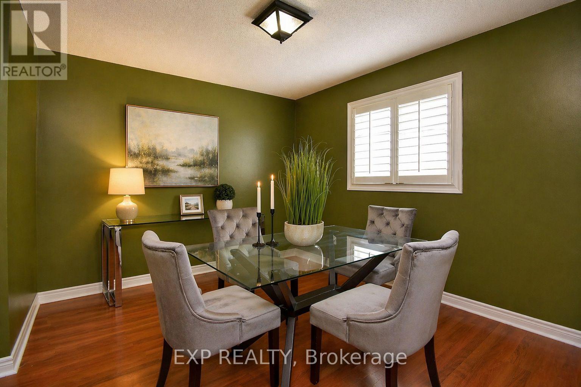
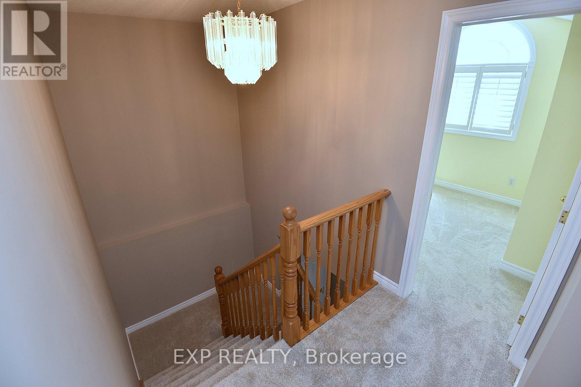
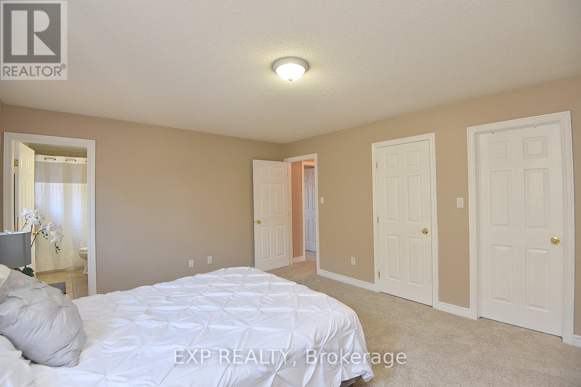
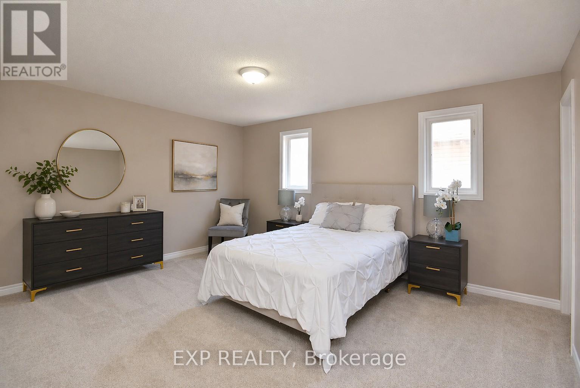
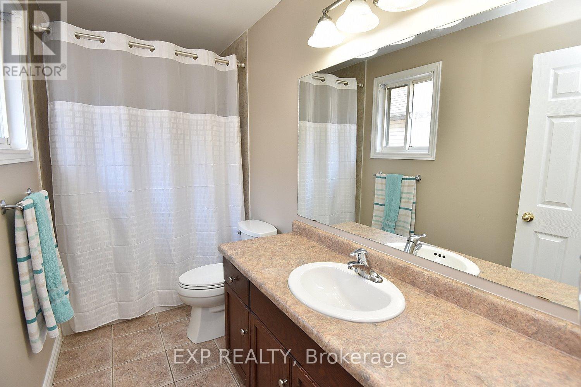
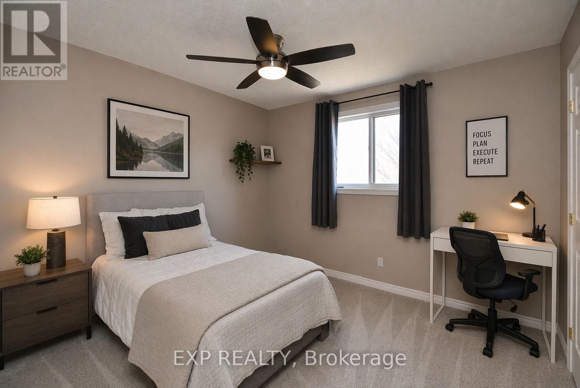
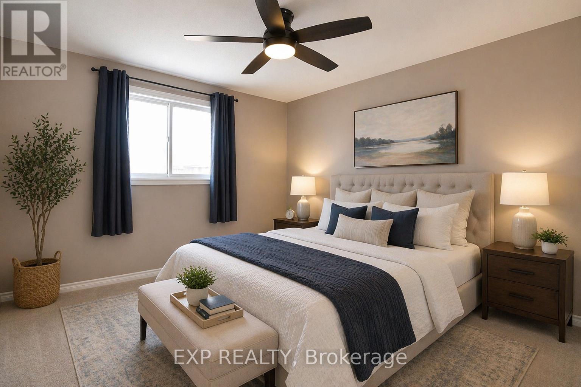
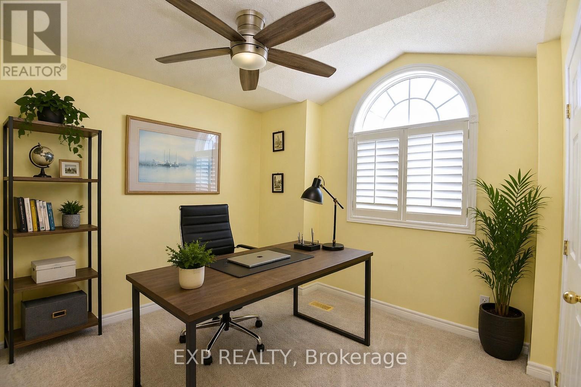
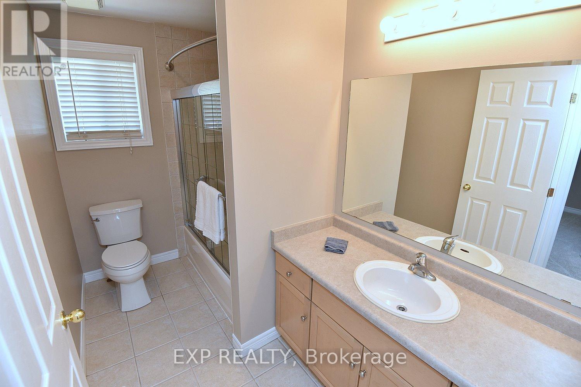
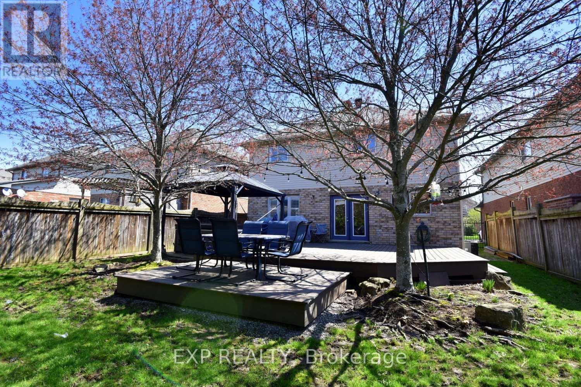
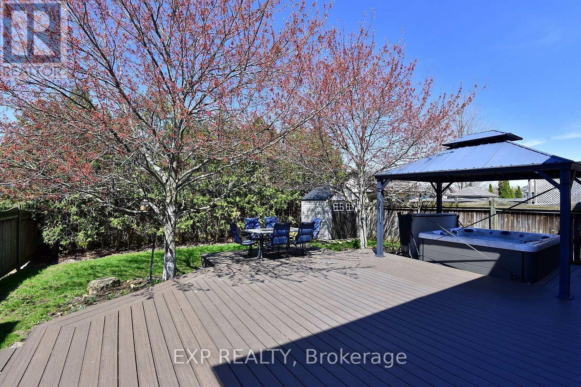
Fresh updates, 4 generous bedrooms, and a backyard that steals the show! Ready for its next family, 72 Fresh updates, 4 generous bedrooms, and a backyard that steals the show! Ready for its next family, 72 Etherington is located in an established Binbrook neighbourhood and features new carpet, fresh paint, brand-new appliances, and a backyard designed for entertaining. This beautifully updated 4-bedroom, 2.5-bath home offers approximately 2,400 sq ft of total living space, including a finished basement, carpet-free main floor, double garage, and parking for 4 additional vehicles in the driveway. Step outside to enjoy a low-maintenance deck, gazebo with hot tub, separate dining area, and plenty of space for outdoor lounging and entertaining. Walk to nearby parks and enjoy close proximity to everyday amenities. (id:56248)
Property Details
| MLS® Number | X13043964 |
| Property Type | Single Family |
| Community Name | Binbrook |
| Amenities Near By | Golf Nearby, Park |
| Community Features | School Bus |
| Equipment Type | None |
| Features | Conservation/green Belt, Gazebo, Sump Pump |
| Parking Space Total | 6 |
| Rental Equipment Type | None |
| Structure | Shed |
Building
| Bathroom Total | 3 |
| Bedrooms Above Ground | 4 |
| Bedrooms Total | 4 |
| Age | 16 To 30 Years |
| Amenities | Fireplace(s) |
| Appliances | Garage Door Opener Remote(s), Central Vacuum, Water Heater, Dishwasher, Dryer, Freezer, Stove, Washer, Refrigerator |
| Basement Development | Finished |
| Basement Type | Full (finished) |
| Construction Style Attachment | Detached |
| Cooling Type | Central Air Conditioning |
| Exterior Finish | Brick Facing, Vinyl Siding |
| Fireplace Present | Yes |
| Foundation Type | Block |
| Half Bath Total | 1 |
| Heating Fuel | Natural Gas |
| Heating Type | Forced Air |
| Stories Total | 2 |
| Size Interior | 1,500 - 2,000 Sqft |
| Type | House |
| Utility Water | Municipal Water |
Parking
| Attached Garage | |
| Garage |
Land
| Acreage | No |
| Fence Type | Fully Fenced |
| Land Amenities | Golf Nearby, Park |
| Landscape Features | Landscaped |
| Sewer | Sanitary Sewer |
| Size Depth | 111 Ft ,7 In |
| Size Frontage | 42 Ft ,8 In |
| Size Irregular | 42.7 X 111.6 Ft |
| Size Total Text | 42.7 X 111.6 Ft |
| Zoning Description | R4-157 |
Rooms
| Level | Type | Length | Width | Dimensions |
|---|---|---|---|---|
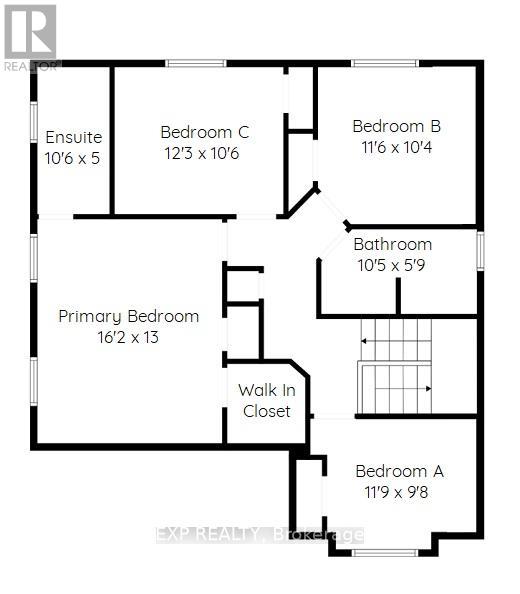
| Second Level | Primary Bedroom | 4.93 m | 3.96 m | 4.93 m x 3.96 m |
| Second Level | Bedroom 2 | 3.58 m | 2.95 m | 3.58 m x 2.95 m |
| Second Level | Bedroom 3 | 3.51 m | 3.15 m | 3.51 m x 3.15 m |
| Second Level | Bedroom 4 | 3.73 m | 3.2 m | 3.73 m x 3.2 m |
| Second Level | Bathroom | Measurements not available | ||
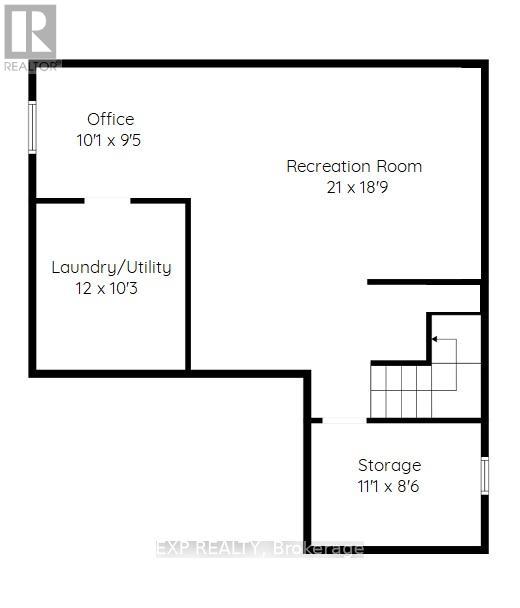
| Basement | Laundry Room | 3.66 m | 3.12 m | 3.66 m x 3.12 m |
| Basement | Utility Room | 3.38 m | 2.59 m | 3.38 m x 2.59 m |
| Basement | Office | 3.07 m | 2.87 m | 3.07 m x 2.87 m |
| Basement | Family Room | 6.4 m | 5.72 m | 6.4 m x 5.72 m |
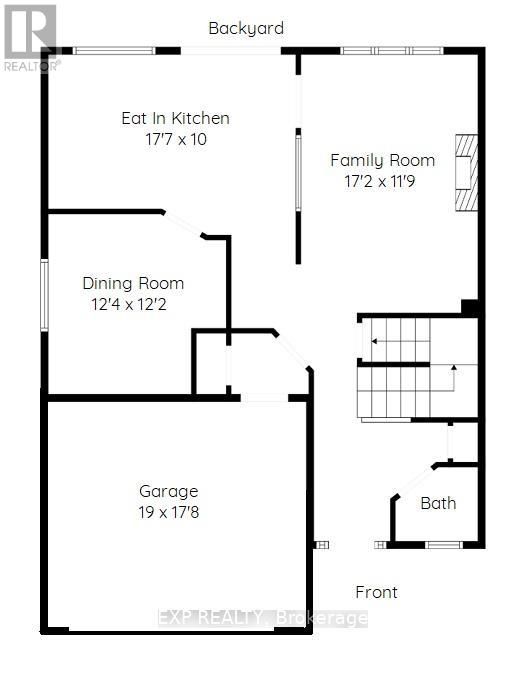
| Main Level | Family Room | 5.23 m | 3.58 m | 5.23 m x 3.58 m |
| Main Level | Kitchen | 5.36 m | 3.05 m | 5.36 m x 3.05 m |
| Main Level | Dining Room | 3.76 m | 3.71 m | 3.76 m x 3.71 m |
| Main Level | Bathroom | Measurements not available |
https://www.realtor.ca/real-estate/29656663/72-etherington-crescent-hamilton-binbrook-binbrook
Interested?


The trademarks REALTOR®, REALTORS®, and the REALTOR® logo are controlled by The Canadian Real Estate Association (CREA) and identify real estate professionals who are members of CREA. The trademarks MLS®, Multiple Listing Service® and the associated logos are owned by The Canadian Real Estate Association (CREA) and identify the quality of services provided by real estate professionals who are members of CREA. The trademark DDF® is owned by The Canadian Real Estate Association (CREA) and identifies CREA's Data Distribution Facility (DDF®)
May 23 2026 02:15:13
Toronto Regional Real Estate Board
Exp Realty