
72 - 72 Carisbrooke Court Brampton, Ontario L6S 3K1


$649,999Maintenance, Water, Cable TV, Common Area Maintenance, Insurance, Parking
$741 Monthly
Maintenance, Water, Cable TV, Common Area Maintenance, Insurance, Parking
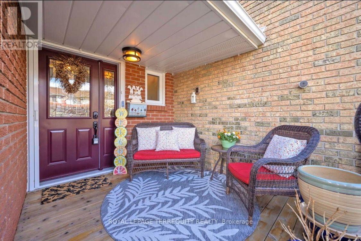
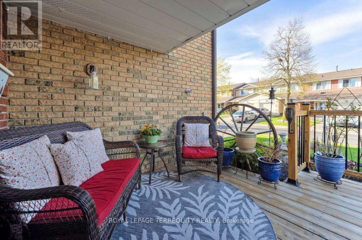
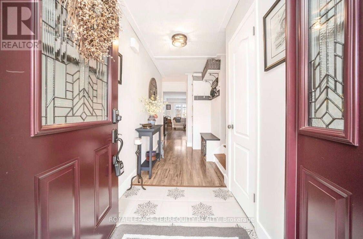
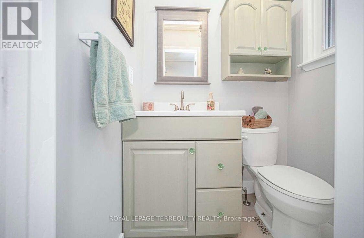
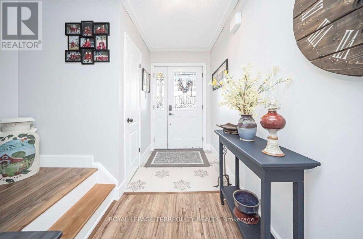
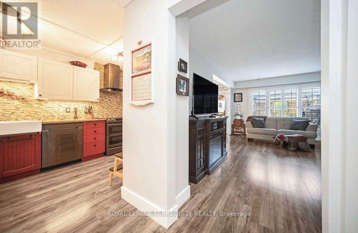
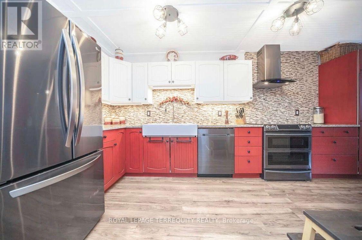
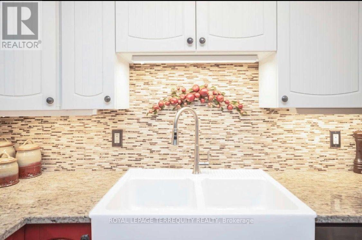
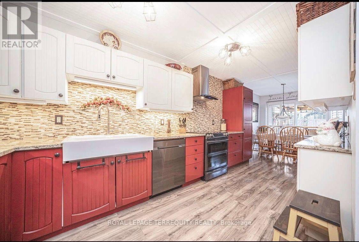
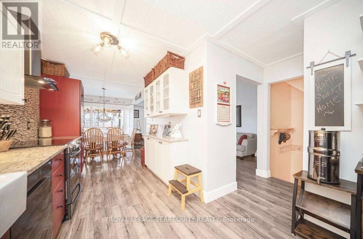
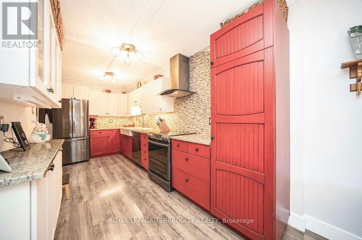
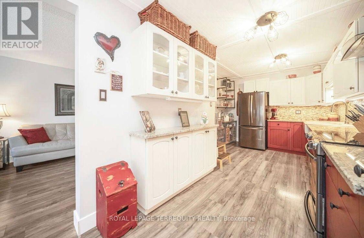
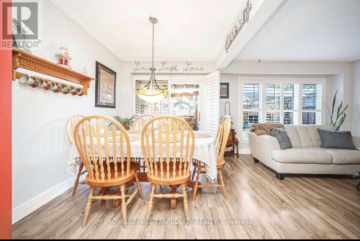
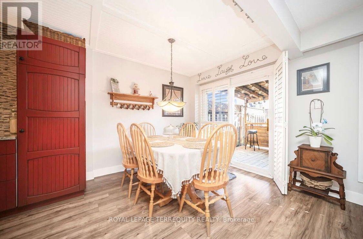
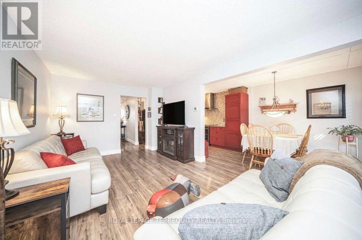
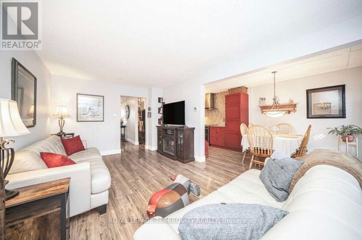
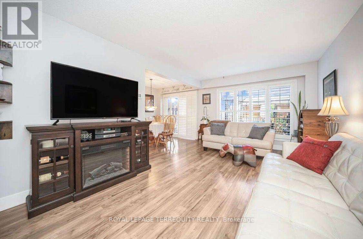
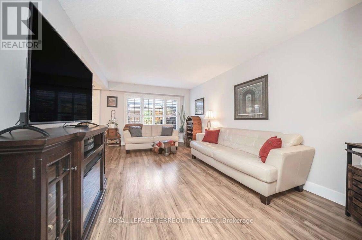
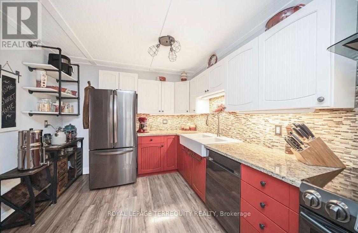
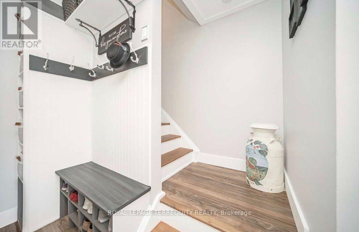
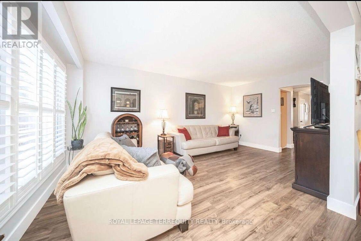
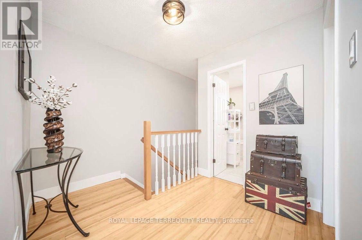
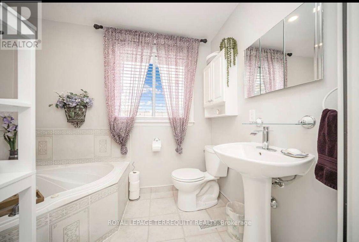
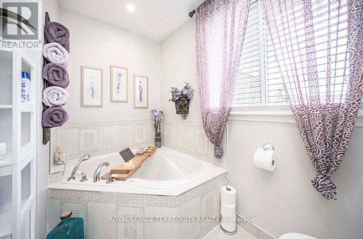
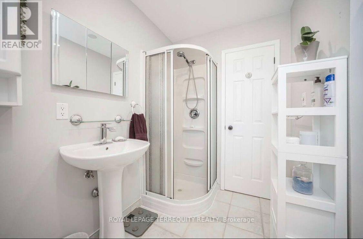
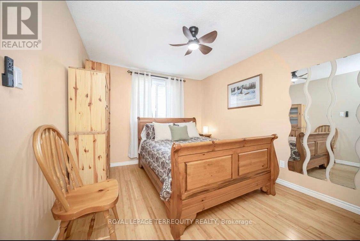
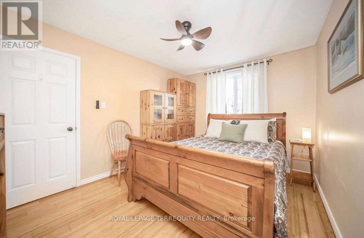
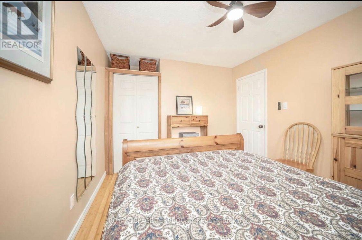
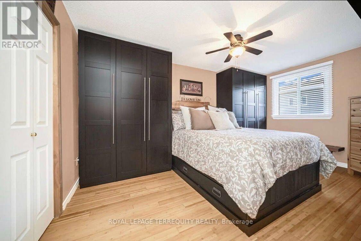
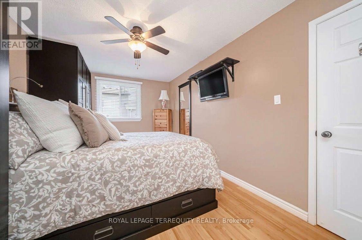
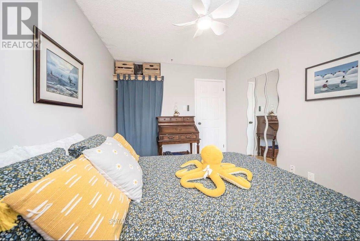
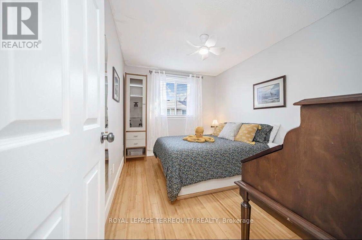
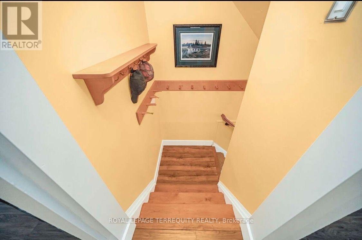
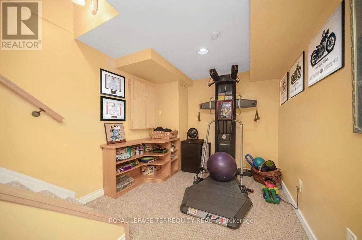
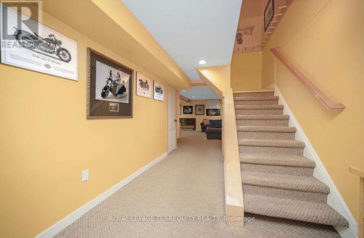
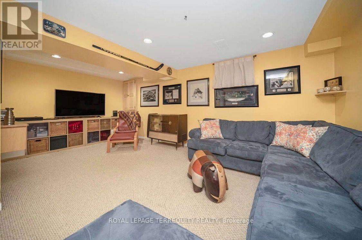
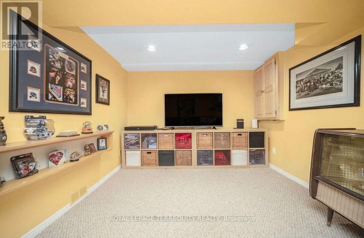
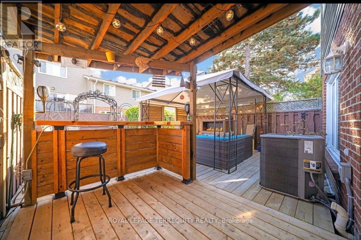
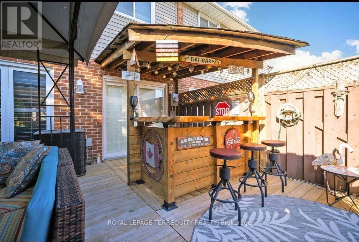
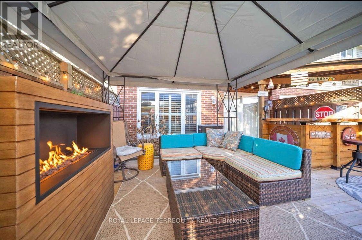
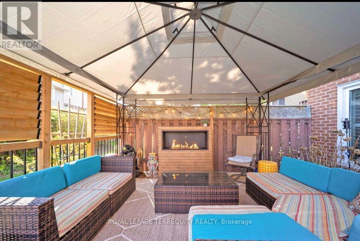
$741 MonthlyPride of ownership shines at 72 Carisbrooke Crt! 72 Carisbrooke Crt boasts true pride of ownership. Step into a bright foyer with built-in storage, leading to a one-of-a-kind custom two-tone kitchen featuring granite counters, English stone backsplash, porcelain sink, and chimney hood fan. The upper level offers bamboo hardwood flooring, 3 bedrooms, and a spa-like bath with a jacuzzi tub. Enjoy extra living space in the finished basement! Entertainer's Dream Backyard: Expansive deck, covered year-round outdoor cooking area, live-edge bar, gas BBQ hookup, and 5 power outlets. Resort-Style Living: Complex includes a pool and playground. Fees Cover: Cable TV, High-Speed Internet, Water, Building Insurance, Common Elements & Parking. Steps to shopping, dining, parks, library, and major highways! (id:56248)
Property Details
| MLS® Number | W13627714 |
| Property Type | Single Family |
| Community Name | Central Park |
| Community Features | Pets Allowed With Restrictions |
| Equipment Type | Water Heater |
| Features | Carpet Free, In Suite Laundry |
| Parking Space Total | 3 |
| Rental Equipment Type | Water Heater |
Building
| Bathroom Total | 2 |
| Bedrooms Above Ground | 3 |
| Bedrooms Below Ground | 1 |
| Bedrooms Total | 4 |
| Appliances | Dishwasher, Dryer, Stove, Washer, Window Coverings, Refrigerator |
| Basement Development | Finished |
| Basement Type | Full (finished) |
| Cooling Type | Central Air Conditioning |
| Exterior Finish | Aluminum Siding, Brick |
| Fireplace Present | Yes |
| Flooring Type | Laminate, Bamboo, Carpeted |
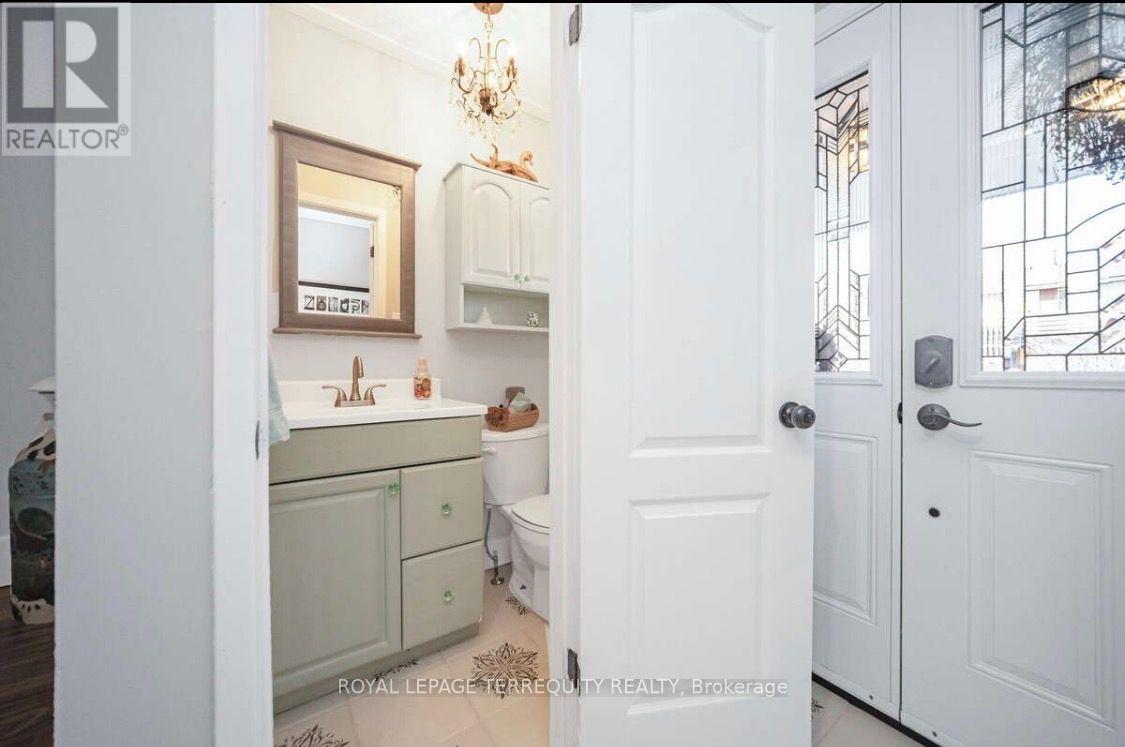
| Half Bath Total | 1 |
| Heating Fuel | Natural Gas |
| Heating Type | Forced Air |
| Stories Total | 2 |
| Size Interior | 1,200 - 1,399 Sqft |
| Type | Row / Townhouse |
Parking
| Garage |
Land
| Acreage | No |
Rooms
| Level | Type | Length | Width | Dimensions |
|---|---|---|---|---|
| Second Level | Primary Bedroom | 4.7 m | 2.75 m | 4.7 m x 2.75 m |
| Second Level | Bedroom 2 | 4.47 m | 2.75 m | 4.47 m x 2.75 m |
| Second Level | Bedroom 3 | 3.75 m | 2.8 m | 3.75 m x 2.8 m |
| Basement | Recreational, Games Room | 4.15 m | 2.45 m | 4.15 m x 2.45 m |
| Basement | Laundry Room | 3.1 m | 2.4 m | 3.1 m x 2.4 m |
| Main Level | Living Room | 5.49 m | 3.49 m | 5.49 m x 3.49 m |
| Main Level | Dining Room | 2.88 m | 2.48 m | 2.88 m x 2.48 m |
| Main Level | Kitchen | 4.5 m | 2.47 m | 4.5 m x 2.47 m |
Interested?


The trademarks REALTOR®, REALTORS®, and the REALTOR® logo are controlled by The Canadian Real Estate Association (CREA) and identify real estate professionals who are members of CREA. The trademarks MLS®, Multiple Listing Service® and the associated logos are owned by The Canadian Real Estate Association (CREA) and identify the quality of services provided by real estate professionals who are members of CREA. The trademark DDF® is owned by The Canadian Real Estate Association (CREA) and identifies CREA's Data Distribution Facility (DDF®)
August 01 2026 01:31:11
Toronto Regional Real Estate Board
Royal LePage Terrequity Realty