
718 - 60 Dunsheath Way Markham, Ontario L6B 1N3

$2,500 Monthly
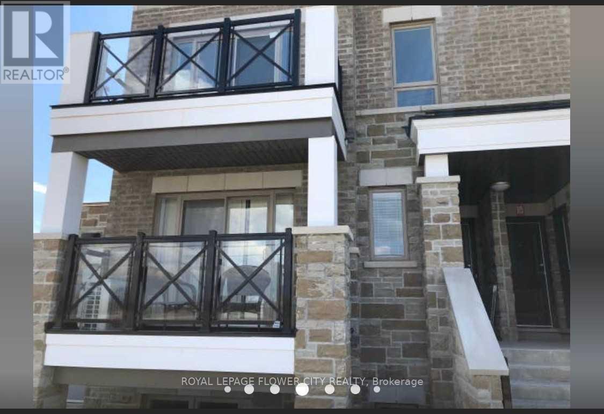
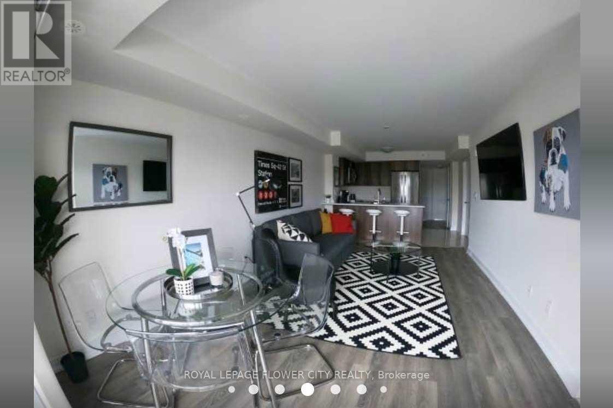
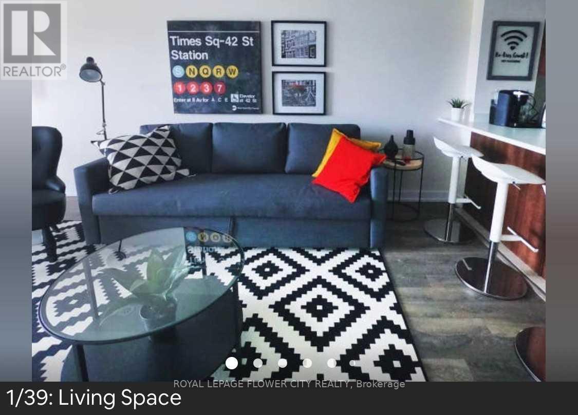
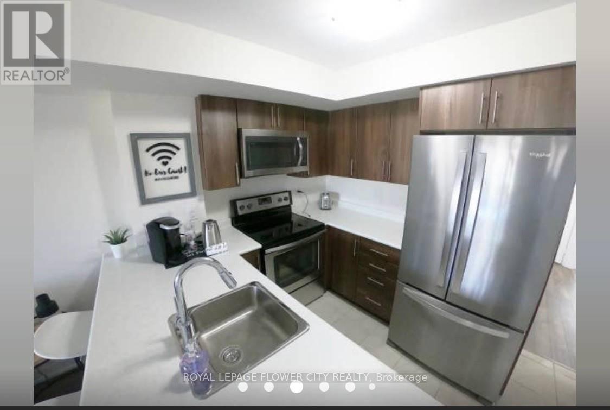
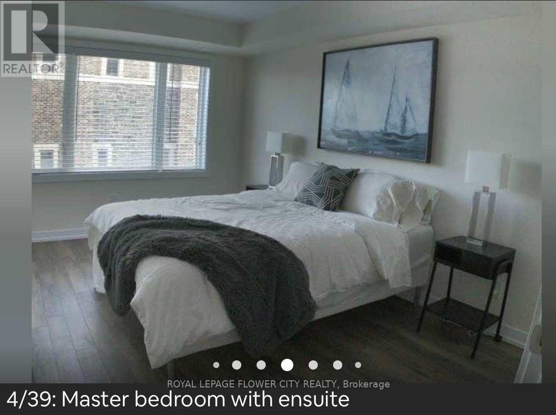
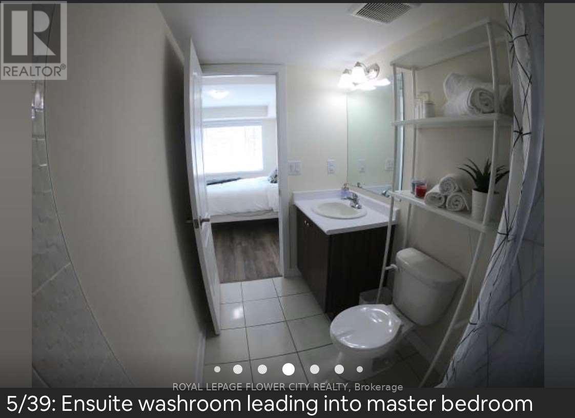
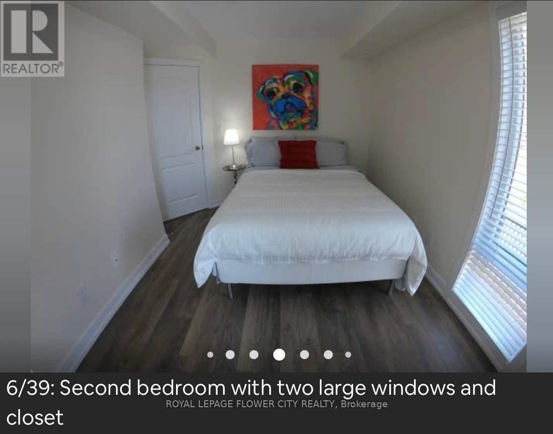
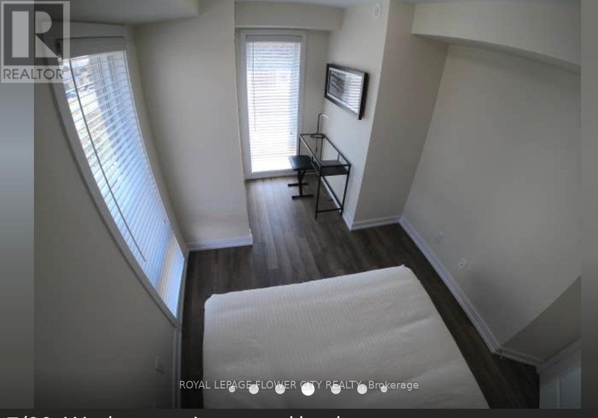
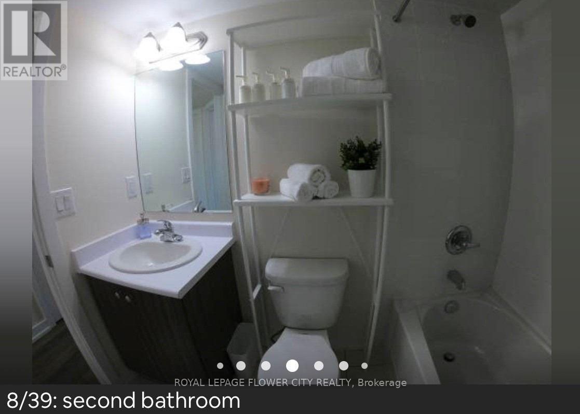
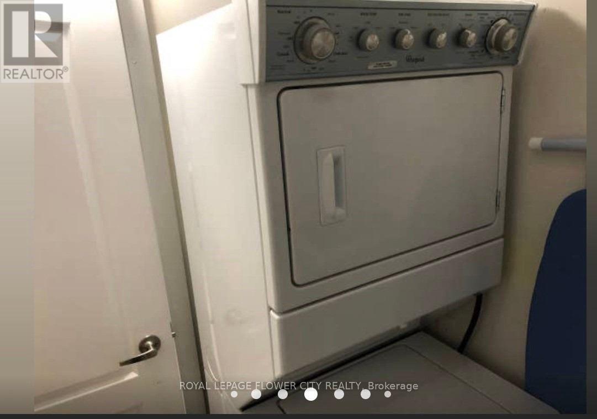
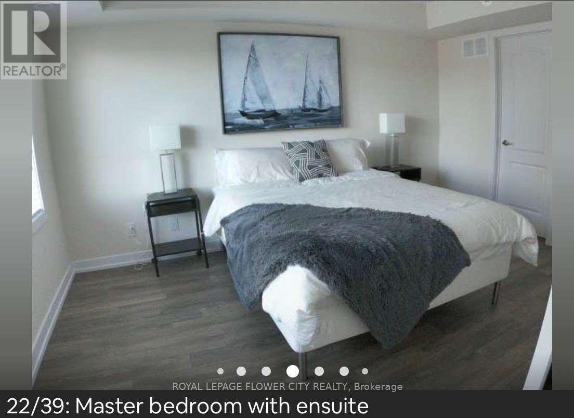
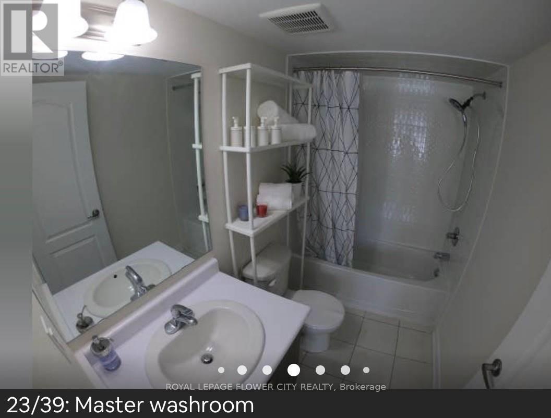
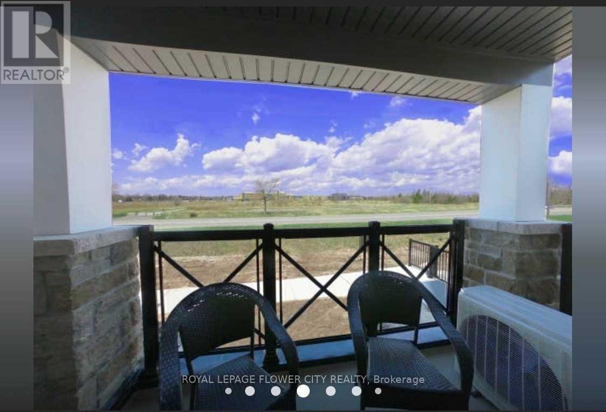
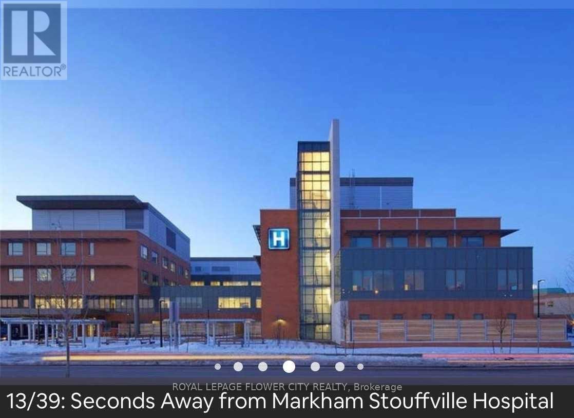
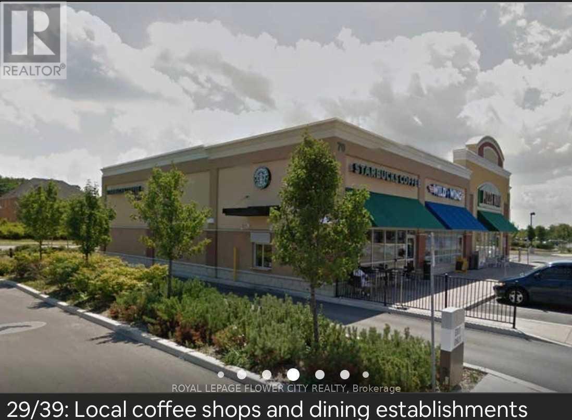
Carefree Living In The Markham! Hwy 7 And 9th Line. Main Level, No Stairs. Stunning Townhouse Approx 900 Square Feet, High Ceiling, Luxury 2 Bedroom, 2 Bathroom, Laundry Room With Outdoor Patio. Modern Stainless Appliances And Finishes, Underground Parking, Convenient Location, Short Drive To Hwy 407, Markham Stouffville Hospital, Cornell Library, Cornell Community Centre, No Smoking. New Immigrants and students are welcome. (id:56248)
Property Details
| MLS® Number | N13726028 |
| Property Type | Single Family |
| Community Name | Cornell |
| Community Features | Pets Allowed With Restrictions |
| Equipment Type | Water Heater |
| Features | Balcony, Carpet Free |
| Parking Space Total | 1 |
| Rental Equipment Type | Water Heater |
Building
| Bathroom Total | 2 |
| Bedrooms Above Ground | 2 |
| Bedrooms Total | 2 |
| Age | 6 To 10 Years |
| Amenities | Storage - Locker |
| Appliances | Garage Door Opener Remote(s), Blinds |
| Basement Type | None |
| Cooling Type | Central Air Conditioning |
| Exterior Finish | Brick |
| Flooring Type | Laminate |
| Heating Fuel | Natural Gas |
| Heating Type | Forced Air |
| Size Interior | 800 - 899 Sqft |
| Type | Row / Townhouse |
Parking
| Underground | |
| Garage |
Land
| Acreage | No |
Rooms
| Level | Type | Length | Width | Dimensions |
|---|---|---|---|---|
| Main Level | Kitchen | 3.53 m | 2.13 m | 3.53 m x 2.13 m |
| Main Level | Eating Area | 5.94 m | 3.96 m | 5.94 m x 3.96 m |
| Main Level | Living Room | 5.94 m | 3.96 m | 5.94 m x 3.96 m |
| Main Level | Primary Bedroom | 3.35 m | 3.05 m | 3.35 m x 3.05 m |
| Main Level | Bedroom 2 | 3.43 m | 2.64 m | 3.43 m x 2.64 m |
https://www.realtor.ca/real-estate/30213212/718-60-dunsheath-way-markham-cornell-cornell
Interested?


The trademarks REALTOR®, REALTORS®, and the REALTOR® logo are controlled by The Canadian Real Estate Association (CREA) and identify real estate professionals who are members of CREA. The trademarks MLS®, Multiple Listing Service® and the associated logos are owned by The Canadian Real Estate Association (CREA) and identify the quality of services provided by real estate professionals who are members of CREA. The trademark DDF® is owned by The Canadian Real Estate Association (CREA) and identifies CREA's Data Distribution Facility (DDF®)
August 30 2026 05:32:08
Toronto Regional Real Estate Board
Royal LePage Flower City Realty