
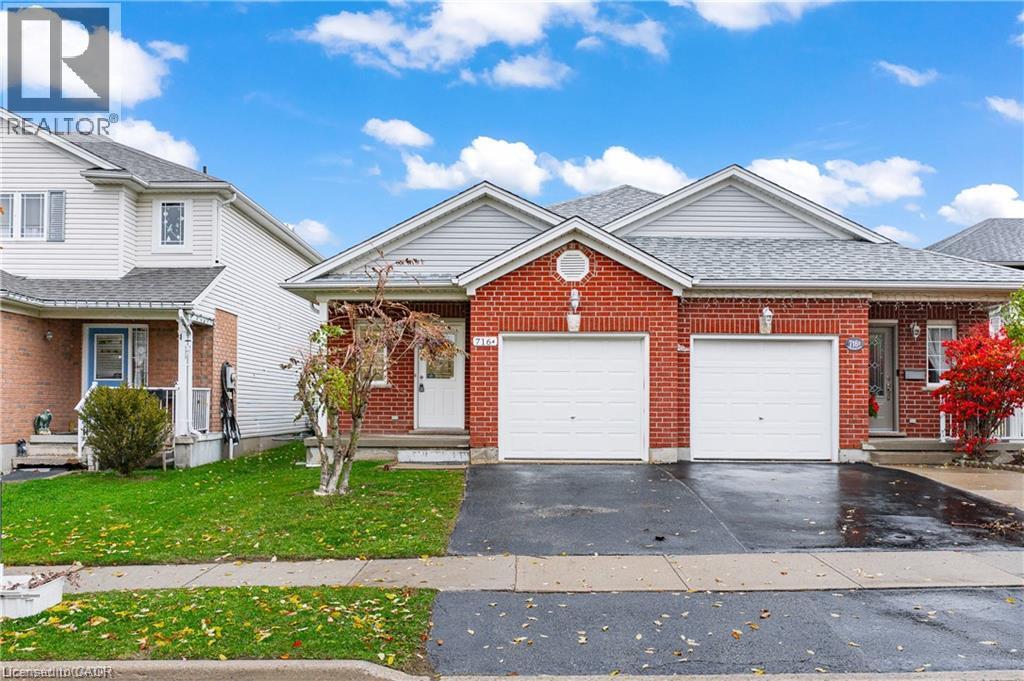
716 Karlsfeld Road Unit# A Waterloo, Ontario N2T 2W4

$1,850 Monthly
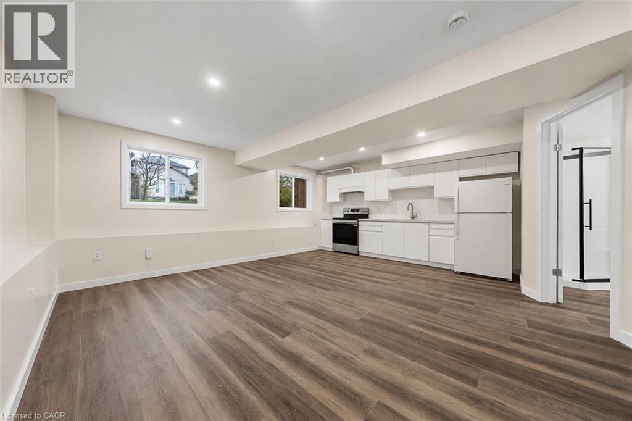
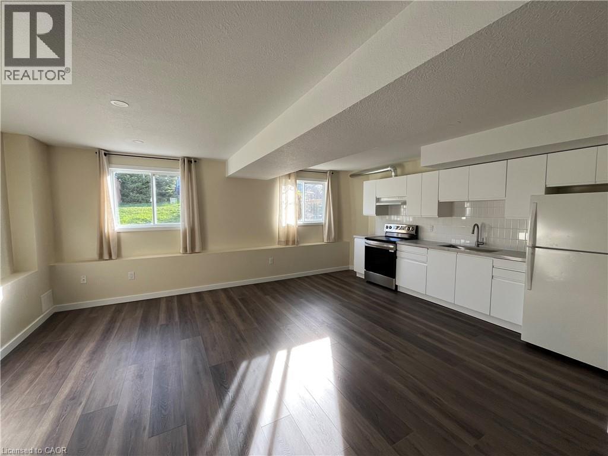
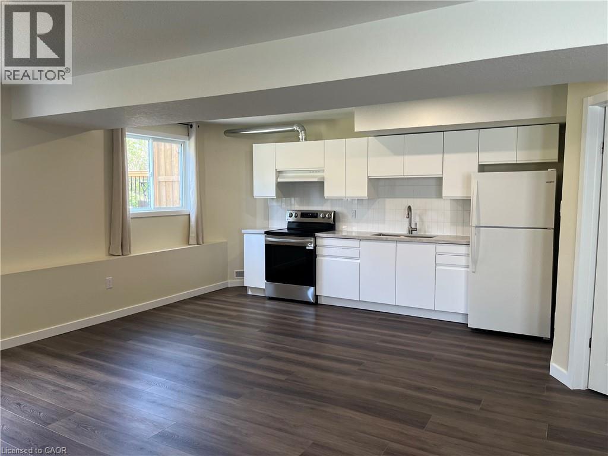
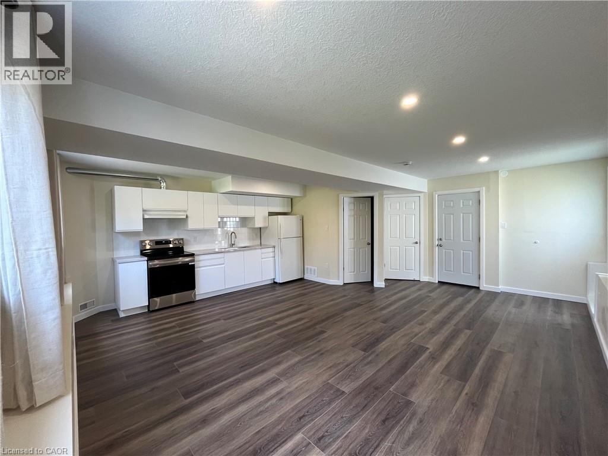
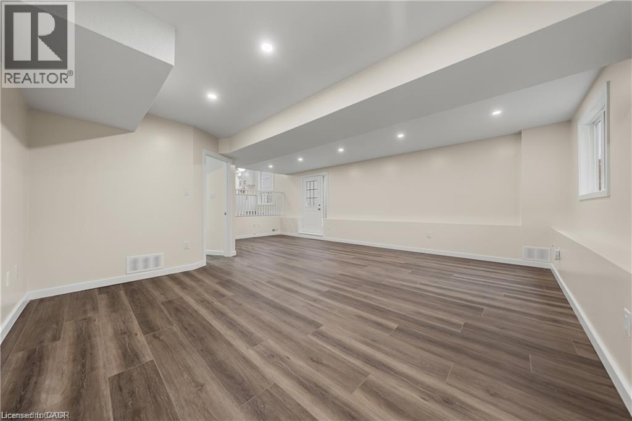
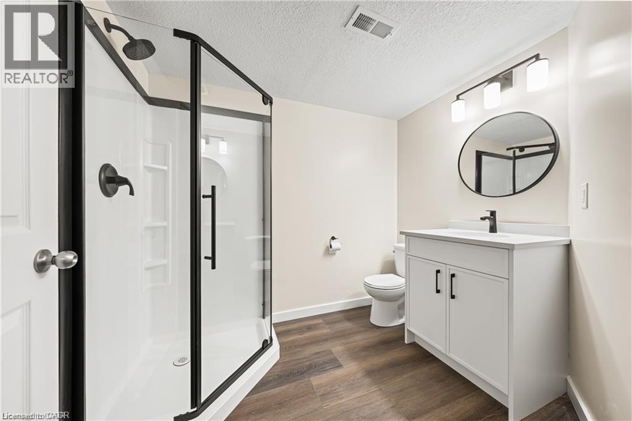
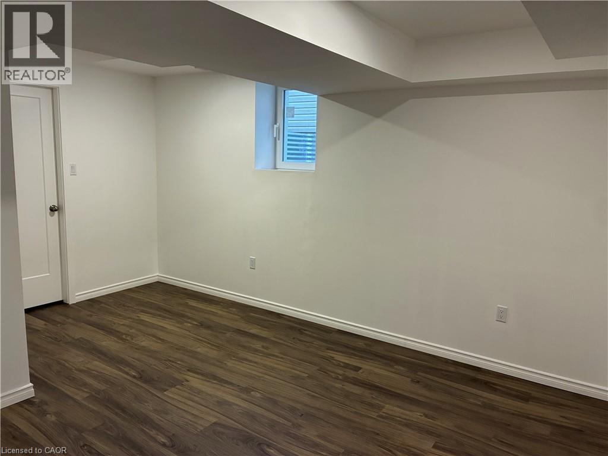
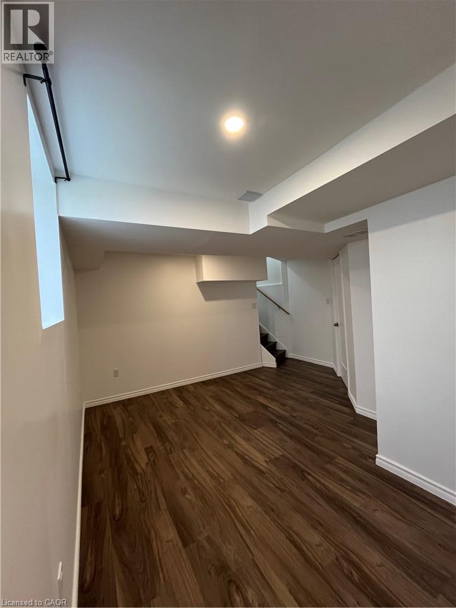
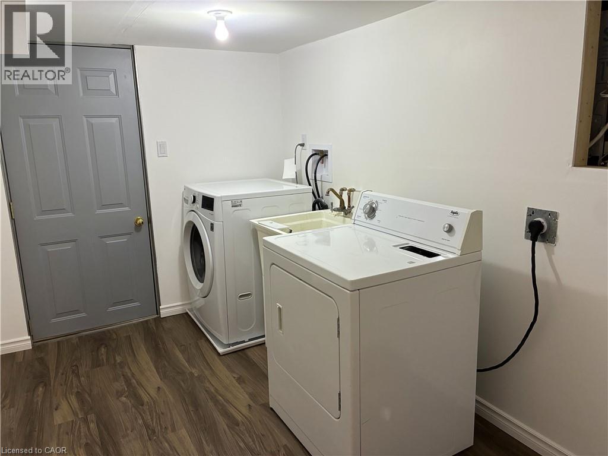
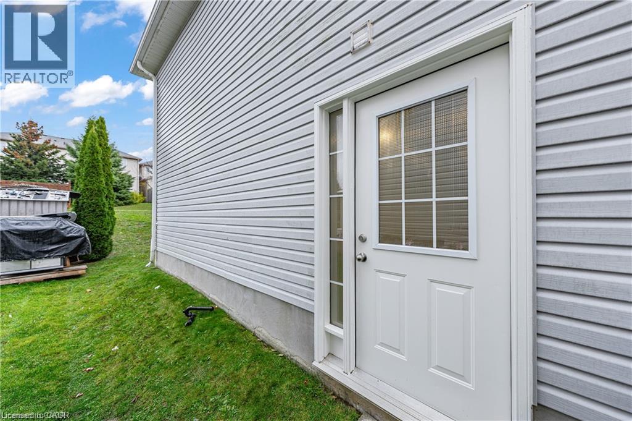
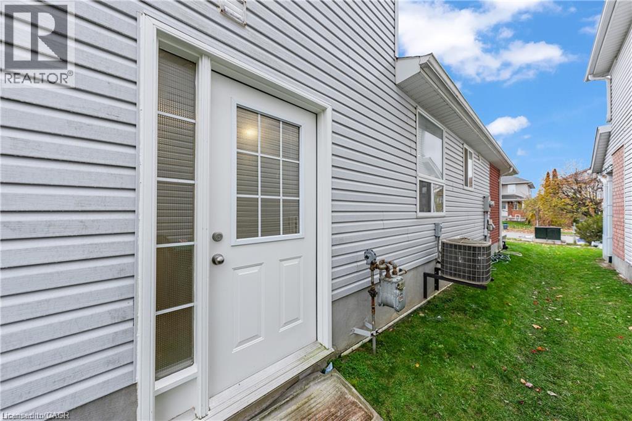
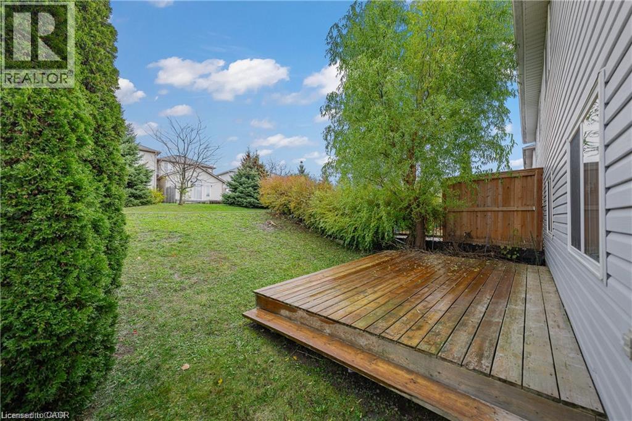
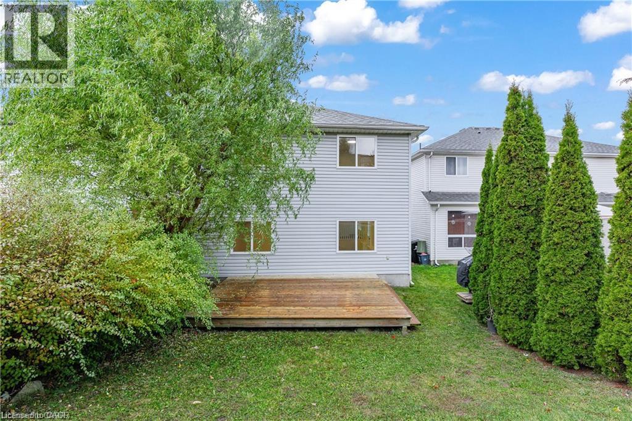
Newly renovated, licensed one-bedroom rental in a quiet, family-friendly Laurelwood neighbourhood. This bright backsplit features a kitchen, living room, and bathroom on the main level, with a lower-level bedroom featuring a large window and plenty of natural light. Rent includes all utilities and internet, plus: private laundry, one parking space. Conveniently located near the University of Waterloo and Wilfrid Laurier University, enjoy nearby walking trails, parks, and amenities, including The Boardwalk shopping centre, just 3 km away. A clean, updated, and comfortable home in a convenient Waterloo location. (id:56248)
Property Details
| MLS® Number | 40857752 |
| Property Type | Single Family |
| Neigbourhood | Clair Hills |
| Amenities Near By | Playground, Public Transit, Schools, Shopping |
| Community Features | Quiet Area, Community Centre |
| Equipment Type | Water Heater |
| Features | Ravine, Conservation/green Belt, Paved Driveway |
| Parking Space Total | 1 |
| Rental Equipment Type | Water Heater |
| Structure | Porch |
Building
| Bathroom Total | 1 |
| Bedrooms Below Ground | 1 |
| Bedrooms Total | 1 |
| Appliances | Refrigerator, Stove, Water Softener |
| Architectural Style | Other |
| Basement Development | Unfinished |
| Basement Type | Full (unfinished) |
| Constructed Date | 2001 |
| Construction Style Attachment | Semi-detached |
| Cooling Type | Central Air Conditioning |
| Exterior Finish | Brick, Vinyl Siding |
| Heating Fuel | Natural Gas |
| Heating Type | Forced Air |
| Stories Total | 1 |
| Size Interior | 552 Sqft |
| Type | House |
| Utility Water | Municipal Water |
Parking
| Attached Garage |
Land
| Acreage | No |
| Land Amenities | Playground, Public Transit, Schools, Shopping |
| Sewer | Municipal Sewage System |
| Size Depth | 111 Ft |
| Size Frontage | 25 Ft |
| Size Total Text | Under 1/2 Acre |
| Zoning Description | R5 |
Rooms
| Level | Type | Length | Width | Dimensions |
|---|---|---|---|---|
| Basement | Bedroom | 18'11'' x 26'11'' | ||
| Main Level | 3pc Bathroom | 8'5'' x 8'2'' | ||
| Main Level | Kitchen | 19'10'' x 24'4'' |
https://www.realtor.ca/real-estate/30187882/716-karlsfeld-road-unit-a-waterloo
Interested?


The trademarks REALTOR®, REALTORS®, and the REALTOR® logo are controlled by The Canadian Real Estate Association (CREA) and identify real estate professionals who are members of CREA. The trademarks MLS®, Multiple Listing Service® and the associated logos are owned by The Canadian Real Estate Association (CREA) and identify the quality of services provided by real estate professionals who are members of CREA. The trademark DDF® is owned by The Canadian Real Estate Association (CREA) and identifies CREA's Data Distribution Facility (DDF®)
September 15 2026 11:49:43
REALTORS® Association of Hamilton-Burlington
Red And White Realty Inc.