
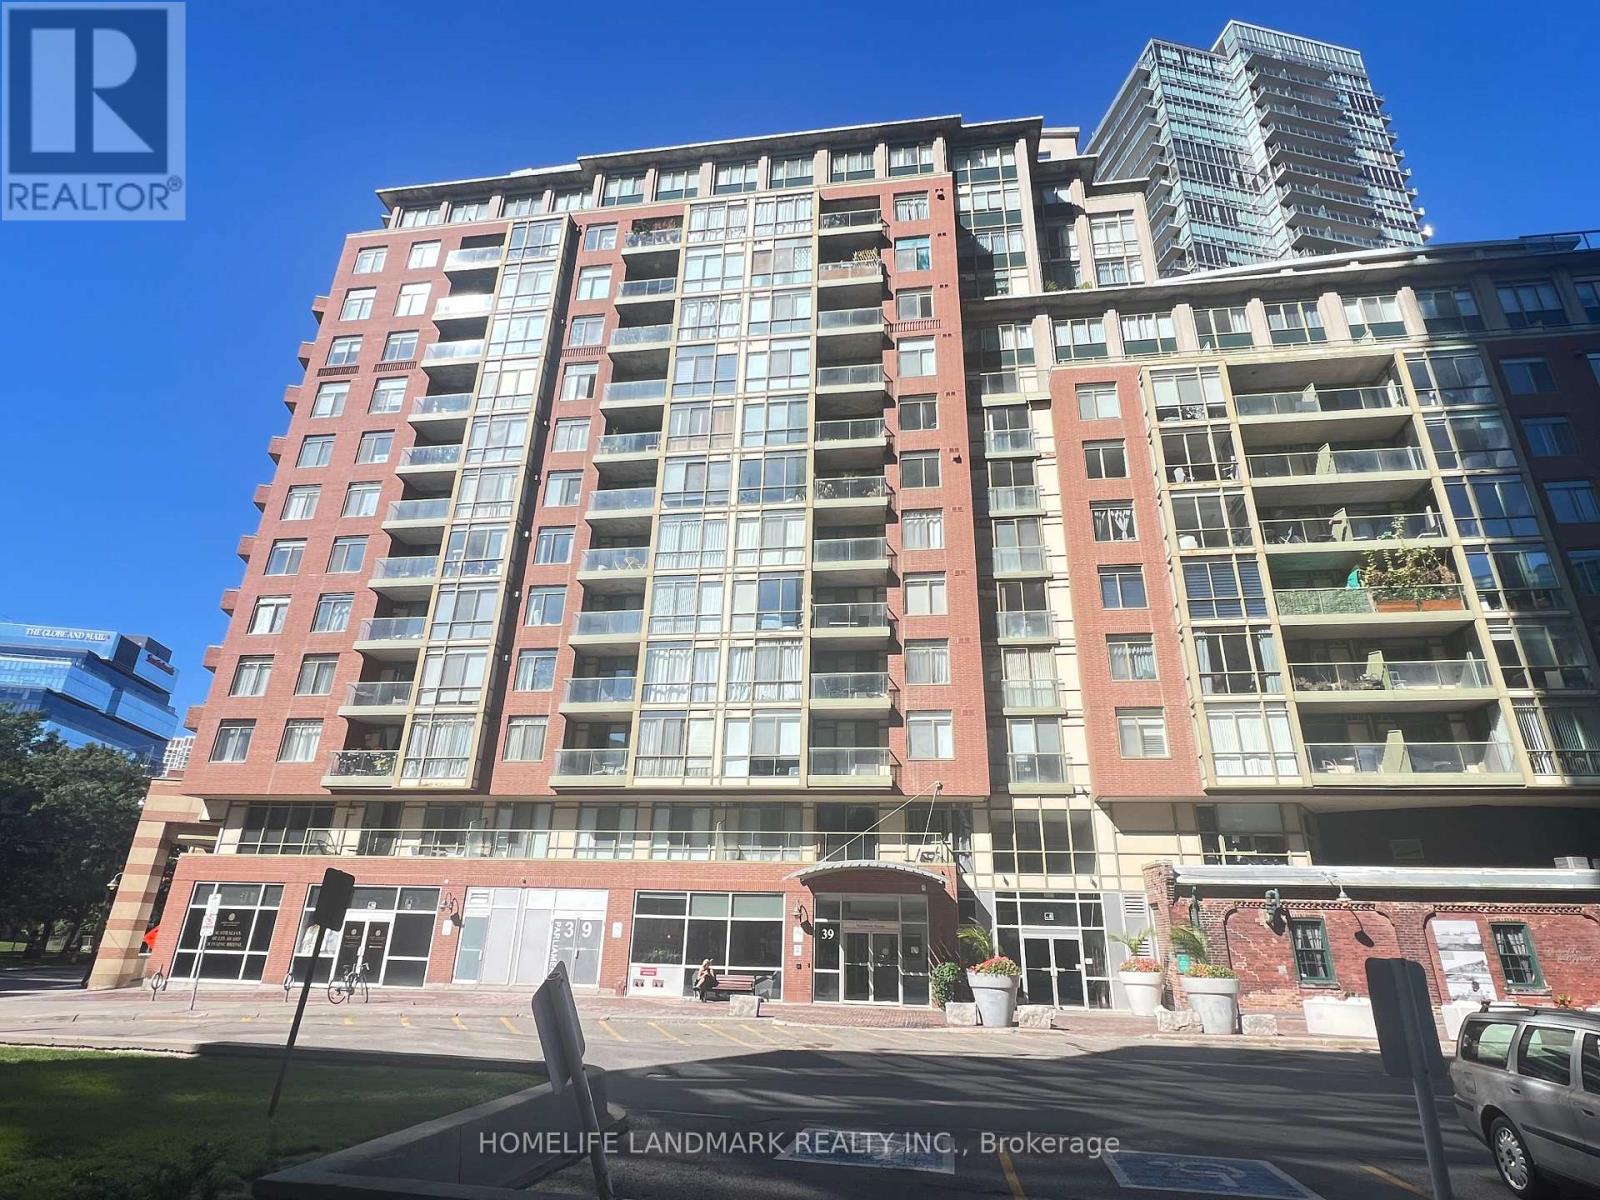
716 - 39 Parliament Street Toronto, Ontario M5A 4R2

$699,000Maintenance, Heat, Water, Common Area Maintenance, Insurance
$766.14 Monthly
Maintenance, Heat, Water, Common Area Maintenance, Insurance
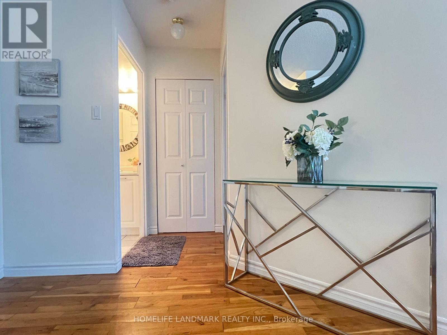
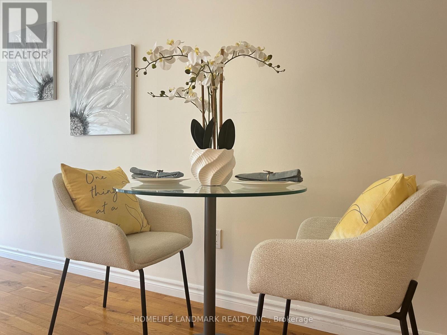
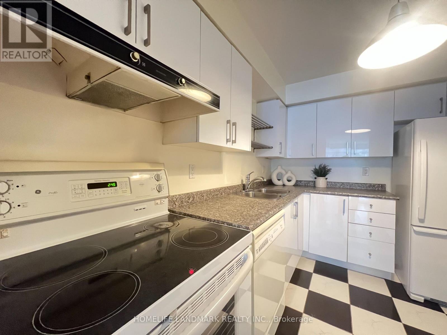
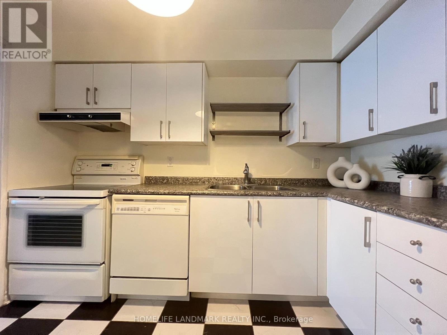
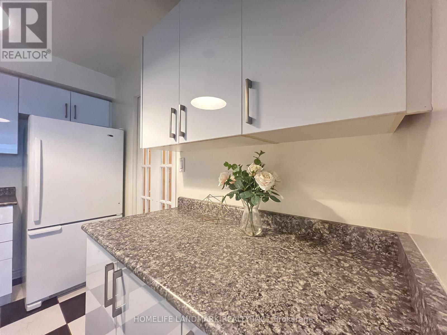
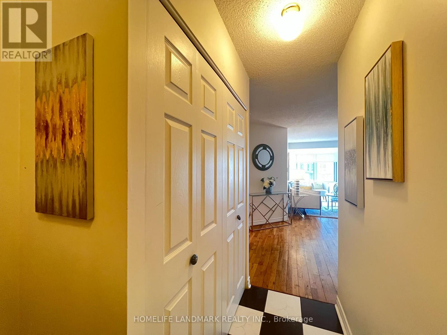
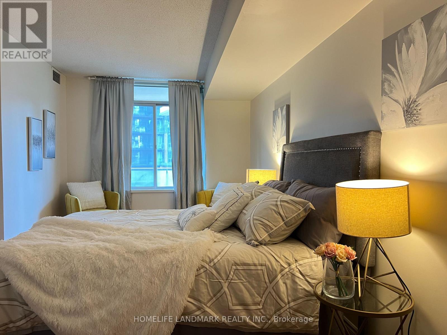
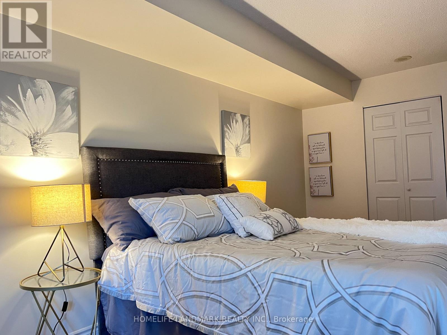
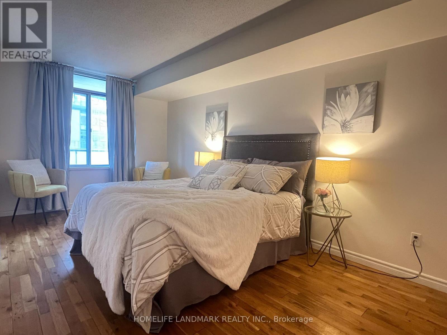
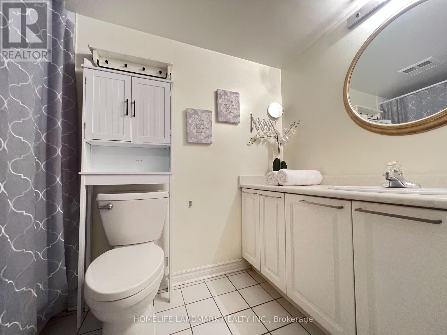
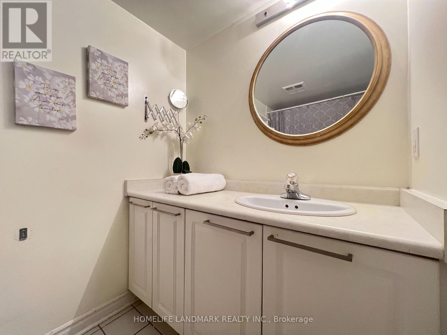
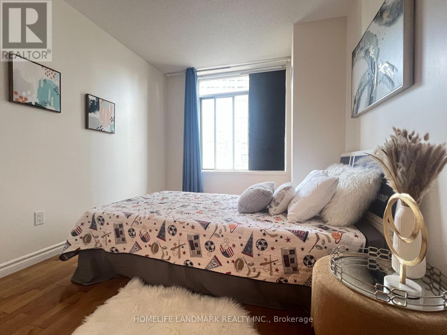
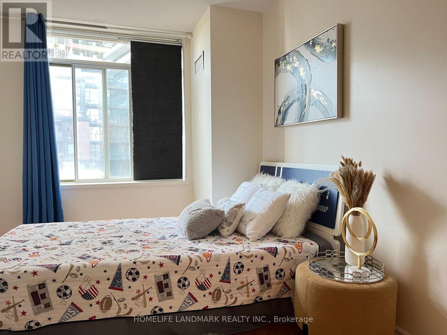
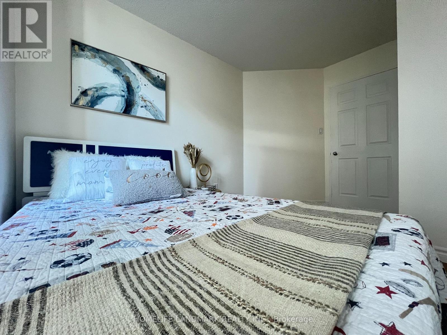
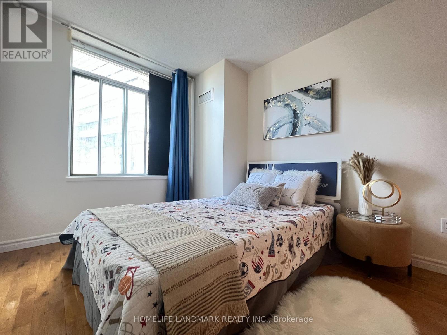
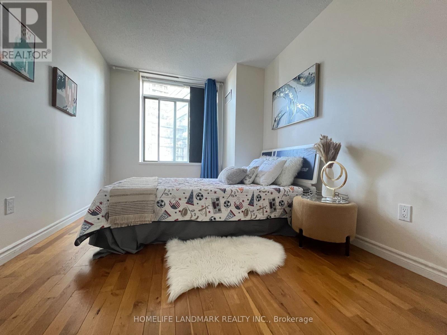
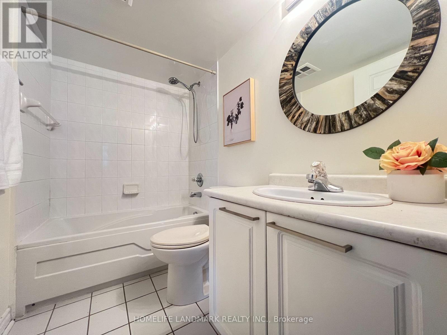
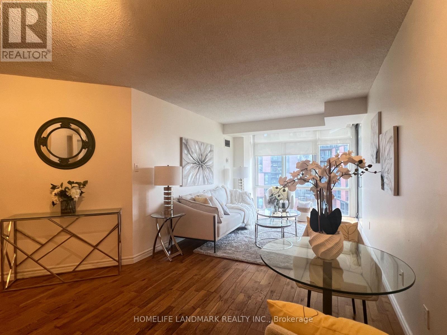
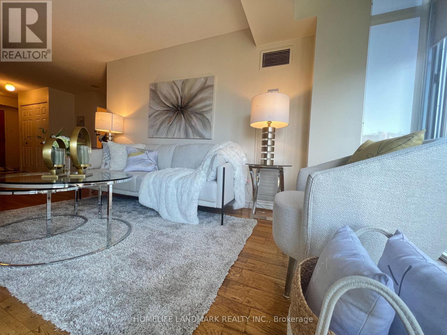
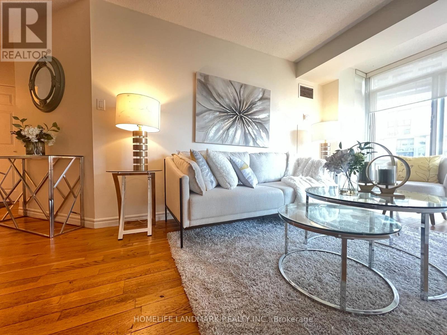
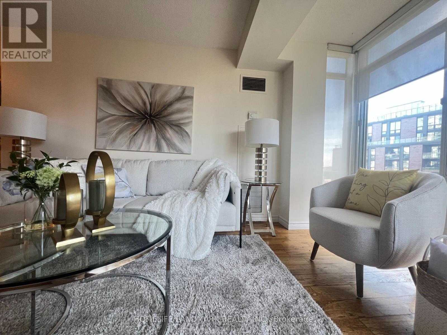
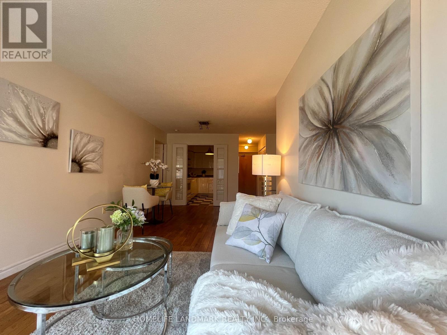
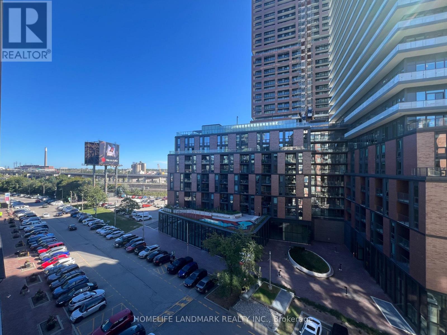
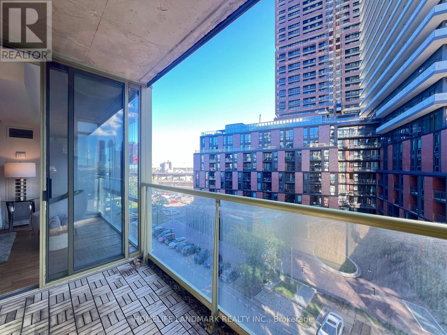
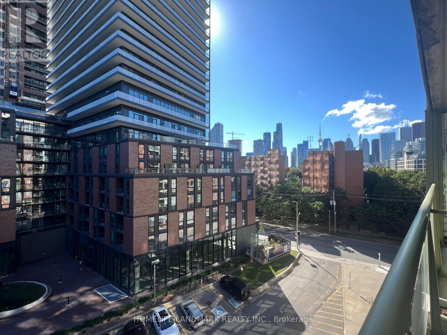
$766.14 MonthlyWelcome to Vibrant Distillery District living! This spacious and stylish 2-bedroom, 2 Full-bathroom contemporary condo offers approximately 979 sq.ft. of thoughtfully designed interior living space, plus a 51 sq.ft. private balcony with breathtaking south-facing views of the lake and Toronto skyline. The desirable split-bedroom layout provides excellent privacy and functionality, making it ideal for both comfortable everyday living and entertaining. Large windows fill the suite with abundant natural light, creating a bright, open and inviting atmosphere throughout. Enjoy the ultimate urban lifestyle with trendy restaurants, cafés, bakeries, boutiques and everyday conveniences right outside your door. With easy access to public transit and major roadways, everything Toronto has to offer is just minutes away. A rare opportunity to enjoy spacious condo living in one of Toronto's safest and most sought-after neighbourhoods. Come experience the views, space and lifestyle for yourself! (id:56248)
Property Details
| MLS® Number | C13827974 |
| Property Type | Single Family |
| Community Name | Waterfront Communities C8 |
| Community Features | Pets Allowed With Restrictions |
| Features | Balcony |
Building
| Bathroom Total | 2 |
| Bedrooms Above Ground | 2 |
| Bedrooms Total | 2 |
| Amenities | Storage - Locker |
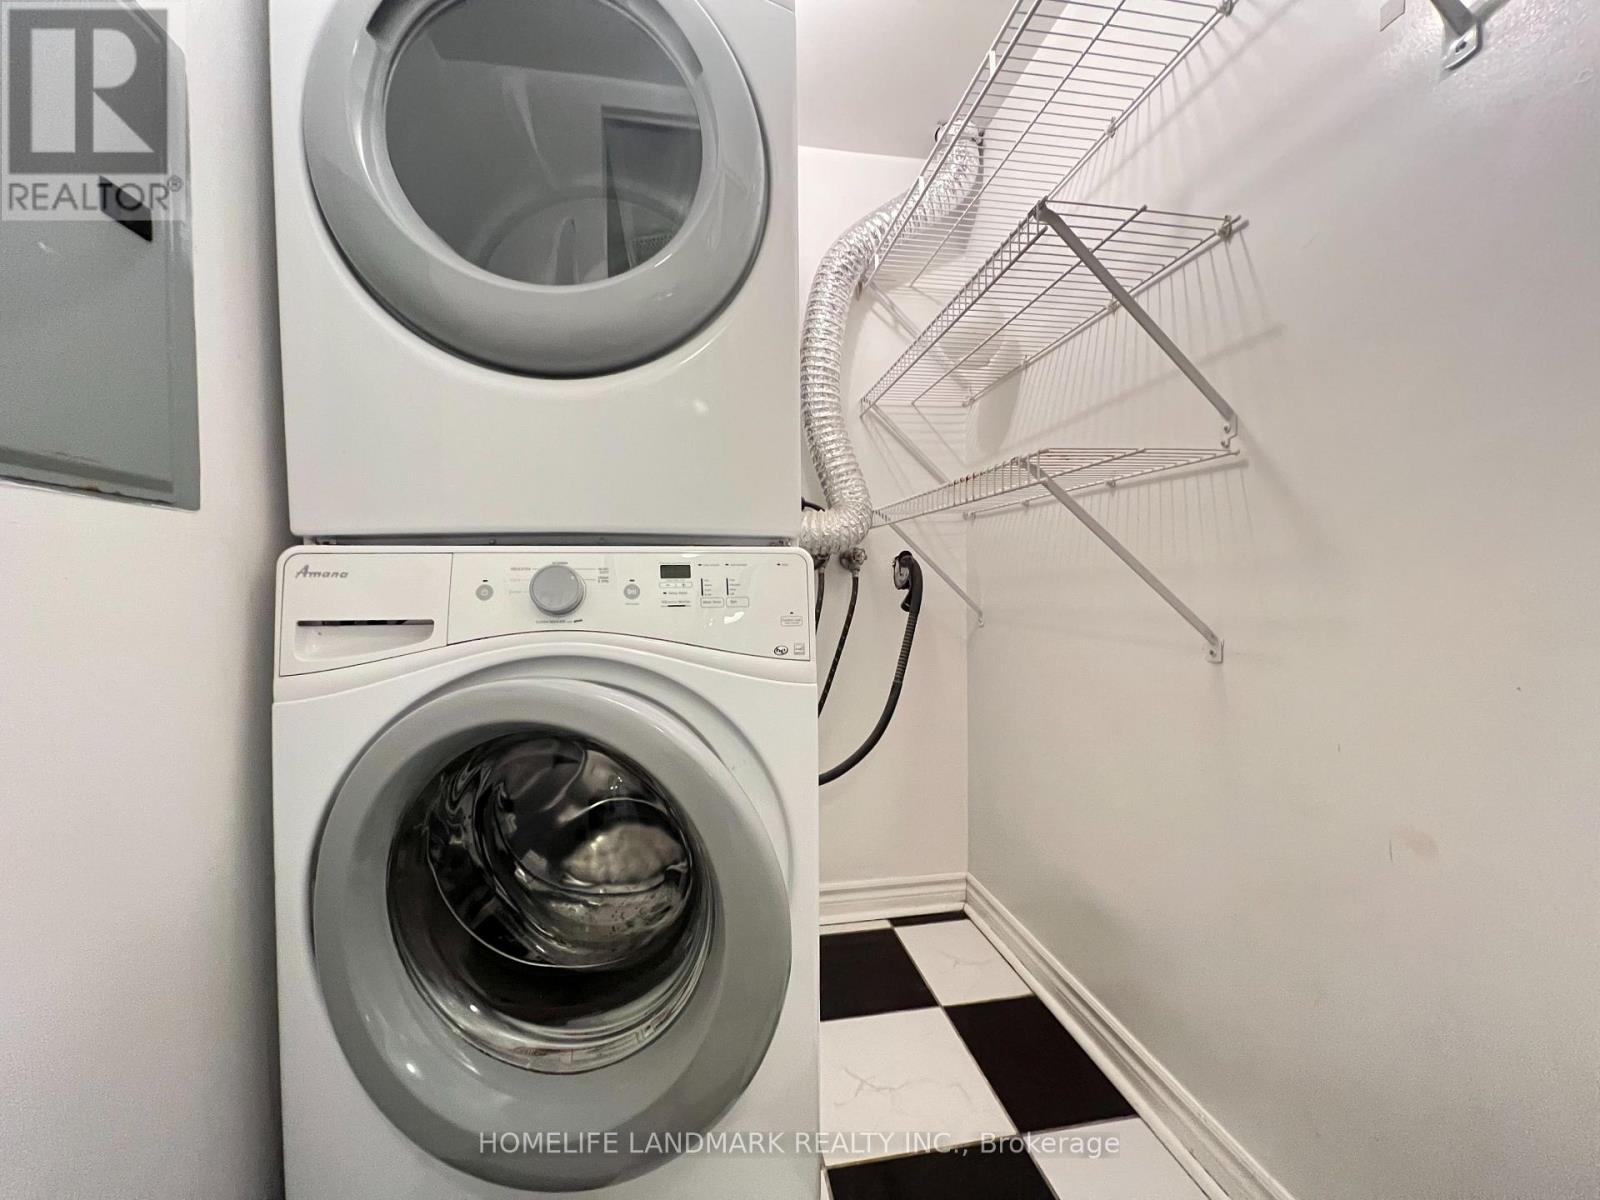
| Appliances | Dishwasher, Dryer, Stove, Washer, Window Coverings, Refrigerator |
| Basement Type | None |
| Cooling Type | Central Air Conditioning |
| Exterior Finish | Brick |
| Flooring Type | Laminate, Tile |
| Heating Fuel | Natural Gas |
| Heating Type | Forced Air |
| Size Interior | 900 - 999 Sqft |
| Type | Apartment |
Parking
| Underground | |
| No Garage |
Land
| Acreage | No |
Rooms
| Level | Type | Length | Width | Dimensions |
|---|---|---|---|---|
| Main Level | Living Room | 7.42 m | 2.98 m | 7.42 m x 2.98 m |
| Main Level | Dining Room | 7.42 m | 2.98 m | 7.42 m x 2.98 m |
| Main Level | Kitchen | 3.16 m | 2.37 m | 3.16 m x 2.37 m |
| Main Level | Primary Bedroom | 5.56 m | 2.96 m | 5.56 m x 2.96 m |
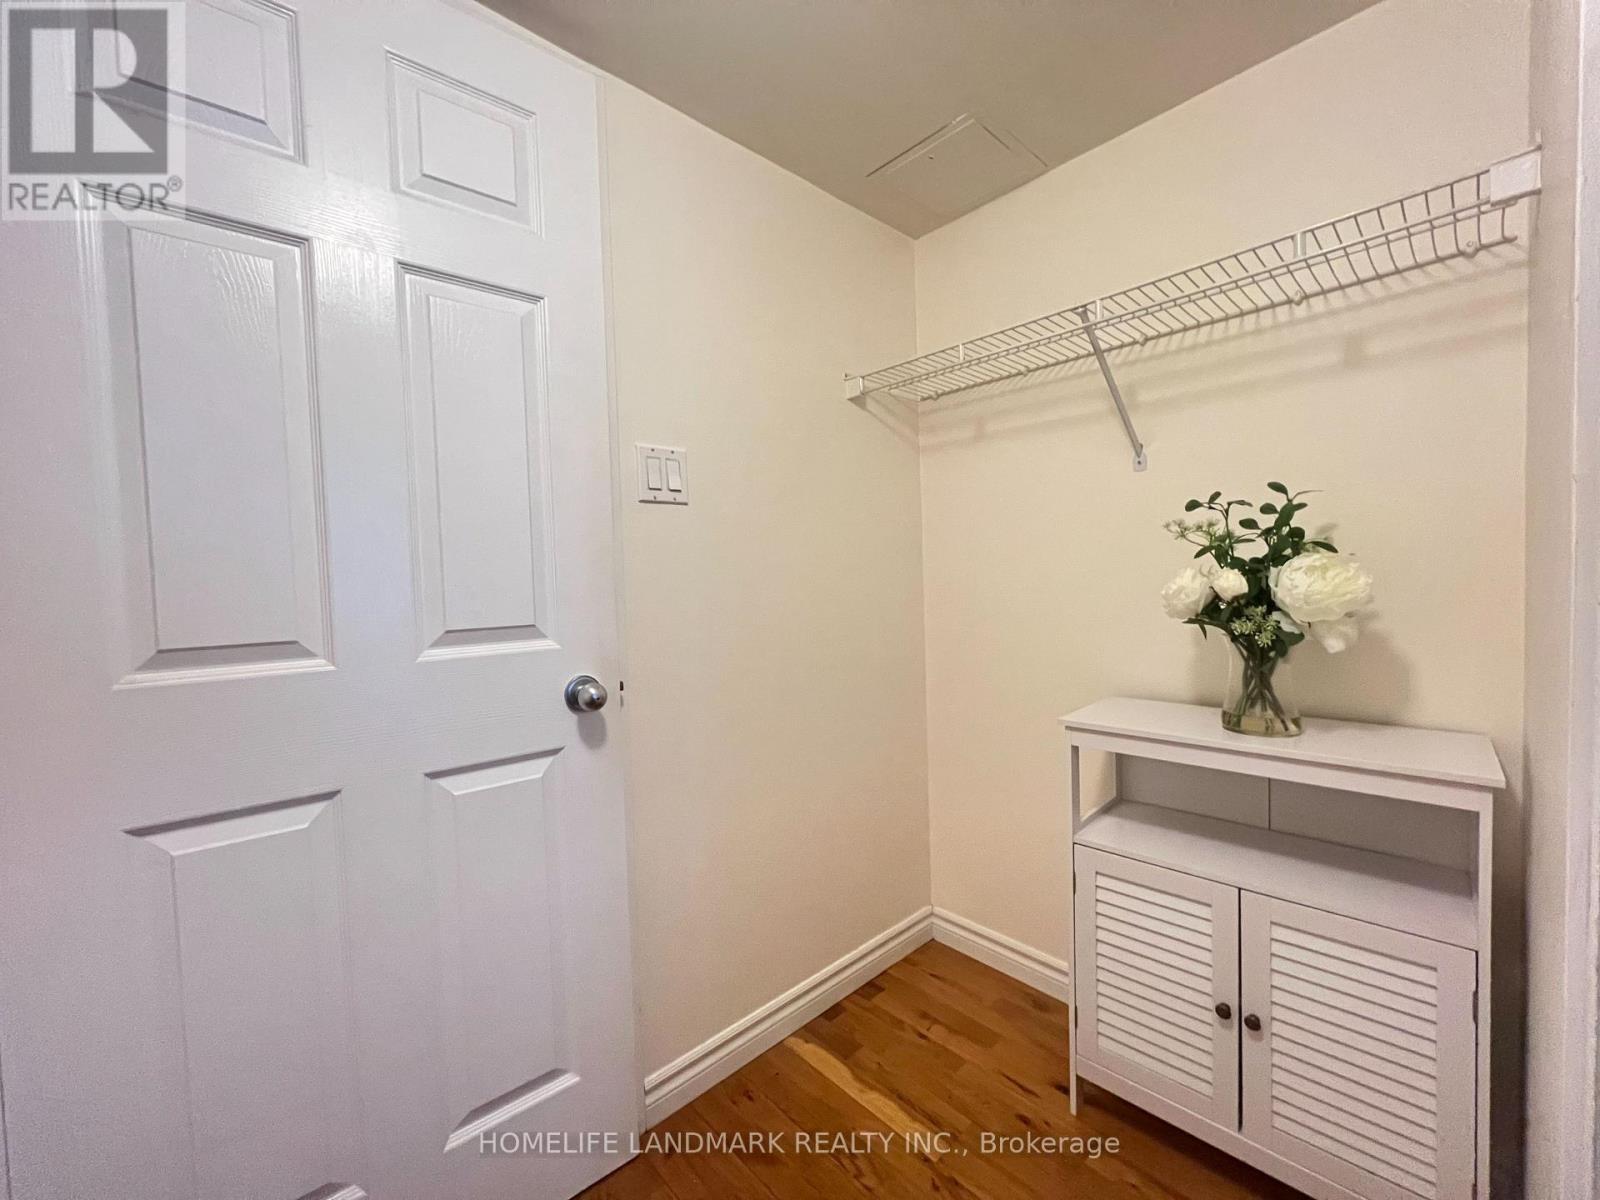
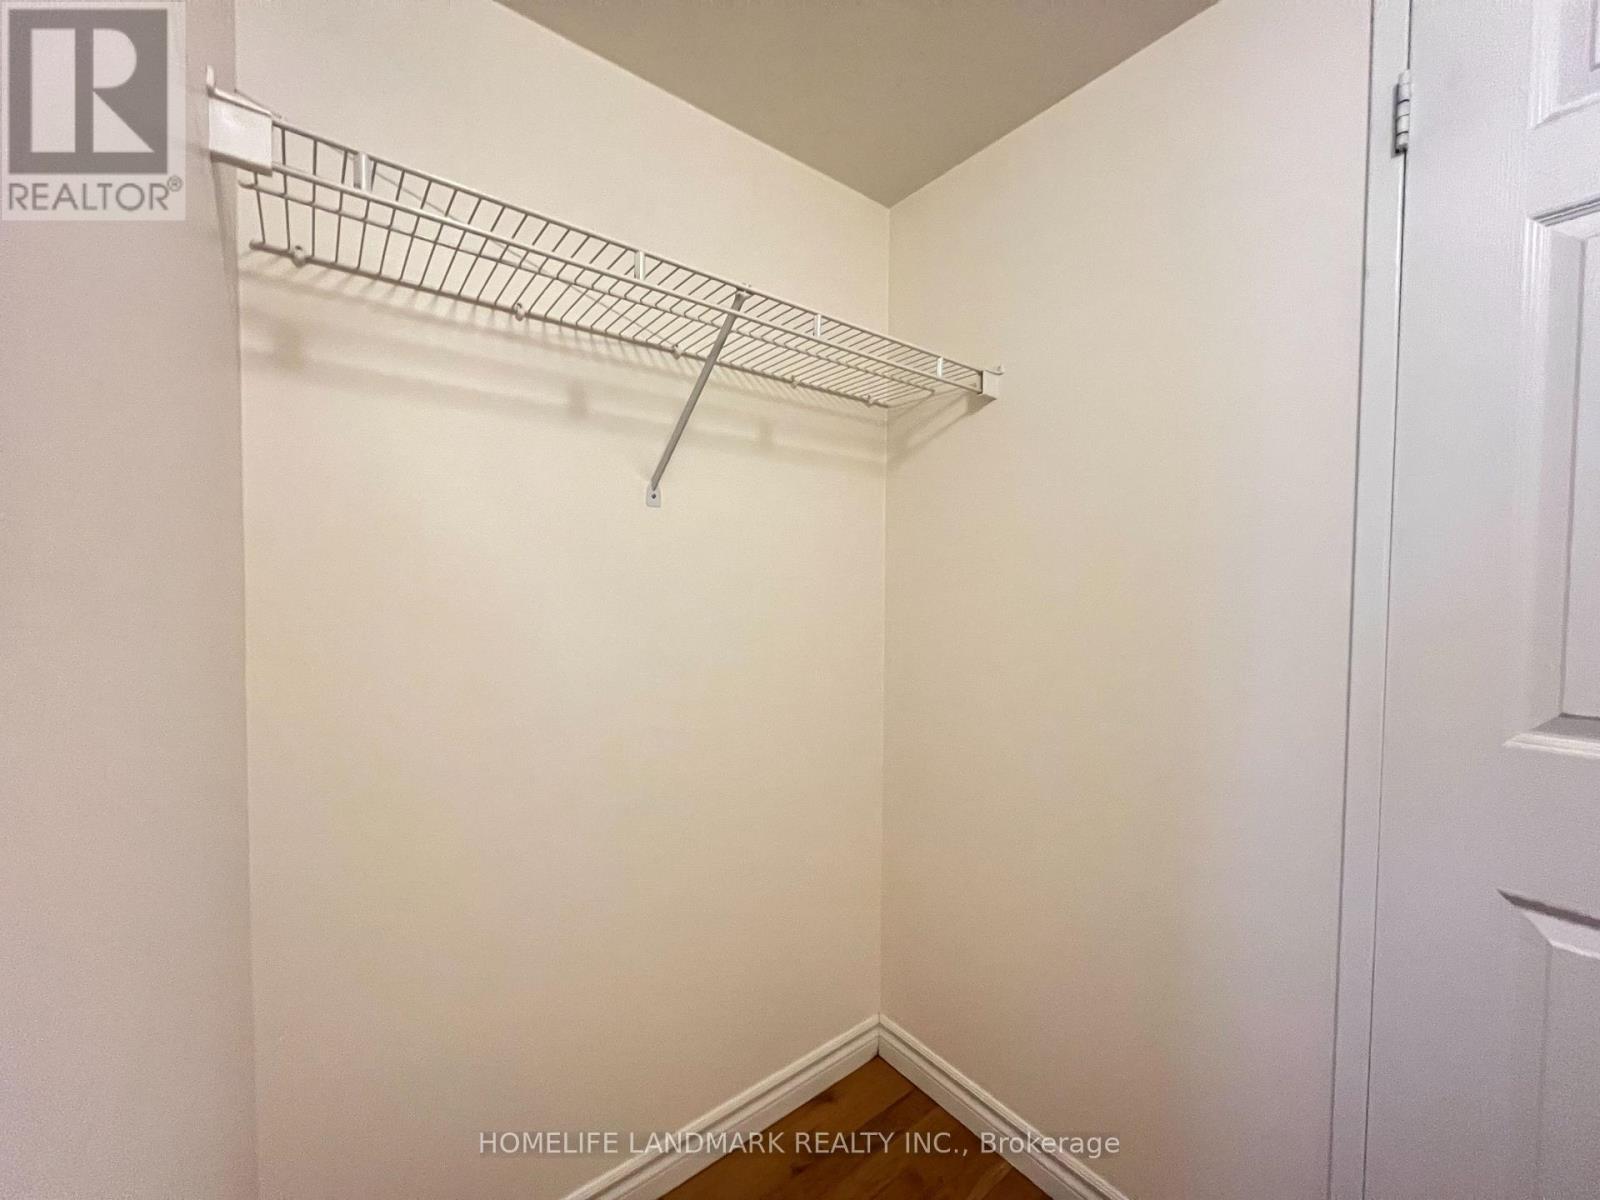
| Main Level | Bedroom 2 | 4.55 m | 2.68 m | 4.55 m x 2.68 m |
Interested?


The trademarks REALTOR®, REALTORS®, and the REALTOR® logo are controlled by The Canadian Real Estate Association (CREA) and identify real estate professionals who are members of CREA. The trademarks MLS®, Multiple Listing Service® and the associated logos are owned by The Canadian Real Estate Association (CREA) and identify the quality of services provided by real estate professionals who are members of CREA. The trademark DDF® is owned by The Canadian Real Estate Association (CREA) and identifies CREA's Data Distribution Facility (DDF®)
September 25 2026 05:32:12
Toronto Regional Real Estate Board
Homelife Landmark Realty Inc.