
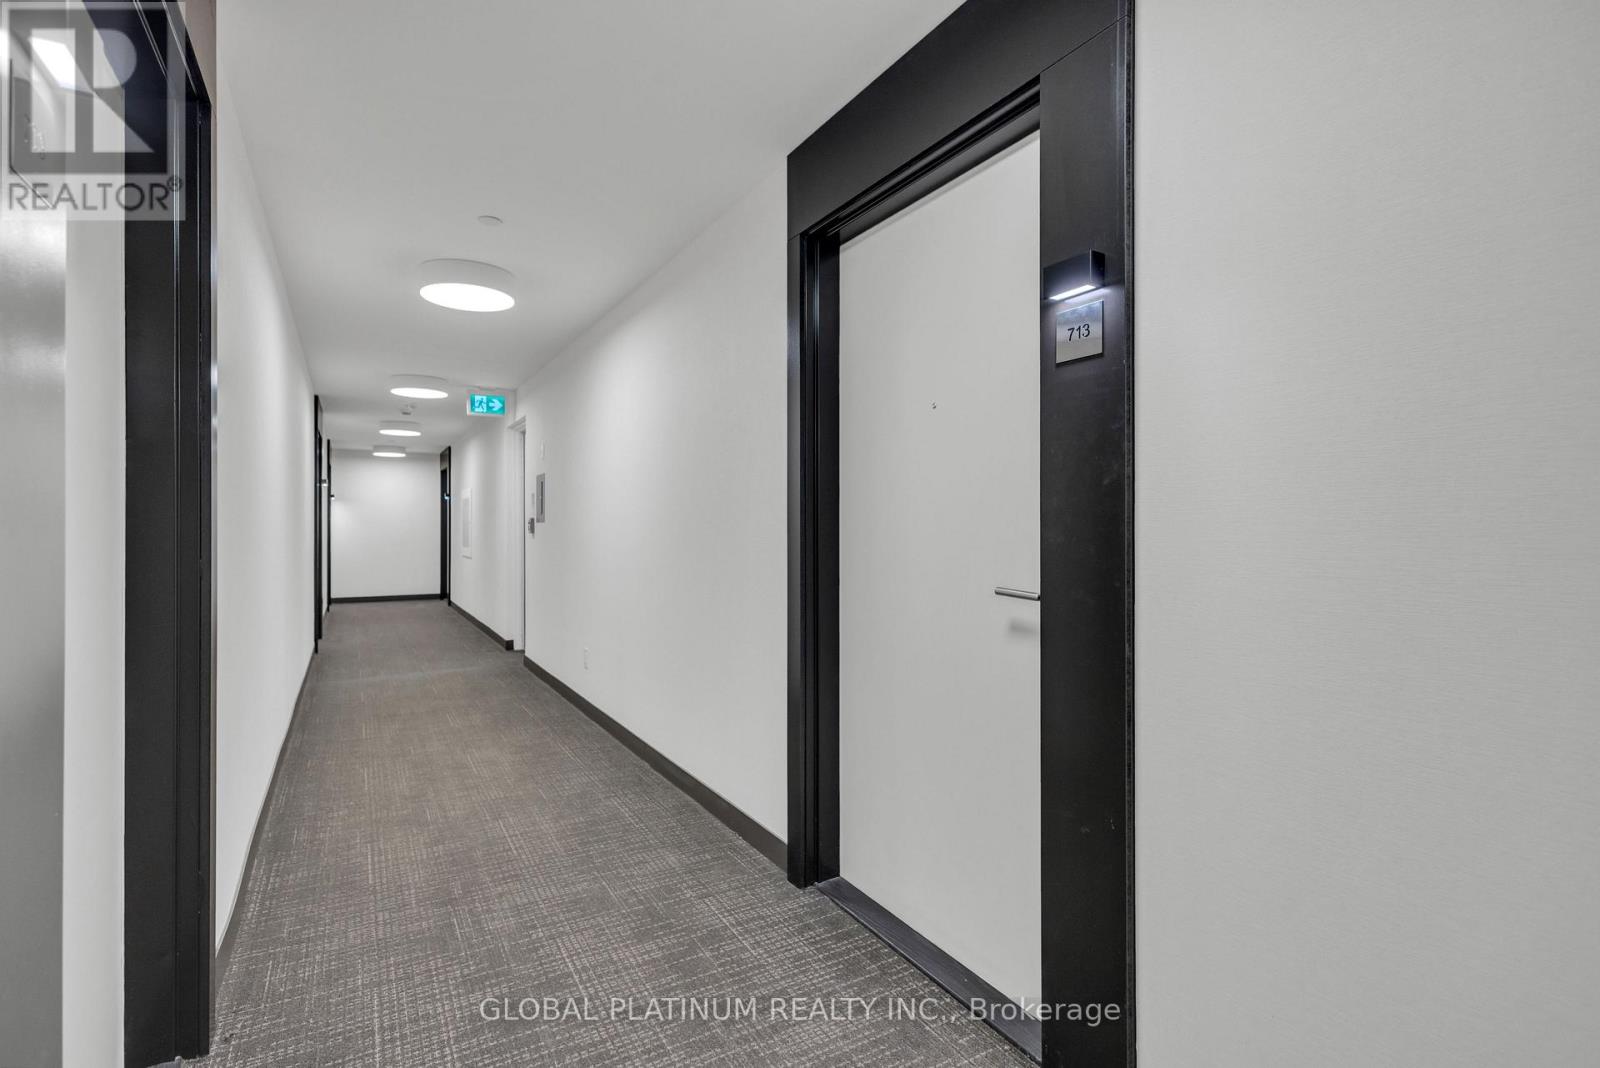
713 - 6 David Eyer Road Richmond Hill, Ontario L4S 0N5

$599,999Maintenance, Common Area Maintenance, Parking
$701.43 Monthly
Maintenance, Common Area Maintenance, Parking
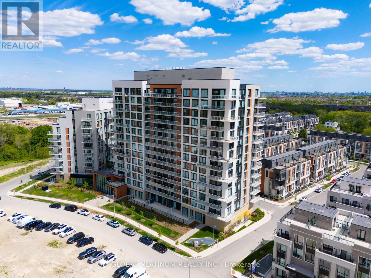
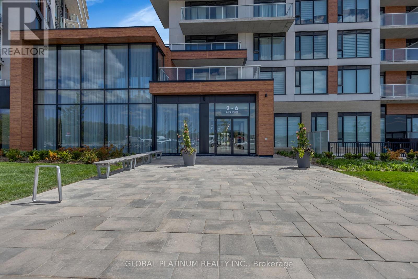
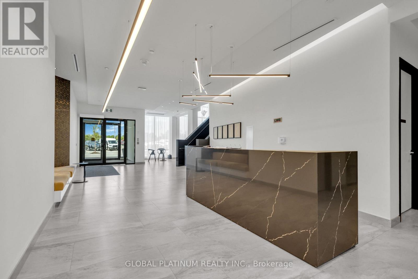
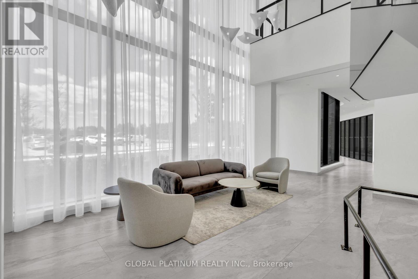
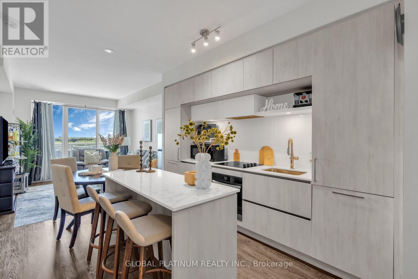
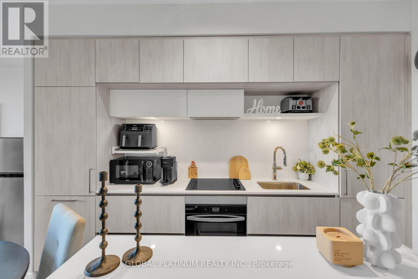
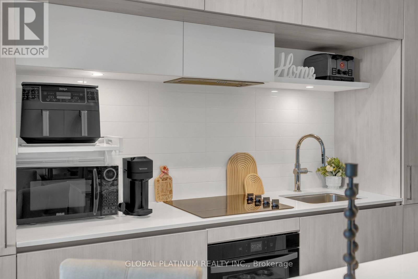
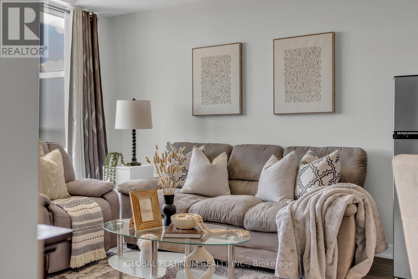
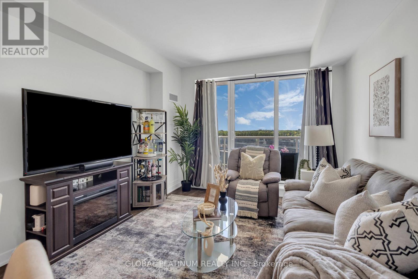
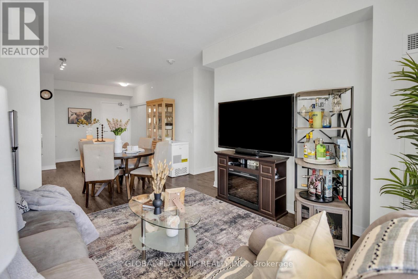
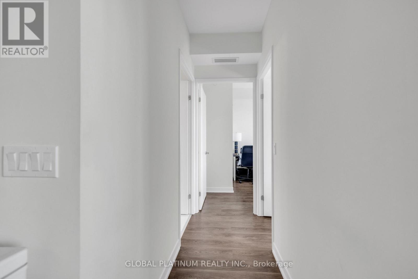
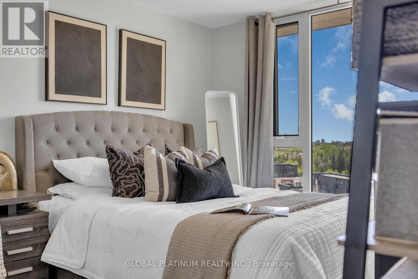
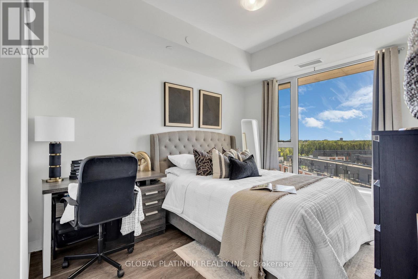
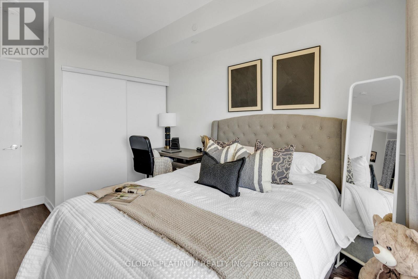
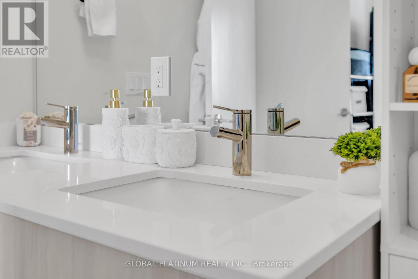
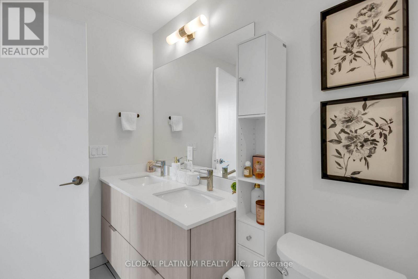
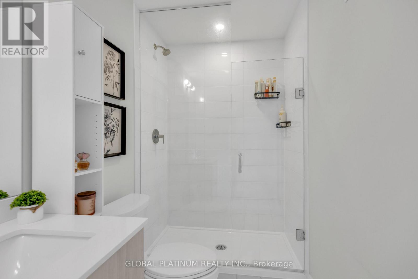
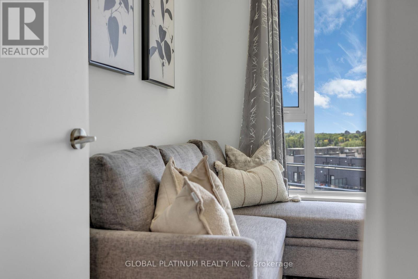
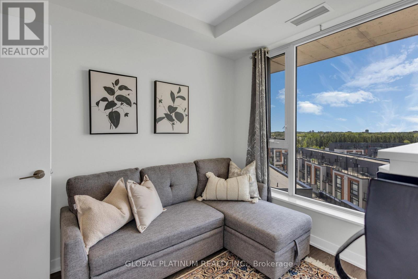
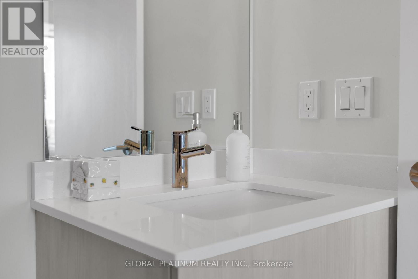
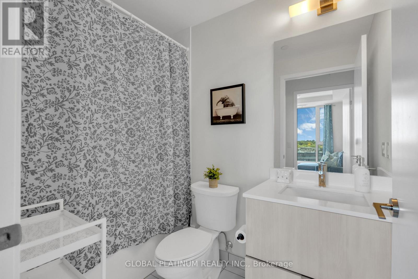
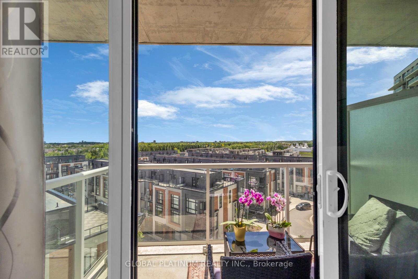
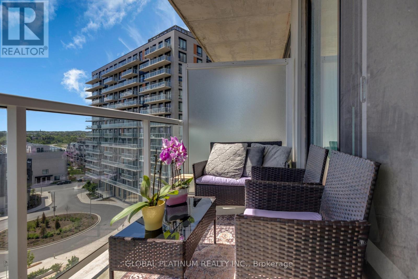
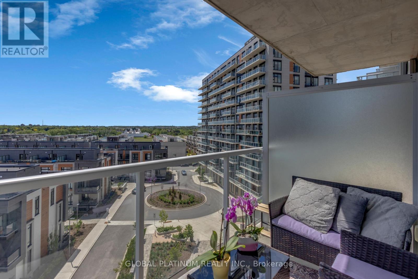
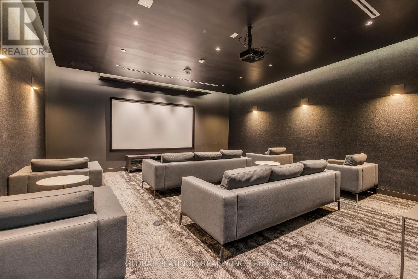
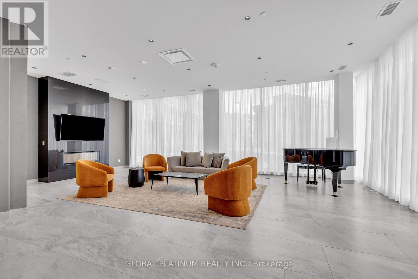
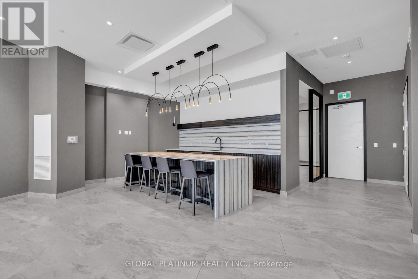
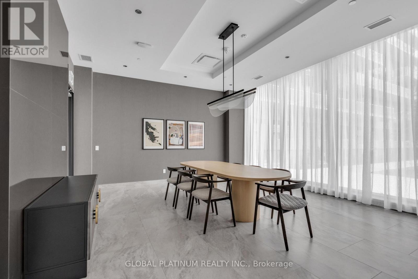
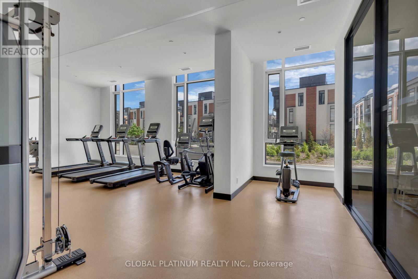
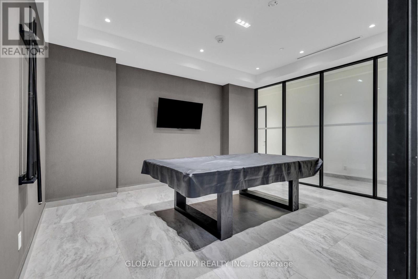
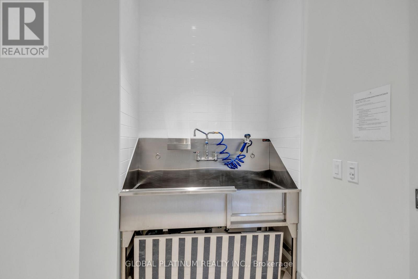
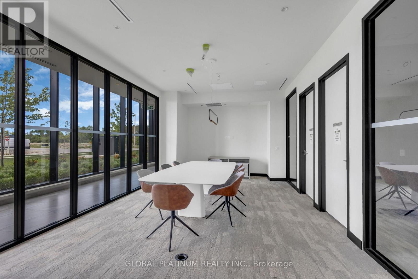
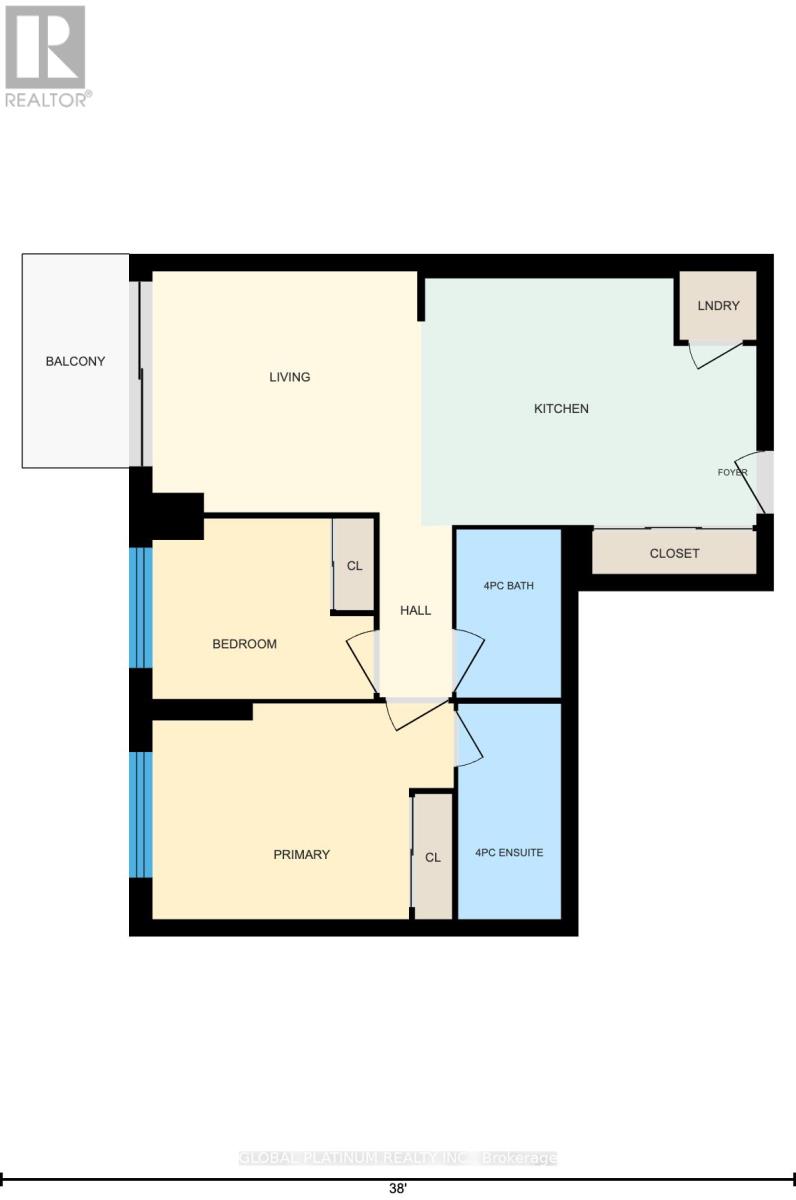
$701.43 MonthlyWelcome to Unit 713 at 6 David Eyer Road, a beautifully designed 2-bedroom, 2-bathroom suite offeringmodern finishes, a smart open-concept layout, and desirable southeast exposure.This bright and invitingunit features a sleek kitchen with contemporary cabinetry, quality appliances, and a functionalliving/dining area that walks out to a private balcony. The split-bedroom layout provides excellent privacy,with a spacious primary bedroom complete with its own ensuite, plus a generous second bedroom ideal forguests, a child's room, or a home office. Located in one of Richmond Hill's growing communities, this condooffers the perfect balance of comfort, style, and convenience, with easy access to parks, schools, shopping,public transit, major highways, and everyday amenities. Enjoy a lifestyle beyond your front door withexceptional building amenities designed for both work and leisure. Residents have access to a modernfitness centre, theatre room, stylish party lounge, professional co-working and meeting spaces, aconvenient pet wash station, and beautifully appointed outdoor BBQ and gathering areas.This is a fantasticopportunity for first-time buyers, downsizers, or investors looking for a move-in-ready home in a well-connected location. (id:56248)
Property Details
| MLS® Number | N13504722 |
| Property Type | Single Family |
| Community Name | Rural Richmond Hill |
| Community Features | Pets Allowed With Restrictions |
| Features | Balcony, Carpet Free, In Suite Laundry |
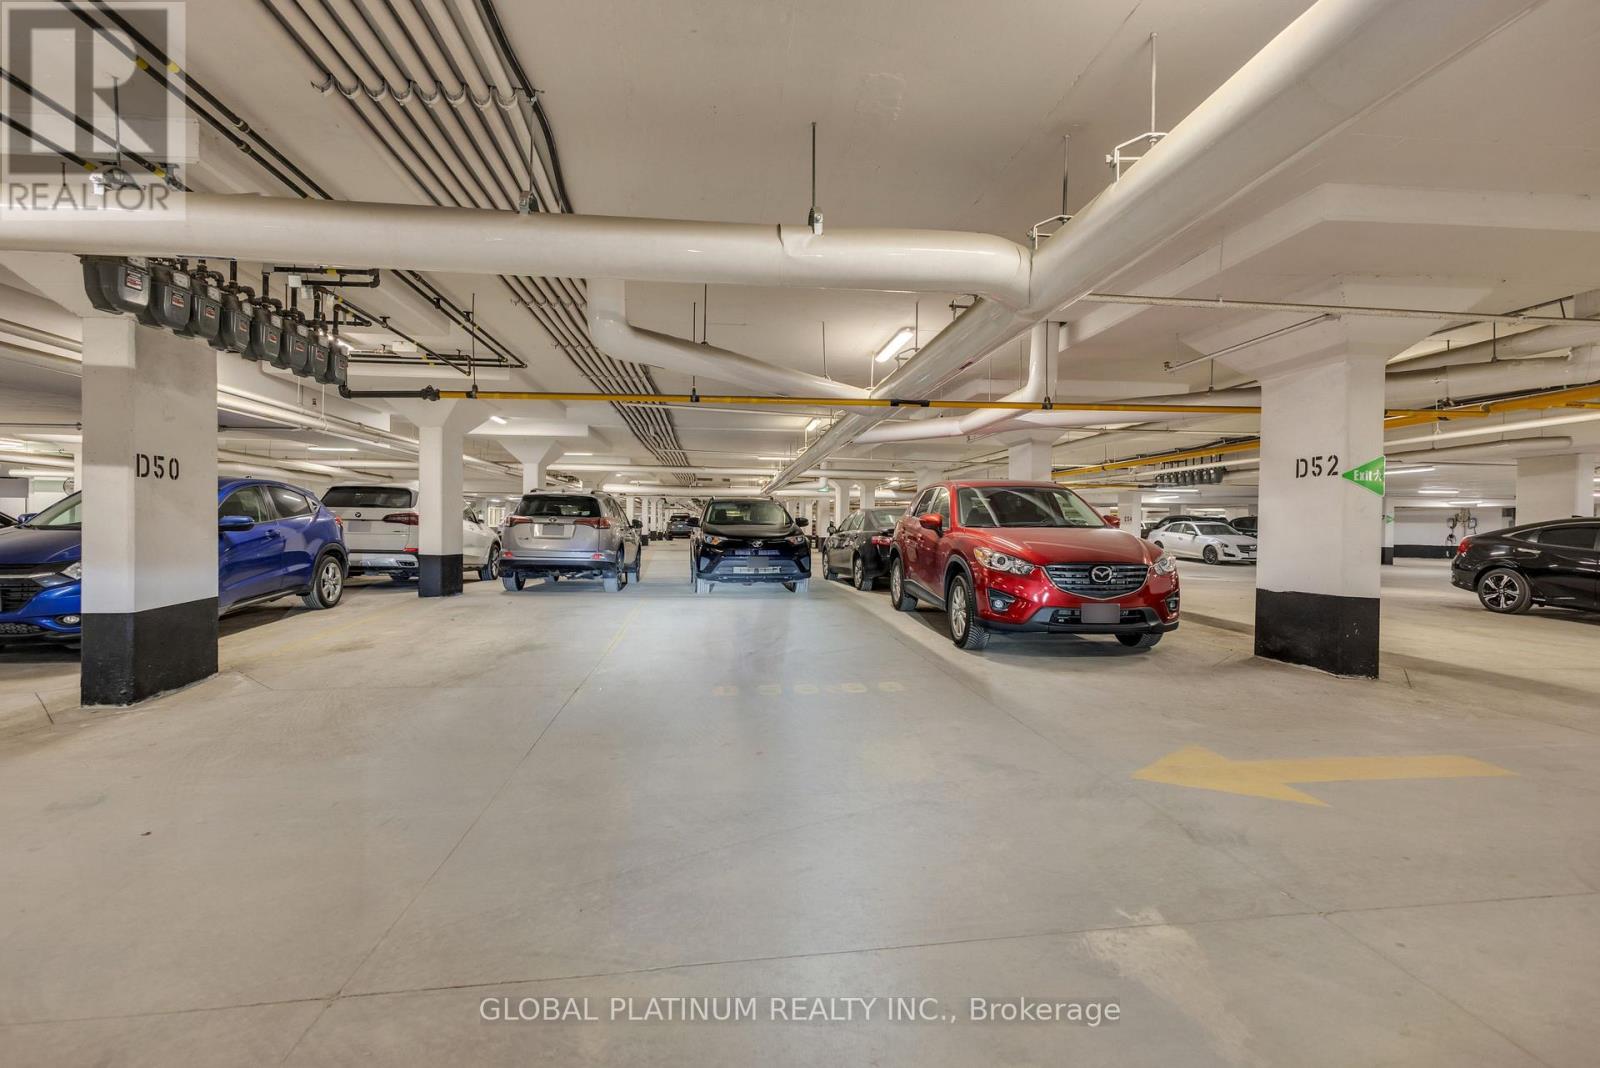
| Parking Space Total | 1 |
Building
| Bathroom Total | 2 |
| Bedrooms Above Ground | 2 |
| Bedrooms Total | 2 |
| Amenities | Storage - Locker |
| Basement Type | None |
| Cooling Type | Central Air Conditioning |
| Exterior Finish | Concrete |
| Heating Fuel | Natural Gas |
| Heating Type | Forced Air |
| Size Interior | 800 - 899 Sqft |
| Type | Apartment |
Parking
| Underground | |
| No Garage |
Land
| Acreage | No |
Rooms
| Level | Type | Length | Width | Dimensions |
|---|---|---|---|---|
| Main Level | Kitchen | 4.88 m | 3.58 m | 4.88 m x 3.58 m |
| Main Level | Living Room | 3.91 m | 3.71 m | 3.91 m x 3.71 m |
| Main Level | Primary Bedroom | 4.39 m | 3.15 m | 4.39 m x 3.15 m |
| Main Level | Bedroom 2 | 3.23 m | 2.64 m | 3.23 m x 2.64 m |
| Main Level | Bathroom | 1.52 m | 2.44 m | 1.52 m x 2.44 m |
| Main Level | Bathroom | 1.5 m | 3.15 m | 1.5 m x 3.15 m |
https://www.realtor.ca/real-estate/29970506/713-6-david-eyer-road-richmond-hill-rural-richmond-hill
Interested?


The trademarks REALTOR®, REALTORS®, and the REALTOR® logo are controlled by The Canadian Real Estate Association (CREA) and identify real estate professionals who are members of CREA. The trademarks MLS®, Multiple Listing Service® and the associated logos are owned by The Canadian Real Estate Association (CREA) and identify the quality of services provided by real estate professionals who are members of CREA. The trademark DDF® is owned by The Canadian Real Estate Association (CREA) and identifies CREA's Data Distribution Facility (DDF®)
June 30 2026 03:44:47
Toronto Regional Real Estate Board
Global Platinum Realty Inc.