
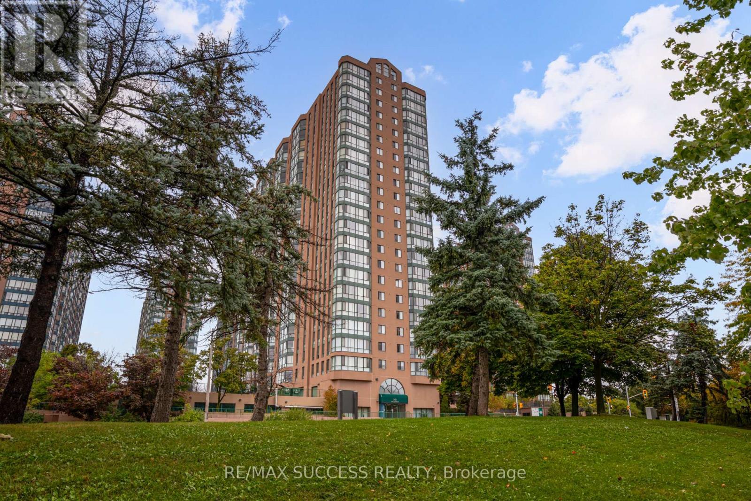
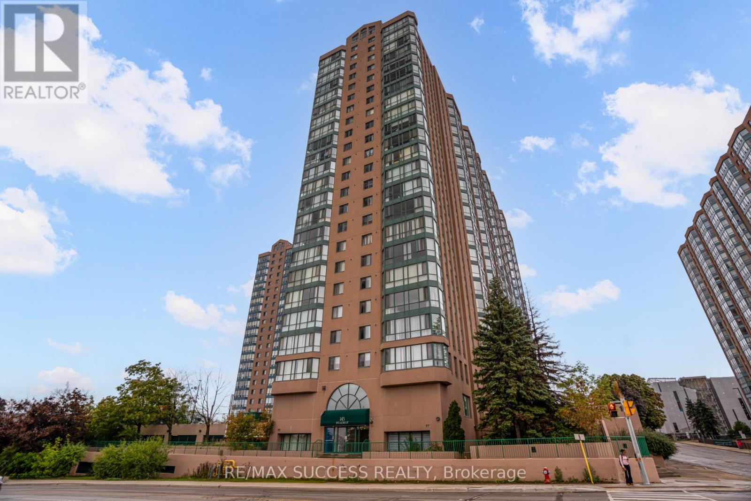
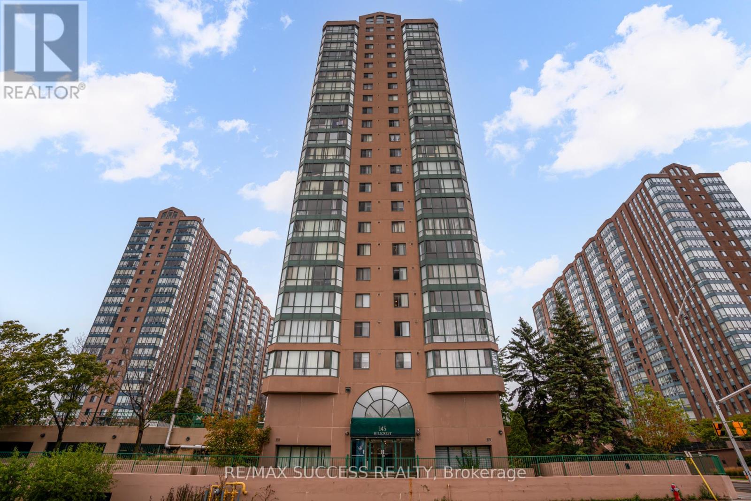
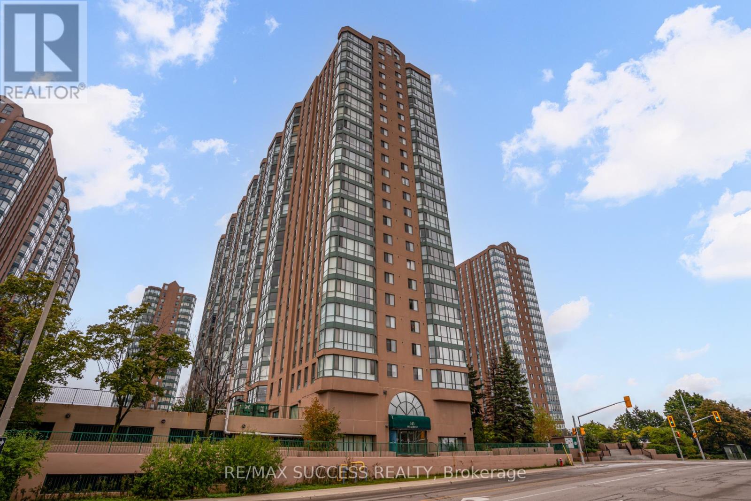
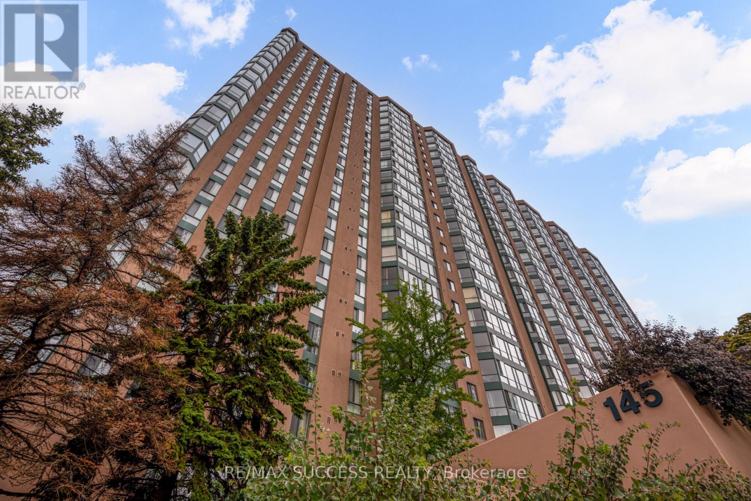
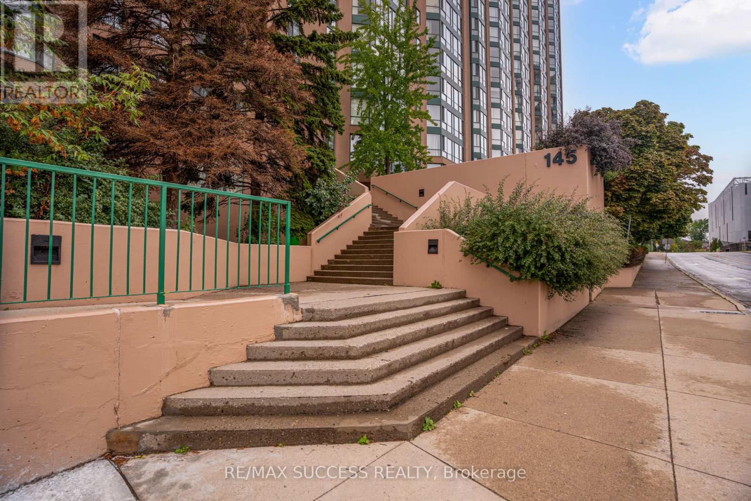
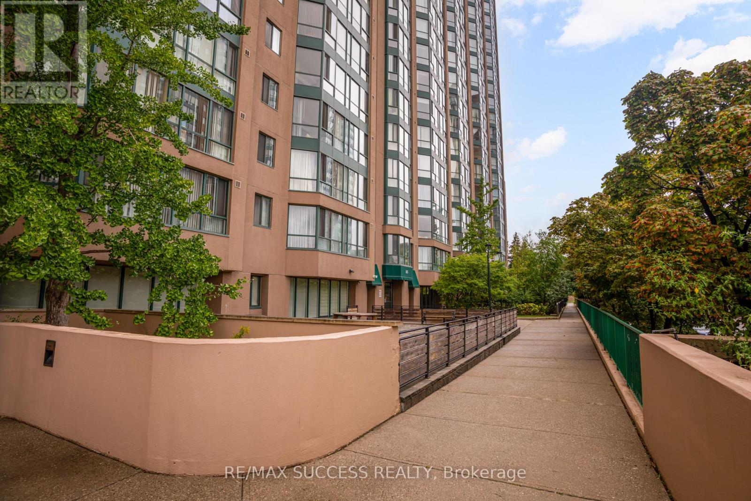
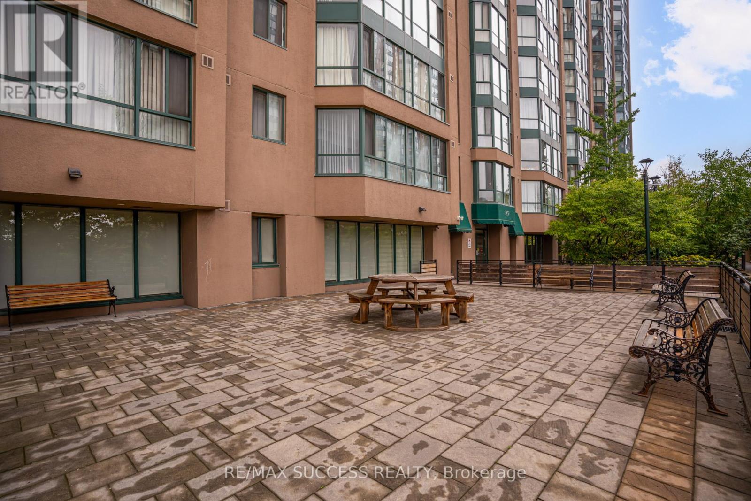
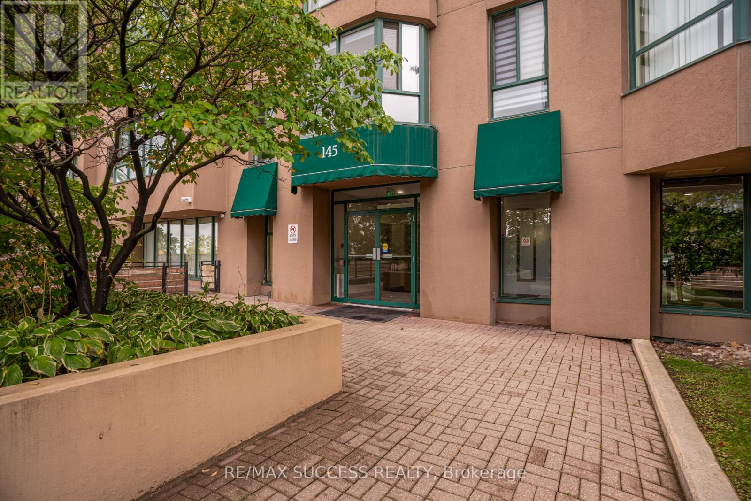
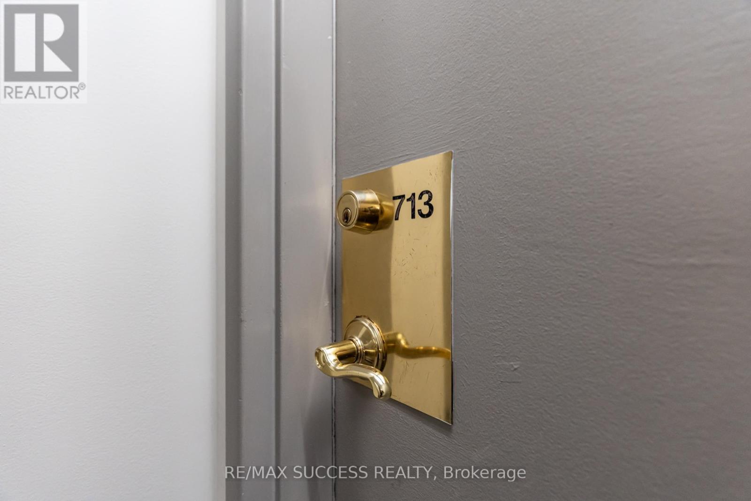
713 - 145 Hillcrest Avenue Mississauga, Ontario L5B 3Z1

$2,600 Monthly
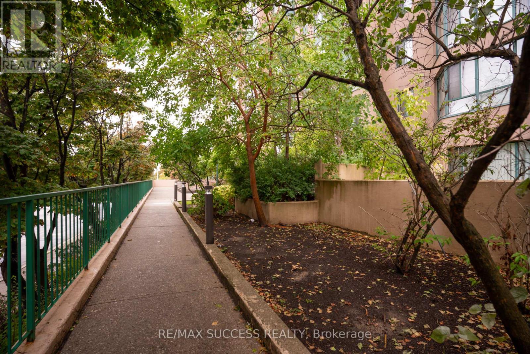
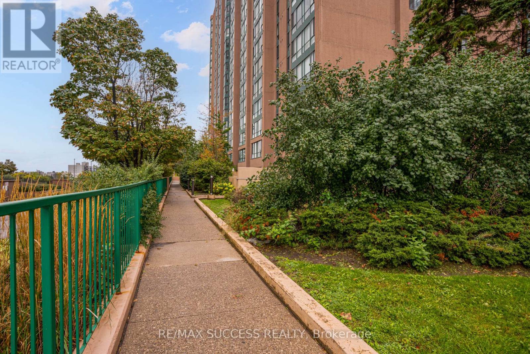
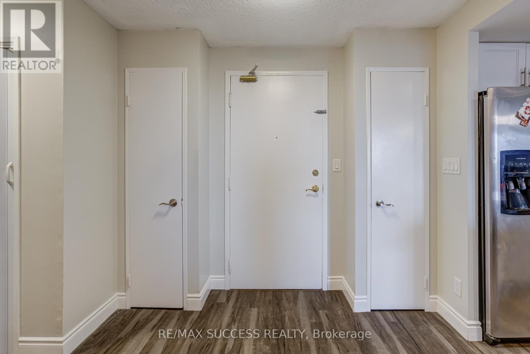
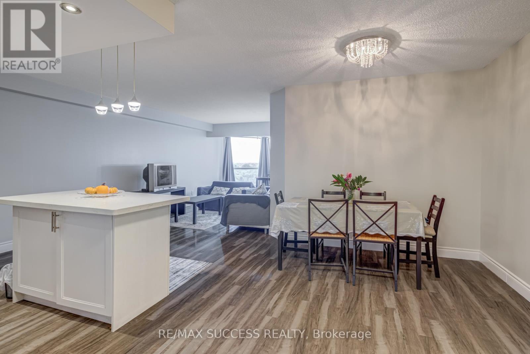
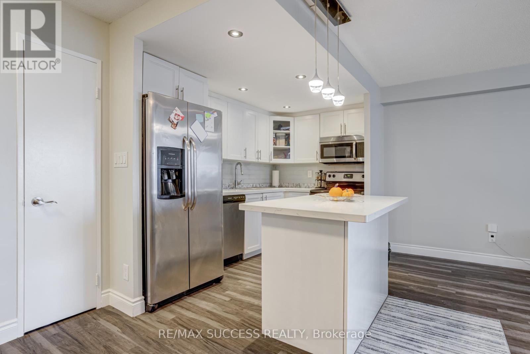
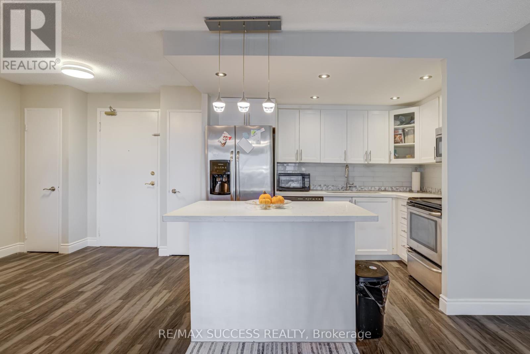
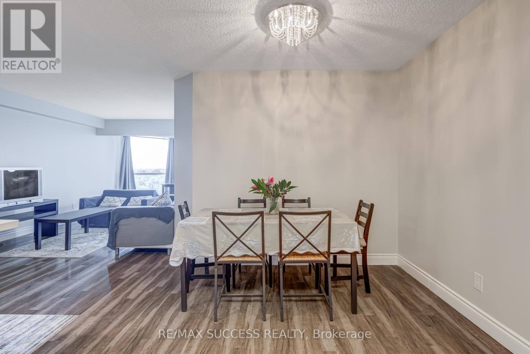
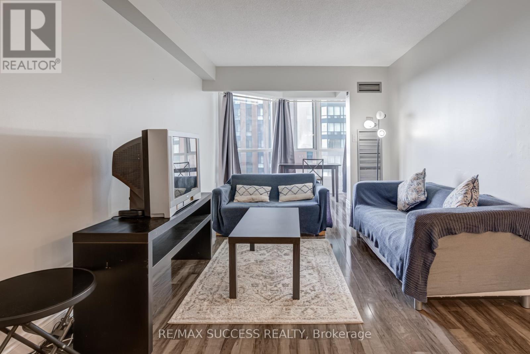
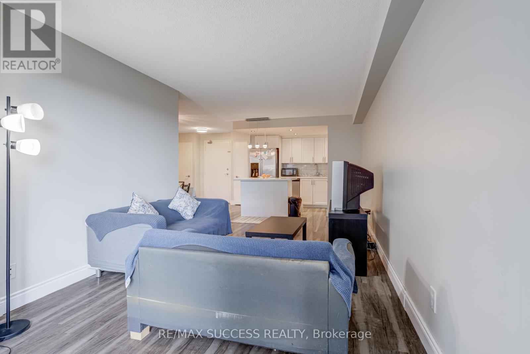
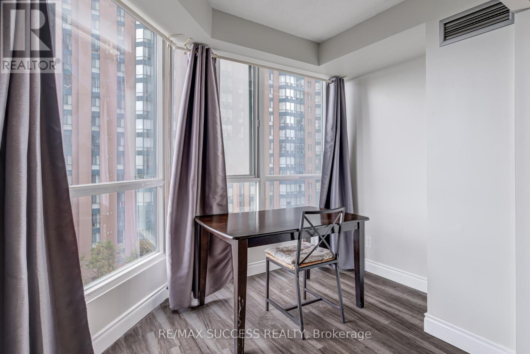
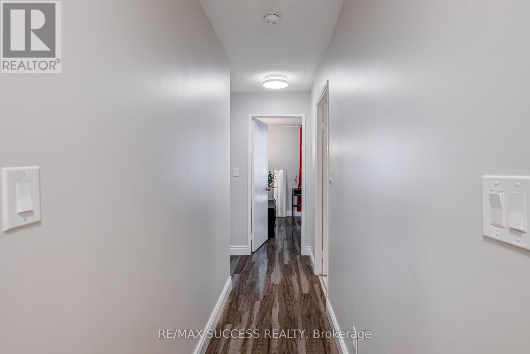
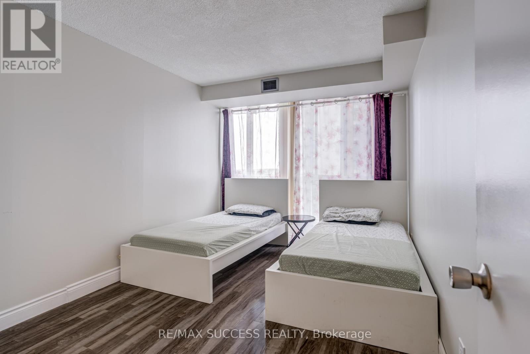
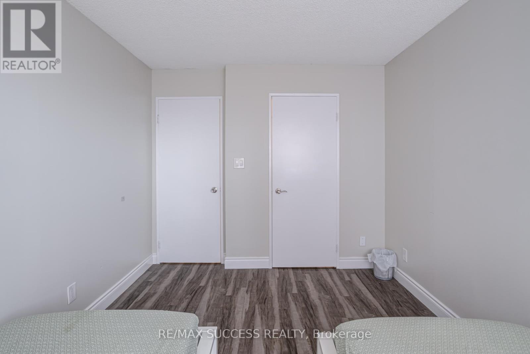
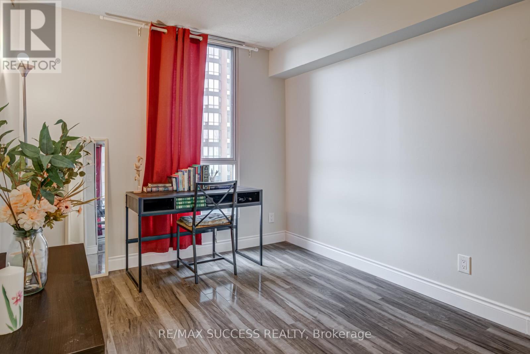
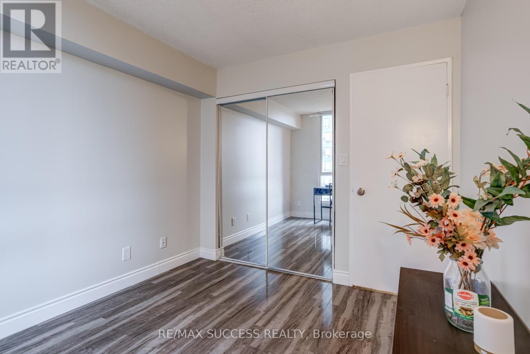
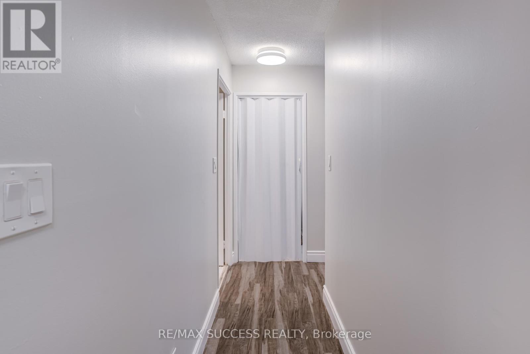
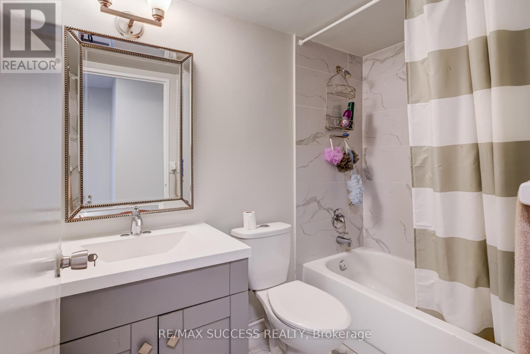
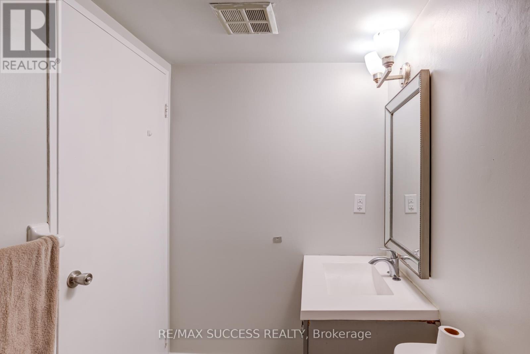
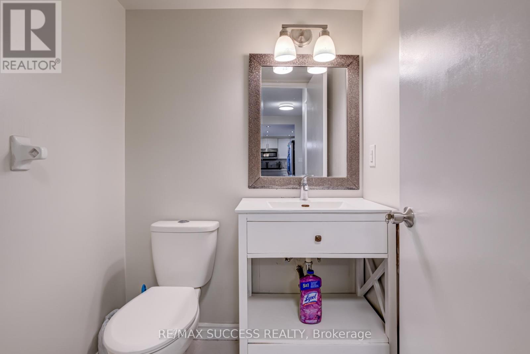
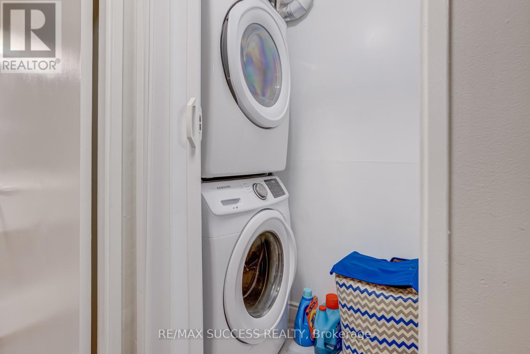
Welcome to this absolutely gorgeous, fully renovated and very spacious 2-bedroom + den suite in the heart of Mississauga! This bright open-concept unit features brand new laminate flooring, pot lights, updated light fixtures, and in-suite laundry with a brand new full-size front-loading washer and dryer. The modern kitchen boasts a centre island, quartz countertops, glass tile backsplash, and premium stainless steel appliances. Enjoy beautifully renovated bathrooms with Carrera marble-style tile and new vanities. Rent includes Heat, Hydro, Water, Air Conditioning, and Cable TV. Ideally located just steps to GO Transit, shopping, restaurants, parks, and major highways. Move-in ready and perfect for professionals or small families seeking comfort, space, and convenience. (id:56248)
Property Details
| MLS® Number | W13532468 |
| Property Type | Single Family |
| Community Name | Cooksville |
| Amenities Near By | Hospital, Park, Place Of Worship, Public Transit, Schools |
| Community Features | Pets Not Allowed |
| Features | Carpet Free |
| Parking Space Total | 1 |
Building
| Bathroom Total | 2 |
| Bedrooms Above Ground | 2 |
| Bedrooms Below Ground | 1 |
| Bedrooms Total | 3 |
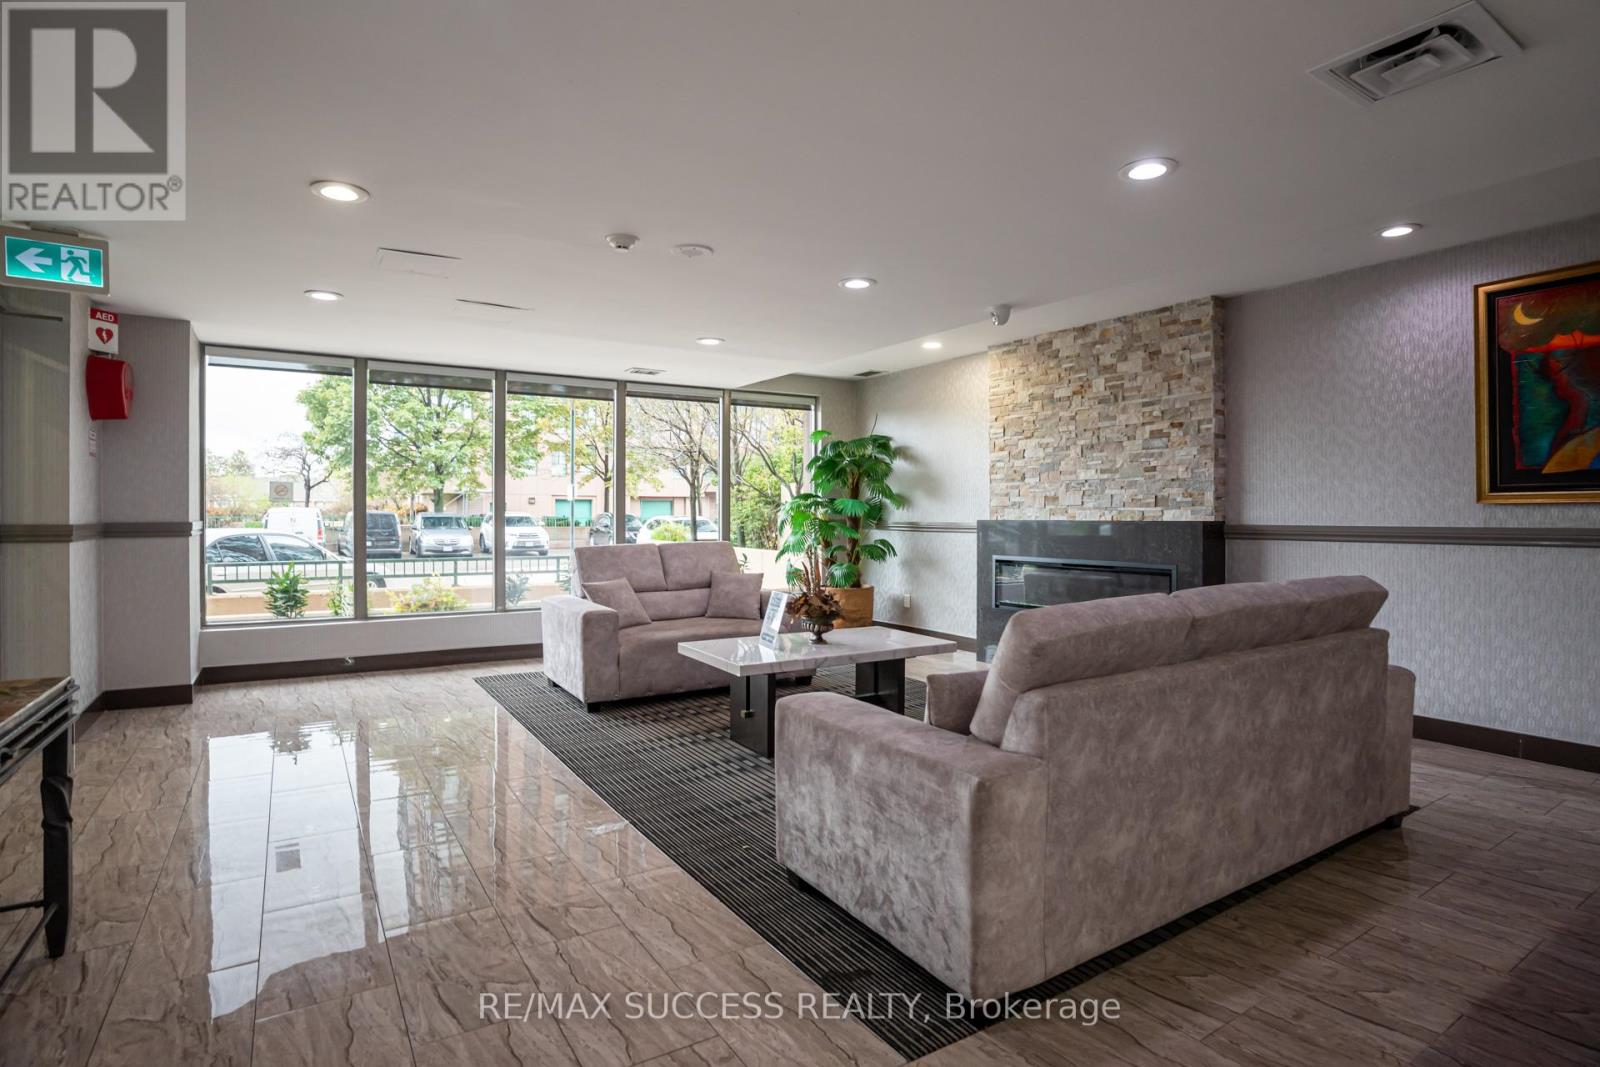
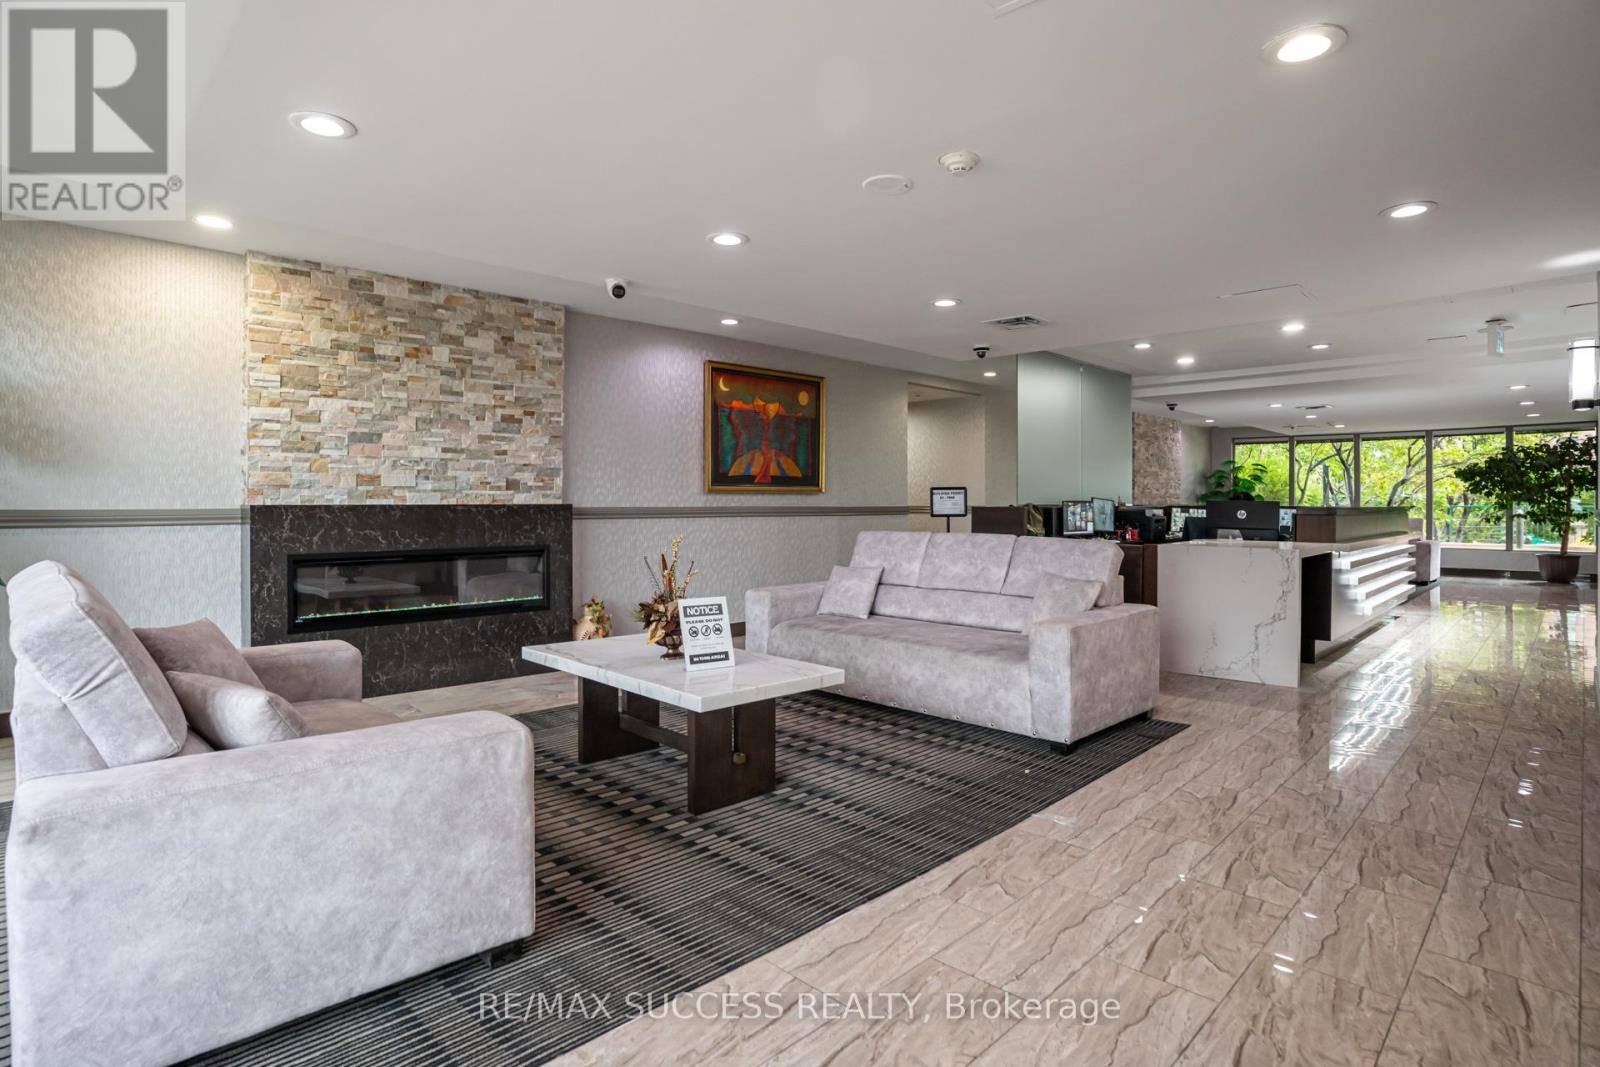
| Amenities | Security/concierge, Exercise Centre, Party Room, Sauna, Visitor Parking |
| Appliances | Range, Blinds, Dishwasher, Dryer, Microwave, Stove, Washer, Refrigerator |
| Basement Type | None |
| Cooling Type | Central Air Conditioning |
| Exterior Finish | Concrete |
| Flooring Type | Laminate |
| Half Bath Total | 1 |
| Heating Fuel | Natural Gas |
| Heating Type | Forced Air |
| Size Interior | 1,000 - 1,199 Sqft |
| Type | Apartment |
Parking
| Underground | |
| Garage |
Land
| Acreage | No |
| Land Amenities | Hospital, Park, Place Of Worship, Public Transit, Schools |
Rooms
| Level | Type | Length | Width | Dimensions |
|---|---|---|---|---|
| Ground Level | Living Room | 7.21 m | 3.04 m | 7.21 m x 3.04 m |
| Ground Level | Dining Room | 3.96 m | 2.74 m | 3.96 m x 2.74 m |
| Ground Level | Solarium | 3.04 m | 1.57 m | 3.04 m x 1.57 m |
| Ground Level | Kitchen | 3.09 m | 2.59 m | 3.09 m x 2.59 m |
| Ground Level | Primary Bedroom | 3.96 m | 2.84 m | 3.96 m x 2.84 m |
| Ground Level | Bedroom 2 | 3.09 m | 2.74 m | 3.09 m x 2.74 m |
Interested?


The trademarks REALTOR®, REALTORS®, and the REALTOR® logo are controlled by The Canadian Real Estate Association (CREA) and identify real estate professionals who are members of CREA. The trademarks MLS®, Multiple Listing Service® and the associated logos are owned by The Canadian Real Estate Association (CREA) and identify the quality of services provided by real estate professionals who are members of CREA. The trademark DDF® is owned by The Canadian Real Estate Association (CREA) and identifies CREA's Data Distribution Facility (DDF®)
July 07 2026 04:08:08
Toronto Regional Real Estate Board
RE/MAX Success Realty