
712 - 1865 Pickering Parkway Pickering, Ontario L1V 0H2

$2,950 Monthly
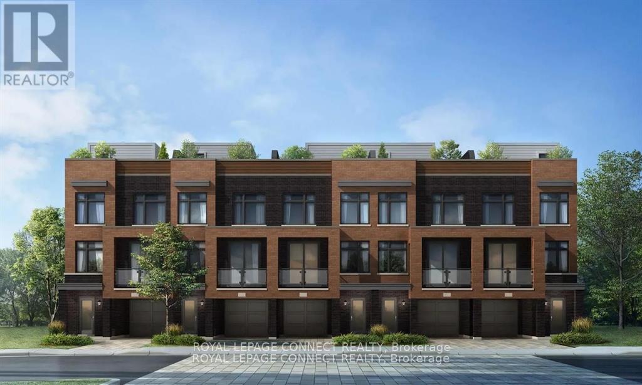
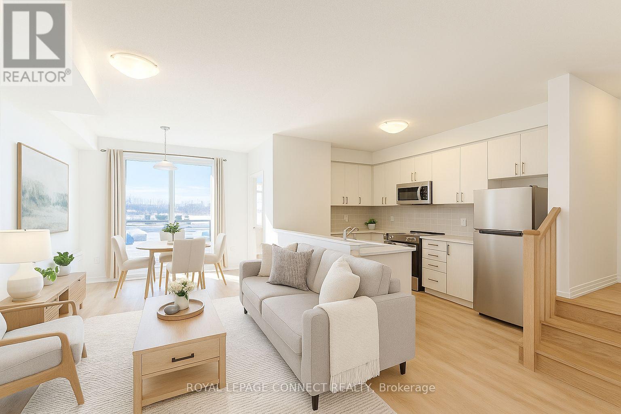
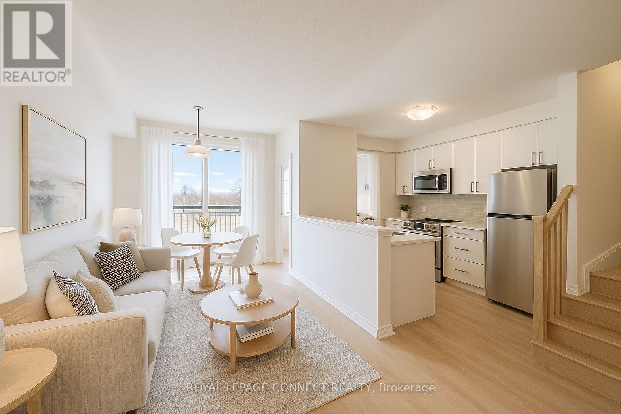
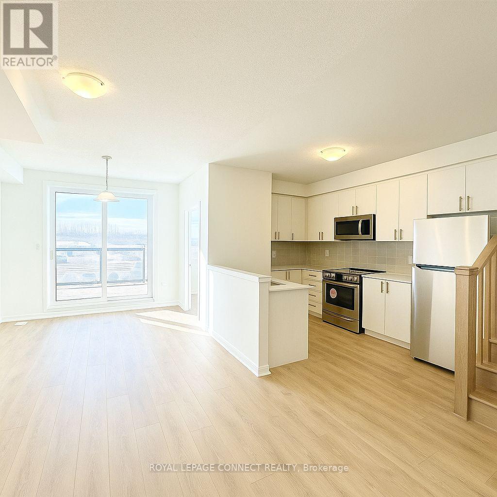
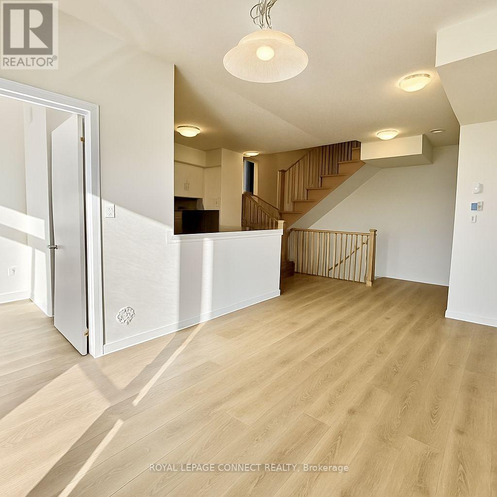
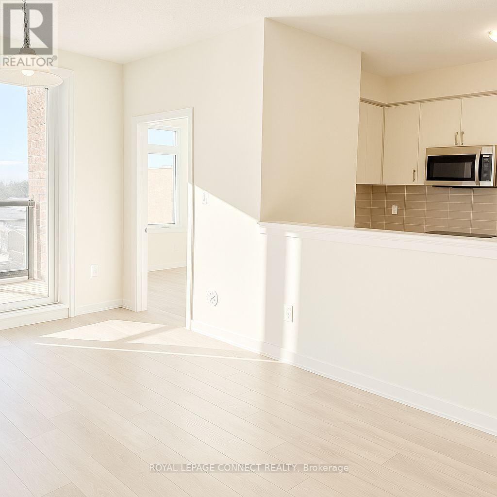
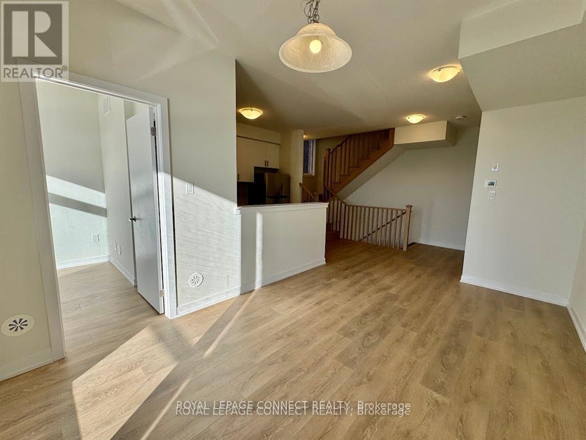
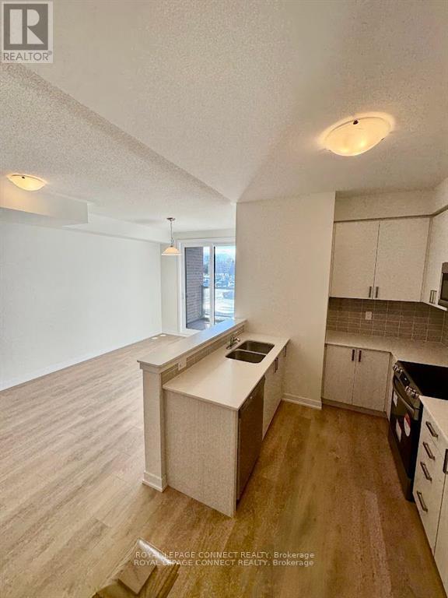
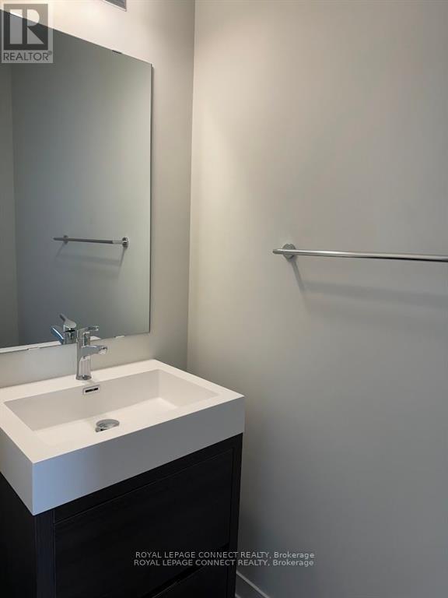
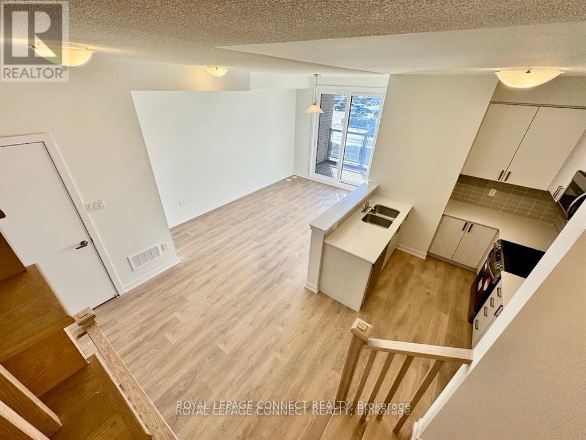
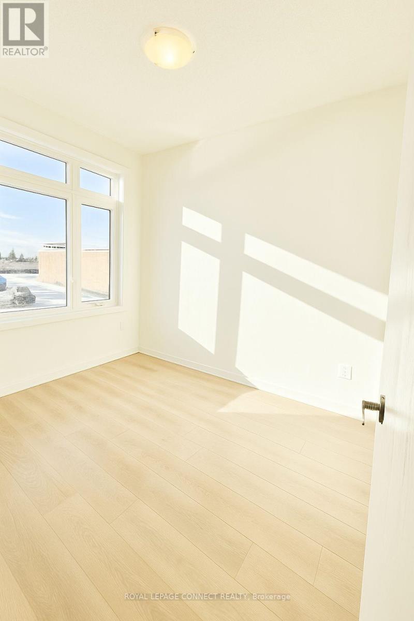
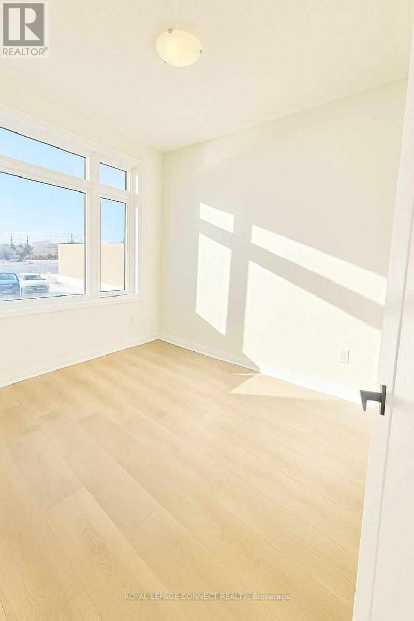
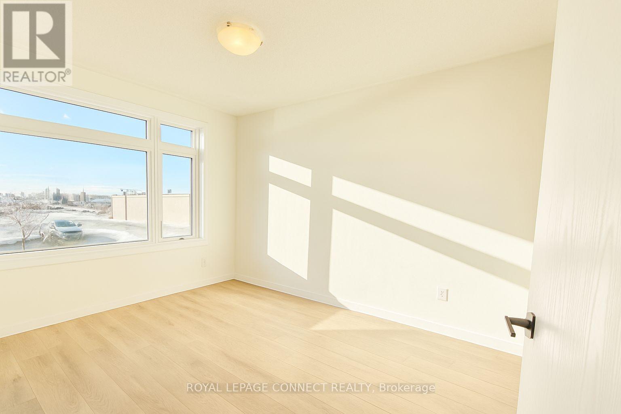
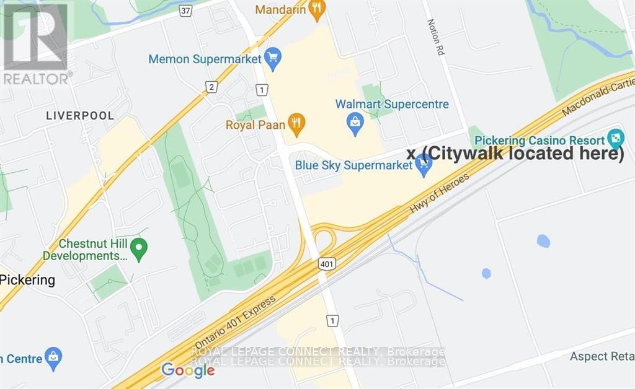
Newer Townhouse! 3 bedrooms, open concept. Access to single car garage from the house. Looking for great tenants. Provide employment letters, references, lease application & pay stub. Tenant to pay Utilities (Gas, Hydro, Water, and Hot water tank rental). Tenant to provide their own Tenant Insurance. Close to 401 & shops. (id:56248)
Property Details
| MLS® Number | E13606950 |
| Property Type | Single Family |
| Community Name | Village East |
| Community Features | Pets Not Allowed |
| Parking Space Total | 2 |
Building
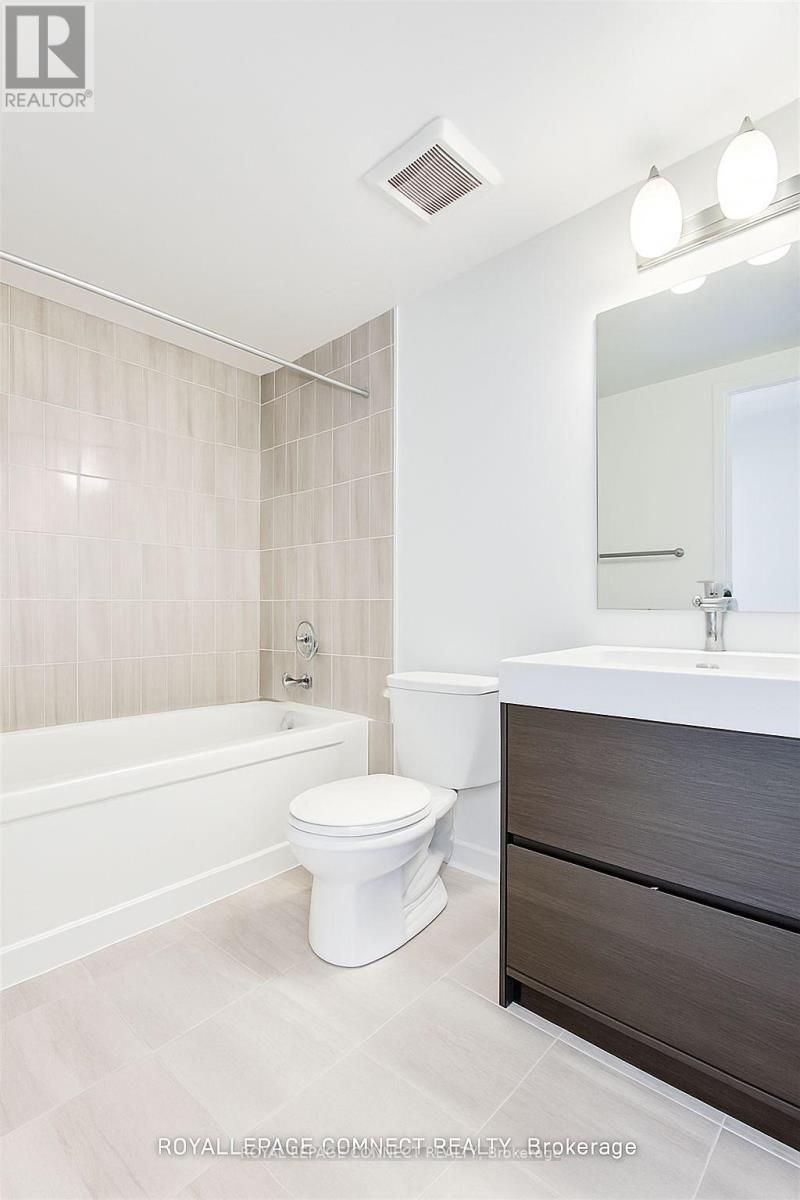
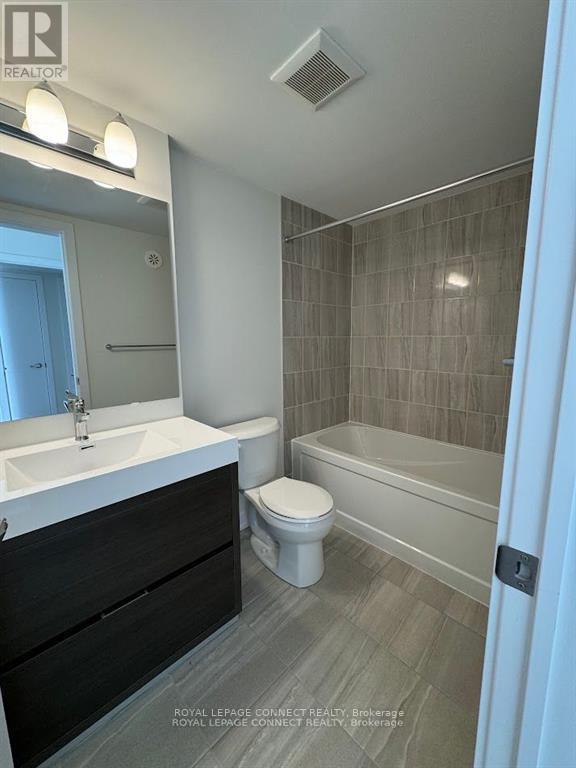
| Bathroom Total | 3 |
| Bedrooms Above Ground | 3 |
| Bedrooms Total | 3 |
| Appliances | Dishwasher, Dryer, Stove, Washer, Refrigerator |
| Basement Type | None |
| Cooling Type | Central Air Conditioning |
| Exterior Finish | Brick |
| Flooring Type | Laminate |
| Half Bath Total | 1 |
| Heating Fuel | Natural Gas |
| Heating Type | Forced Air |
| Stories Total | 3 |
| Size Interior | 1,200 - 1,399 Sqft |
| Type | Row / Townhouse |
Parking
| Garage |
Land
| Acreage | No |
Rooms
| Level | Type | Length | Width | Dimensions |
|---|---|---|---|---|
| Second Level | Kitchen | 3.44 m | 2.62 m | 3.44 m x 2.62 m |
| Second Level | Dining Room | 4.81 m | 3.04 m | 4.81 m x 3.04 m |
| Second Level | Living Room | 4.81 m | 3.04 m | 4.81 m x 3.04 m |
| Second Level | Bedroom 3 | 2.53 m | 2.77 m | 2.53 m x 2.77 m |
| Third Level | Primary Bedroom | 3.9 m | 2.86 m | 3.9 m x 2.86 m |
| Third Level | Bedroom 2 | 2.47 m | 2.47 m | 2.47 m x 2.47 m |
Interested?


The trademarks REALTOR®, REALTORS®, and the REALTOR® logo are controlled by The Canadian Real Estate Association (CREA) and identify real estate professionals who are members of CREA. The trademarks MLS®, Multiple Listing Service® and the associated logos are owned by The Canadian Real Estate Association (CREA) and identify the quality of services provided by real estate professionals who are members of CREA. The trademark DDF® is owned by The Canadian Real Estate Association (CREA) and identifies CREA's Data Distribution Facility (DDF®)
July 26 2026 07:31:08
Toronto Regional Real Estate Board
RE/MAX Connect Realty