
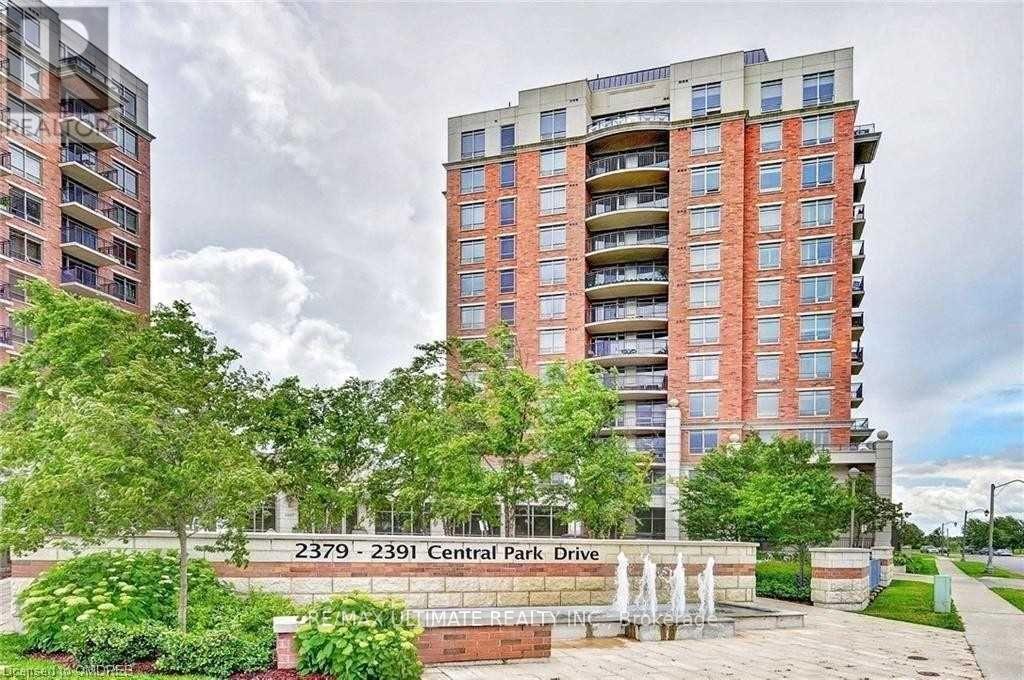
709 - 2379 Central Park Drive Oakville, Ontario L6H 0E3

$2,900 Monthly
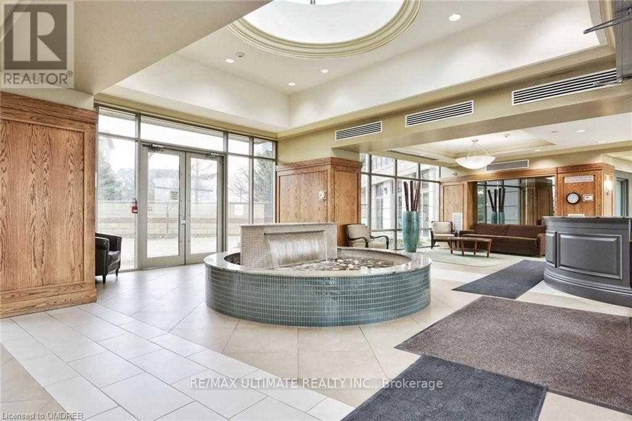
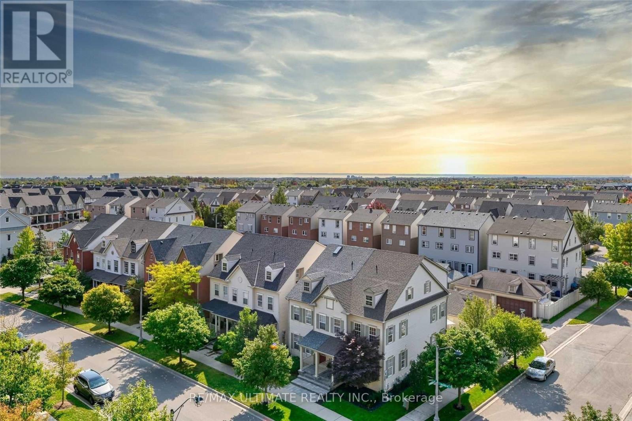
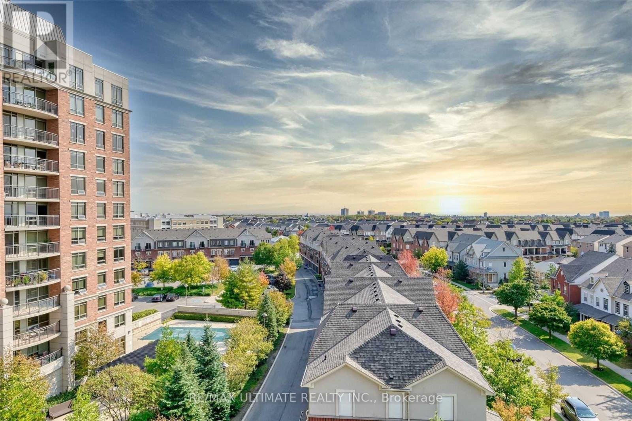
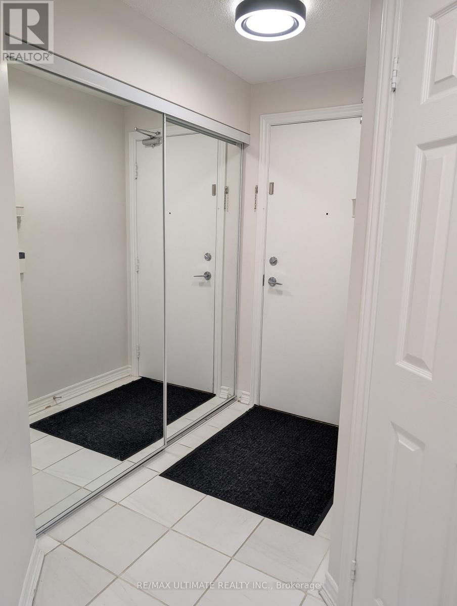
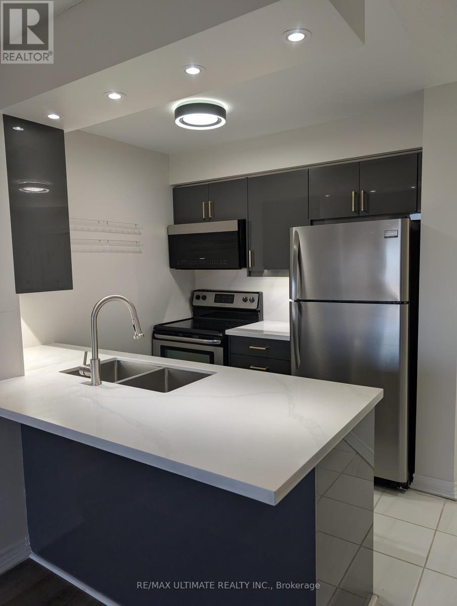
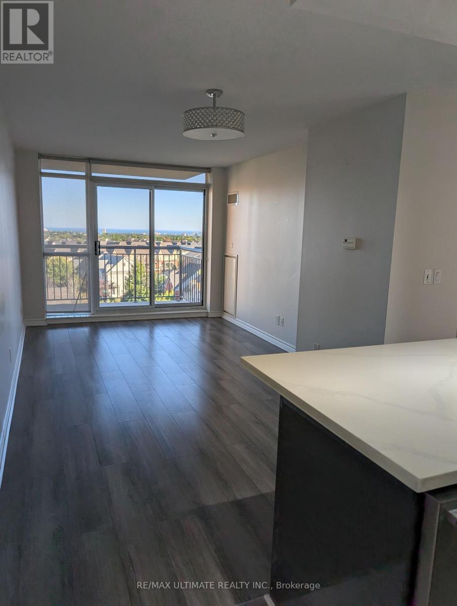
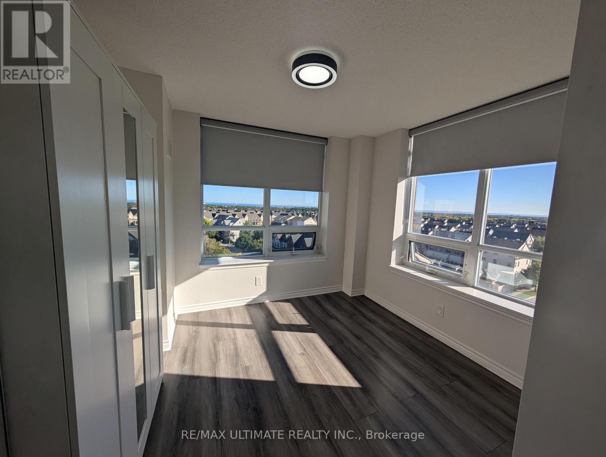
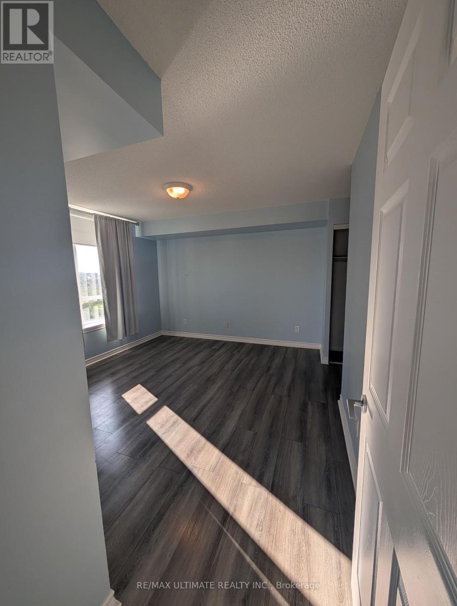
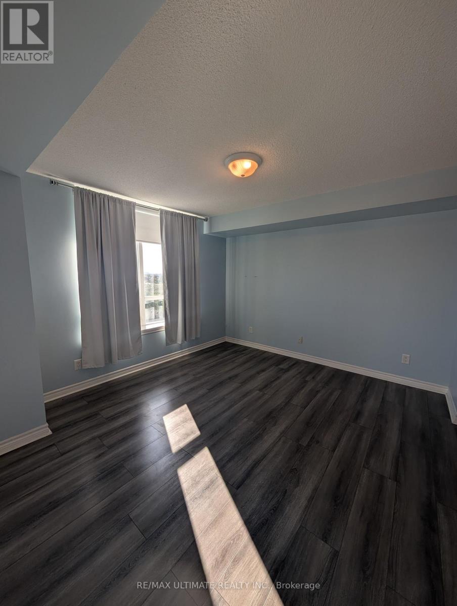
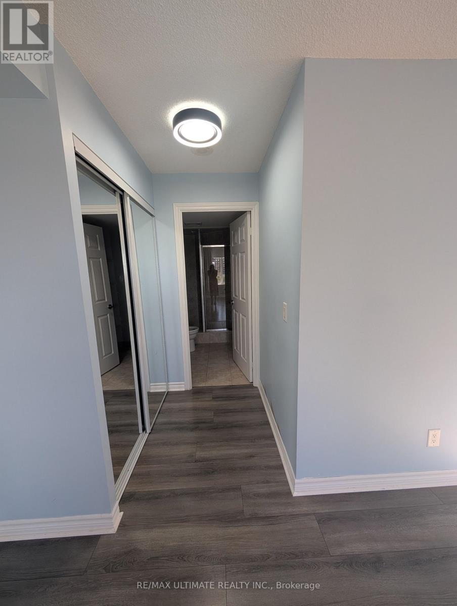
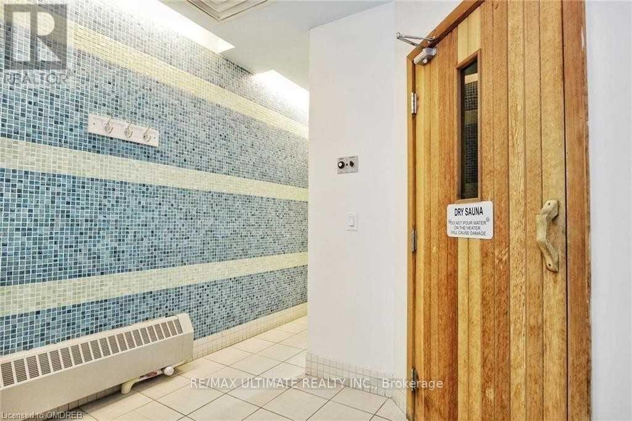
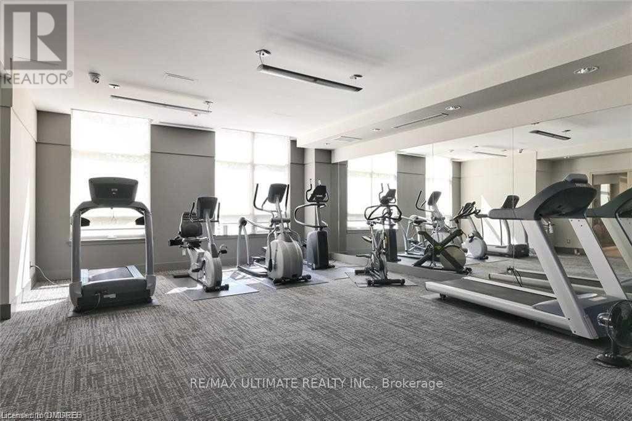
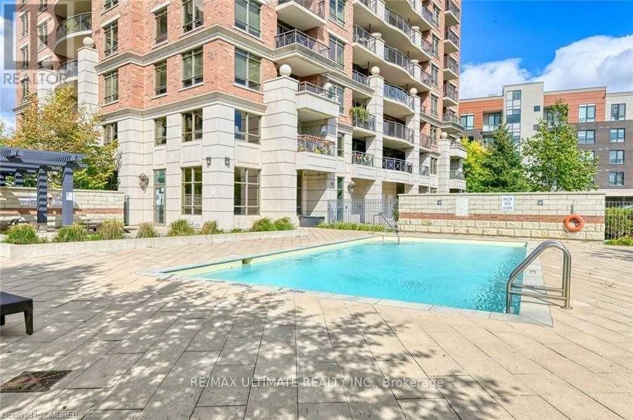
STUNNING 2 BEDROOM + 2 FULL BATH CONDO IN THE HEART OF RIVER OAKS. Welcome to this beautifully updated, sun-filled 2-bedroom, 2-bathroom condo located in the highly sought-after community. Featuring spacious open-concept living with 9-foot ceilings and elegant hardwood floors throughout, this home offers both comfort and style. Enjoy a fully renovated kitchen complete with quartz countertops, stainless steel appliances, breakfast bar and modern finishes - perfect for cooking and entertaining. The bright living area opens onto a private balcony with a gorgeous view, ideal for relaxing or enjoying your morning coffee. Primary Bedroom Features Generous Closet Space & 4pc Ensuite. Additional Bedroom, 3pc Main Bath & Ensuite Laundry Complete the Suite. Ideal for relaxing or enjoying your morning coffee. Water, Heat & A/C Included in the Rent! Building Amenities Include Gym, Sauna, Party/Rec Room, Outdoor Pool, Patio Area with BBQs, Visitor Parking & More! Conveniently Located in Oakville's Bustling Uptown Core with Easy Access to Public Transit, Shopping, Restaurants & Amenities, Schools, Parks & Trails, Community Centre & More! Short Term renal options available. Close to shopping, restaurants, schools, parks, public transit, and all major highways.A perfect place to call home - move in and enjoy! (id:56248)
Property Details
| MLS® Number | W13640638 |
| Property Type | Single Family |
| Community Name | 1015 - RO River Oaks |
| Amenities Near By | Park, Public Transit |
| Community Features | Pets Not Allowed, Community Centre |
| Features | Balcony, In Suite Laundry, Guest Suite |
| Pool Type | Outdoor Pool |
| Structure | Patio(s) |
| View Type | View, City View, Lake View |
Building
| Bathroom Total | 2 |
| Bedrooms Above Ground | 2 |
| Bedrooms Total | 2 |
| Amenities | Security/concierge, Exercise Centre, Recreation Centre, Storage - Locker |
| Basement Type | None |
| Cooling Type | Central Air Conditioning |
| Exterior Finish | Brick |
| Flooring Type | Hardwood |
| Heating Fuel | Natural Gas |
| Heating Type | Forced Air |
| Size Interior | 800 - 899 Sqft |
| Type | Apartment |
Parking
| No Garage |
Land
| Acreage | No |
| Land Amenities | Park, Public Transit |
Rooms
| Level | Type | Length | Width | Dimensions |
|---|---|---|---|---|
| Main Level | Kitchen | 2.44 m | 2.13 m | 2.44 m x 2.13 m |
| Main Level | Living Room | 2.74 m | 5.49 m | 2.74 m x 5.49 m |
| Main Level | Primary Bedroom | 3.66 m | 3.66 m | 3.66 m x 3.66 m |
| Main Level | Bedroom 2 | 3.35 m | 3.05 m | 3.35 m x 3.05 m |
Interested?


The trademarks REALTOR®, REALTORS®, and the REALTOR® logo are controlled by The Canadian Real Estate Association (CREA) and identify real estate professionals who are members of CREA. The trademarks MLS®, Multiple Listing Service® and the associated logos are owned by The Canadian Real Estate Association (CREA) and identify the quality of services provided by real estate professionals who are members of CREA. The trademark DDF® is owned by The Canadian Real Estate Association (CREA) and identifies CREA's Data Distribution Facility (DDF®)
August 05 2026 06:01:12
Toronto Regional Real Estate Board
RE/MAX Ultimate Realty Inc.