
704 - 9000 Jane Street Vaughan, Ontario L4K 2M9

$3,200 Monthly
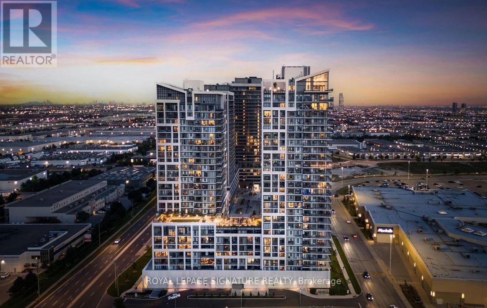
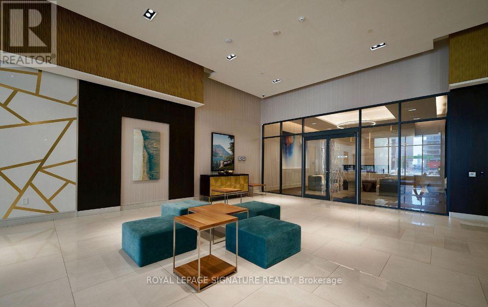
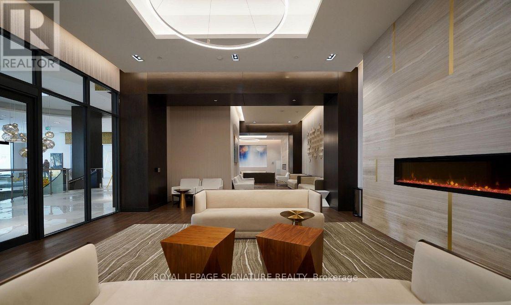
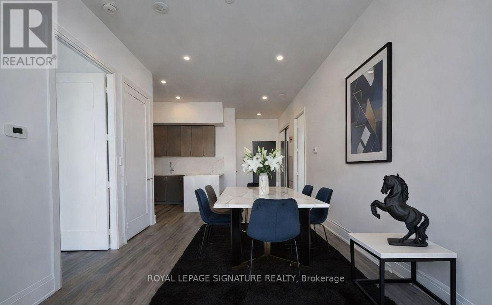
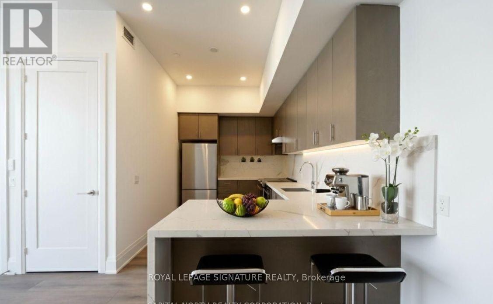
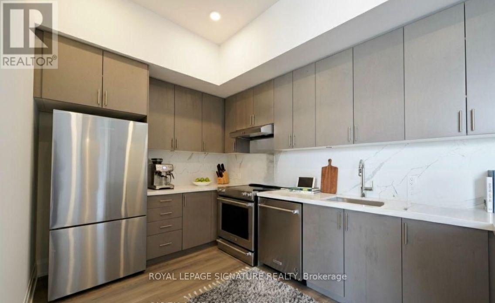
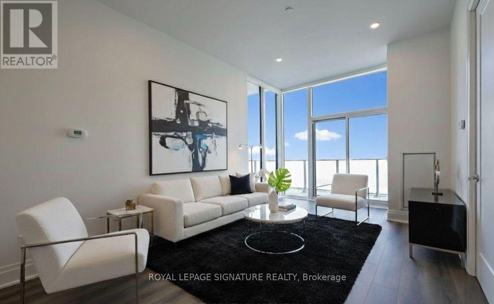
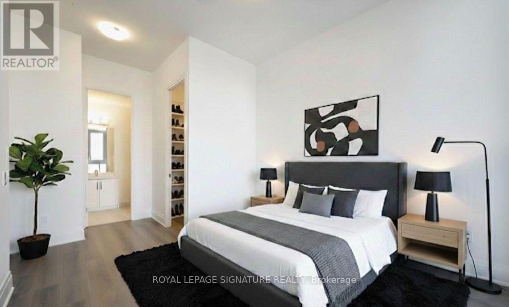
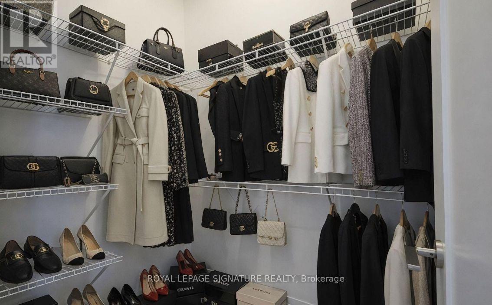
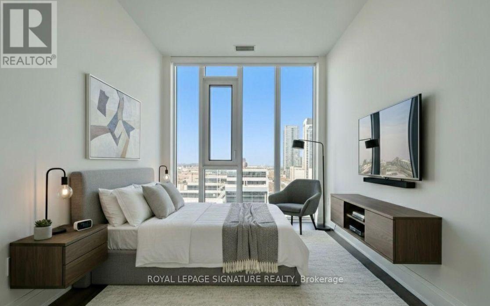
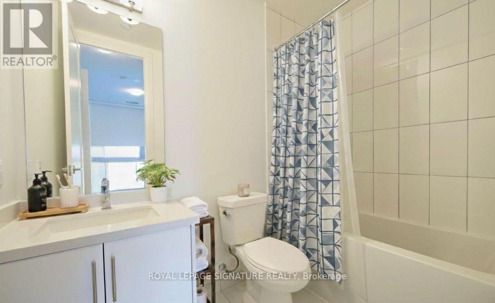
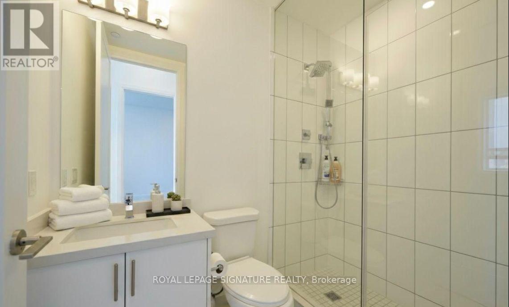
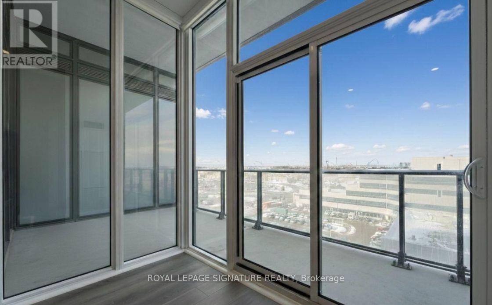
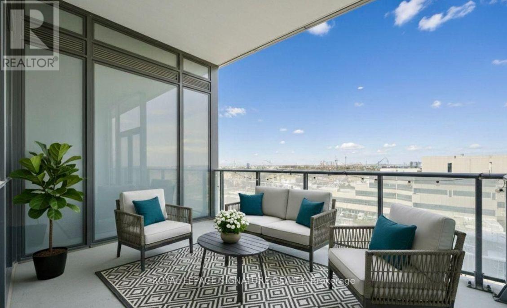
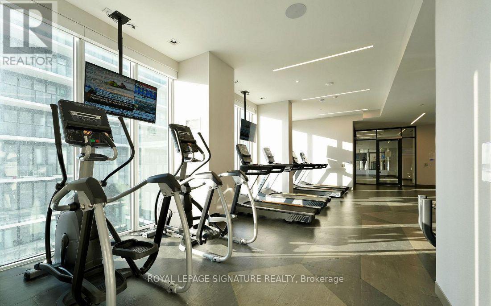
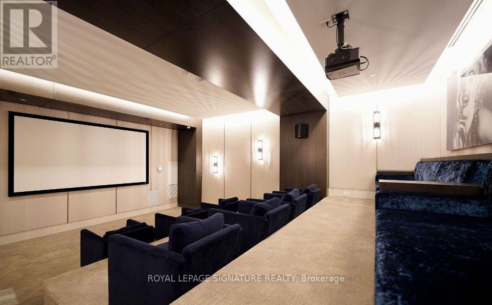
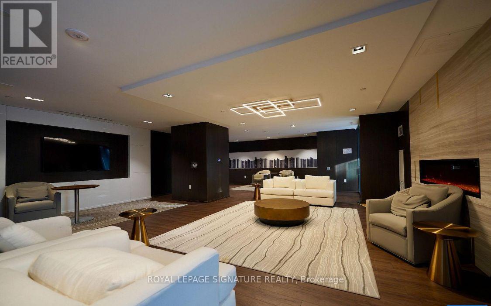
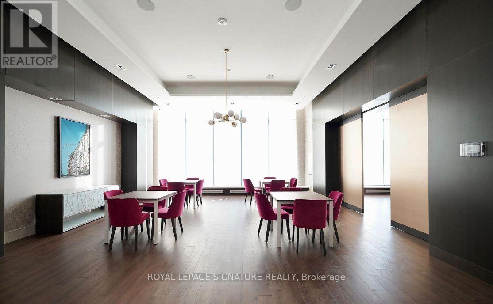
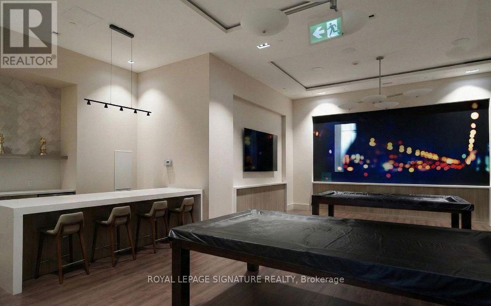
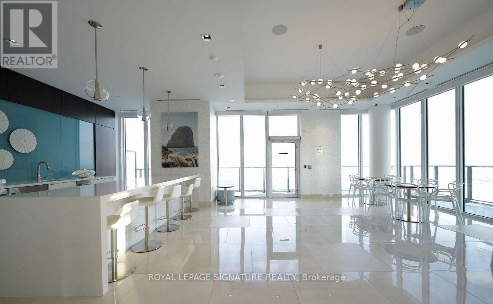
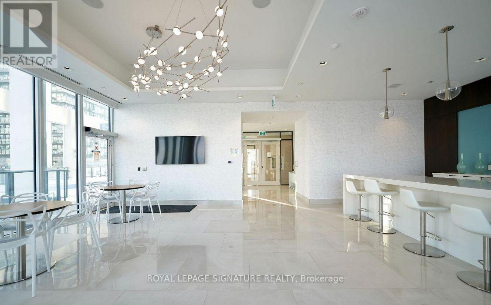
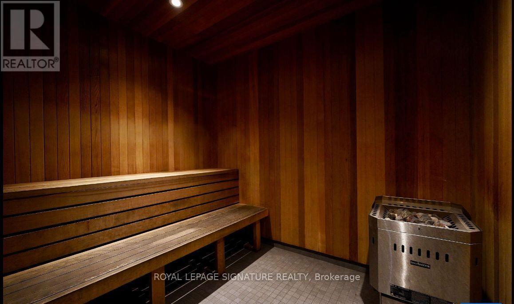
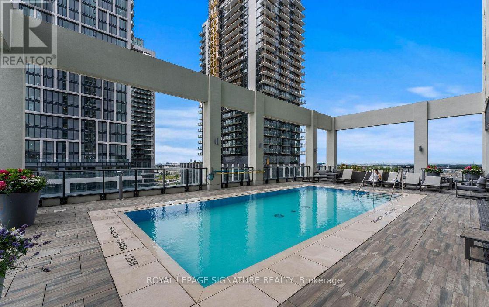
Welcome to luxury high-rise living at Charisma East Tower! This stunning, sun-drenched 2-Bedroom Den suite offers an exceptional open-concept layout with soaring 10-foot ceilings and lots of natural light. Step out onto your expansive balcony perfect for outdoor relaxation and entertaining with a perfect view of Canada's Wonderland in the distance. The modern upgraded kitchen features sleek quartz countertops with premium upgrades throughout include upgraded faucets, custom pot lights with dimmers, and custom window coverings (featuring motorized blinds in family room area). Enjoy resort-style building amenities: 24-hr concierge, full wellness center, state-of-the-art gym, sauna, rooftop lounge with BBQs, party room, games room, bocce courts, pet spa, and Wi-Fi lounge. Vegas-style outdoor pool with a view from the 7th floor. Unbeatable location just steps from Vaughan Mills Shopping Centre & VIVA Bus Terminal, and minutes to the Vaughan TTC Subway, Cortellucci Vaughan Hospital, Canada's Wonderland, and Hwy 400/407. Seeking AAA tenants for immediate or flexible occupancy. (id:56248)
Property Details
| MLS® Number | N13640358 |
| Property Type | Single Family |
| Community Name | Vellore Village |
| Amenities Near By | Golf Nearby, Hospital, Park, Place Of Worship, Schools |
| Community Features | Pets Allowed With Restrictions |
| Features | In Suite Laundry |
| Parking Space Total | 1 |
Building
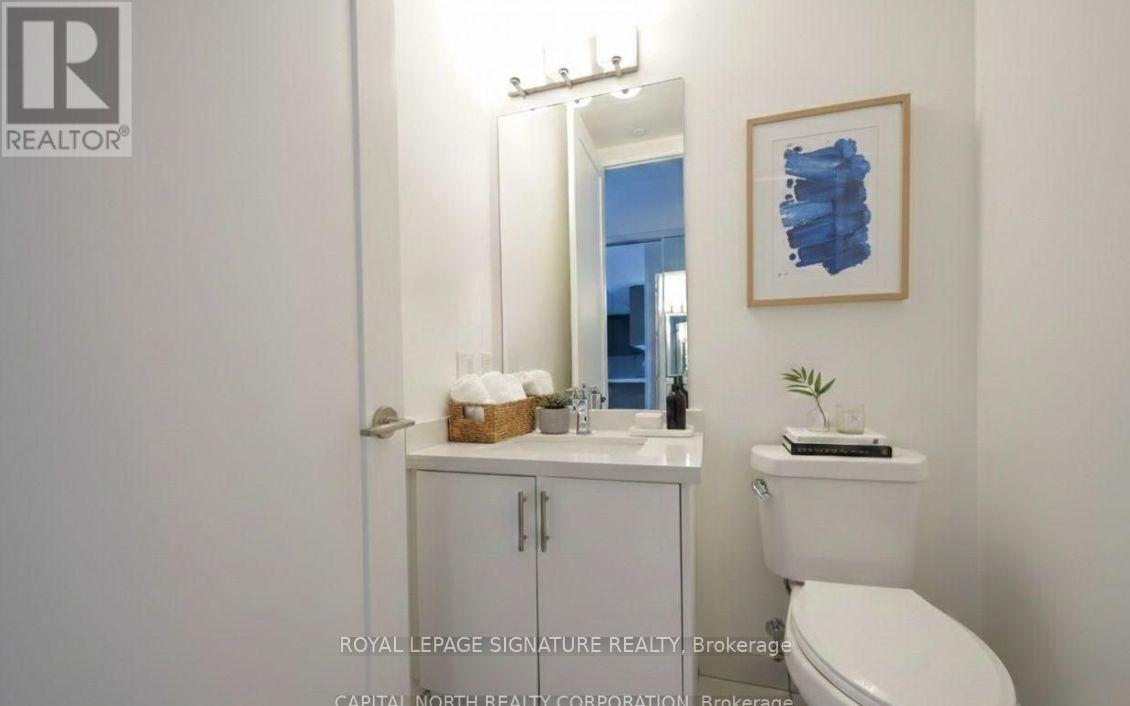
| Bathroom Total | 3 |
| Bedrooms Above Ground | 2 |
| Bedrooms Total | 2 |
| Amenities | Storage - Locker |
| Basement Type | None |
| Cooling Type | Central Air Conditioning |
| Exterior Finish | Concrete |
| Flooring Type | Laminate |
| Half Bath Total | 1 |
| Heating Fuel | Natural Gas |
| Heating Type | Forced Air |
| Size Interior | 900 - 999 Sqft |
| Type | Apartment |
Parking
| Underground | |
| Garage |
Land
| Acreage | No |
| Land Amenities | Golf Nearby, Hospital, Park, Place Of Worship, Schools |
Rooms
| Level | Type | Length | Width | Dimensions |
|---|---|---|---|---|
| Main Level | Kitchen | 8.78 m | 3.66 m | 8.78 m x 3.66 m |
| Main Level | Dining Room | 8.78 m | 3.35 m | 8.78 m x 3.35 m |
| Main Level | Living Room | 8.78 m | 3.66 m | 8.78 m x 3.66 m |
| Main Level | Den | 2.62 m | 2.62 m | 2.62 m x 2.62 m |
| Main Level | Primary Bedroom | 3.35 m | 3.05 m | 3.35 m x 3.05 m |
| Main Level | Bedroom 2 | 3.05 m | 2.93 m | 3.05 m x 2.93 m |
Interested?


The trademarks REALTOR®, REALTORS®, and the REALTOR® logo are controlled by The Canadian Real Estate Association (CREA) and identify real estate professionals who are members of CREA. The trademarks MLS®, Multiple Listing Service® and the associated logos are owned by The Canadian Real Estate Association (CREA) and identify the quality of services provided by real estate professionals who are members of CREA. The trademark DDF® is owned by The Canadian Real Estate Association (CREA) and identifies CREA's Data Distribution Facility (DDF®)
August 05 2026 05:33:20
Toronto Regional Real Estate Board
Royal LePage Signature Realty