
703 - 8 Cumberland Street Toronto, Ontario M4W 0B6

$3,700 Monthly
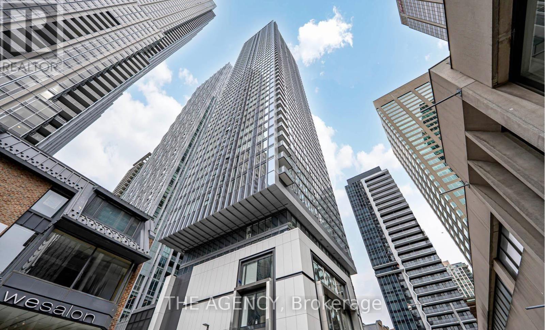
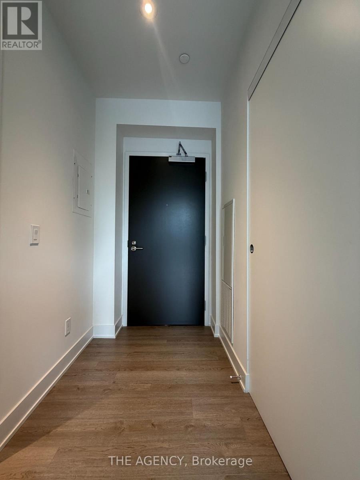
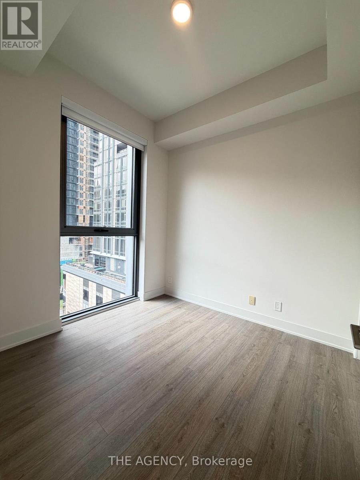
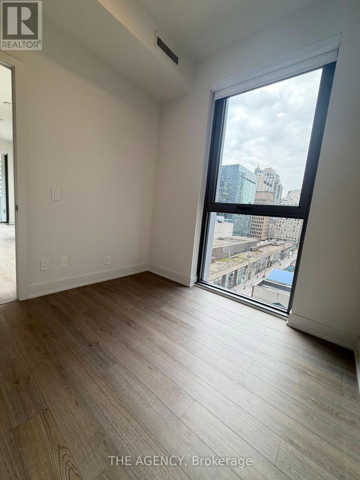
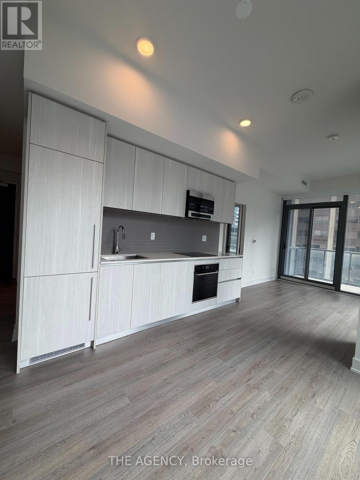
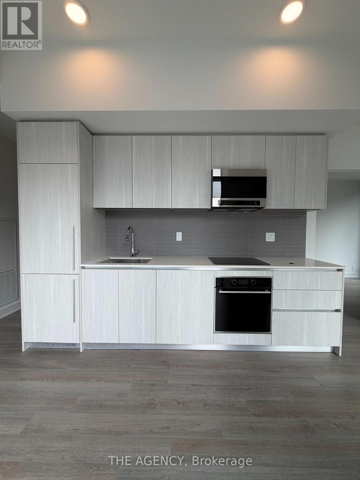
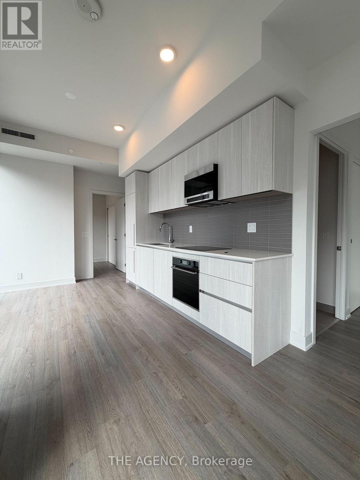
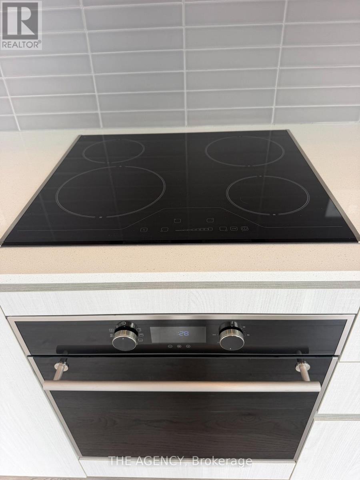
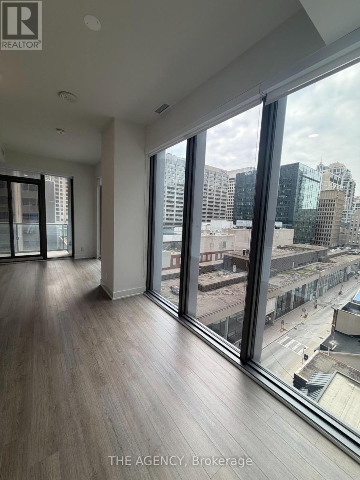
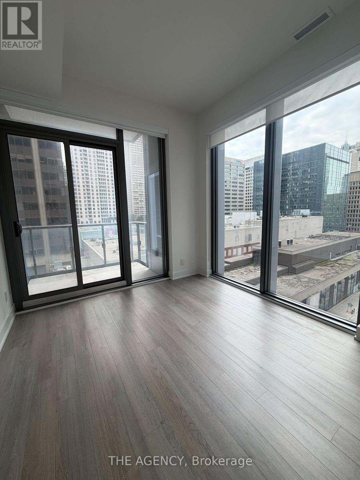
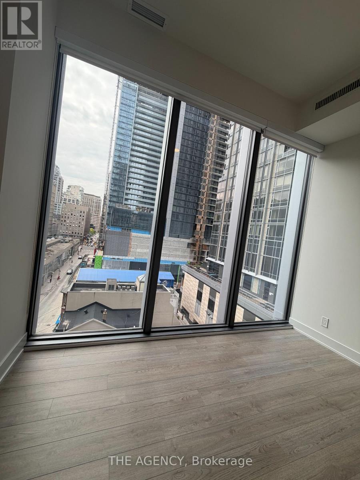
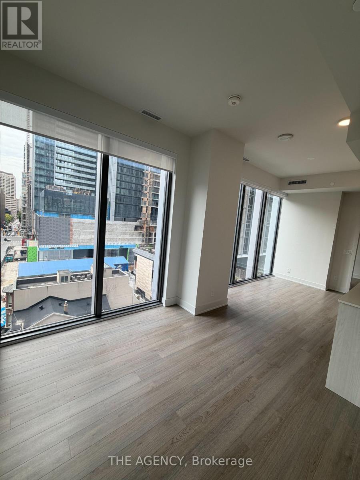
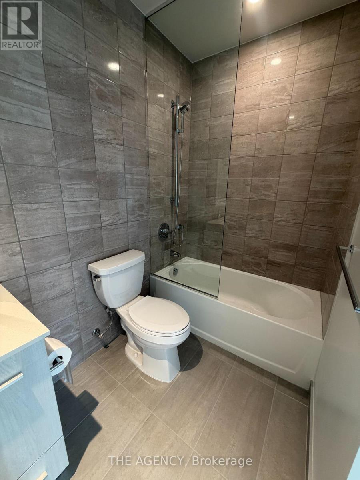
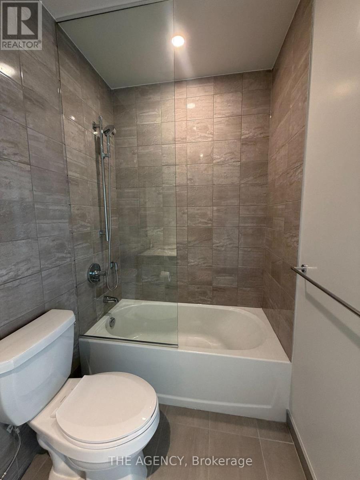
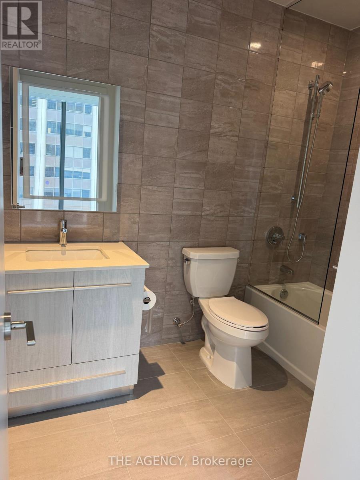
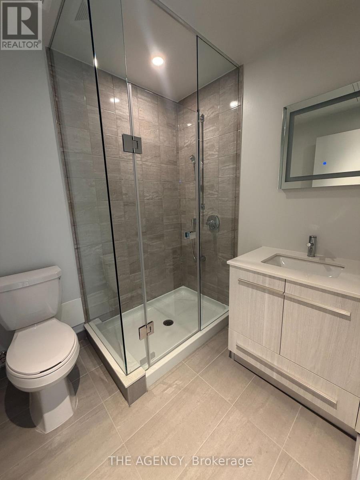
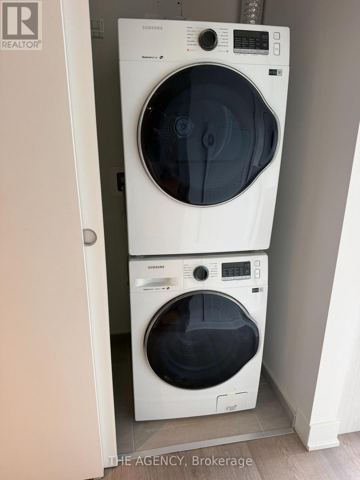
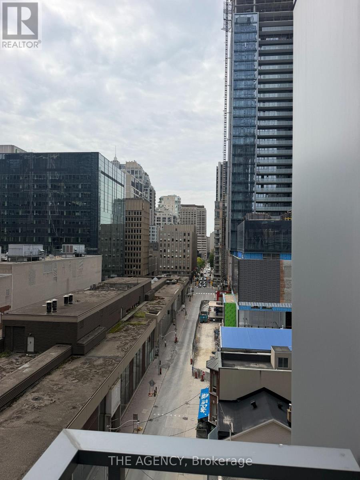
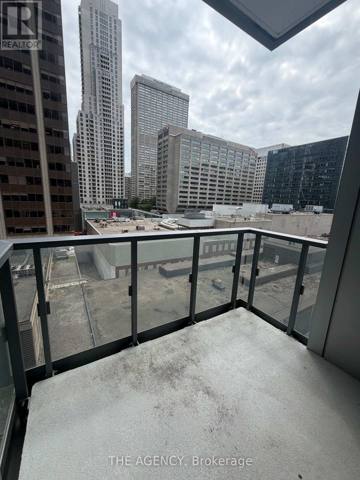
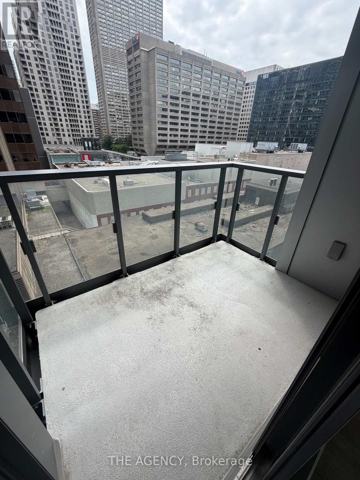
Welcome to Eight Cumberland, a sophisticated 2-bedroom, 2-bathroom corner suite in the heart of Yorkville, just steps from Yonge & Bloor. The bright, open-concept layout features a modern kitchen with integrated appliances and quartz countertops, complemented by floor-to-ceiling windows a with south west view offering abundant natural light and sweeping city views. The thoughtfully designed split-bedroom layout provides exceptional privacy, making it ideal for professionals, roommates, or those seeking a flexible living arrangement. Enjoy unparalleled access to the TTC subway, upscale shops, cafés, restaurants, and Yorkville's vibrant lifestyle, with U of T, TMU, the Financial District, major hospitals, and the Eaton Centre all just minutes away. A prime downtown location paired with modern design and stunning views-experience city living at its best at Eight Cumberland. (id:56248)
Property Details
| MLS® Number | C13692534 |
| Property Type | Single Family |
| Community Name | Annex |
| Community Features | Pets Allowed With Restrictions |
| Features | Balcony, Carpet Free |
Building
| Bathroom Total | 2 |
| Bedrooms Above Ground | 2 |
| Bedrooms Total | 2 |
| Age | New Building |
| Amenities | Storage - Locker |
| Basement Type | None |
| Cooling Type | Central Air Conditioning |
| Exterior Finish | Concrete |
| Flooring Type | Laminate |
| Heating Fuel | Natural Gas |
| Heating Type | Forced Air |
| Size Interior | 700 - 799 Sqft |
| Type | Apartment |
Parking
| No Garage |
Land
| Acreage | No |
Rooms
| Level | Type | Length | Width | Dimensions |
|---|---|---|---|---|
| Flat | Kitchen | 7.04 m | 3.1 m | 7.04 m x 3.1 m |
| Flat | Dining Room | 7.04 m | 3.1 m | 7.04 m x 3.1 m |
| Flat | Living Room | 7.04 m | 3.1 m | 7.04 m x 3.1 m |
| Flat | Primary Bedroom | 3.45 m | 2.64 m | 3.45 m x 2.64 m |
| Flat | Bedroom 2 | 2.82 m | 2.69 m | 2.82 m x 2.69 m |
https://www.realtor.ca/real-estate/30174507/703-8-cumberland-street-toronto-annex-annex
Interested?


The trademarks REALTOR®, REALTORS®, and the REALTOR® logo are controlled by The Canadian Real Estate Association (CREA) and identify real estate professionals who are members of CREA. The trademarks MLS®, Multiple Listing Service® and the associated logos are owned by The Canadian Real Estate Association (CREA) and identify the quality of services provided by real estate professionals who are members of CREA. The trademark DDF® is owned by The Canadian Real Estate Association (CREA) and identifies CREA's Data Distribution Facility (DDF®)
August 19 2026 06:28:27
Toronto Regional Real Estate Board
The Agency