
70 Lake Shore Drive Toronto, Ontario M8V 1Z9

$2,600,000
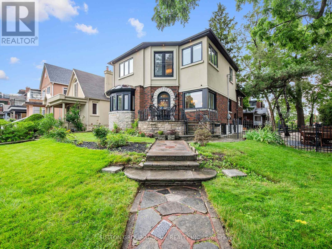
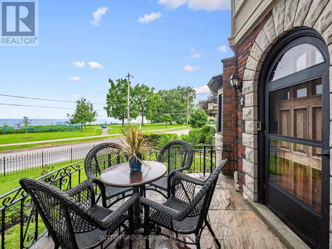
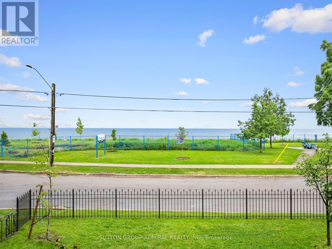
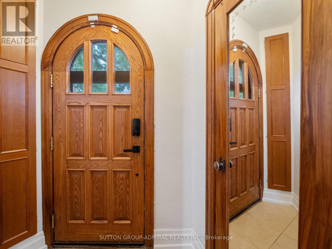
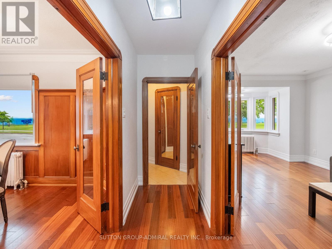
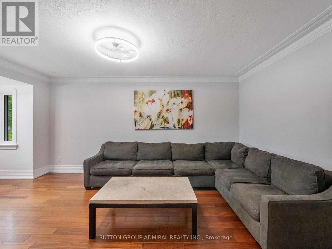
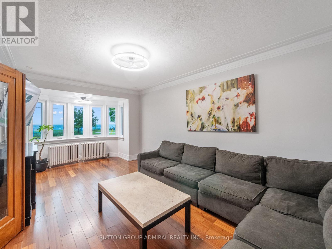
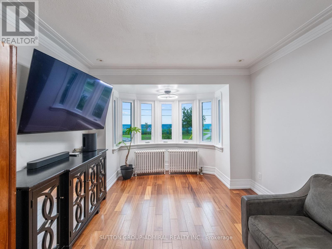
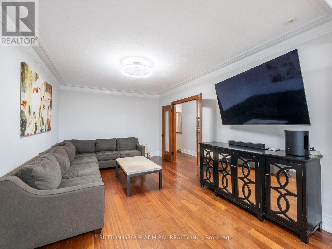
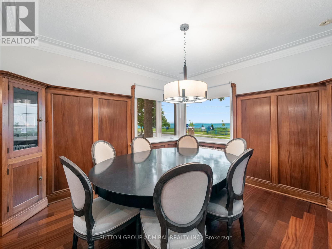
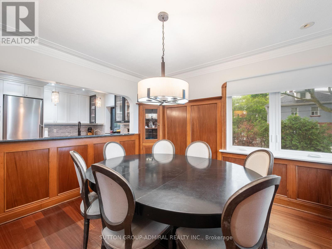
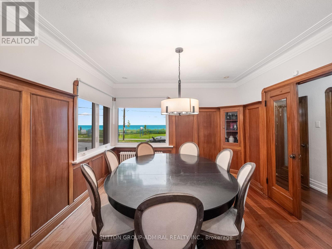
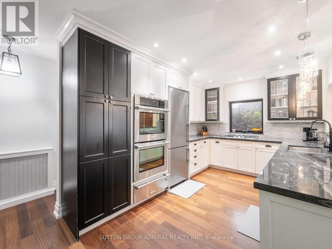
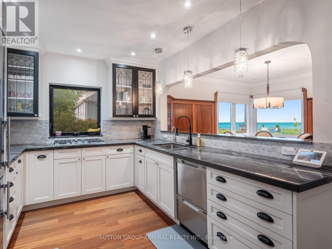
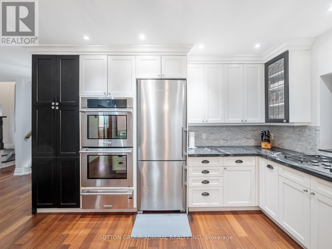
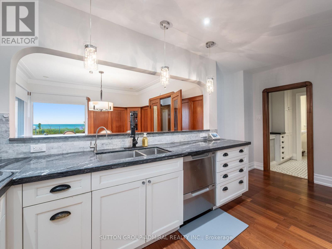
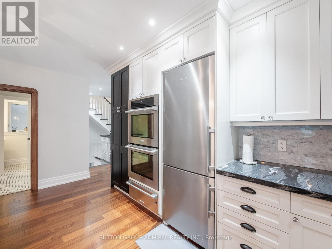
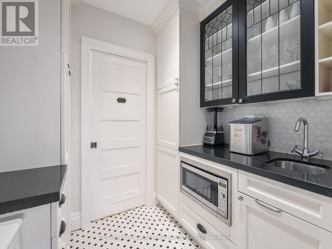
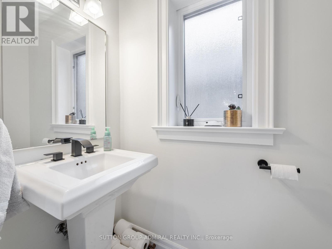
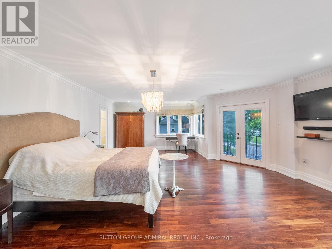
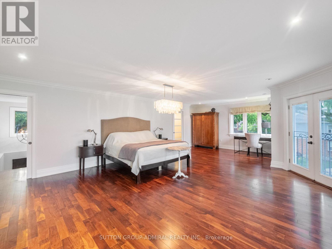
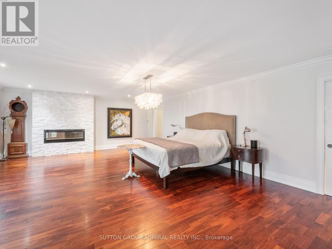
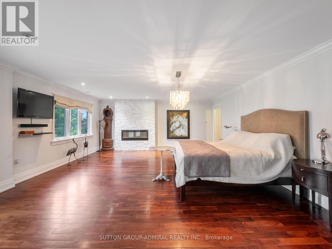
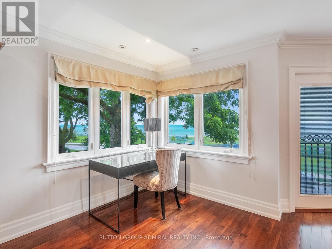
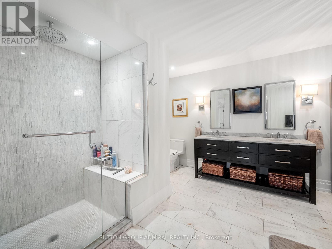
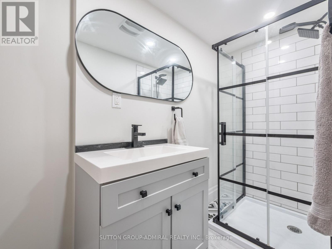
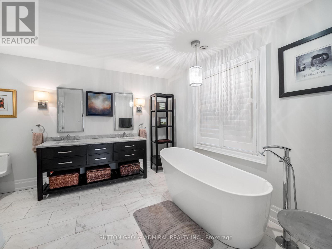
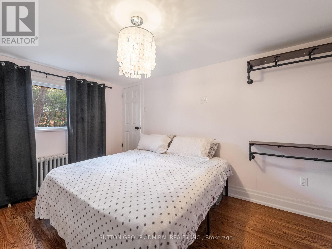
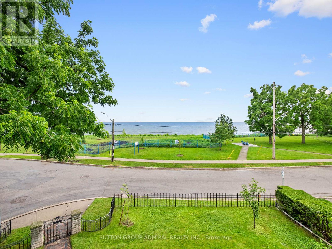
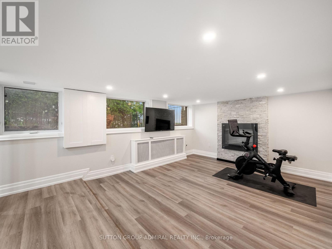
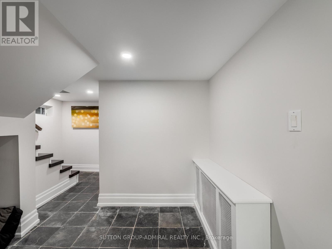
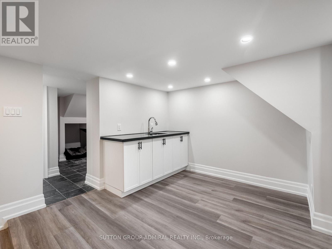
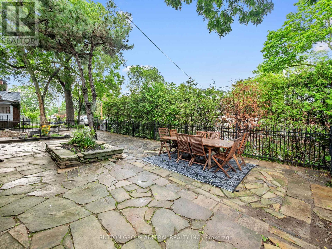
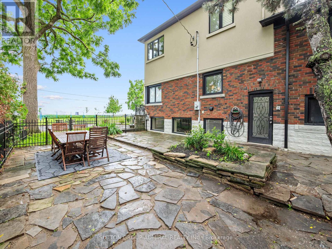
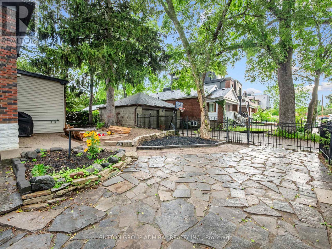
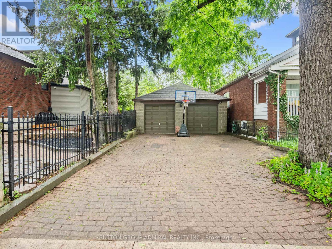
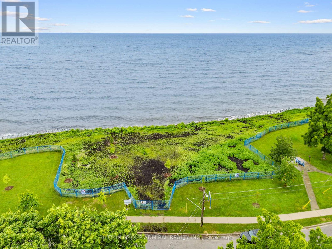
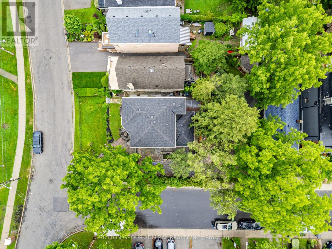
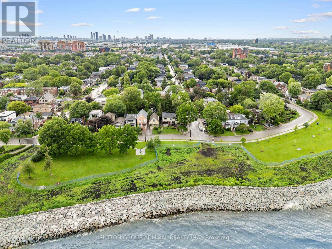
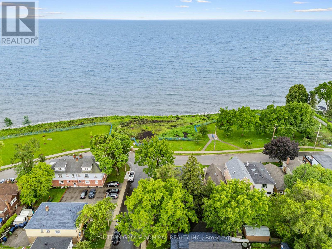
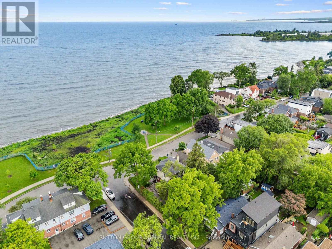
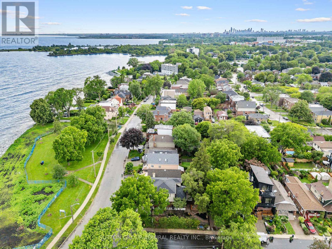
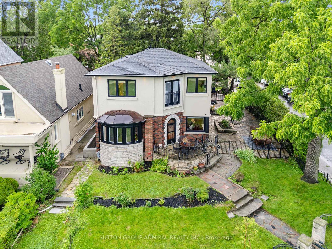
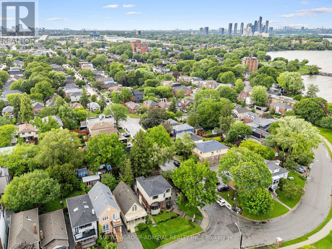
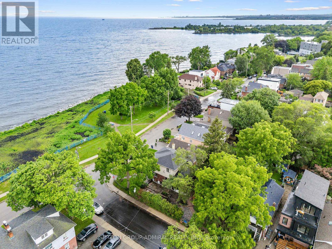
Unobstructed lake views. An irreplaceable location. Timeless character. Modern living. Welcome to this exceptional waterfront home, perfectly positioned directly across from Cliff Lumsdon Park in one of South Etobicoke's most sought-after neighbourhoods. Thoughtfully renovated and expanded with a stunning second-floor addition, this one-of-a-kind residence blends original craftsmanship with today's modern lifestyle. Wake up to breathtaking lake views from the luxurious primary retreat, while the living and dining rooms also capture spectacular views of Lake Ontario. The beautifully renovated chef's kitchen, complete with a separate butler's pantry, is designed for everyday living and effortless entertaining. Original wood detailing has been lovingly preserved, complementing the home's modern updates, while a rare main floor powder room adds everyday convenience. The finished lower level features a spacious recreation room, wet bar, separate entrance and excellent in-law or multi-generational living potential. Outside, enjoy beautifully landscaped grounds, a rare private driveway and the hard-to-find double car garage-an exceptional feature in this neighbourhood. Step outside to waterfront parks, miles of walking and cycling trails, and the beauty of Lake Ontario just beyond your front door. Some homes can be renovated. A location like this can never be recreated. (id:56248)
Property Details
| MLS® Number | W13603696 |
| Property Type | Single Family |
| Neigbourhood | New Toronto |
| Community Name | New Toronto |
| Parking Space Total | 5 |
Building
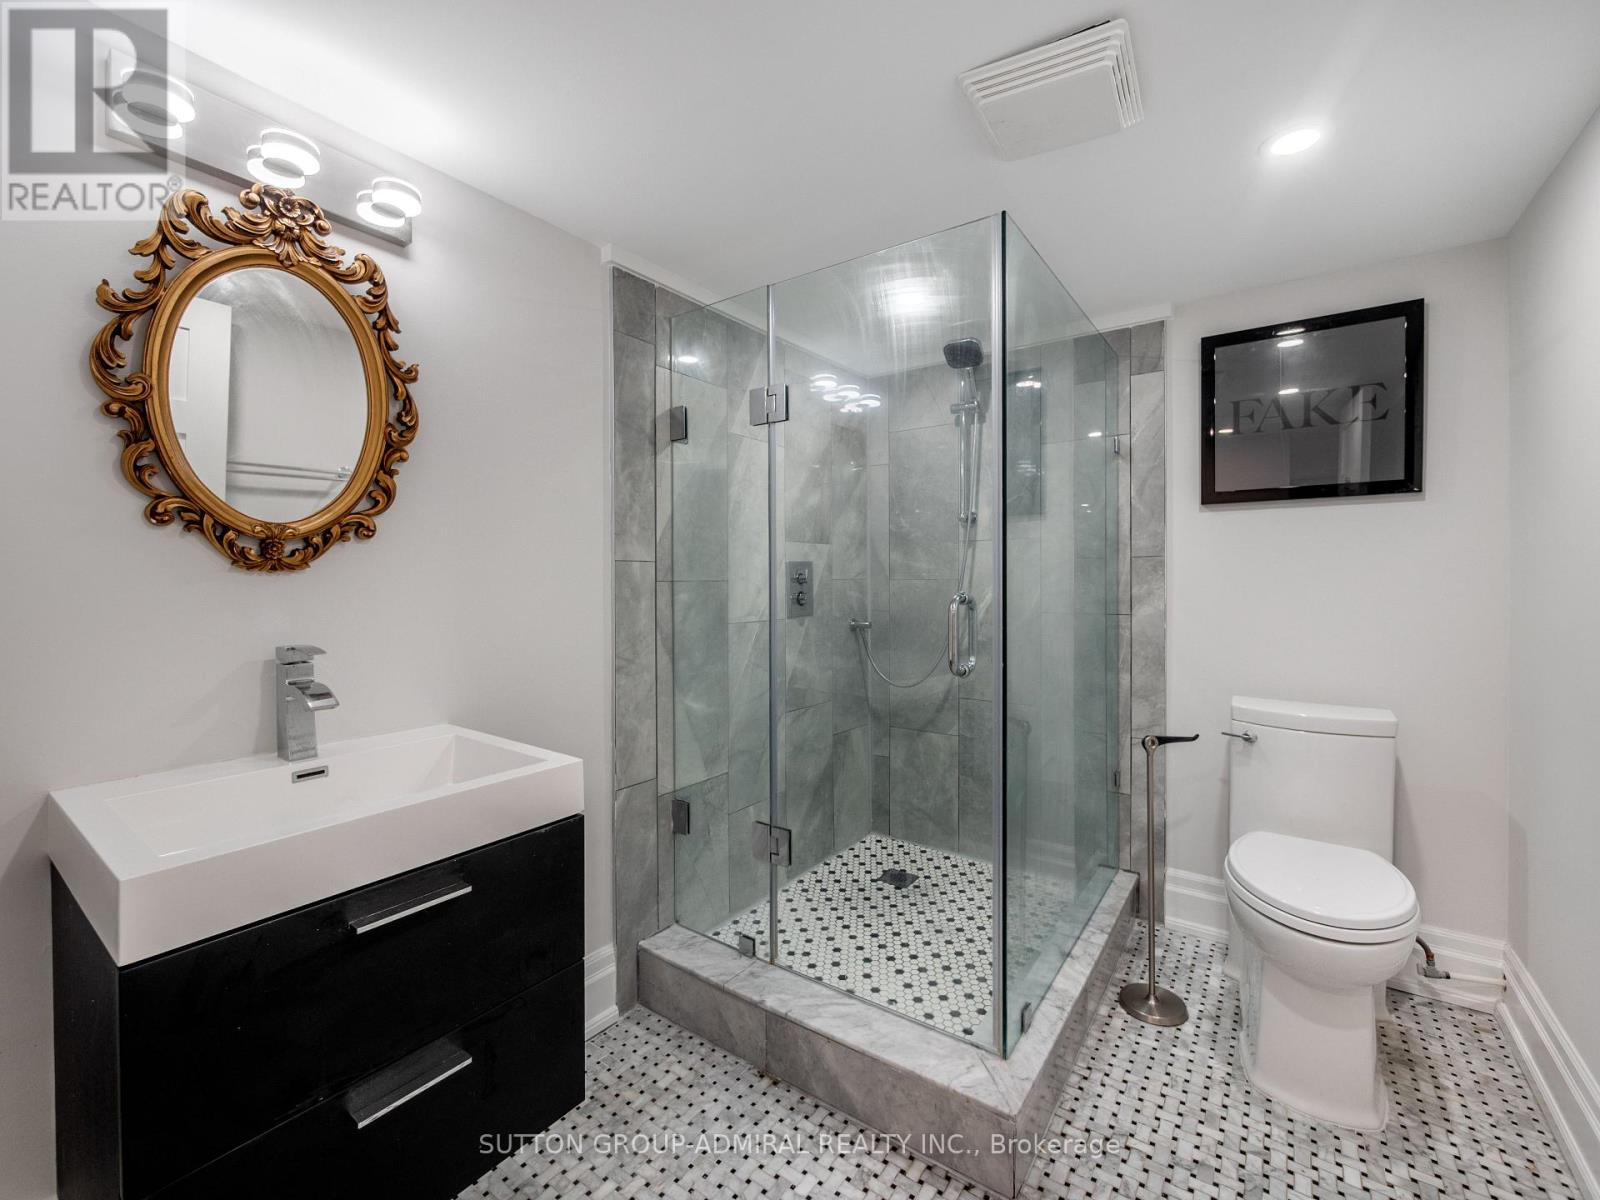
| Bathroom Total | 4 |
| Bedrooms Above Ground | 3 |
| Bedrooms Total | 3 |
| Appliances | Dryer, Microwave, Oven, Washer, Window Coverings, Refrigerator |
| Basement Development | Finished |
| Basement Features | Separate Entrance |
| Basement Type | N/a, N/a (finished) |
| Construction Style Attachment | Detached |
| Construction Style Split Level | Backsplit |
| Exterior Finish | Brick, Stucco |
| Fireplace Present | Yes |
| Flooring Type | Ceramic, Hardwood |
| Foundation Type | Unknown |
| Half Bath Total | 1 |
| Heating Fuel | Natural Gas |
| Heating Type | Radiant Heat |
| Size Interior | 2,000 - 2,500 Sqft |
| Type | House |
| Utility Water | Municipal Water |
Parking
| Detached Garage | |
| Garage |
Land
| Acreage | No |
| Sewer | Sanitary Sewer |
| Size Depth | 101 Ft |
| Size Frontage | 50 Ft |
| Size Irregular | 50 X 101 Ft |
| Size Total Text | 50 X 101 Ft |
Rooms
| Level | Type | Length | Width | Dimensions |
|---|---|---|---|---|
| Lower Level | Recreational, Games Room | 4.01 m | 3.84 m | 4.01 m x 3.84 m |
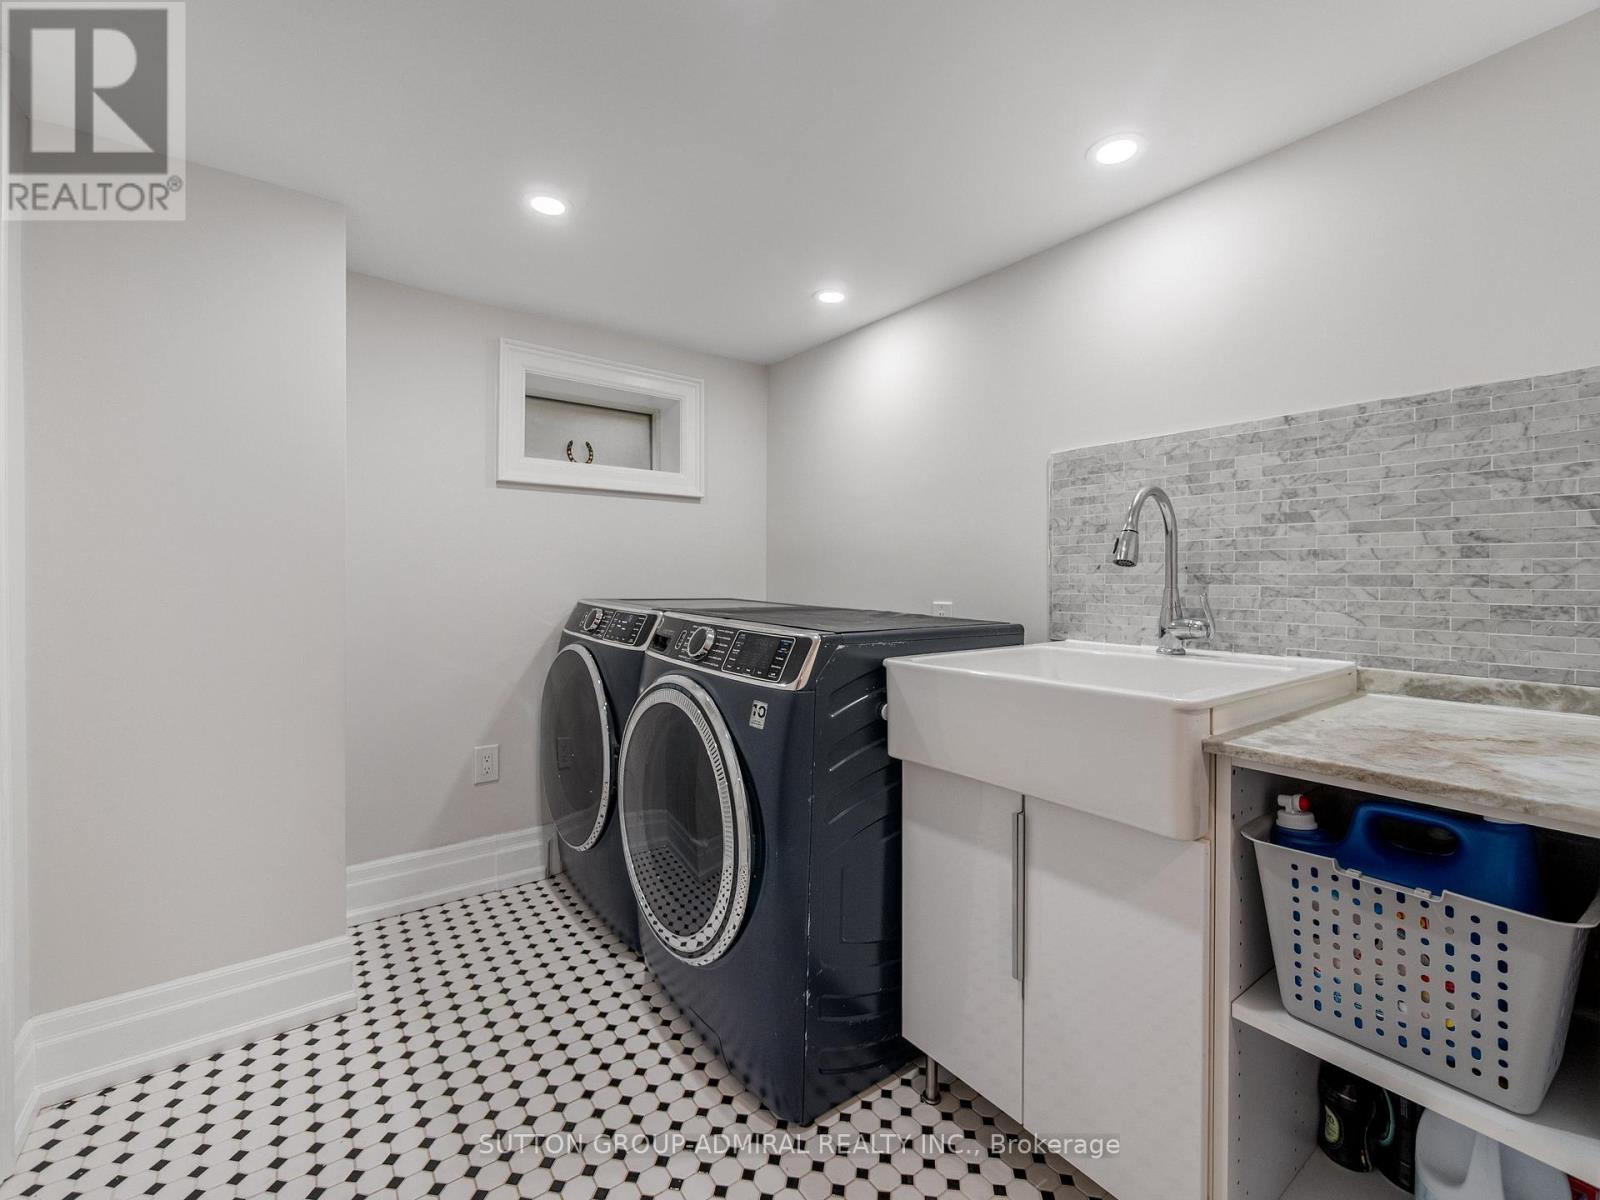
| Lower Level | Laundry Room | 2.49 m | 2.12 m | 2.49 m x 2.12 m |
| Main Level | Foyer | 2.11 m | 1.47 m | 2.11 m x 1.47 m |
| Main Level | Dining Room | 3.47 m | 3.61 m | 3.47 m x 3.61 m |
| Main Level | Living Room | 3.49 m | 6.37 m | 3.49 m x 6.37 m |
| Main Level | Kitchen | 2.2 m | 5.26 m | 2.2 m x 5.26 m |
| Upper Level | Primary Bedroom | 8.36 m | 5.51 m | 8.36 m x 5.51 m |
| Ground Level | Bedroom 3 | 4.22 m | 3.14 m | 4.22 m x 3.14 m |
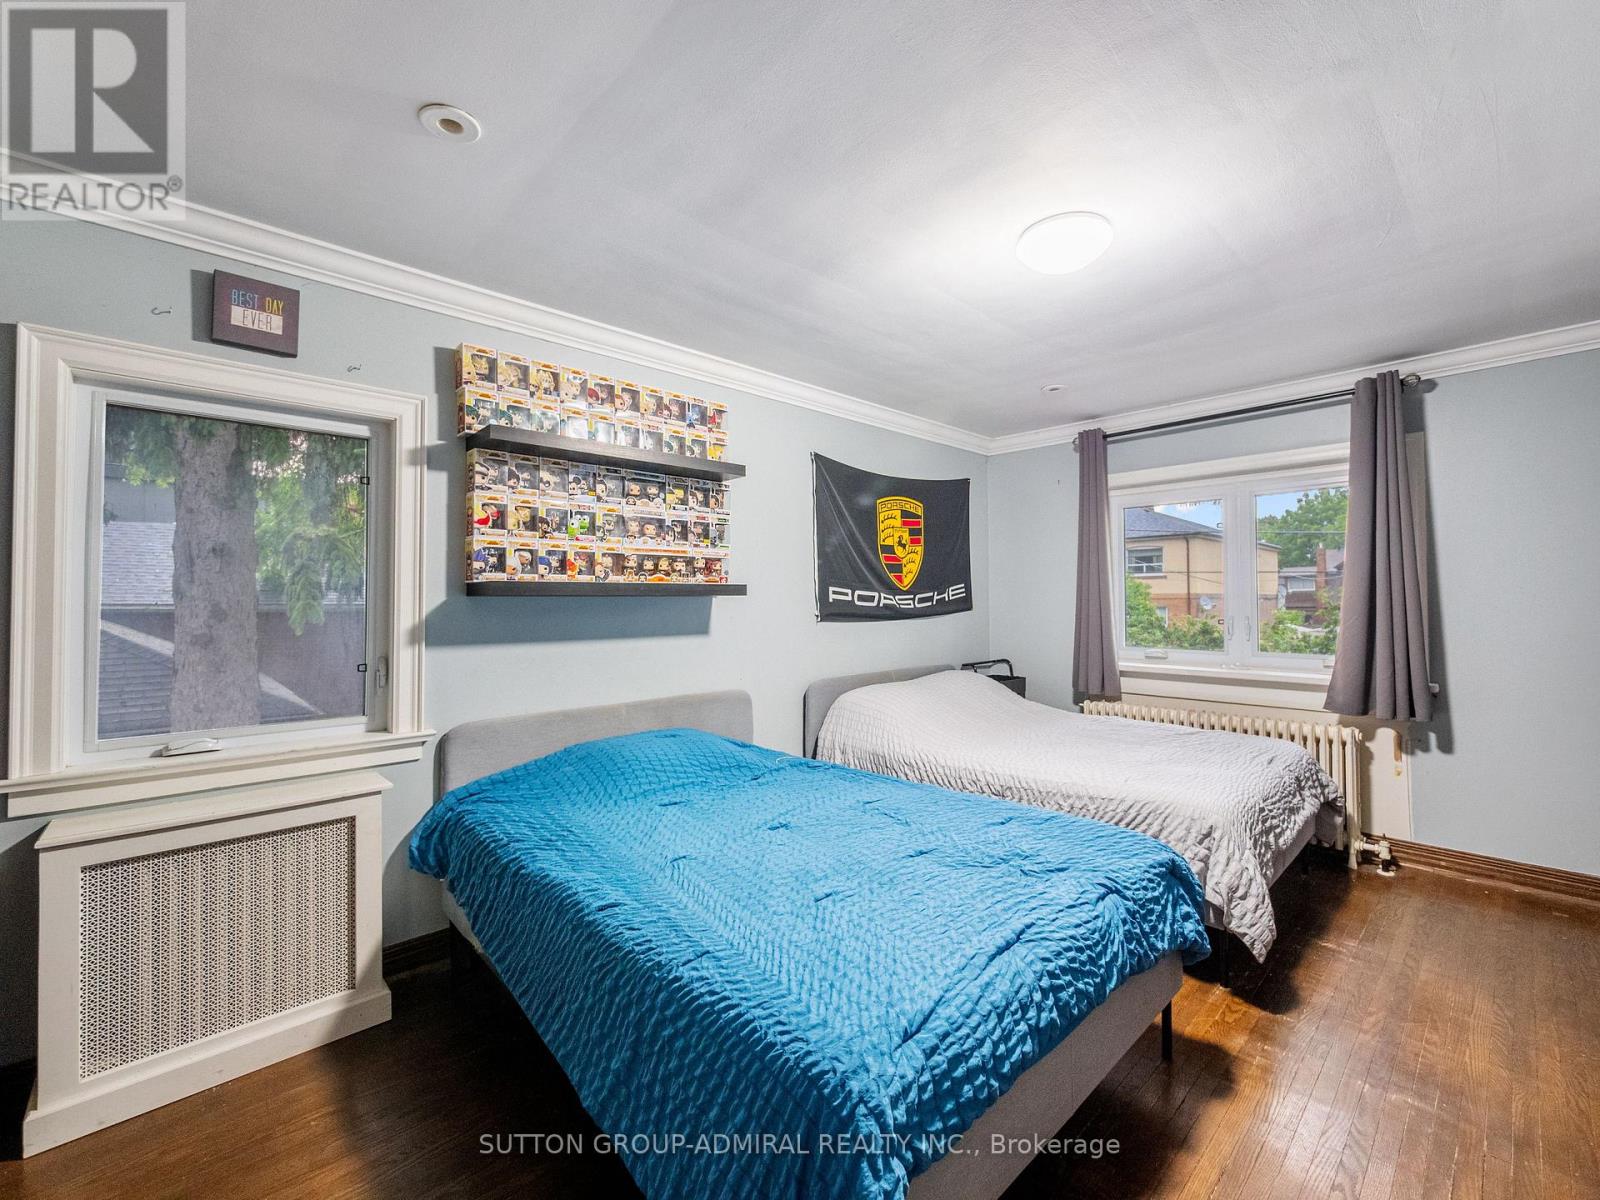
| In Between | Bedroom 2 | 4.74 m | 3.41 m | 4.74 m x 3.41 m |
https://www.realtor.ca/real-estate/30077185/70-lake-shore-drive-toronto-new-toronto-new-toronto
Interested?


The trademarks REALTOR®, REALTORS®, and the REALTOR® logo are controlled by The Canadian Real Estate Association (CREA) and identify real estate professionals who are members of CREA. The trademarks MLS®, Multiple Listing Service® and the associated logos are owned by The Canadian Real Estate Association (CREA) and identify the quality of services provided by real estate professionals who are members of CREA. The trademark DDF® is owned by The Canadian Real Estate Association (CREA) and identifies CREA's Data Distribution Facility (DDF®)
September 02 2026 08:42:34
Toronto Regional Real Estate Board
Sutton Group-Admiral Realty Inc.