
70 Cranbrooke Avenue Toronto, Ontario M5M 1M4

$1,695,000
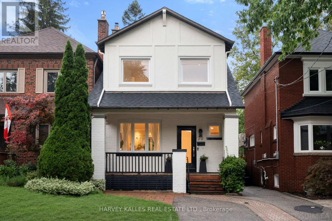
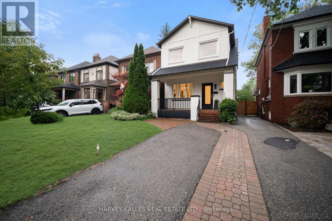
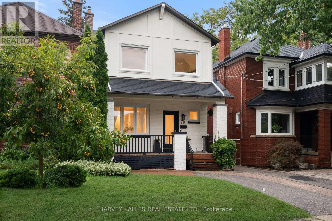
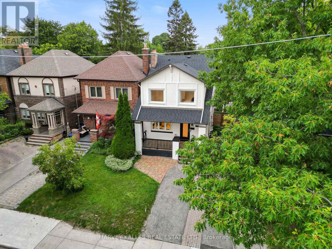
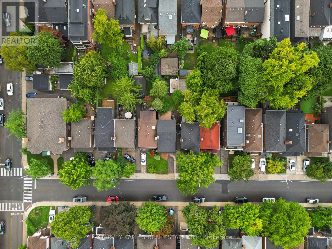
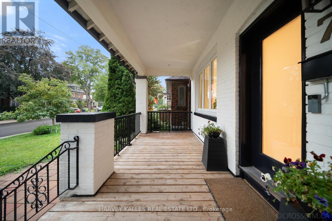
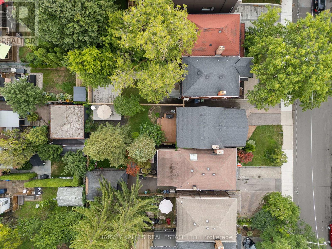
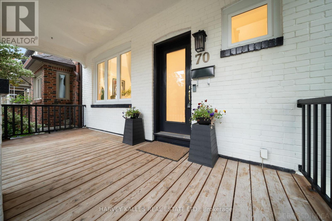
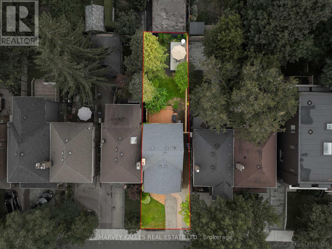
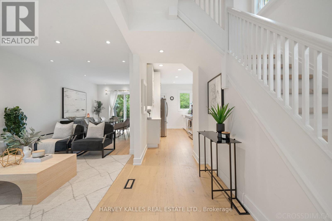
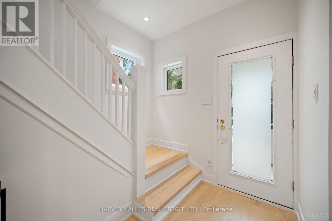
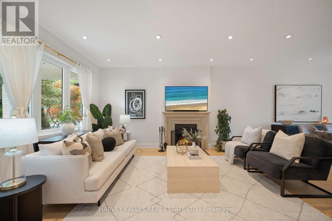
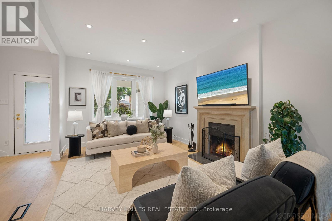
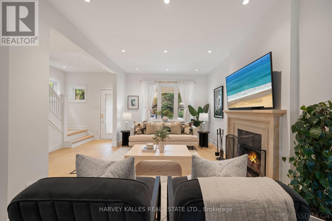
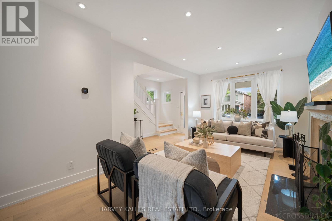
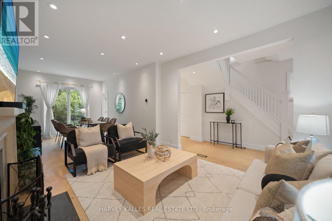
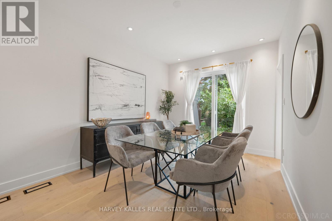
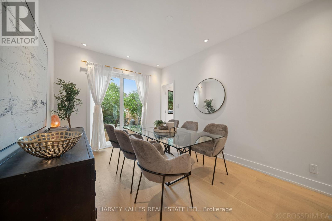
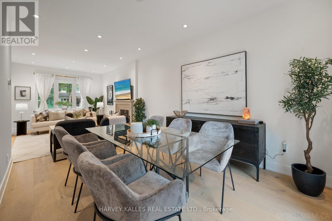
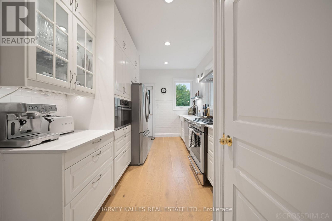
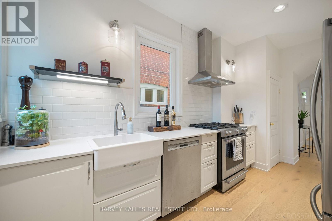
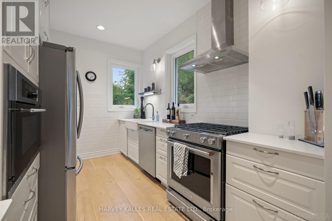
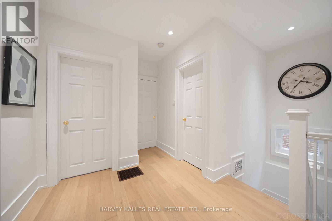
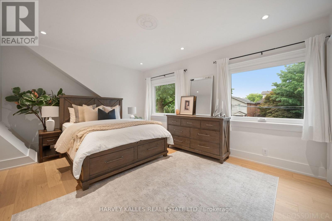
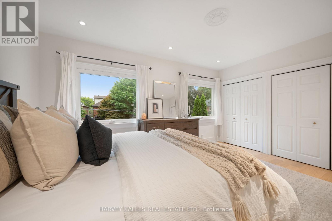
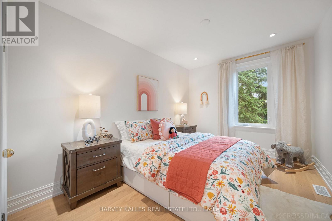
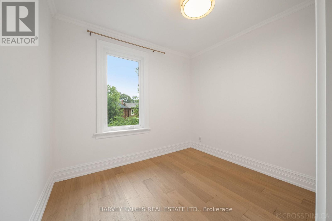
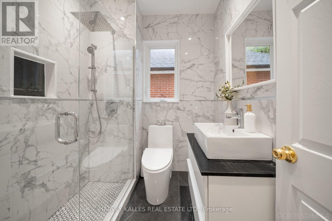
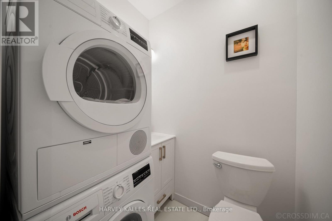
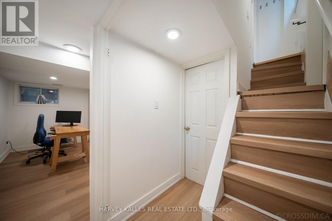
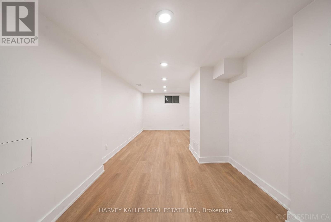
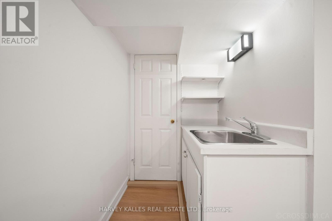
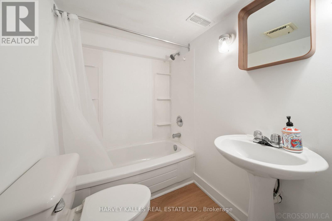
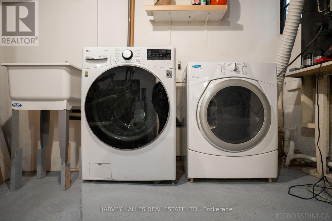
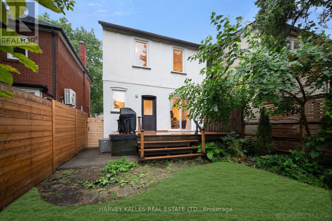
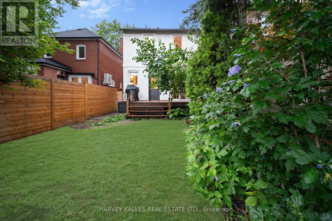
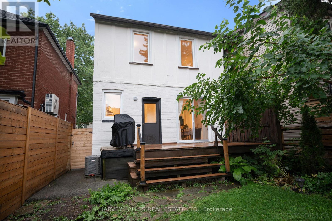
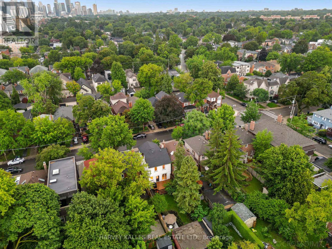
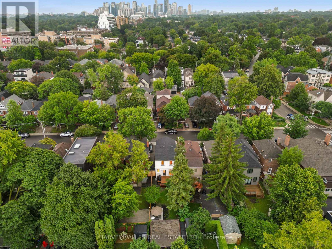
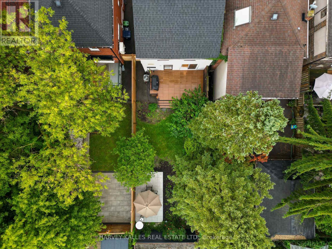
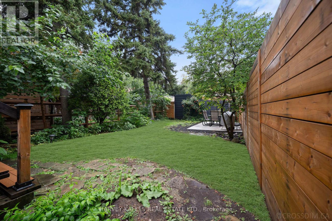
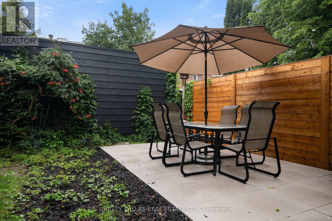
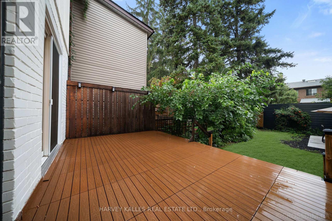
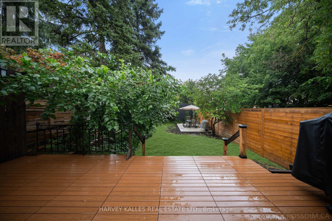
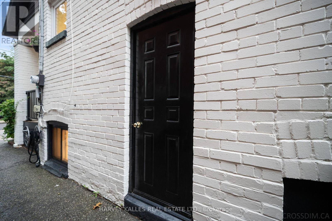
Fantastic Opportunity In The Heart Of Wanless, Offering A Wonderful Blend Of Style, Comfort And Everyday Convenience. This Beautifully Updated Home Features A Bright And Airy Open-Concept Main Level With A New Kitchen, Hardwood Flooring, Fresh Paint And An Easy, Inviting Flow Throughout. Generous Principal Rooms Are Filled With Natural Light And Offer Plenty Of Space For Both Everyday Living And Entertaining, With A Walkout To A Newly Built Deck, Private Spacious Rear Yard And Newly Installed Patio, Creating The Perfect Setting For Summer BBQs, Outdoor Dining, Relaxing And Hosting Family And Friends. Thoughtful Updates Throughout The Home Add Comfort, Function And Peace Of Mind. Upstairs, The Second Level Offers Three Generously Sized Bedrooms, A Renovated Bathroom And The Added Convenience Of Second-Floor Laundry. The Lower Level Provides Even More Flexible Living Space With Updated Flooring, A Large Recreation Room, Renovated Bathroom, Separate Entrance And Rough-In For A Second Kitchen, Offering Excellent Potential For An In-Law Suite Or Additional Family Living Space. All Of This In An Incredible Family-Friendly Location Just Steps To Yonge Street, Bedford Park Public School, Lawrence Park Collegiate Institute, TTC, Shops, Restaurants, Parks And Everything This Sought-After Area Has To Offer. Come See For Yourself Why This Warm And Welcoming Home Is Such A Special Place To Call Home. (id:56248)
Open House
This property has open houses!
2:00 pm
Ends at:4:00 pm
11:00 am
Ends at:1:00 pm
Property Details
| MLS® Number | C13673064 |
| Property Type | Single Family |
| Community Name | Lawrence Park North |
| Amenities Near By | Park, Public Transit, Schools, Place Of Worship |
| Equipment Type | Furnace |
| Parking Space Total | 1 |
| Rental Equipment Type | Furnace |
| Structure | Porch, Deck |
Building
| Bathroom Total | 3 |
| Bedrooms Above Ground | 3 |
| Bedrooms Total | 3 |
| Appliances | Dishwasher, Dryer, Microwave, Range, Washer, Window Coverings, Refrigerator |
| Basement Development | Finished |
| Basement Features | Separate Entrance |
| Basement Type | N/a (finished), N/a |
| Construction Style Attachment | Detached |
| Cooling Type | Central Air Conditioning |
| Exterior Finish | Brick, Stucco |
| Fireplace Present | Yes |
| Flooring Type | Hardwood, Vinyl |
| Foundation Type | Unknown |
| Half Bath Total | 1 |
| Heating Fuel | Natural Gas |
| Heating Type | Forced Air |
| Stories Total | 2 |
| Size Interior | 1,100 - 1,500 Sqft |
| Type | House |
| Utility Water | Municipal Water |
Parking
| No Garage |
Land
| Acreage | No |
| Fence Type | Fenced Yard |
| Land Amenities | Park, Public Transit, Schools, Place Of Worship |
| Sewer | Sanitary Sewer |
| Size Depth | 110 Ft |
| Size Frontage | 25 Ft |
| Size Irregular | 25 X 110 Ft |
| Size Total Text | 25 X 110 Ft |
Rooms
| Level | Type | Length | Width | Dimensions |
|---|---|---|---|---|
| Second Level | Primary Bedroom | 5.26 m | 3.6 m | 5.26 m x 3.6 m |
| Second Level | Bedroom 2 | 2.92 m | 3.95 m | 2.92 m x 3.95 m |
| Second Level | Bedroom 3 | 2.95 m | 3.14 m | 2.95 m x 3.14 m |
| Lower Level | Recreational, Games Room | 5.87 m | 8.6 m | 5.87 m x 8.6 m |
| Main Level | Living Room | 3.4 m | 4.69 m | 3.4 m x 4.69 m |
| Main Level | Dining Room | 3.12 m | 3.97 m | 3.12 m x 3.97 m |
| Main Level | Kitchen | 2.58 m | 3.86 m | 2.58 m x 3.86 m |
Utilities
| Cable | Available |
| Electricity | Available |
| Sewer | Available |
Interested?


The trademarks REALTOR®, REALTORS®, and the REALTOR® logo are controlled by The Canadian Real Estate Association (CREA) and identify real estate professionals who are members of CREA. The trademarks MLS®, Multiple Listing Service® and the associated logos are owned by The Canadian Real Estate Association (CREA) and identify the quality of services provided by real estate professionals who are members of CREA. The trademark DDF® is owned by The Canadian Real Estate Association (CREA) and identifies CREA's Data Distribution Facility (DDF®)
August 14 2026 05:30:36
Toronto Regional Real Estate Board
Harvey Kalles Real Estate Ltd., Max Realty Solutions Ltd.