
7 Third Line Oakville, Ontario L6L 3Z3

$9,900 Monthly
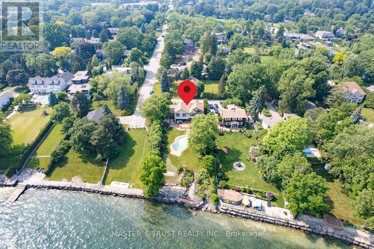
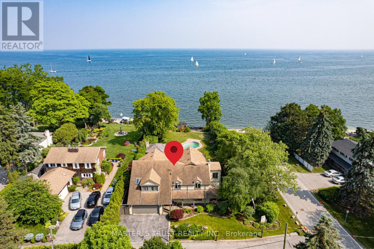
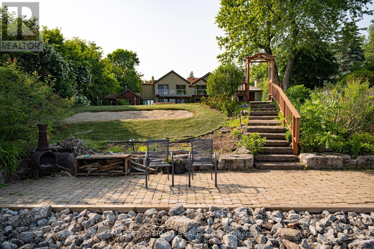
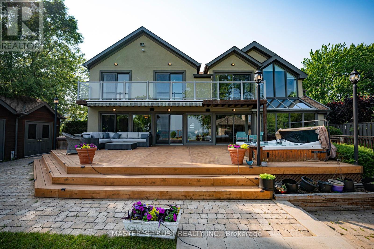
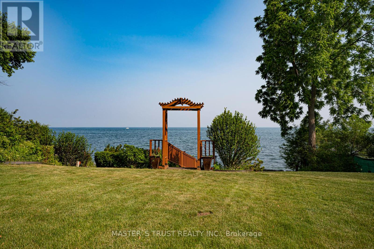
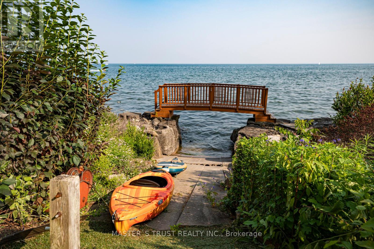
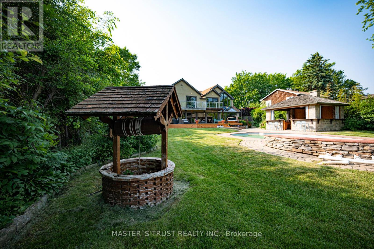
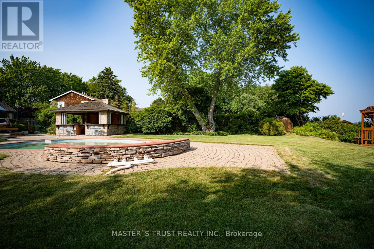
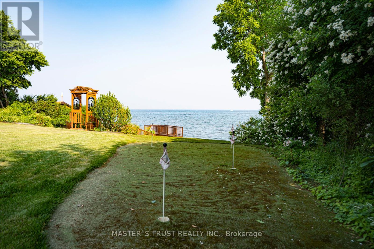
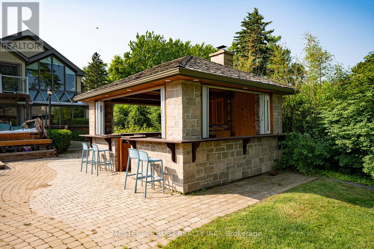
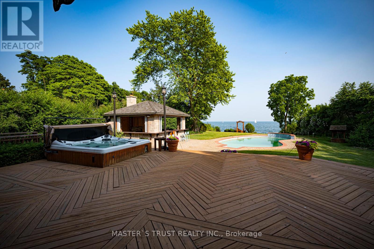
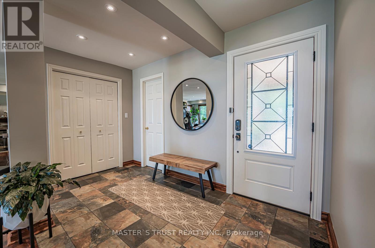
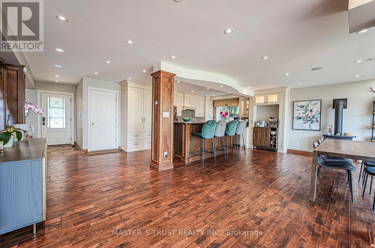
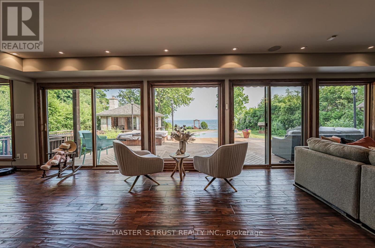
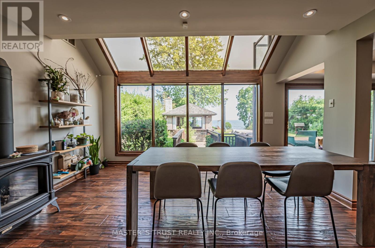
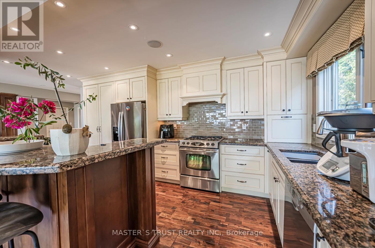
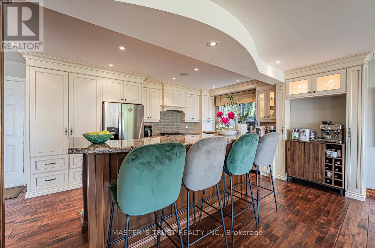
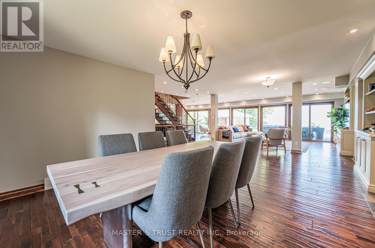
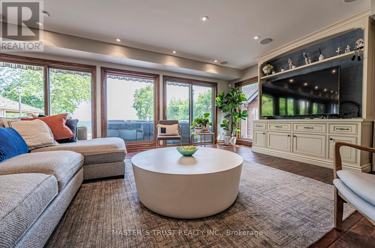
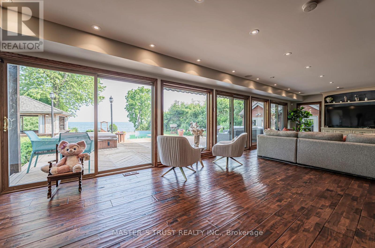
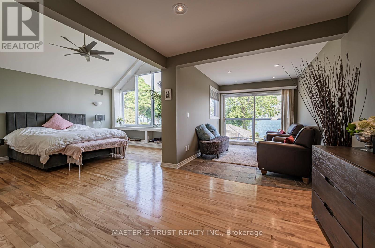
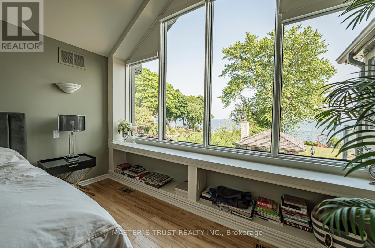
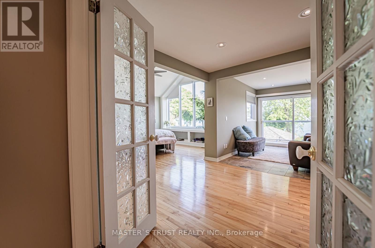
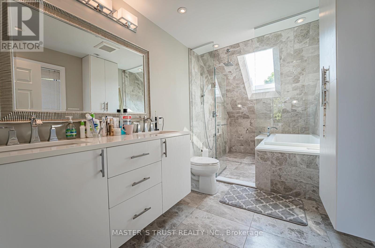
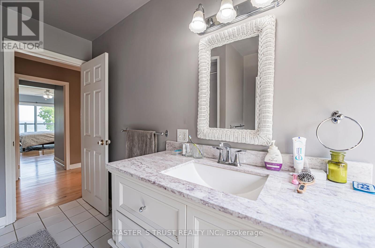
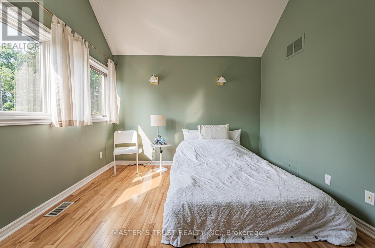
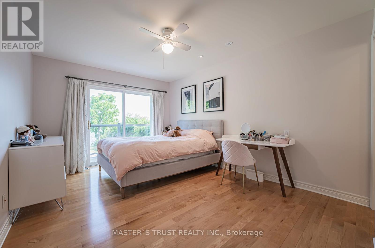
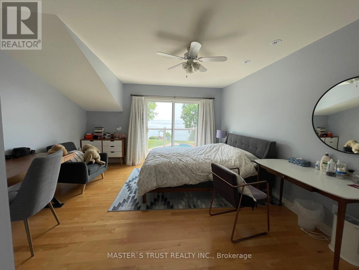
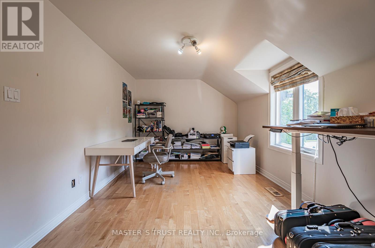
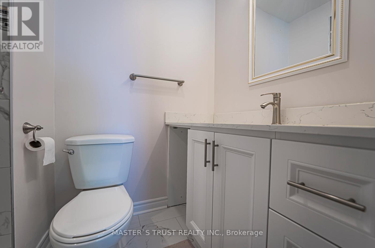
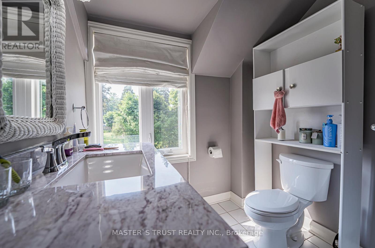
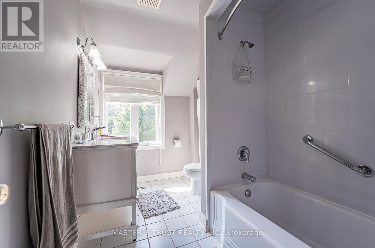
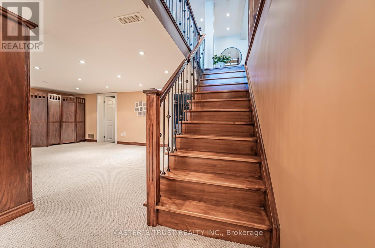
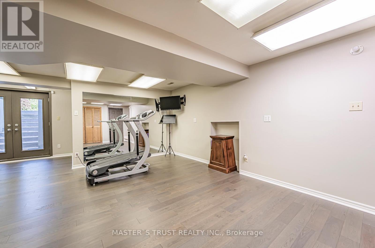
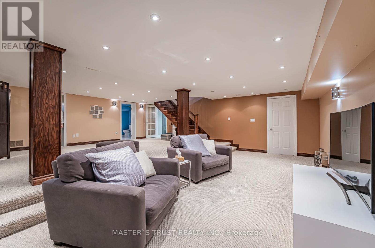
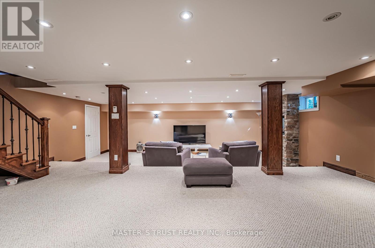
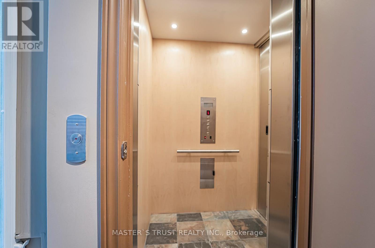
Amazing Lakefront Property With Riparian Rights. 3800+ Sqft Of Quality Living With Spectacular Lake Views. Eat-In Kitchen, Wall To Wall Windows. Kidney Shaped Pool, Jacuzzi Tub, Boat Launch , The Main Floor Offers A Functional Layout With An Open Concept. Living ,Dining and Family Room With Views To The Lake!. The Second Level Offers A Luxurious Master Suite With A Walk-in Closet, And Balcony Overlooking The Lake. Two Additional Large Bedrooms With Lake Views. Professional Finished Lower level With Rec/Exercise Rooms, Elevator And Walk-Up to the backyard. (id:56248)
Property Details
| MLS® Number | W14029848 |
| Property Type | Single Family |
| Neigbourhood | Bronte |
| Community Name | 1017 - SW Southwest |
| Amenities Near By | Park, Schools |
| Easement | Unknown |
| Parking Space Total | 5 |
| Pool Type | Inground Pool |
| View Type | View, Direct Water View |
| Water Front Name | Lake Ontario |
| Water Front Type | Waterfront On Lake |
Building
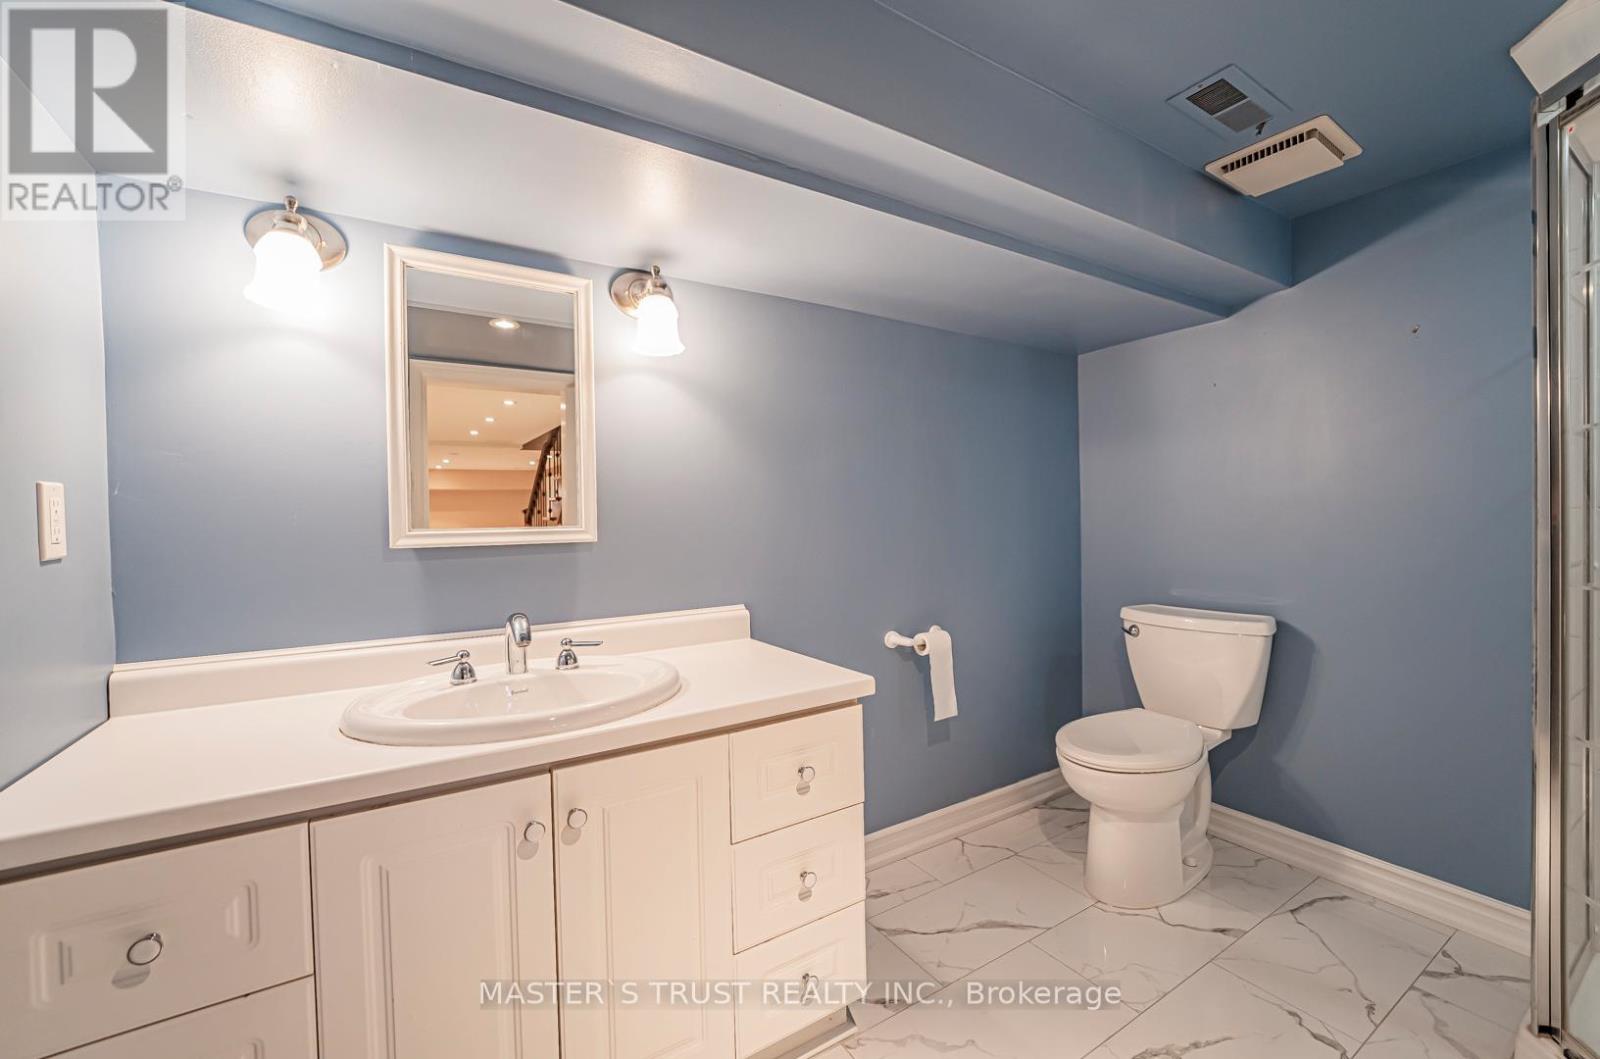
| Bathroom Total | 5 |
| Bedrooms Above Ground | 5 |
| Bedrooms Total | 5 |
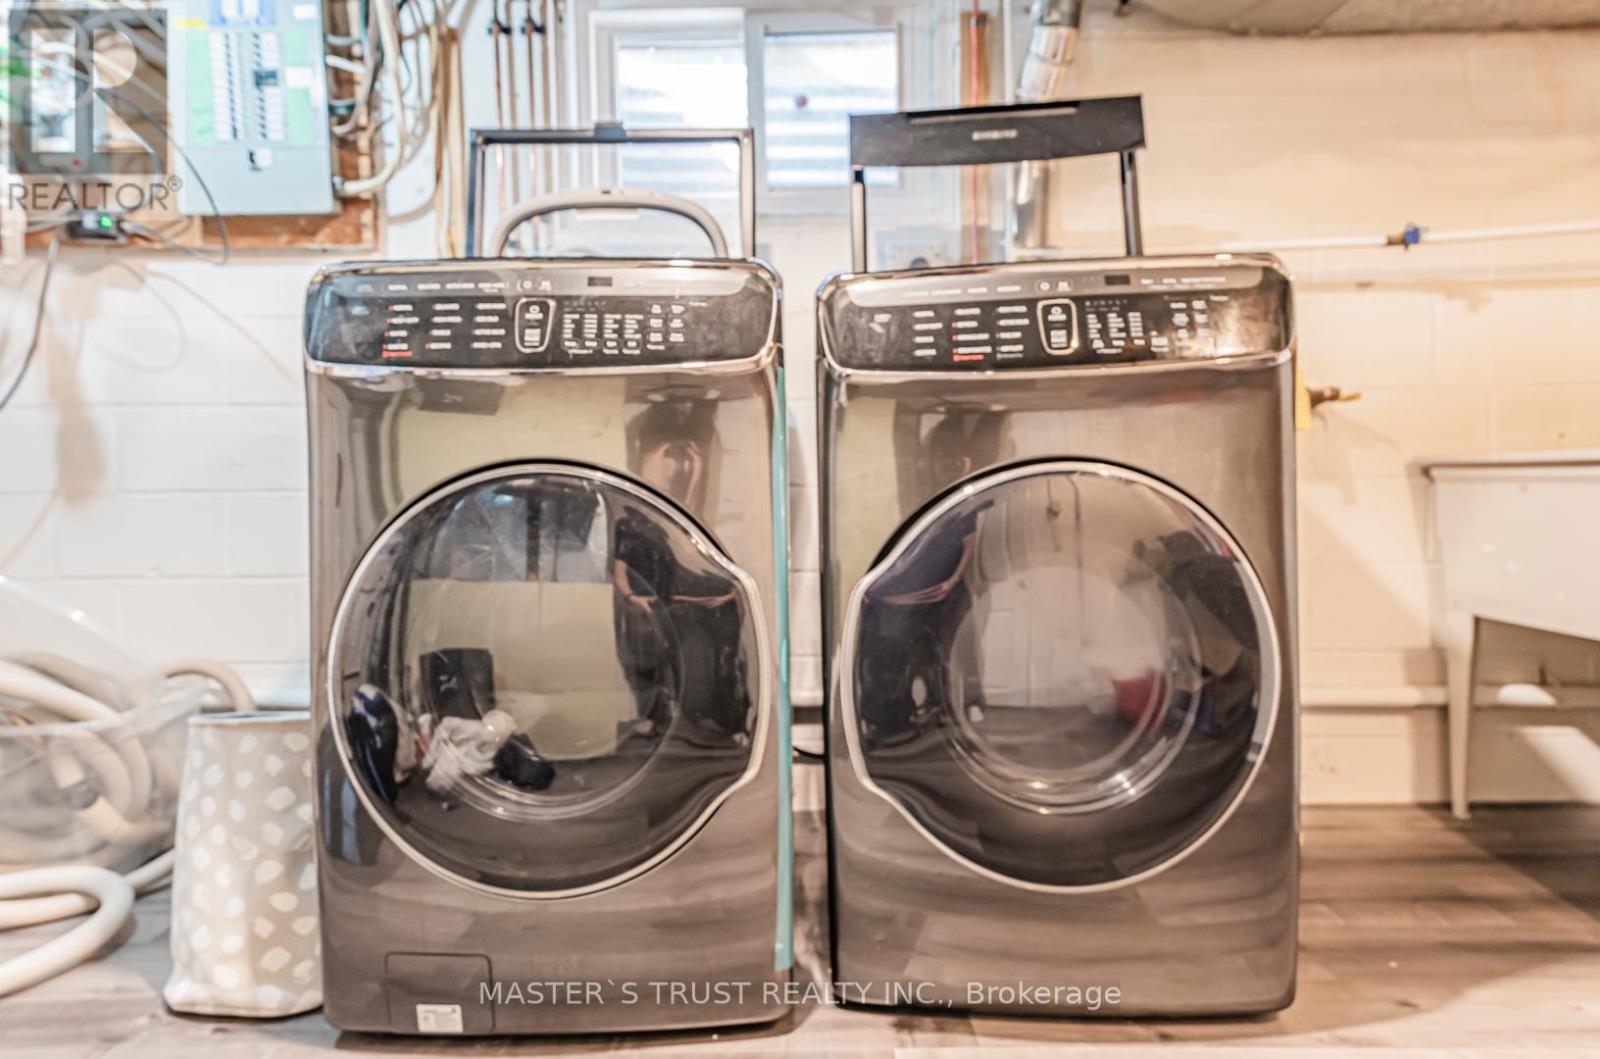
| Appliances | Water Heater, Central Vacuum, Dishwasher, Dryer, Furniture, Stove, Washer, Window Coverings, Refrigerator |
| Basement Development | Finished |
| Basement Features | Walk Out |
| Basement Type | Full (finished) |
| Construction Style Attachment | Detached |
| Cooling Type | Central Air Conditioning |
| Exterior Finish | Brick, Shingles |
| Fireplace Present | Yes |
| Fireplace Total | 2 |
| Flooring Type | Carpeted, Laminate, Hardwood |
| Foundation Type | Concrete |
| Half Bath Total | 1 |
| Heating Fuel | Natural Gas |
| Heating Type | Forced Air |
| Stories Total | 2 |
| Size Interior | 3,500 - 5,000 Sqft |
| Type | House |
| Utility Water | Municipal Water |
Parking
| Attached Garage | |
| Garage |
Land
| Acreage | No |
| Fence Type | Fenced Yard |
| Land Amenities | Park, Schools |
| Sewer | Sanitary Sewer |
Rooms
| Level | Type | Length | Width | Dimensions |
|---|---|---|---|---|
| Second Level | Primary Bedroom | 7.1 m | 5.1 m | 7.1 m x 5.1 m |
| Second Level | Bedroom 2 | 4.8 m | 4.2 m | 4.8 m x 4.2 m |
| Second Level | Bedroom 3 | 4.8 m | 3.6 m | 4.8 m x 3.6 m |
| Second Level | Bedroom 4 | 5.4 m | 3.3 m | 5.4 m x 3.3 m |
| Second Level | Bedroom 5 | 4.2 m | 3.3 m | 4.2 m x 3.3 m |
| Basement | Recreational, Games Room | 7.2 m | 4.25 m | 7.2 m x 4.25 m |
| Basement | Exercise Room | 4.5 m | 4.25 m | 4.5 m x 4.25 m |
| Main Level | Family Room | 5.05 m | 4.25 m | 5.05 m x 4.25 m |
| Main Level | Living Room | 6.58 m | 3.8 m | 6.58 m x 3.8 m |
| Main Level | Dining Room | 7.12 m | 4.36 m | 7.12 m x 4.36 m |
| Main Level | Kitchen | 4.25 m | 3.1 m | 4.25 m x 3.1 m |
| Main Level | Eating Area | 4.1 m | 3.6 m | 4.1 m x 3.6 m |
Utilities
| Electricity | Installed |
| Sewer | Installed |
https://www.realtor.ca/real-estate/30398323/7-third-line-oakville-sw-southwest-1017-sw-southwest
Interested?


The trademarks REALTOR®, REALTORS®, and the REALTOR® logo are controlled by The Canadian Real Estate Association (CREA) and identify real estate professionals who are members of CREA. The trademarks MLS®, Multiple Listing Service® and the associated logos are owned by The Canadian Real Estate Association (CREA) and identify the quality of services provided by real estate professionals who are members of CREA. The trademark DDF® is owned by The Canadian Real Estate Association (CREA) and identifies CREA's Data Distribution Facility (DDF®)
October 14 2026 03:05:27
Toronto Regional Real Estate Board
Master's Trust Realty Inc.