
7 Rothbury Crescent Ottawa, Ontario K1K 4N4

$2,365 Monthly
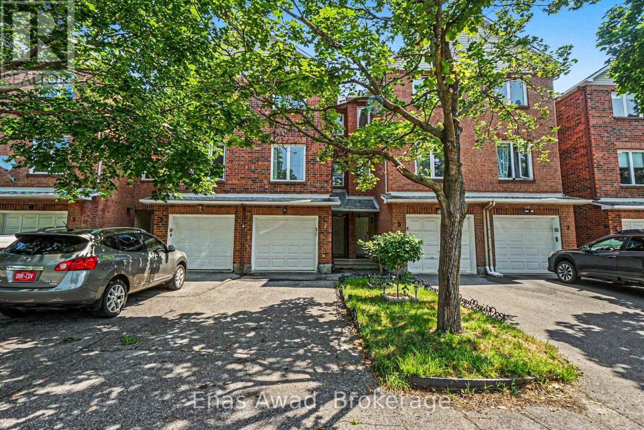
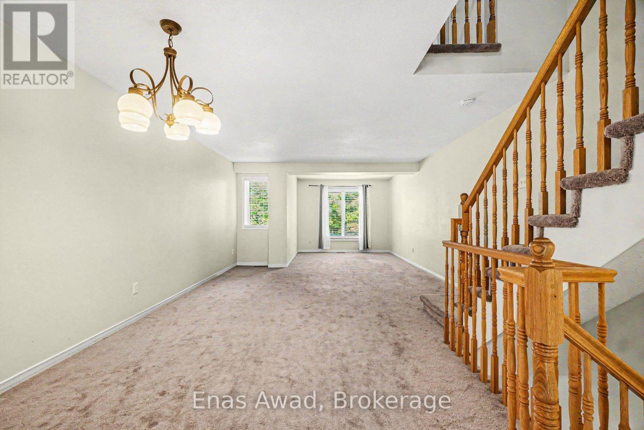
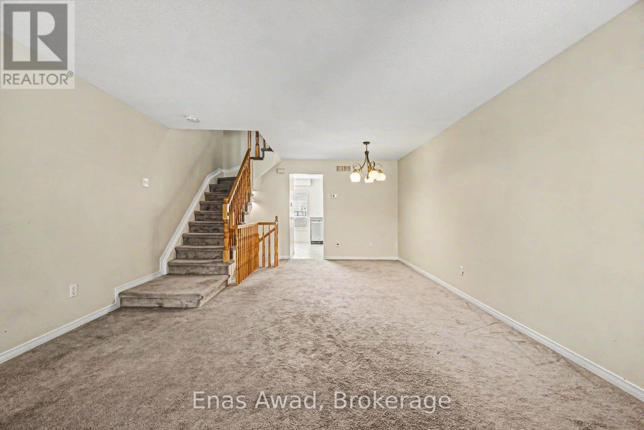
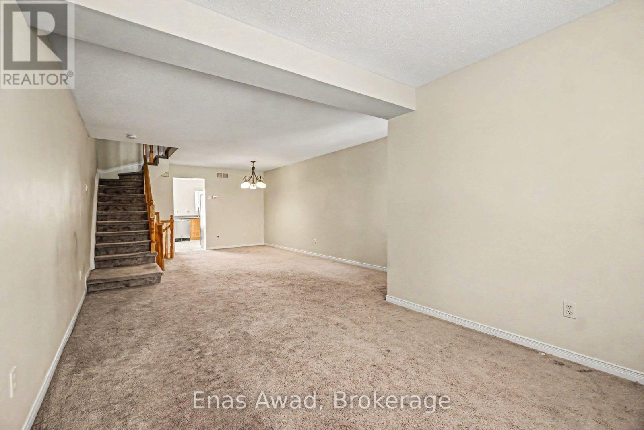
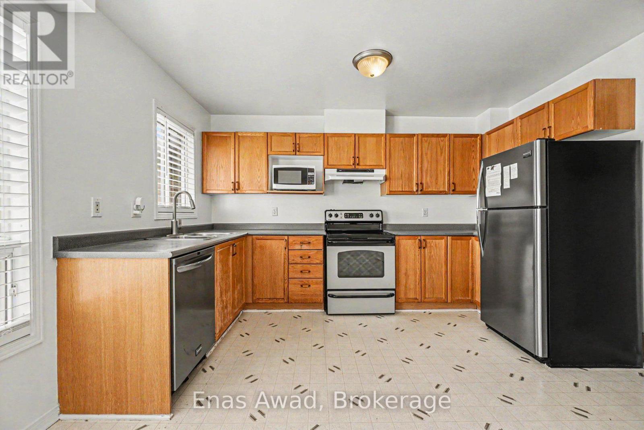
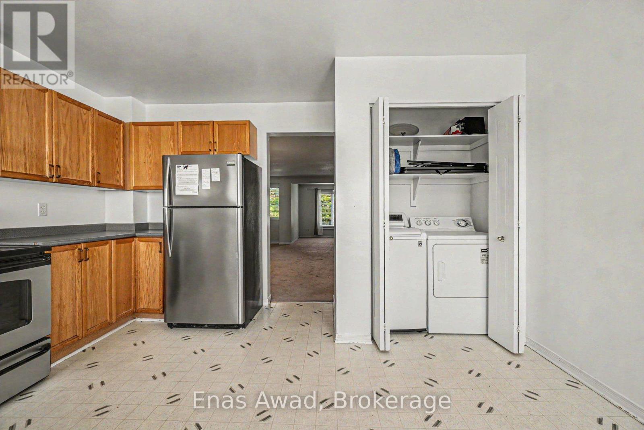
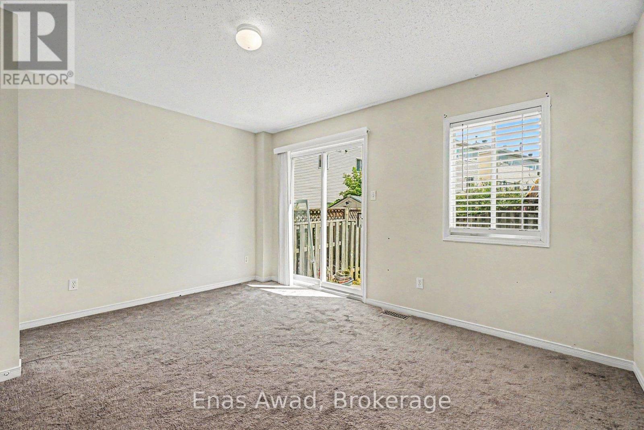
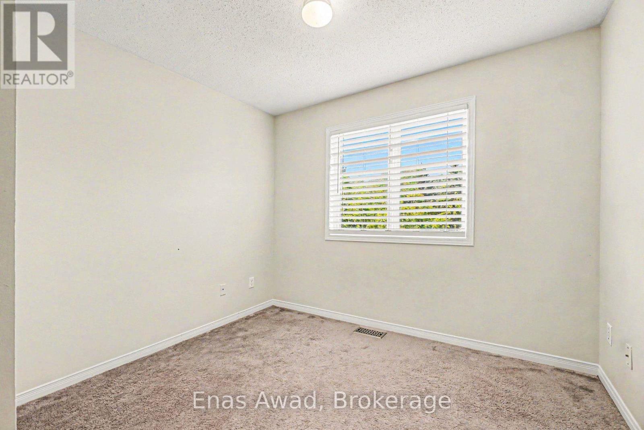
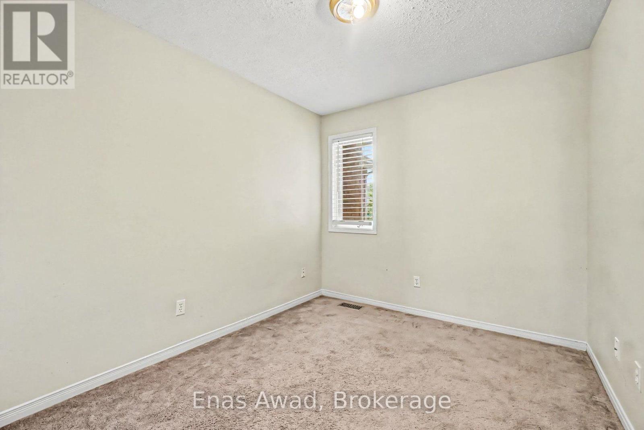
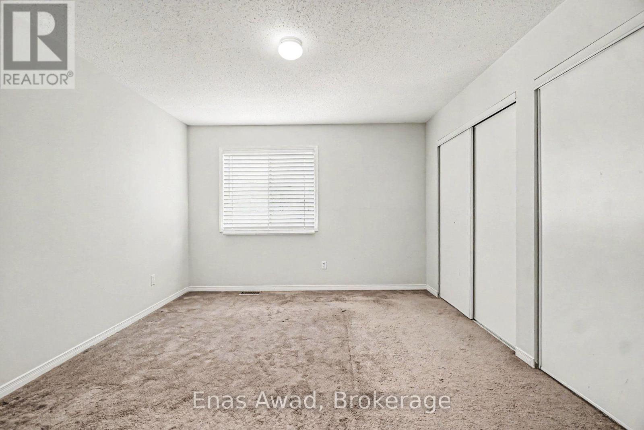
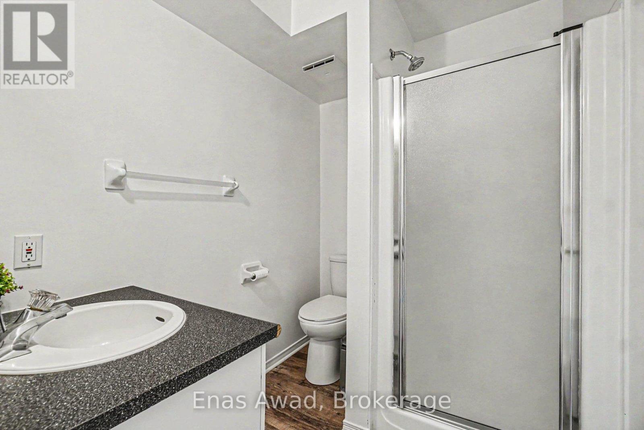
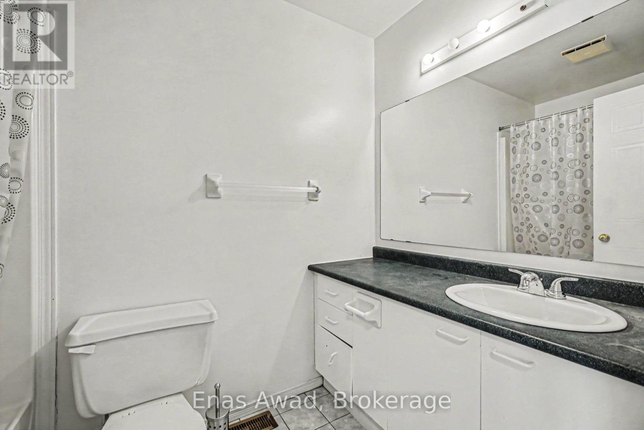
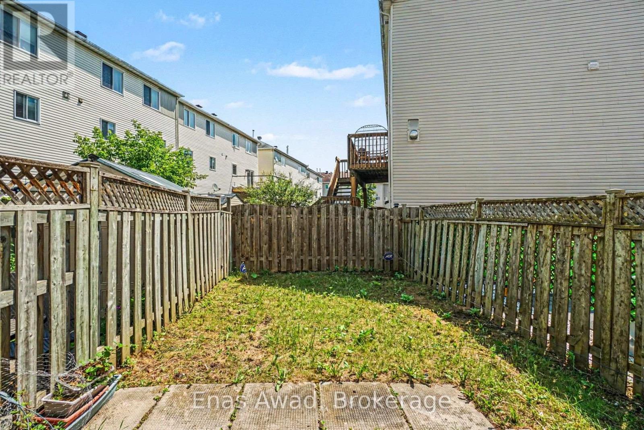
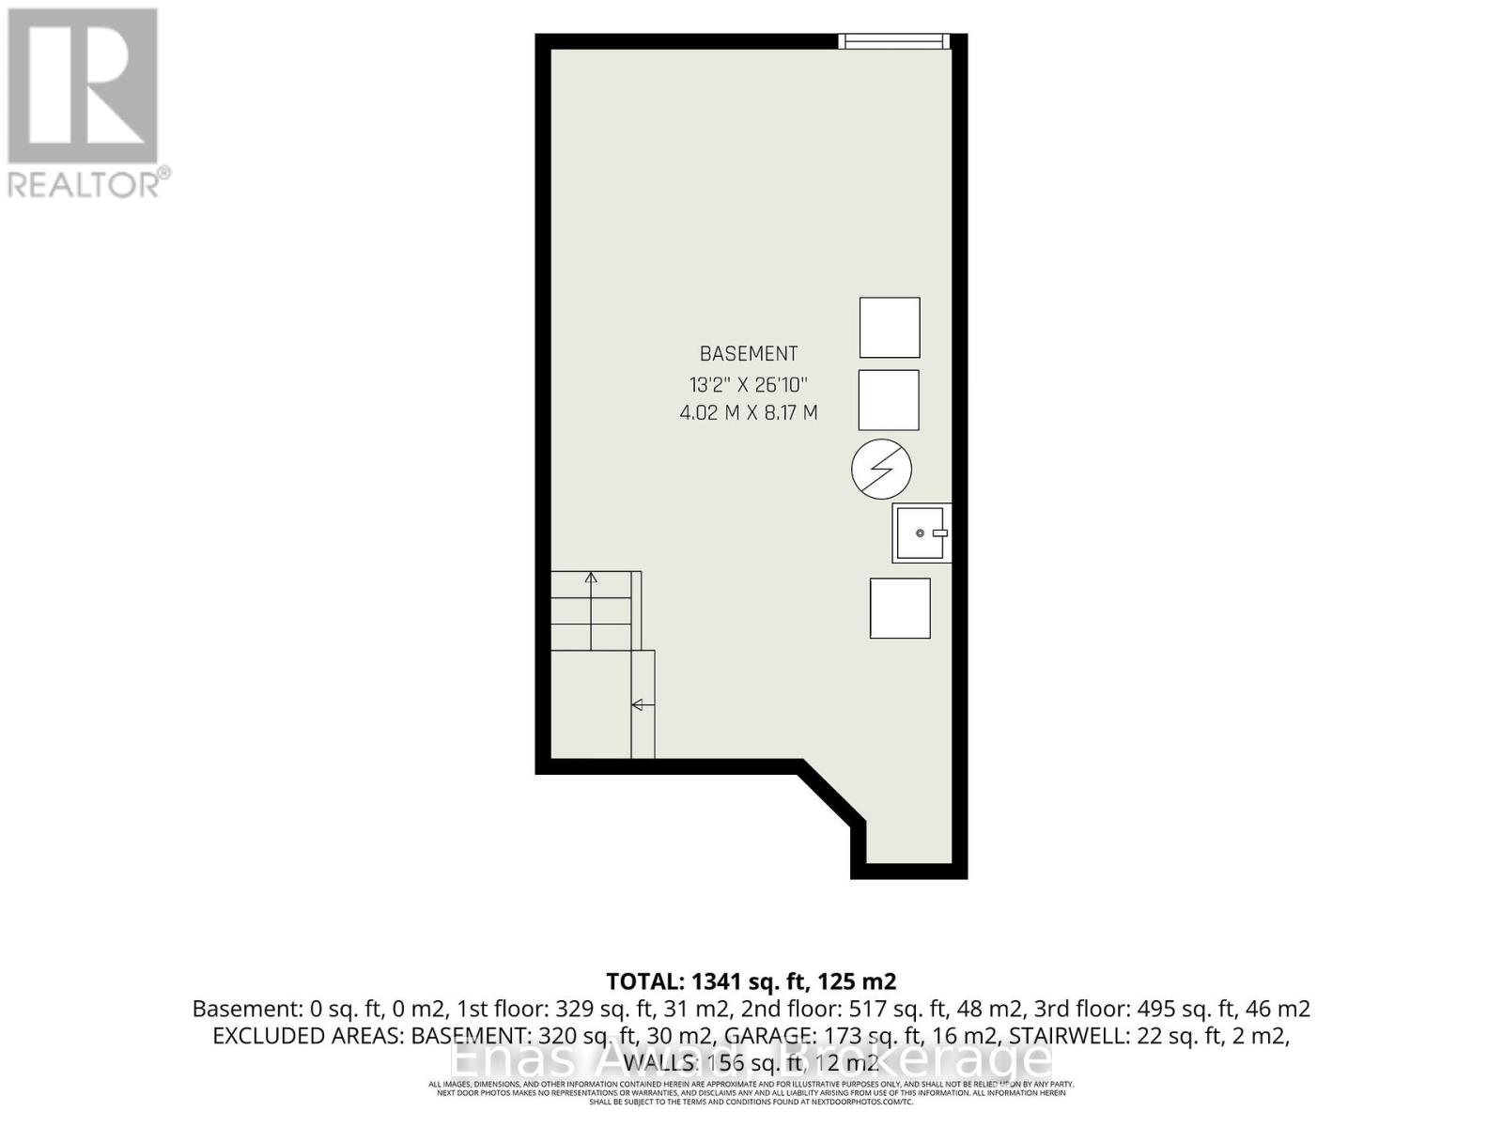
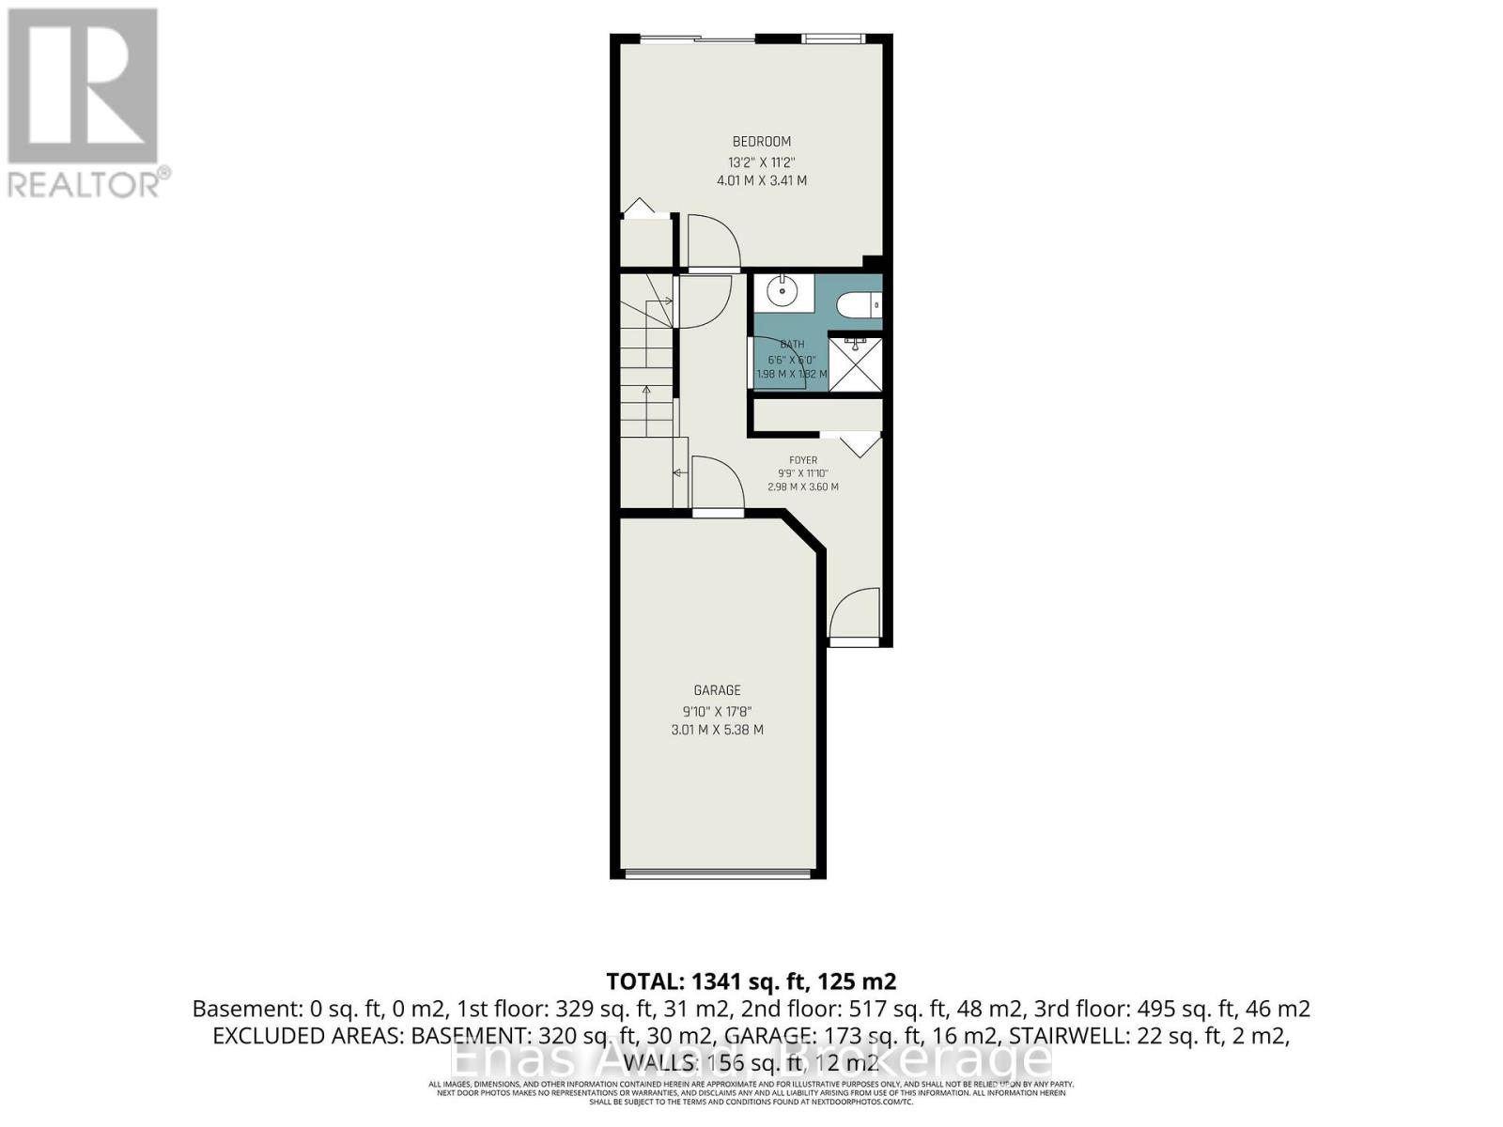
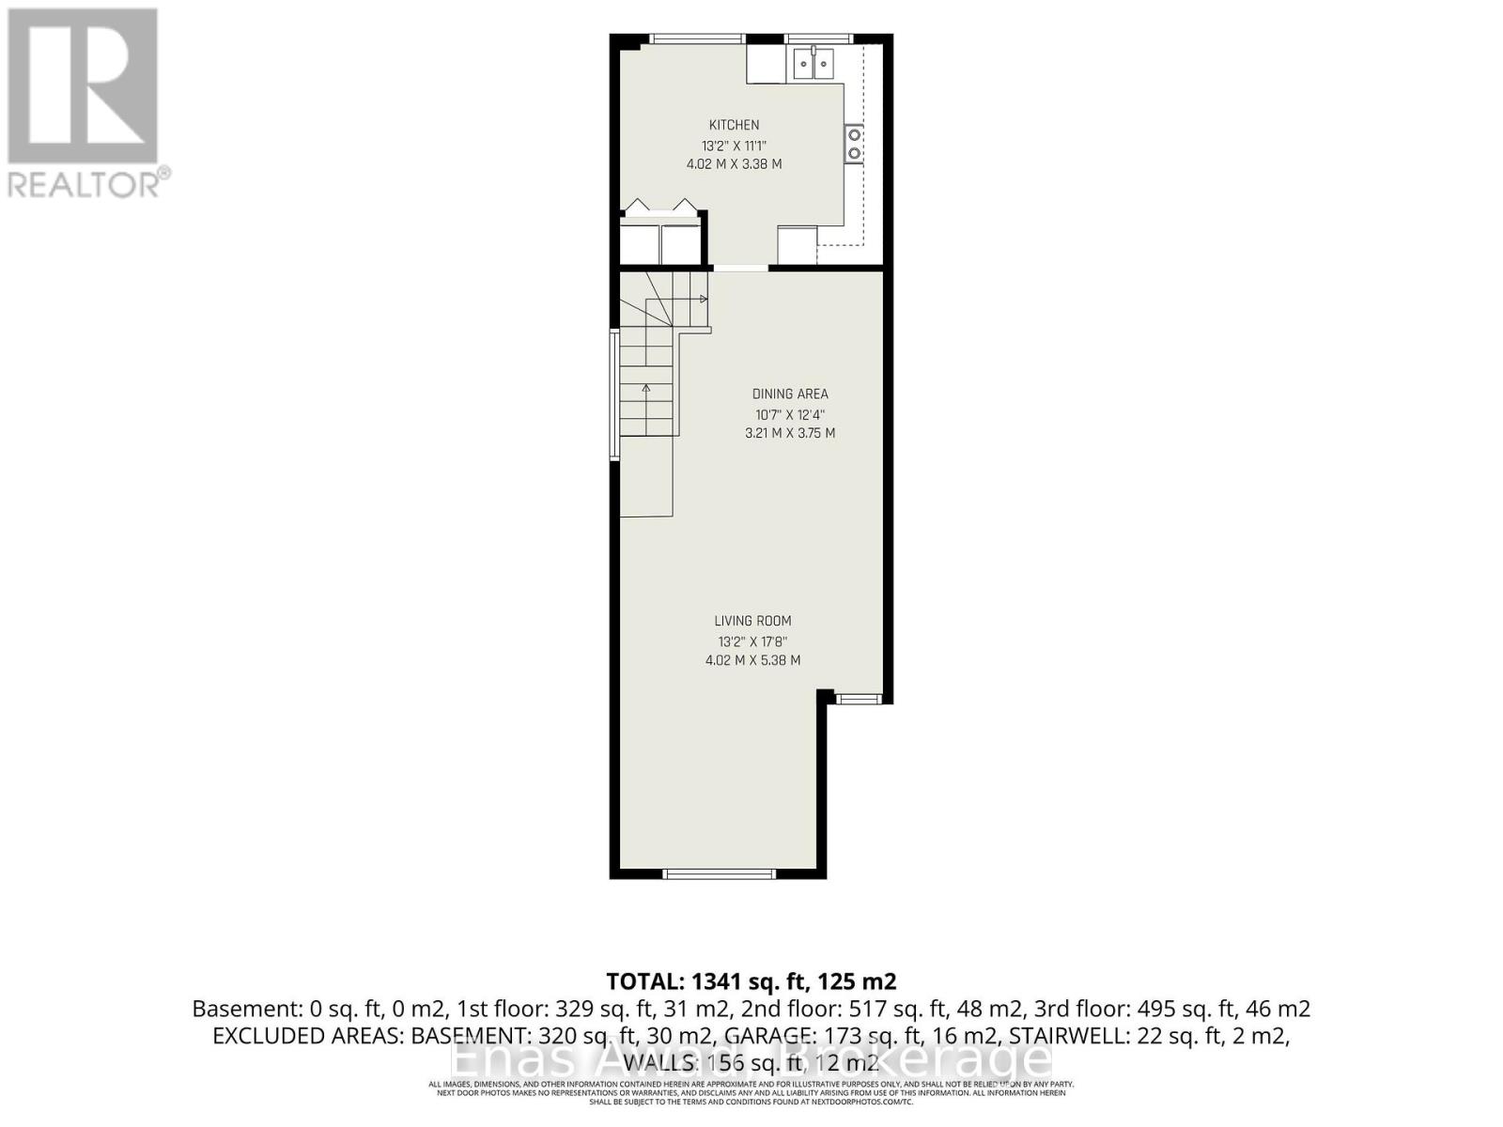
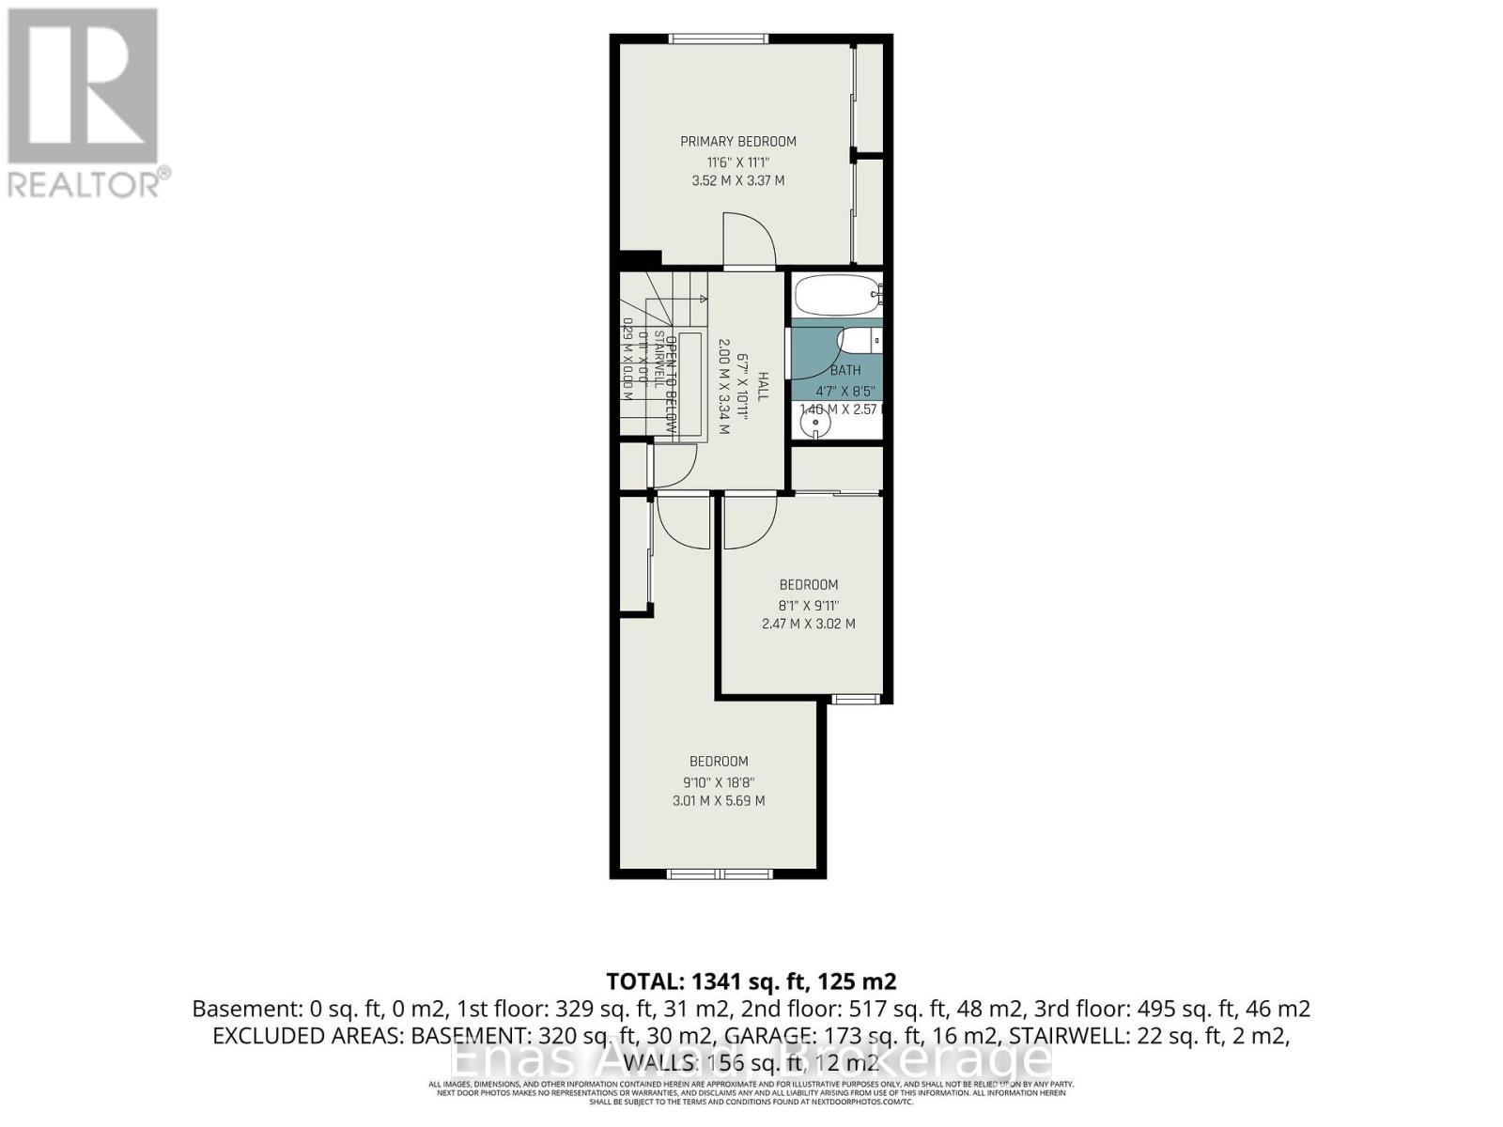
AVAILABLE AUGUST 15th!! Welcome to 7 Rothbury Crescent, Ottawa, ON K1K 4N4, a spacious and well-maintained home located in a convenient east-end Ottawa neighbourhood close to parks, green spaces, transit, shopping, schools, and everyday amenities. This 3 bedroom layout includes 2 bathrooms, an unfinished basement for additional storage or flexible use, 1 parking space in the garage, 1 parking space in the driveway, and a fenced outdoor area. This comfortable home offers a practical layout ideal for families or professionals looking for space, privacy, and convenience. Featuring bright living areas, a functional kitchen, well-sized bedrooms, multiple bathrooms, interior storage space, and a private fenced exterior, it provides a comfortable living experience in a quiet residential setting. Location: close to nearby parks, green spaces, local shops, schools, public transit, major roads, and Ottawa east-end amenities, with convenient access to downtown Ottawa, Montreal Road, Aviation Parkway, and surrounding communities. Criteria: non-smoking unit/premises; minimum one-year lease; first and last month's rent required. FULLY FENCED BACK YARD. PARKING: 1-CAR GARAGE PLUS 1 DRIVEWAY SPOT. UTILITIES: EXTRA, APPROX. $250/MONTH FOR HYDRO, GAS, AND WATER. RENT: $2365/MONTH. (id:56248)
Property Details
| MLS® Number | X13580554 |
| Property Type | Single Family |
| Neigbourhood | Viscount Alexander Park |
| Community Name | 3104 - CFB Rockcliffe and Area |
| Equipment Type | Water Heater |
| Features | Flat Site, Lighting, Dry, Level |
| Parking Space Total | 2 |
| Rental Equipment Type | Water Heater |
| Structure | Porch |
Building
| Bathroom Total | 2 |
| Bedrooms Above Ground | 3 |
| Bedrooms Total | 3 |
| Age | 31 To 50 Years |
| Amenities | Separate Heating Controls |
| Appliances | Garage Door Opener Remote(s), Water Heater, Dishwasher, Dryer, Oven, Stove, Washer, Refrigerator |
| Basement Development | Unfinished |
| Basement Type | Full (unfinished) |
| Construction Style Attachment | Attached |
| Cooling Type | Central Air Conditioning |
| Exterior Finish | Brick |
| Fire Protection | Smoke Detectors |
| Foundation Type | Poured Concrete |
| Heating Fuel | Natural Gas |
| Heating Type | Forced Air |
| Stories Total | 3 |
| Size Interior | 1,500 - 2,000 Sqft |
| Type | Row / Townhouse |
| Utility Water | Municipal Water |
Parking
| Garage |
Land
| Acreage | No |
| Landscape Features | Landscaped |
| Sewer | Sanitary Sewer |
| Size Depth | 93 Ft ,10 In |
| Size Frontage | 14 Ft ,9 In |
| Size Irregular | 14.8 X 93.9 Ft |
| Size Total Text | 14.8 X 93.9 Ft|under 1/2 Acre |
Rooms
| Level | Type | Length | Width | Dimensions |
|---|---|---|---|---|
| Second Level | Kitchen | Measurements not available | ||
| Second Level | Dining Room | Measurements not available | ||
| Second Level | Living Room | Measurements not available | ||
| Second Level | Laundry Room | Measurements not available | ||
| Third Level | Primary Bedroom | Measurements not available | ||
| Third Level | Bedroom 2 | Measurements not available | ||
| Third Level | Bathroom | Measurements not available | ||
| Basement | Utility Room | Measurements not available | ||
| Main Level | Bedroom | Measurements not available | ||
| Main Level | Bathroom | Measurements not available |
Utilities
| Cable | Available |
| Electricity | Installed |
| Sewer | Installed |
https://www.realtor.ca/real-estate/30052048/7-rothbury-crescent-ottawa-3104-cfb-rockcliffe-and-area
Interested?


The trademarks REALTOR®, REALTORS®, and the REALTOR® logo are controlled by The Canadian Real Estate Association (CREA) and identify real estate professionals who are members of CREA. The trademarks MLS®, Multiple Listing Service® and the associated logos are owned by The Canadian Real Estate Association (CREA) and identify the quality of services provided by real estate professionals who are members of CREA. The trademark DDF® is owned by The Canadian Real Estate Association (CREA) and identifies CREA's Data Distribution Facility (DDF®)
July 18 2026 05:53:39
Niagara Association of REALTORS®
Enas Awad