
7 Mayholme Court St. Catharines, Ontario L2N 4C1

$699,000
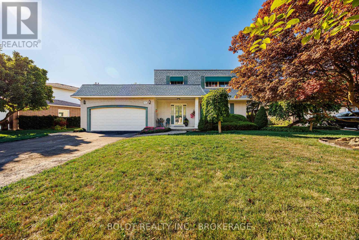
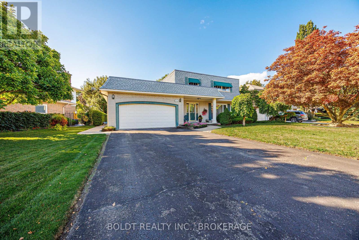
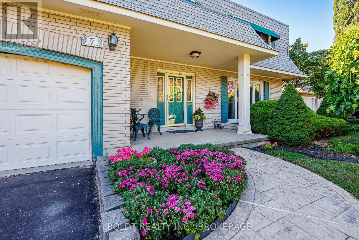
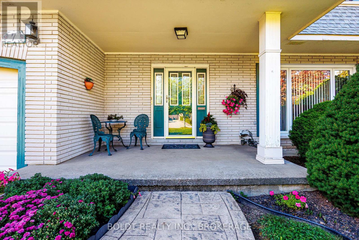
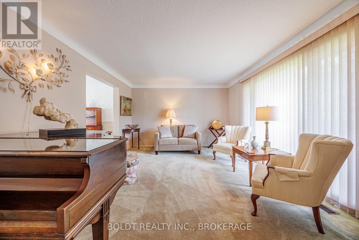
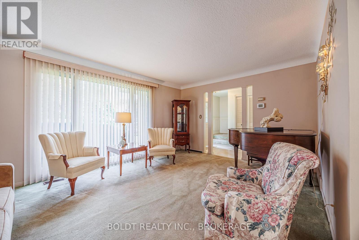
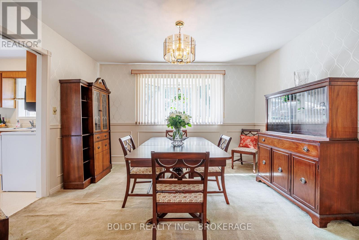
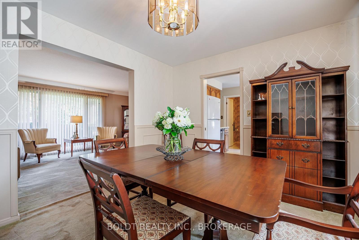
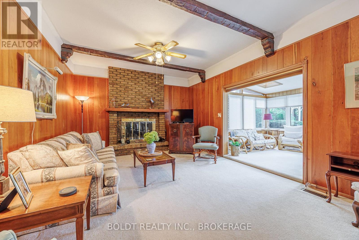
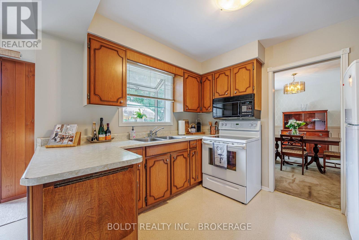
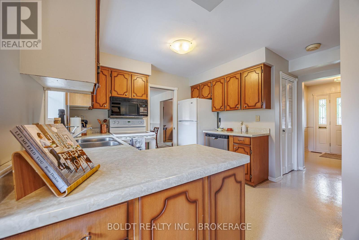
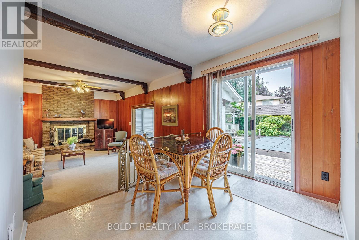
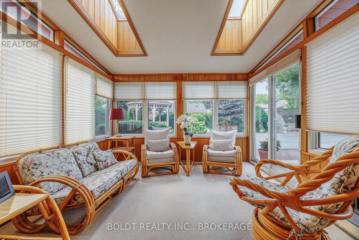
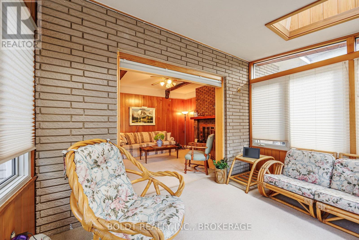
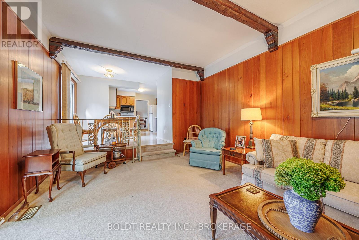
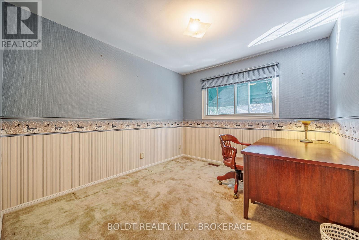
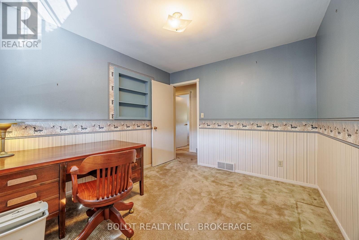
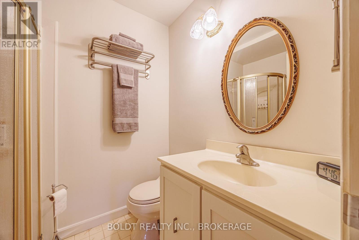
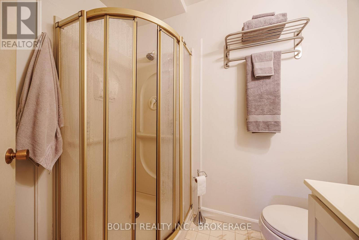
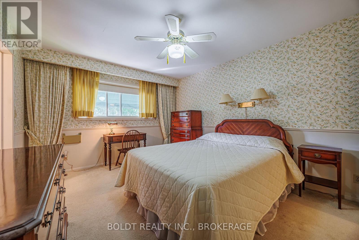
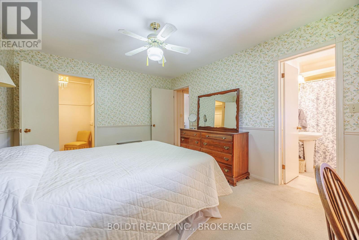
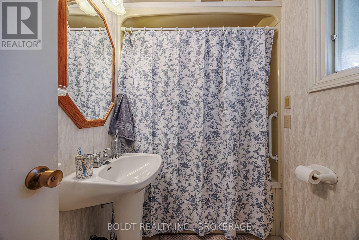
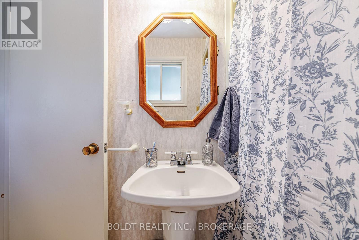
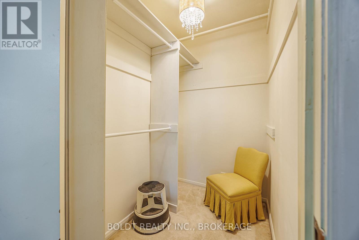
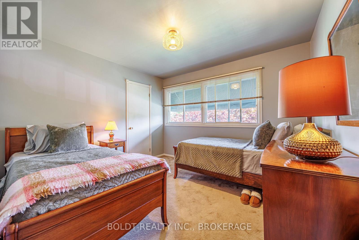
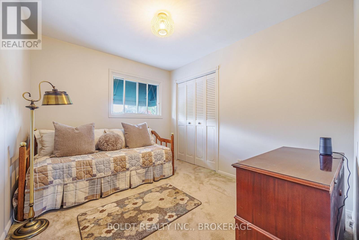
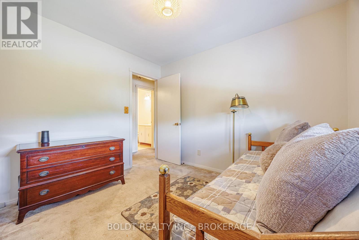
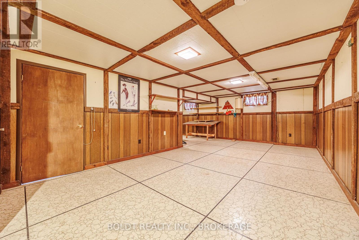
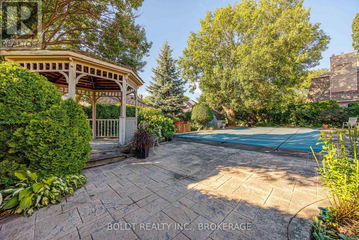
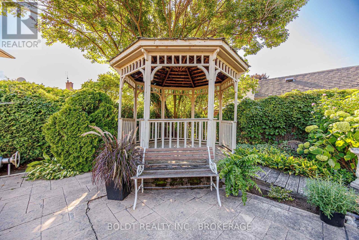
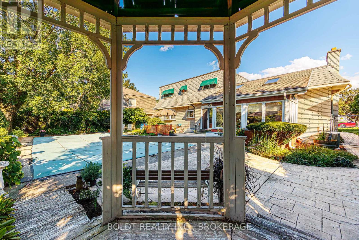
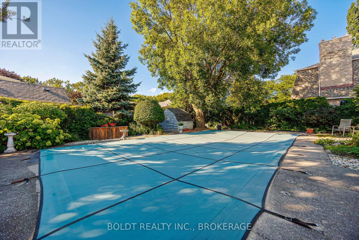
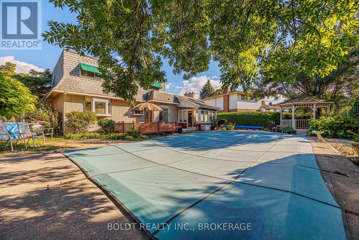
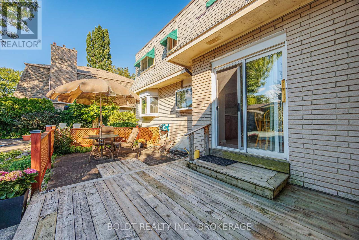
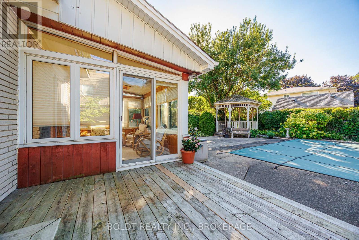
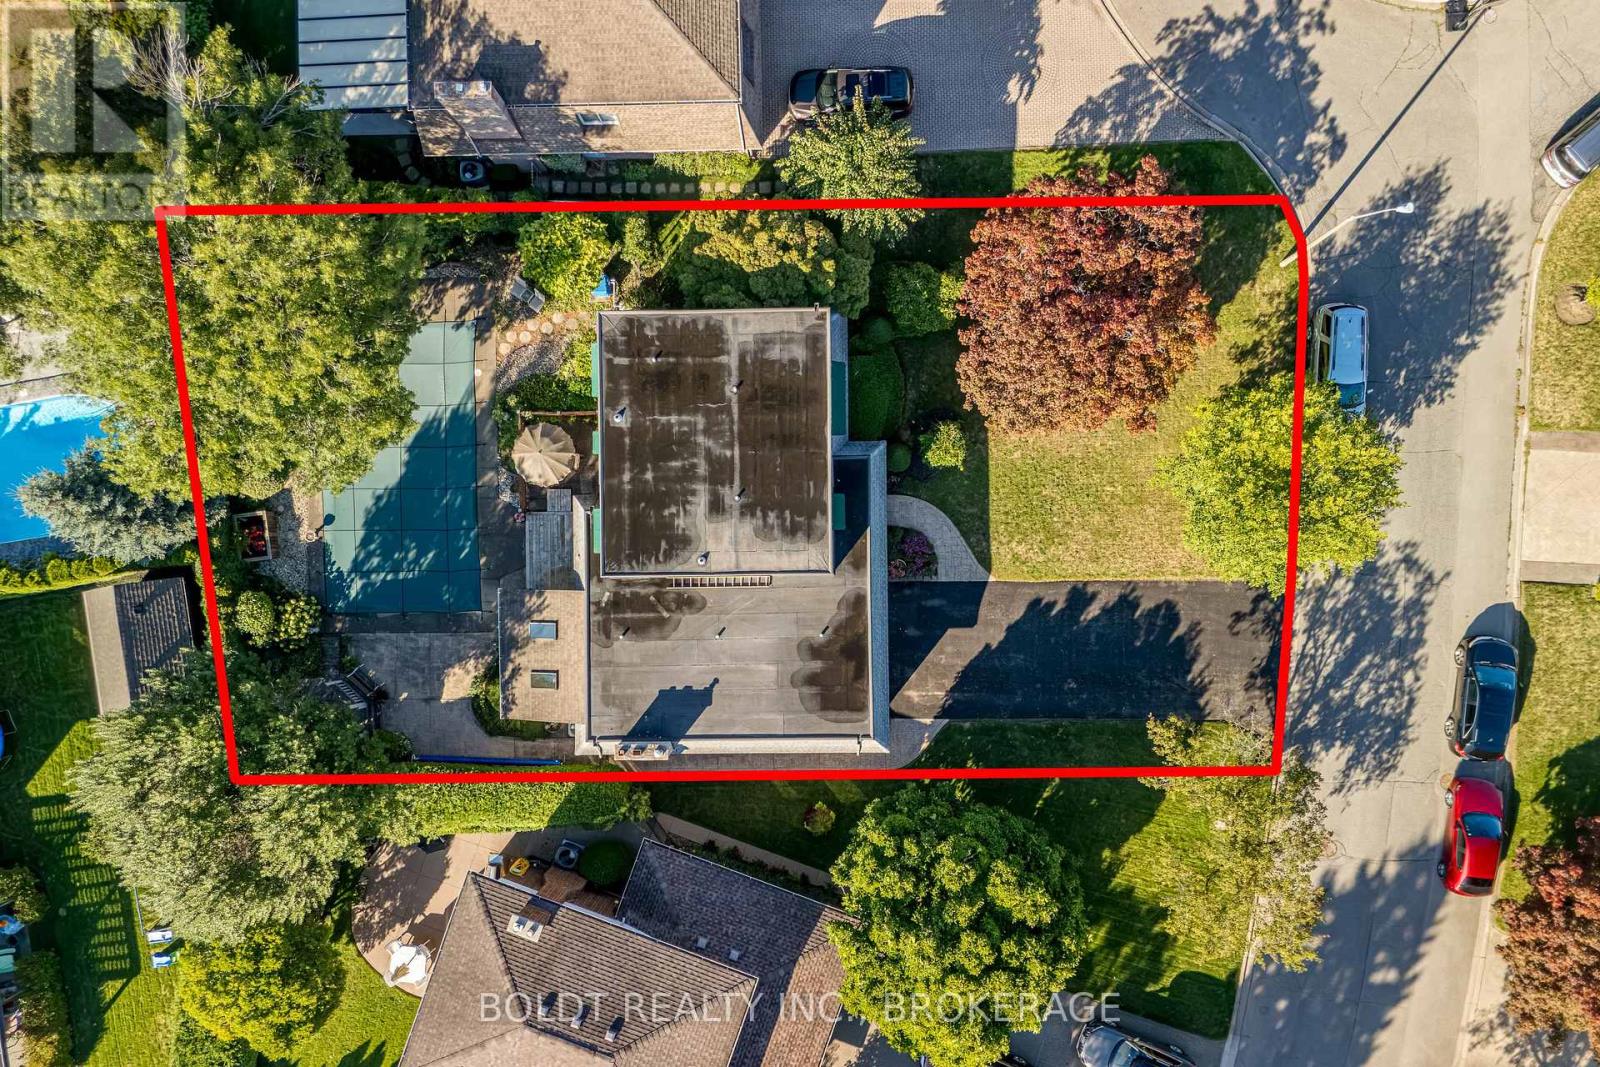
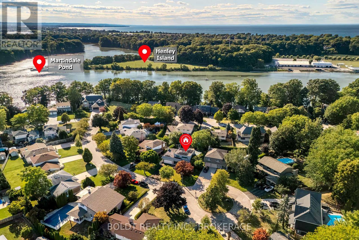
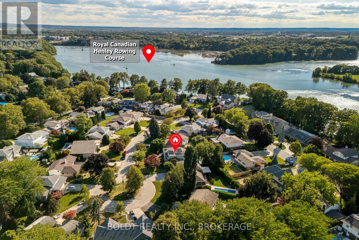
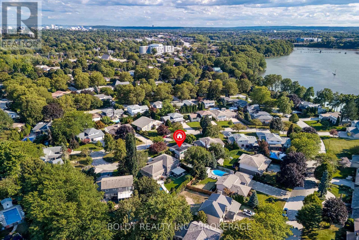
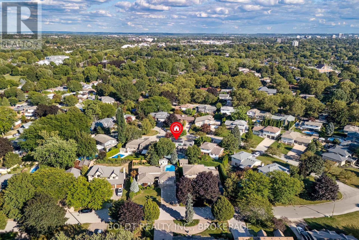
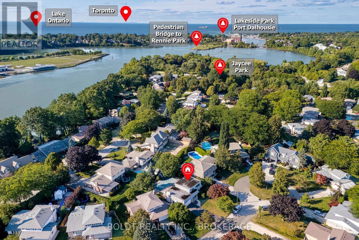
Rare offering in Royal Henley Estates. Welcome to 7 Mayholme Court, a cherished 4-bedroom, 3-bathroom two-storey home tucked into one of north-end St. Catharines' most desirable enclaves, just across from Martindale Pond. Set on a mature treed lot, this home offers space, charm, and an incredible location. The main floor features a semi-open layout with formal living and dining rooms, an inviting family room, and an eat-in kitchen ideal for everyday family living. A bright sun-filled solarium overlooks the mature trees and inground pool - the perfect place to enjoy your morning coffee in every season. Upstairs, three of the four bedrooms feature walk-in closets, while the spacious primary suite offers its own private ensuite bath - a feature rarely found in homes of this era and a true luxury for family living.The basement adds even more versatility with a large recreation room and bar area, offering endless potential for entertaining, hobbies, a games room, or additional family living space. With a two-car garage, generous principal rooms, and a quiet cul-de-sac setting just steps to the pedestrian bridge leading to Port Dalhousie, this is a rare opportunity to settle into a truly special neighbourhood. (id:56248)
Property Details
| MLS® Number | X13184532 |
| Property Type | Single Family |
| Neigbourhood | Henley |
| Community Name | 439 - Martindale Pond |
| Equipment Type | Water Heater |
| Features | Atrium/sunroom |
| Parking Space Total | 8 |
| Pool Type | Inground Pool |
| Rental Equipment Type | Water Heater |
Building
| Bathroom Total | 3 |
| Bedrooms Above Ground | 4 |
| Bedrooms Total | 4 |
| Age | 31 To 50 Years |
| Amenities | Fireplace(s) |
| Appliances | All, Window Coverings |
| Basement Type | Full |
| Construction Style Attachment | Detached |
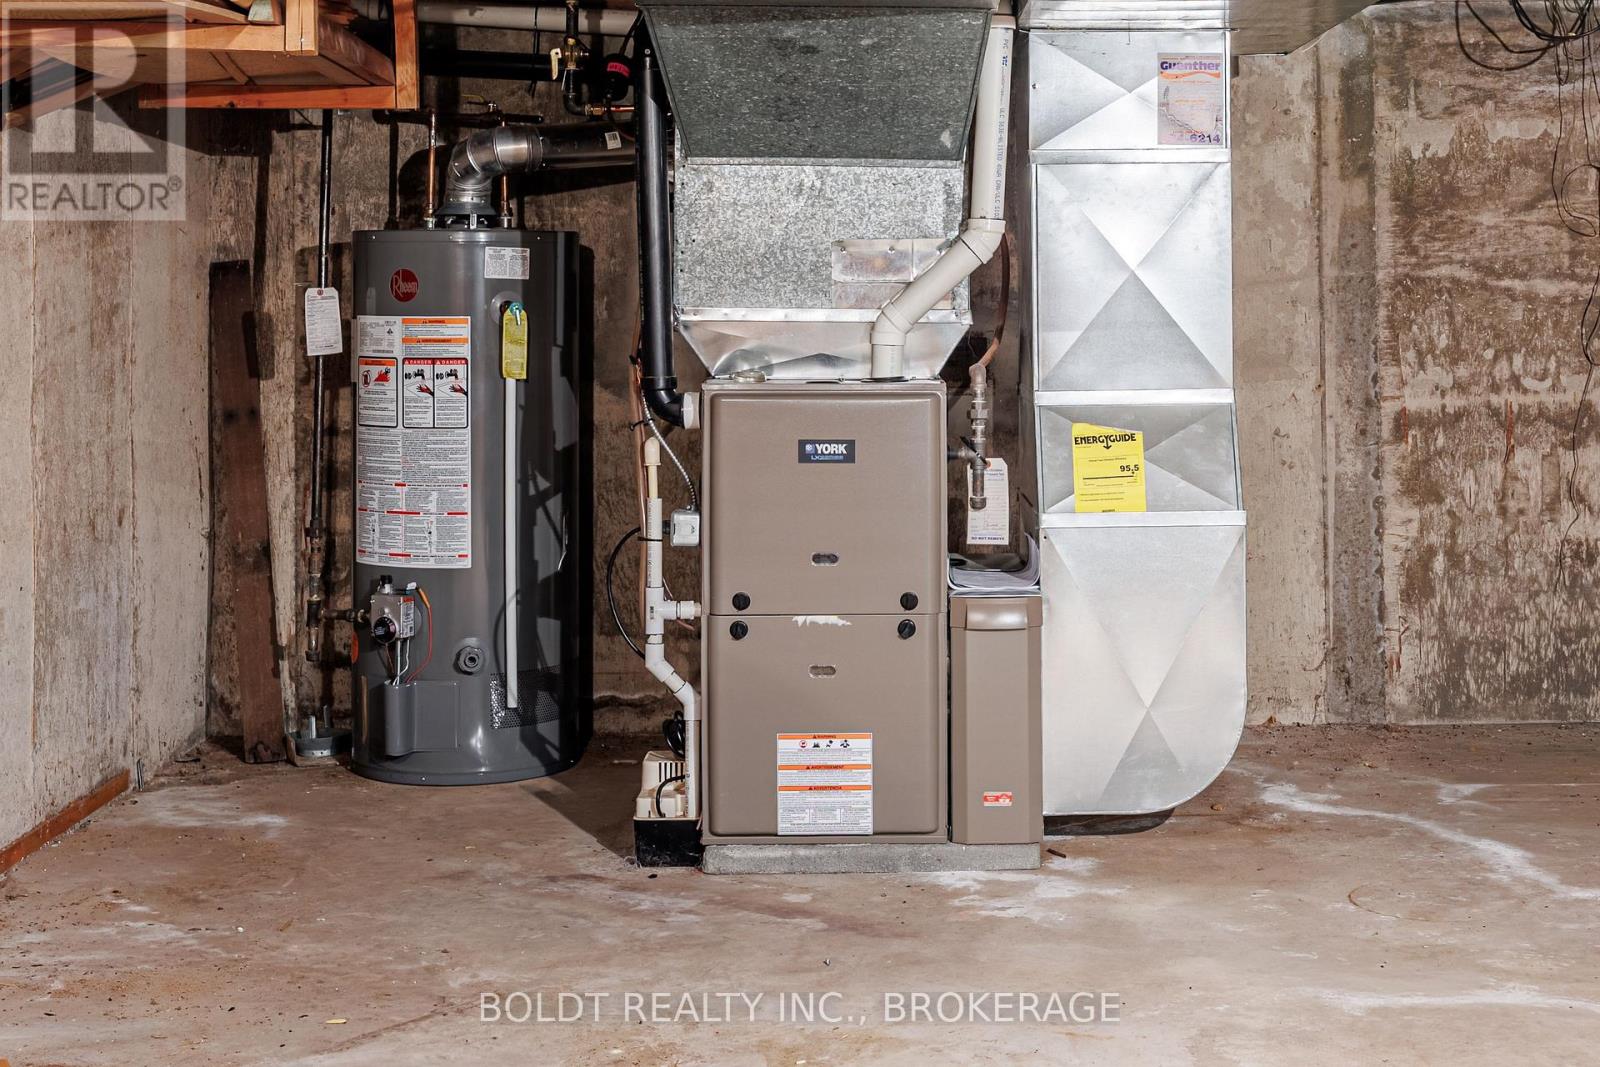
| Cooling Type | Central Air Conditioning |
| Exterior Finish | Brick |
| Fireplace Present | Yes |
| Fireplace Total | 1 |
| Foundation Type | Concrete |
| Half Bath Total | 1 |
| Heating Fuel | Natural Gas |
| Heating Type | Forced Air |
| Stories Total | 2 |
| Size Interior | 1,500 - 2,000 Sqft |
| Type | House |
| Utility Water | Municipal Water |
Parking
| Attached Garage | |
| Garage |
Land
| Acreage | No |
| Sewer | Sanitary Sewer |
| Size Depth | 127 Ft ,2 In |
| Size Frontage | 71 Ft ,2 In |
| Size Irregular | 71.2 X 127.2 Ft |
| Size Total Text | 71.2 X 127.2 Ft |
| Zoning Description | R1 |
Rooms
| Level | Type | Length | Width | Dimensions |
|---|---|---|---|---|
| Basement | Recreational, Games Room | 7.62 m | 3.81 m | 7.62 m x 3.81 m |
| Basement | Other | 2.74 m | 3.35 m | 2.74 m x 3.35 m |
| Basement | Workshop | 4.21 m | 4.82 m | 4.21 m x 4.82 m |
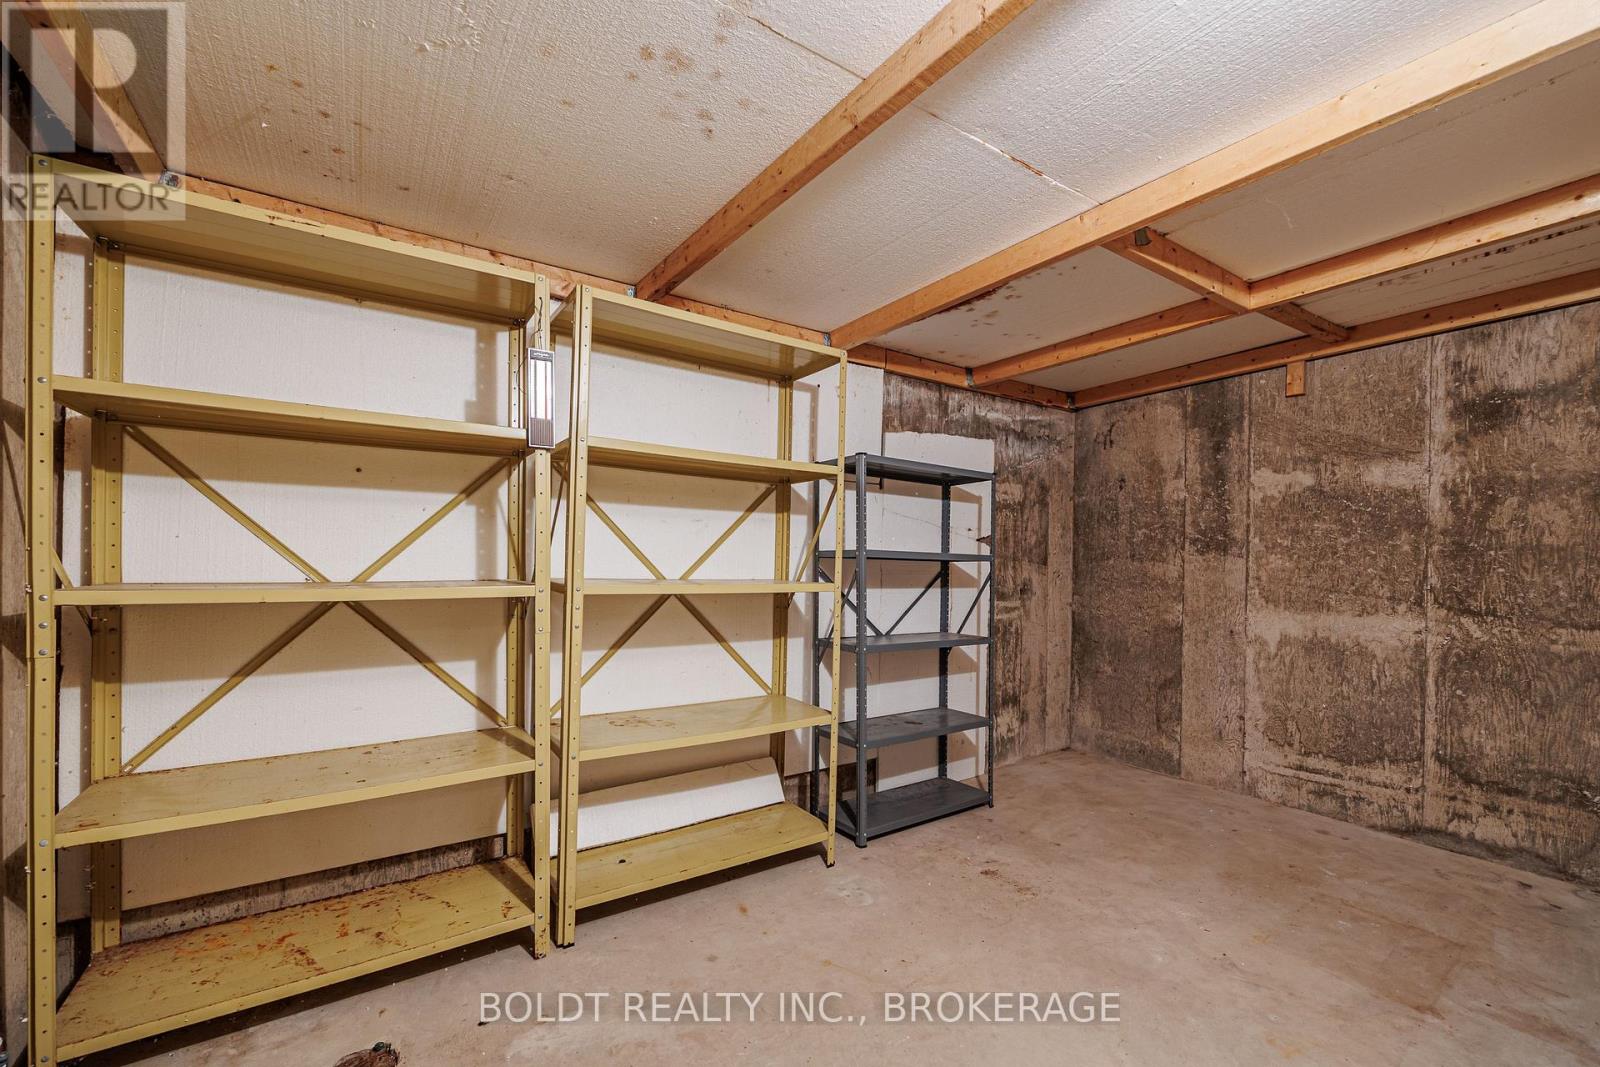
| Basement | Cold Room | 2.29 m | 3.87 m | 2.29 m x 3.87 m |
| Main Level | Living Room | 3.84 m | 5.44 m | 3.84 m x 5.44 m |
| Main Level | Dining Room | 3.17 m | 3.78 m | 3.17 m x 3.78 m |
| Main Level | Kitchen | 3.17 m | 2.74 m | 3.17 m x 2.74 m |
| Main Level | Eating Area | 2.74 m | 2.23 m | 2.74 m x 2.23 m |
| Main Level | Family Room | 5.82 m | 3.84 m | 5.82 m x 3.84 m |
| Main Level | Solarium | 2.99 m | 3.35 m | 2.99 m x 3.35 m |
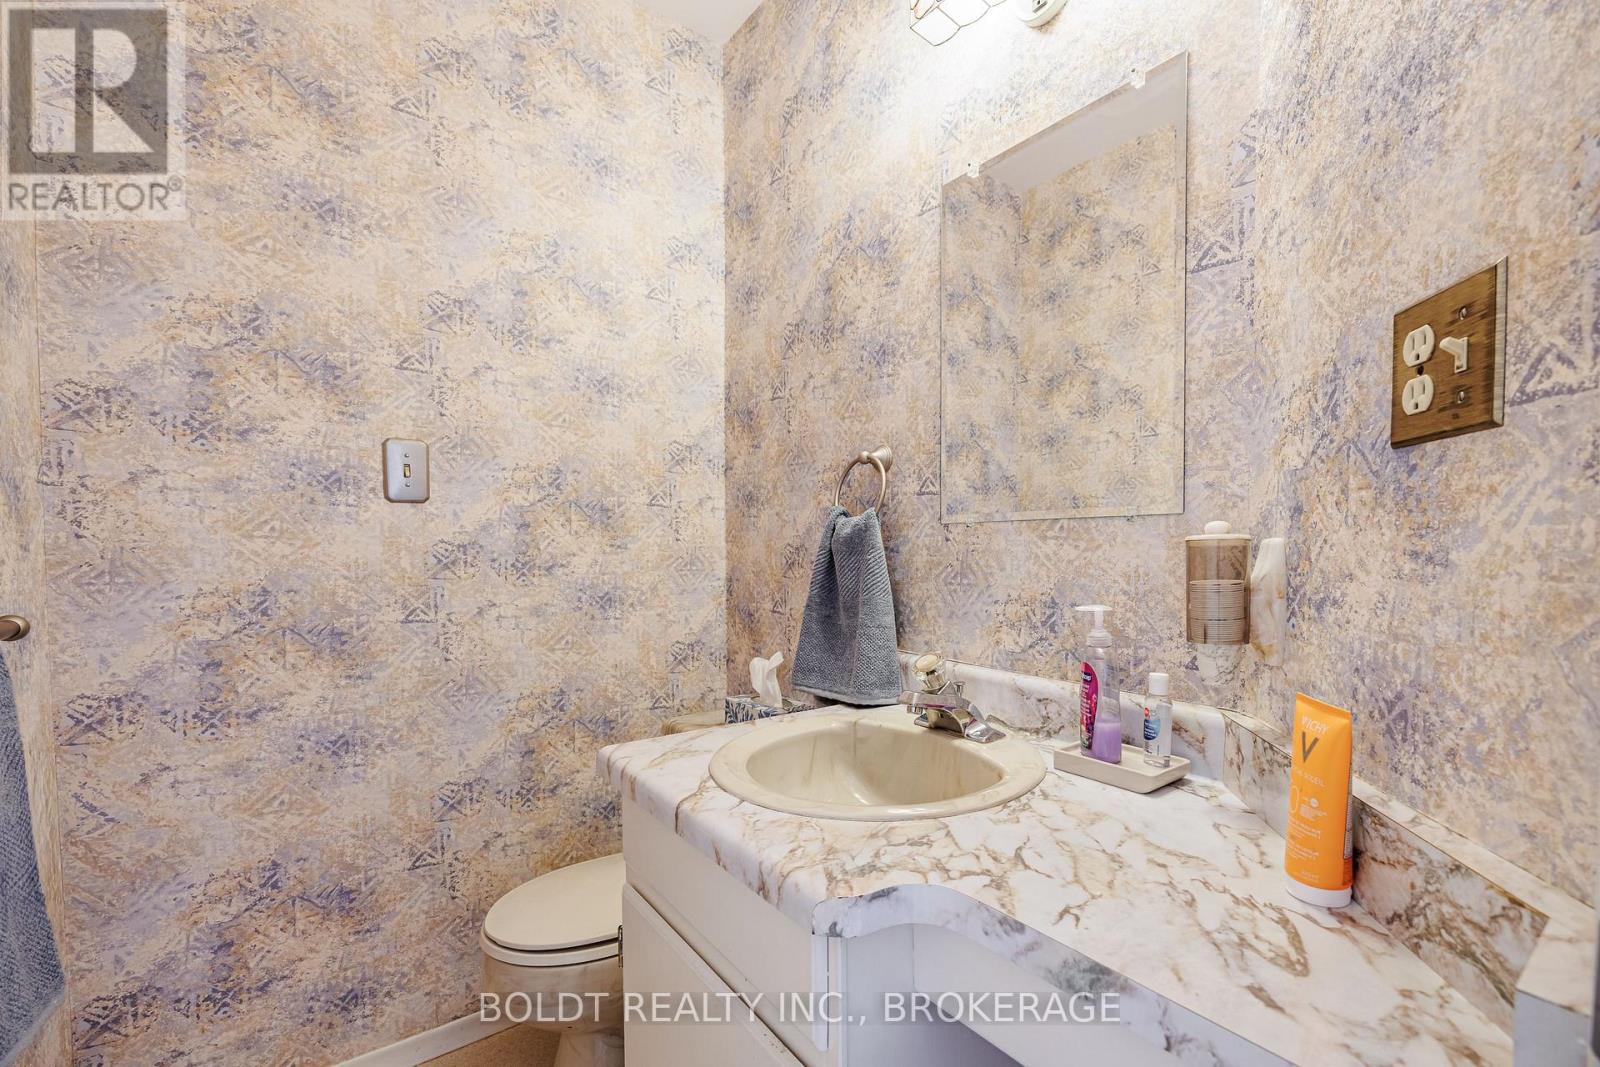
| Main Level | Partial Bathroom | 1.77 m | 1.33 m | 1.77 m x 1.33 m |
| Upper Level | Primary Bedroom | 3.47 m | 4.48 m | 3.47 m x 4.48 m |
| Upper Level | Bathroom | 2.16 m | 1.65 m | 2.16 m x 1.65 m |
| Upper Level | Bathroom | 1.71 m | 2.23 m | 1.71 m x 2.23 m |
| Upper Level | Bedroom 4 | 3.3 m | 3 m | 3.3 m x 3 m |
| Upper Level | Bedroom 3 | 2.8 m | 3.2 m | 2.8 m x 3.2 m |
| Upper Level | Bedroom 2 | 3.23 m | 3.41 m | 3.23 m x 3.41 m |
Utilities
| Cable | Installed |
| Electricity | Installed |
| Sewer | Installed |
Interested?


The trademarks REALTOR®, REALTORS®, and the REALTOR® logo are controlled by The Canadian Real Estate Association (CREA) and identify real estate professionals who are members of CREA. The trademarks MLS®, Multiple Listing Service® and the associated logos are owned by The Canadian Real Estate Association (CREA) and identify the quality of services provided by real estate professionals who are members of CREA. The trademark DDF® is owned by The Canadian Real Estate Association (CREA) and identifies CREA's Data Distribution Facility (DDF®)
August 14 2026 04:52:54
Niagara Association of REALTORS®
Boldt Realty Inc., Brokerage