
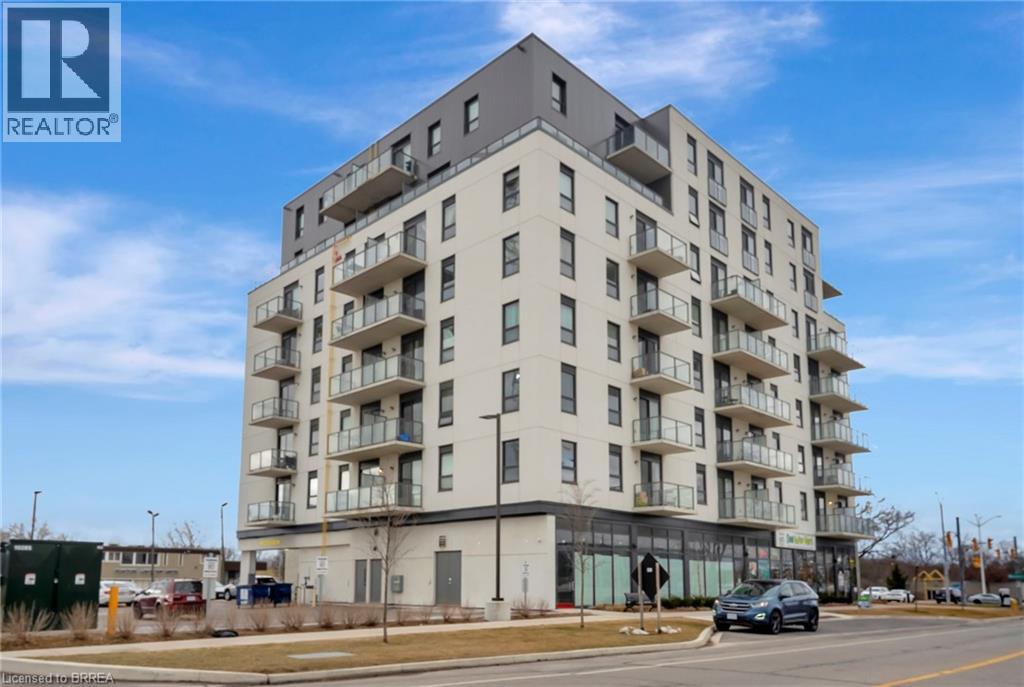
7 Erie Avenue Unit# 703 Brantford, Ontario N3S 0K5

$1,900 Monthly
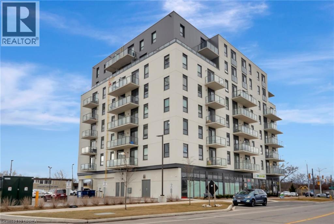
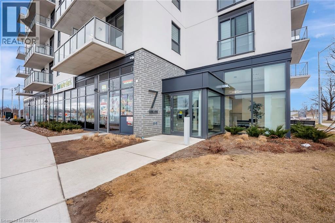
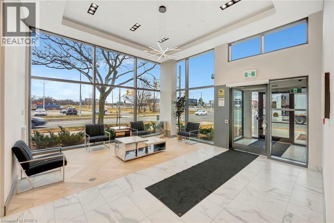
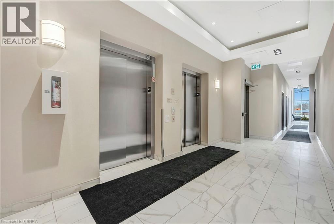
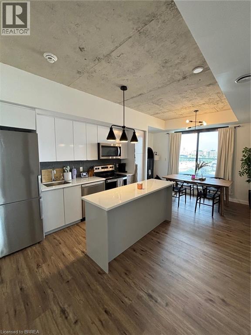
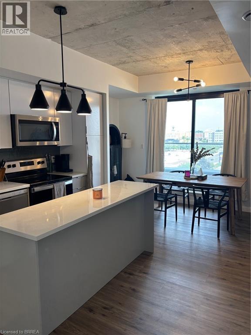
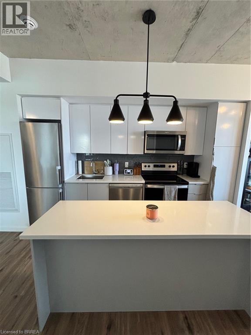
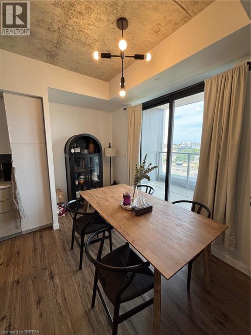
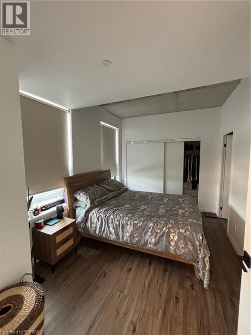
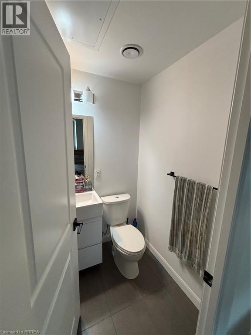
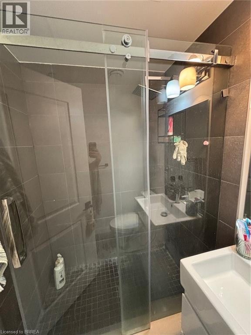
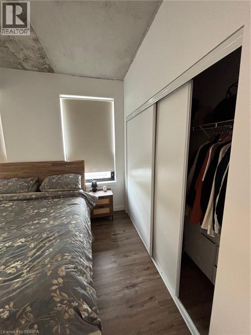
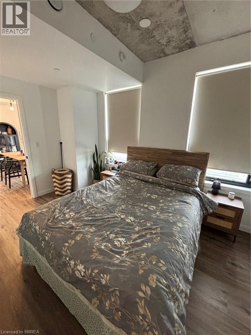
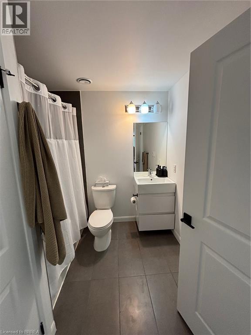
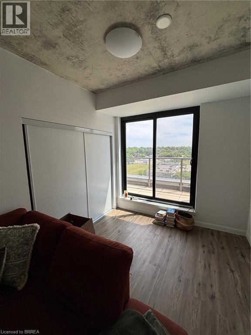
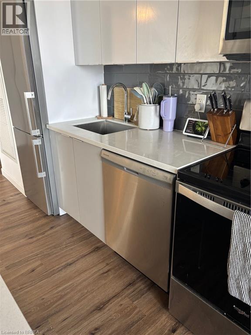
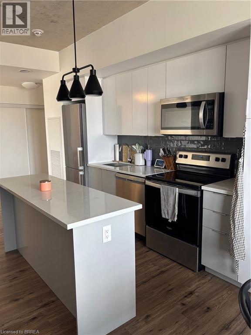
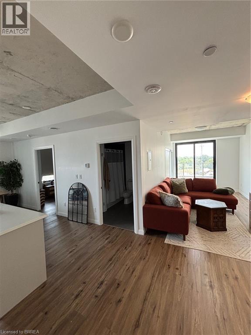
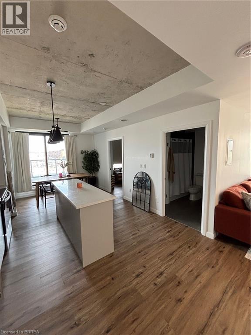
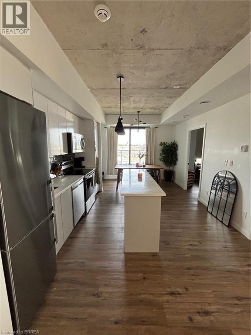
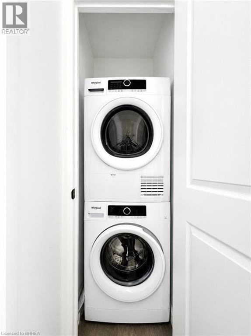
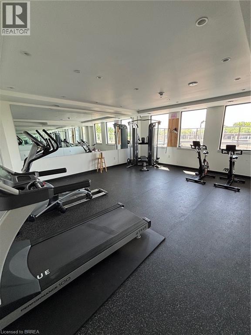
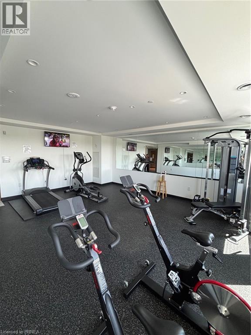
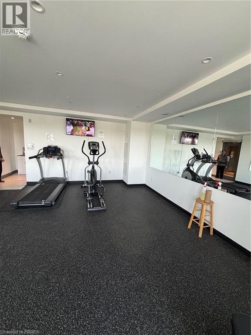
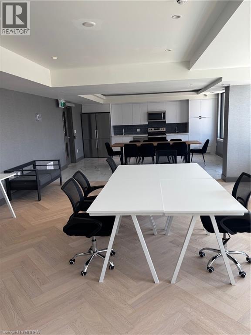
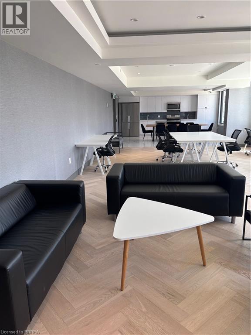
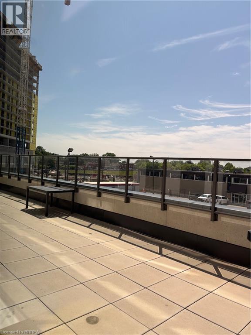
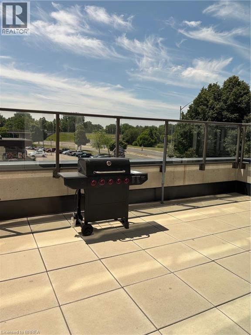
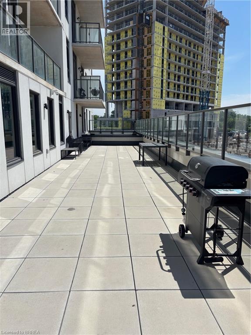
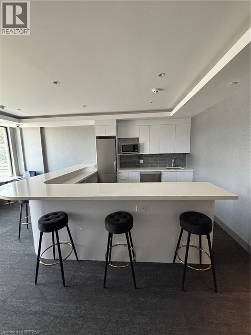
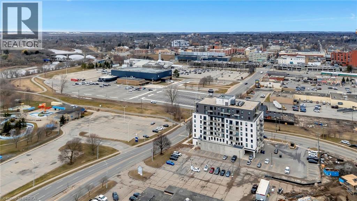
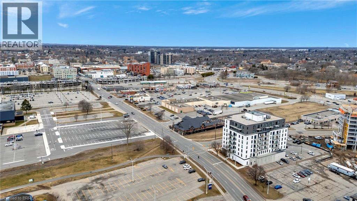
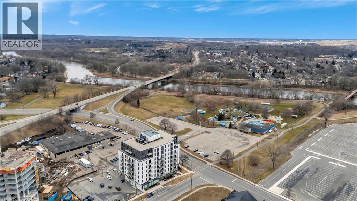
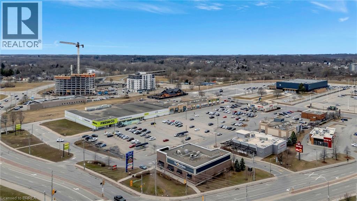
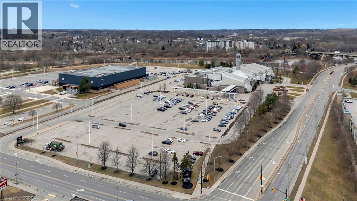
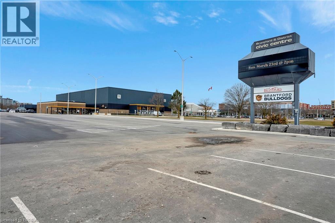
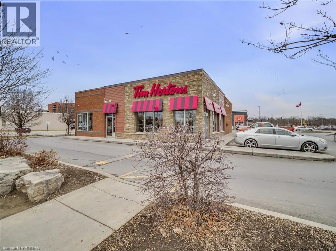
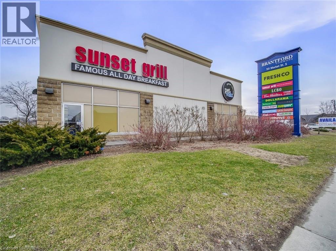
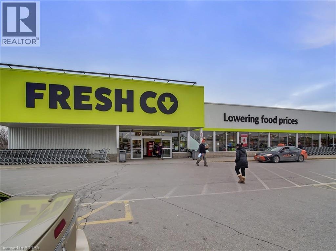
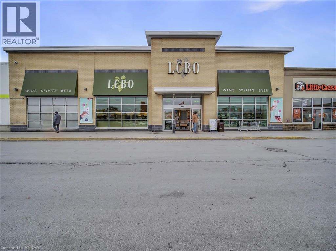
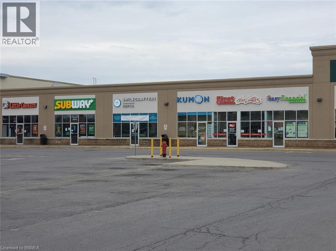
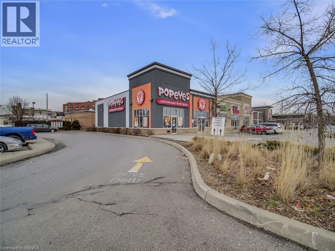
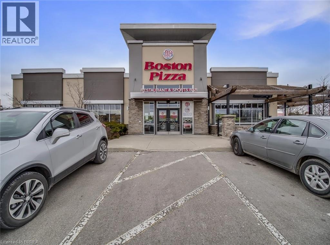
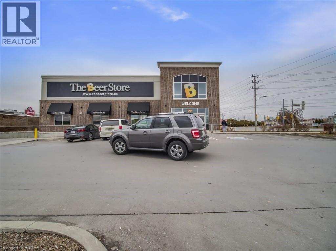
Welcome to luxury condo living in the heart of Brantford! This bright and spacious corner unit offers an abundance of natural light and features one of the largest balconies in the building. The thoughtfully designed layout includes 1 bedroom plus a versatile den with a closet and walkout to the balcony, making it an excellent option for a home office, guest room, or potential second bedroom. The open-concept living space boasts 9-foot ceilings, a modern kitchen with quartz countertops, a breakfast island, and stainless steel appliances, including a dishwasher. Additional features include two full bathrooms, in-suite laundry, and contemporary finishes throughout. The spacious primary bedroom is complete with large double windows and a private 3-piece ensuite featuring a glass shower. Residents enjoy exceptional building amenities, including a rooftop terrace, fully equipped fitness centre, resident lounge and work space, and a party room. Ideally located within walking distance to Wilfrid Laurier University, scenic walking and biking trails along the Grand River, grocery stores, restaurants, the Brantford Civic Centre, and a newly developed shopping plaza featuring Tim Hortons, FreshCo, The Beer Store, Boston Pizza, and many other everyday conveniences. This exceptional condo is perfect for professionals, couples, or small families seeking modern, low-maintenance living in a prime location. VACANT and Available NOW - Rent: $1900/month plus utilities. Schedule your private viewing today! (id:56248)
Property Details
| MLS® Number | 40850655 |
| Property Type | Single Family |
| Amenities Near By | Park, Playground, Public Transit, Schools, Shopping |
| Features | Southern Exposure, Balcony |
| Parking Space Total | 1 |
| Storage Type | Locker |
Building
| Bathroom Total | 2 |
| Bedrooms Above Ground | 1 |
| Bedrooms Below Ground | 1 |
| Bedrooms Total | 2 |
| Amenities | Exercise Centre, Party Room |
| Appliances | Dishwasher, Dryer, Refrigerator, Stove, Washer, Microwave Built-in |
| Architectural Style | Other |
| Basement Type | None |
| Construction Style Attachment | Attached |
| Cooling Type | Central Air Conditioning |
| Exterior Finish | Concrete |
| Foundation Type | Poured Concrete |
| Heating Type | Forced Air |
| Stories Total | 1 |
| Size Interior | 851 Sqft |
| Type | Apartment |
| Utility Water | Municipal Water |
Parking
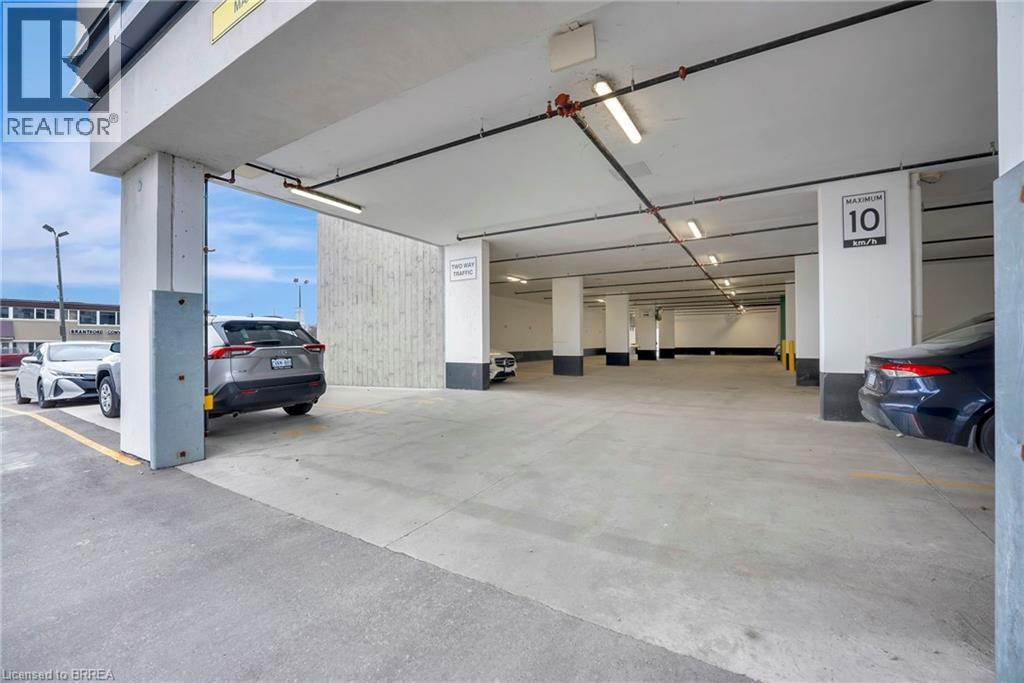
| Underground |
Land
| Acreage | No |
| Land Amenities | Park, Playground, Public Transit, Schools, Shopping |
| Landscape Features | Landscaped |
| Sewer | Municipal Sewage System |
| Size Total Text | Unknown |
| Zoning Description | F-c1 |
Rooms
| Level | Type | Length | Width | Dimensions |
|---|---|---|---|---|
| Main Level | 4pc Bathroom | Measurements not available | ||
| Main Level | Den | 10'10'' x 9'10'' | ||
| Main Level | 3pc Bathroom | Measurements not available | ||
| Main Level | Primary Bedroom | 10'10'' x 9'10'' | ||
| Main Level | Living Room | 12'5'' x 9'10'' | ||
| Main Level | Kitchen | 13'4'' x 12'5'' |
https://www.realtor.ca/real-estate/30071592/7-erie-avenue-unit-703-brantford
Interested?


The trademarks REALTOR®, REALTORS®, and the REALTOR® logo are controlled by The Canadian Real Estate Association (CREA) and identify real estate professionals who are members of CREA. The trademarks MLS®, Multiple Listing Service® and the associated logos are owned by The Canadian Real Estate Association (CREA) and identify the quality of services provided by real estate professionals who are members of CREA. The trademark DDF® is owned by The Canadian Real Estate Association (CREA) and identifies CREA's Data Distribution Facility (DDF®)
August 13 2026 02:40:57
Brantford Regional Real Estate Assn Inc
RE/MAX Twin City Realty Inc