
7 Croyden Place Waterloo, Ontario N2K 1V1

$875,000
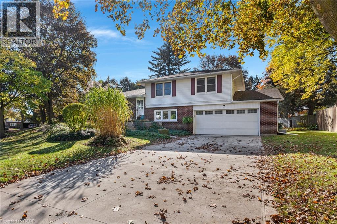
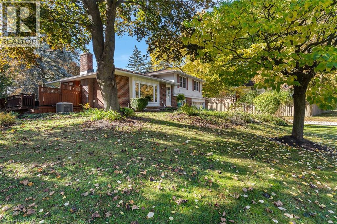
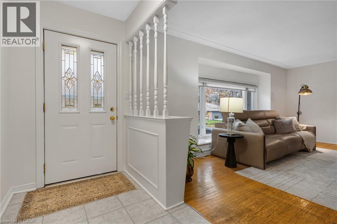
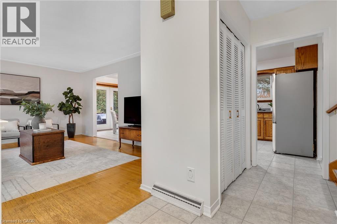
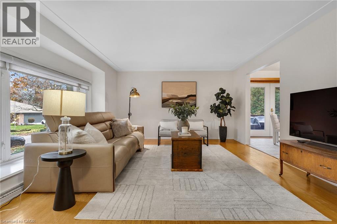
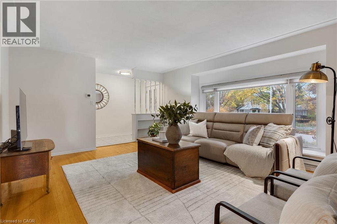
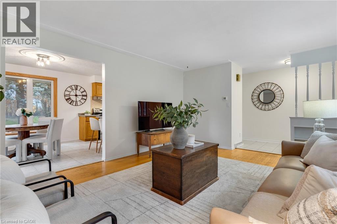
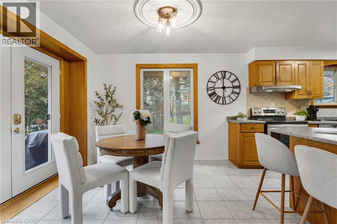
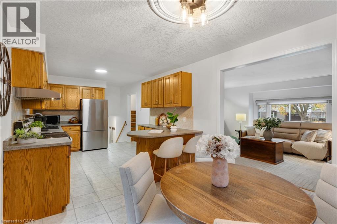
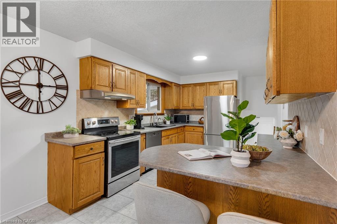
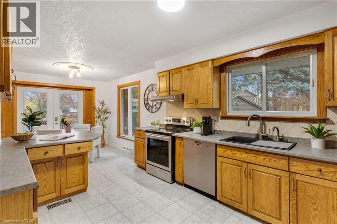
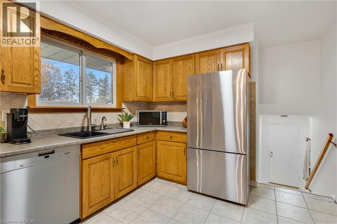
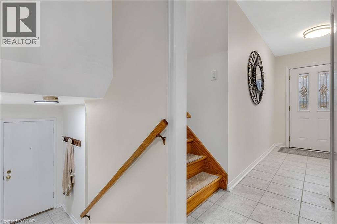
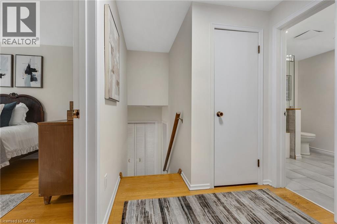
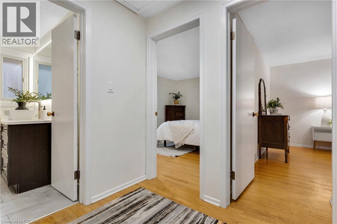
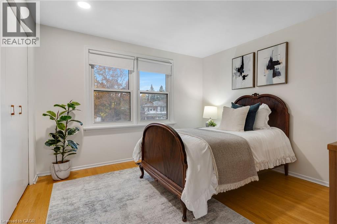
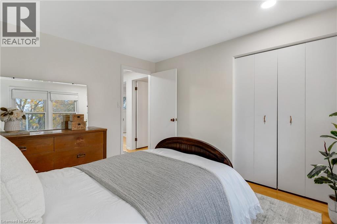
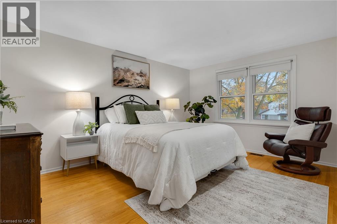
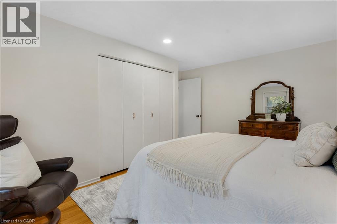
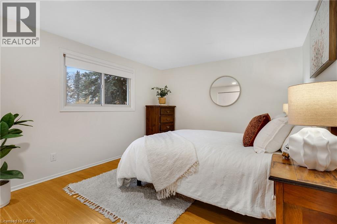
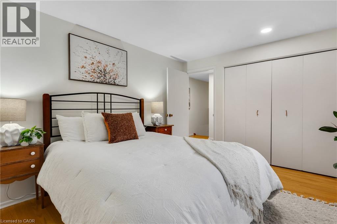
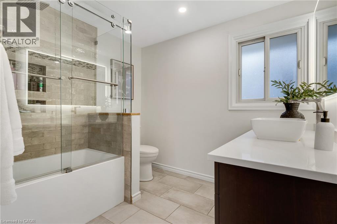
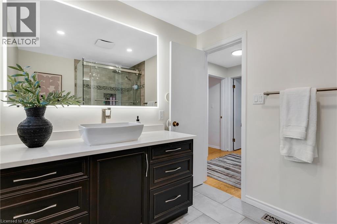
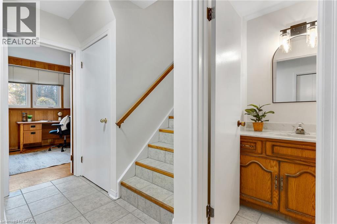
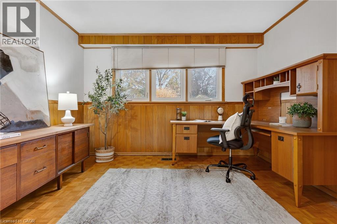
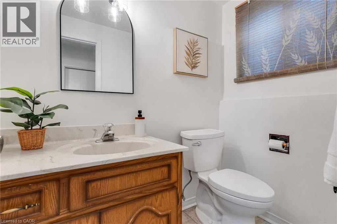
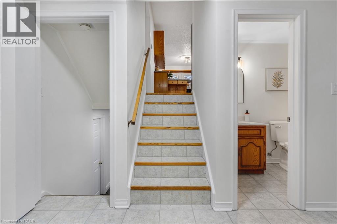
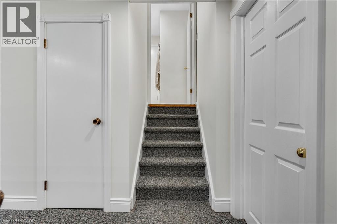
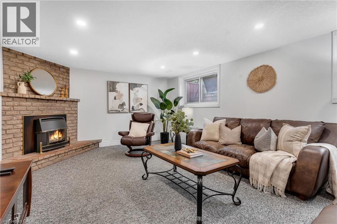
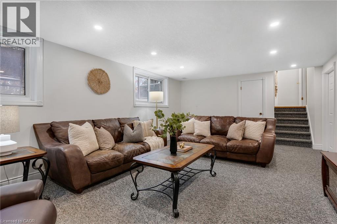
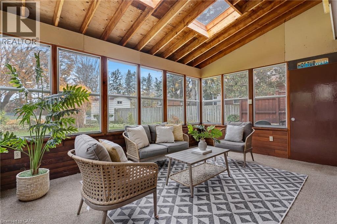
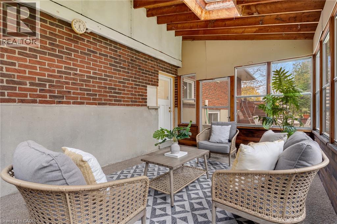
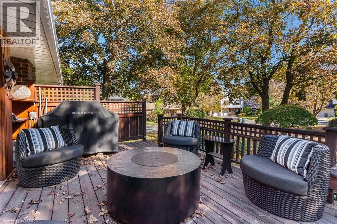
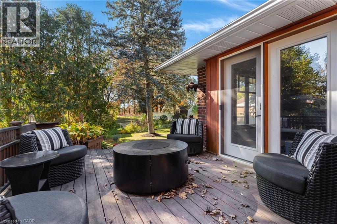
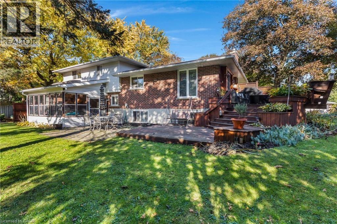
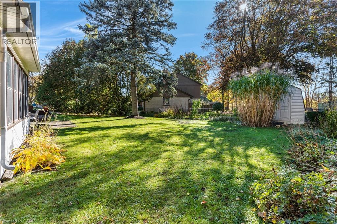
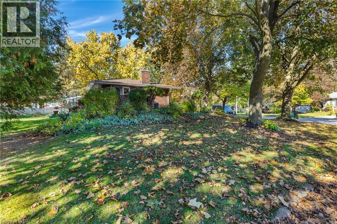
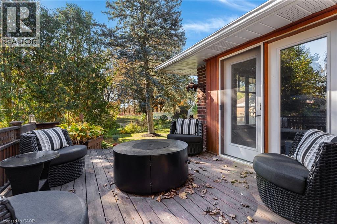
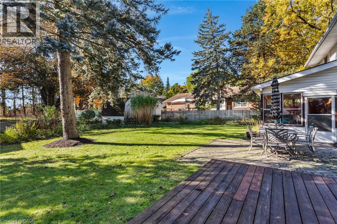
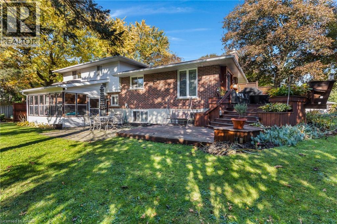
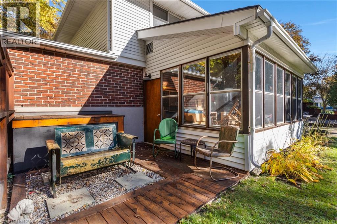
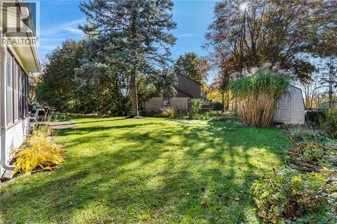
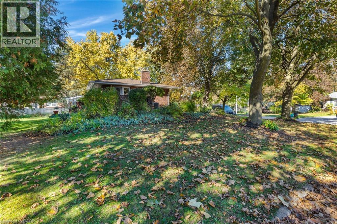
Set on a mature, nearly quarter-acre lot on a quiet Lincoln Village cul-de-sac, 7 Croyden Place offers the kind of space and privacy newer neighbourhoods simply can’t. Decades-old trees frame a deep, wide lawn and established perennial gardens, giving the backyard a calm, park-like feel in every season. A large deck and a skylit sunroom with a wood-beam ceiling look out over it all, ready for summer dinners, morning coffee or a weekend in the garden. This well-kept 4-level brick sidesplit has 1,338 sq ft above grade plus two finished lower levels, with 3+1 bedrooms and 2 bathrooms. The bright main floor features hardwood, a large picture window, a dining room with a walkout to the deck, and an oak kitchen with stainless steel appliances and a breakfast bar. Upstairs are 3 good-sized bedrooms, including a 14'6 x 12'10 primary, and an updated 4-piece bath with a glass shower panel. The lower level adds a 4th bedroom or home office, a 2-piece bath and the sunroom. The basement offers a 13'7 x 22'10 rec room with a brick gas fireplace, a large laundry room, cold room and storage. The oversized double garage has room for a workshop. The location is just as practical. The Conestoga Expressway is minutes away for an easy commute across Kitchener-Waterloo and on to Hwy 401, and Conestoga Mall, groceries and everyday shopping are close by. A short drive east along University Avenue brings you to RIM Park, with Grand River trails, sports fields, the Manulife Sportsplex and Grey Silo Golf Course, plus more courses a short drive north. Both universities, parks and schools are nearby. A rare mix of a mature lot, a quiet street and quick access to everything. (id:56248)
Property Details
| MLS® Number | 40877146 |
| Property Type | Single Family |
| Neigbourhood | University Downs |
| Amenities Near By | Park, Playground, Public Transit, Schools, Shopping |
| Community Features | Community Centre |
| Equipment Type | Water Heater |
| Features | Cul-de-sac |
| Parking Space Total | 6 |
| Rental Equipment Type | Water Heater |
Building
| Bathroom Total | 2 |
| Bedrooms Above Ground | 3 |
| Bedrooms Below Ground | 1 |
| Bedrooms Total | 4 |
| Architectural Style | Other |
| Basement Development | Finished |
| Basement Type | Full (finished) |
| Constructed Date | 1968 |
| Construction Style Attachment | Detached |
| Construction Style Split Level | Sidesplit |
| Cooling Type | Central Air Conditioning |
| Exterior Finish | Brick, Vinyl Siding |
| Fireplace Present | Yes |
| Fireplace Total | 1 |
| Half Bath Total | 1 |
| Heating Fuel | Natural Gas |
| Heating Type | Forced Air |
| Stories Total | 2 |
| Size Interior | 1,338 Sqft |
| Type | House |
| Utility Water | Municipal Water |
Land
| Acreage | No |
| Land Amenities | Park, Playground, Public Transit, Schools, Shopping |
| Sewer | Municipal Sewage System |
| Size Depth | 102 Ft |
| Size Frontage | 58 Ft |
| Size Total Text | Under 1/2 Acre |
| Zoning Description | R1 |
Rooms
| Level | Type | Length | Width | Dimensions |
|---|---|---|---|---|
| Second Level | Primary Bedroom | 14'6'' x 12'10'' | ||
| Second Level | Bedroom | 10'11'' x 12'10'' | ||
| Second Level | Bedroom | 11'2'' x 10'11'' | ||
| Second Level | 4pc Bathroom | Measurements not available | ||
| Basement | Storage | Measurements not available | ||
| Basement | Cold Room | Measurements not available | ||
| Basement | Recreation Room | 13'7'' x 22'10'' | ||
| Basement | Laundry Room | Measurements not available | ||
| Lower Level | 2pc Bathroom | Measurements not available | ||
| Lower Level | Bedroom | 10'3'' x 11'10'' | ||
| Lower Level | Sunroom | Measurements not available | ||
| Main Level | Living Room | 18'5'' x 14'11'' | ||
| Main Level | Kitchen | 15'11'' x 9'11'' | ||
| Main Level | Dining Room | 9'3'' x 9'11'' |
https://www.realtor.ca/real-estate/30494906/7-croyden-place-waterloo
Interested?


The trademarks REALTOR®, REALTORS®, and the REALTOR® logo are controlled by The Canadian Real Estate Association (CREA) and identify real estate professionals who are members of CREA. The trademarks MLS®, Multiple Listing Service® and the associated logos are owned by The Canadian Real Estate Association (CREA) and identify the quality of services provided by real estate professionals who are members of CREA. The trademark DDF® is owned by The Canadian Real Estate Association (CREA) and identifies CREA's Data Distribution Facility (DDF®)
November 10 2026 04:08:59
REALTORS® Association of Hamilton-Burlington
Corcoran Horizon Realty