
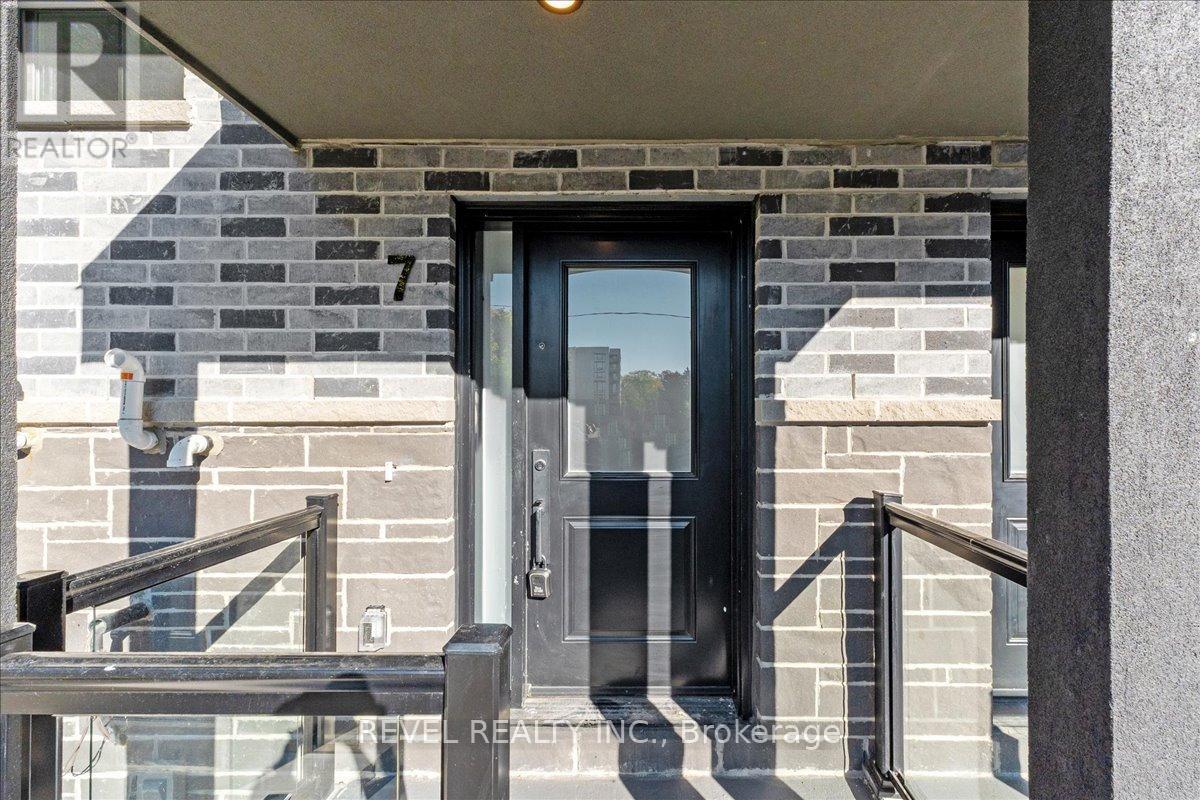
7 - 200 Railway Engine House Way Whitby, Ontario L1N 0P7

$2,650 Monthly
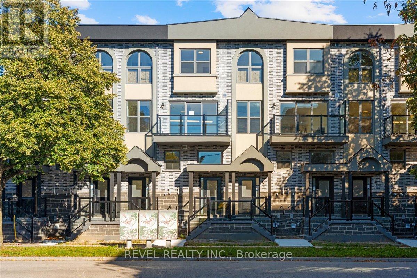
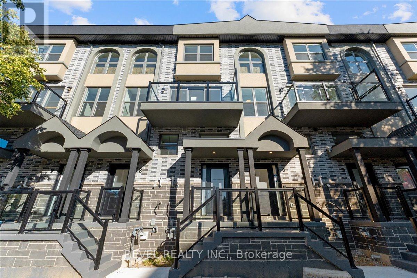
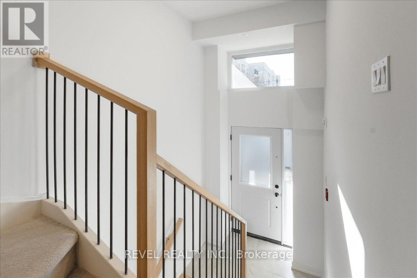
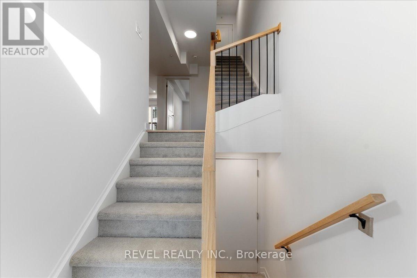
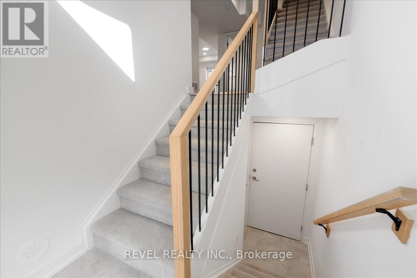
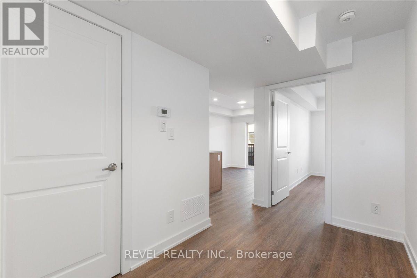
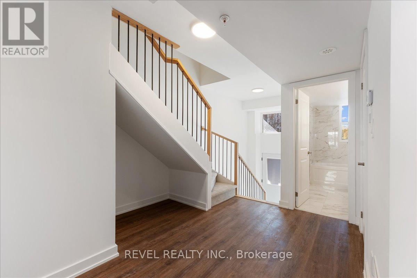
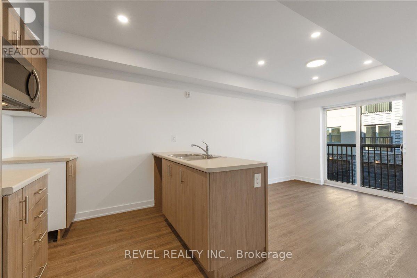
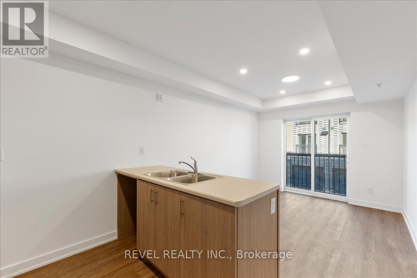
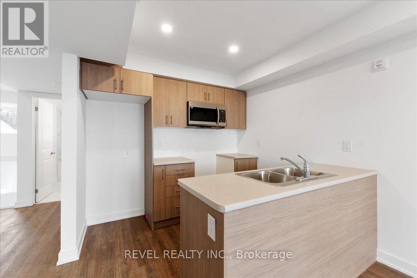
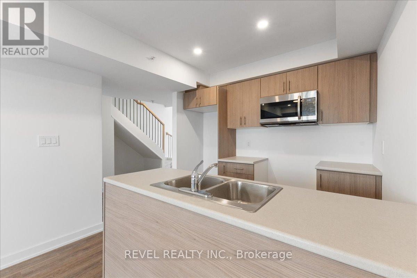
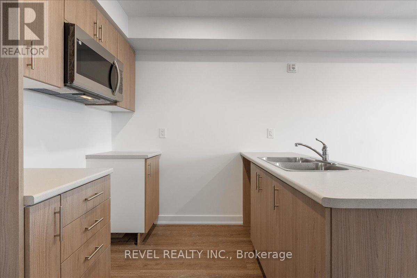
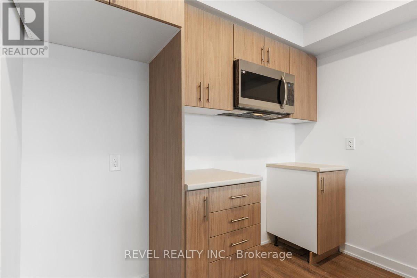
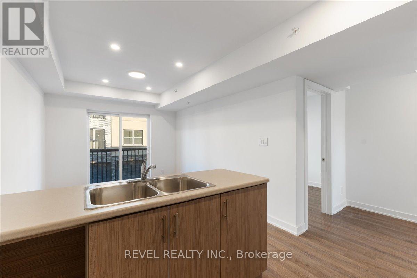
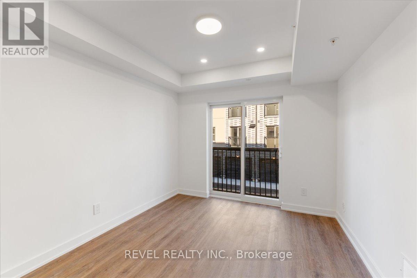
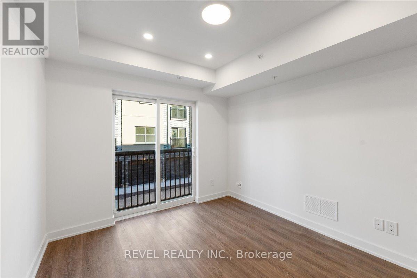
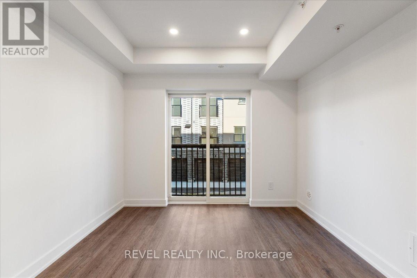
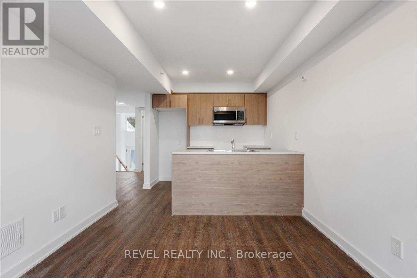
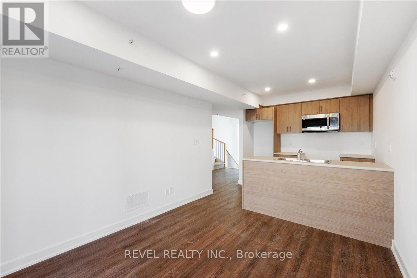
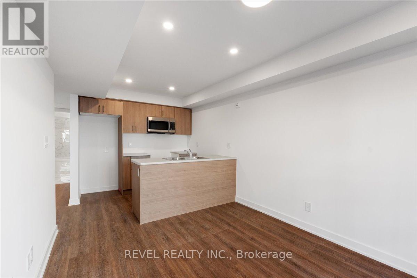
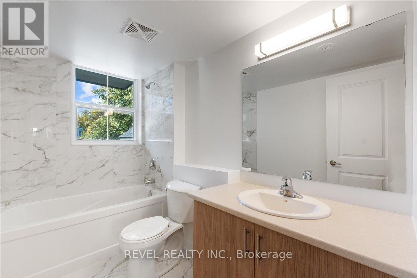
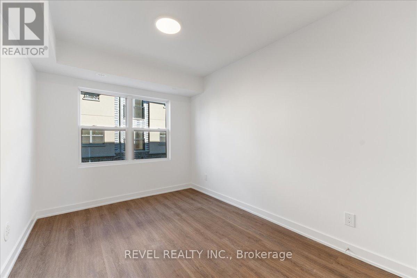
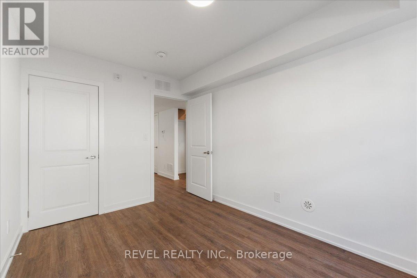
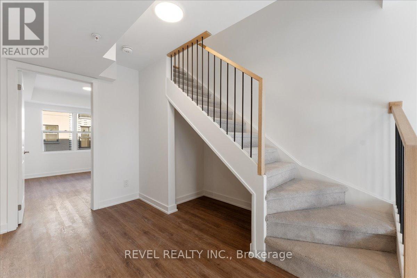
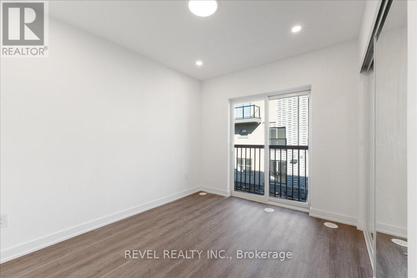
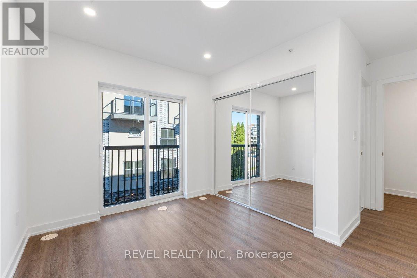
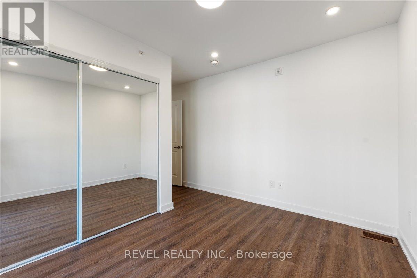
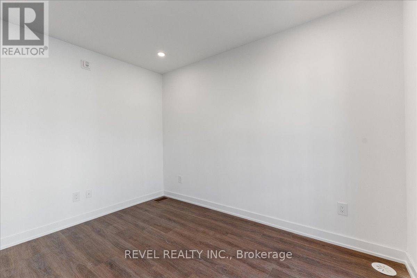
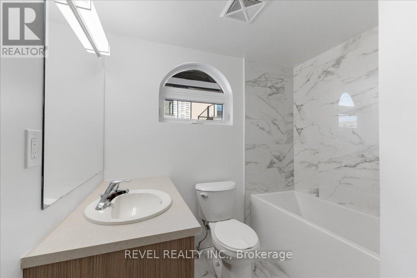
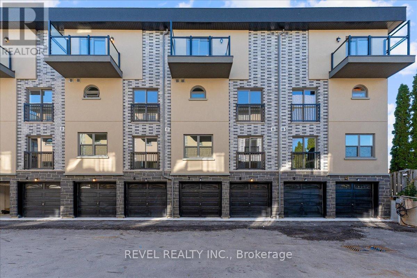
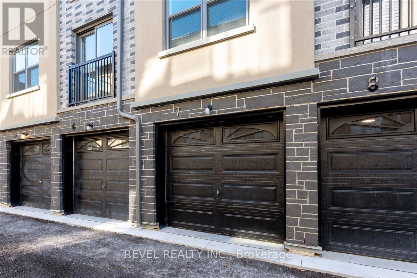
New Townhome in Whitby located at 400 Mary St E! Modern 2-bedroom, 2-bath home featuring an open-concept layout filled with natural light. Stylish hardwood floors throughout with carpeted stairs for comfort. The main floor features a contemporary kitchen with sleek cabinetry and new stainless steel appliances plus a primary bedroom and full 4-pc bathroom. The spacious living/dining area walks out to a Juliette balcony-ideal for relaxing or entertaining. Upstairs offers a secondary bedroom suite with it's own Juliette balcony, 4-pc bathroom and laundry area. Garage access to indoor parking with direct entry to your suite. Prime location close to schools, parks, shopping, transit, and Hwy 401. All utilities paid by tenant. Tenant contents insurance required. (id:56248)
Property Details
| MLS® Number | E13859944 |
| Property Type | Single Family |
| Community Name | Downtown Whitby |
| Amenities Near By | Public Transit |
| Community Features | Pets Not Allowed |
| Equipment Type | Water Heater |
| Features | Balcony, In Suite Laundry |
| Parking Space Total | 1 |
| Rental Equipment Type | Water Heater |
Building
| Bathroom Total | 2 |
| Bedrooms Above Ground | 2 |
| Bedrooms Total | 2 |
| Appliances | Water Heater - Tankless |
| Basement Type | None |
| Cooling Type | Central Air Conditioning |
| Exterior Finish | Brick |
| Flooring Type | Hardwood |
| Heating Fuel | Natural Gas |
| Heating Type | Forced Air |
| Stories Total | 2 |
| Size Interior | 1,000 - 1,199 Sqft |
| Type | Row / Townhouse |
Parking
| Garage |
Land
| Acreage | No |
| Land Amenities | Public Transit |
Rooms
| Level | Type | Length | Width | Dimensions |
|---|---|---|---|---|
| Second Level | Bedroom | 3.26 m | 2.74 m | 3.26 m x 2.74 m |
| Main Level | Kitchen | 2.7 m | 2.4 m | 2.7 m x 2.4 m |
| Main Level | Living Room | 3.35 m | 2.98 m | 3.35 m x 2.98 m |
| Main Level | Primary Bedroom | 3.38 m | 2.7 m | 3.38 m x 2.7 m |
| Main Level | Eating Area | 2.7 m | 2.4 m | 2.7 m x 2.4 m |
Interested?


The trademarks REALTOR®, REALTORS®, and the REALTOR® logo are controlled by The Canadian Real Estate Association (CREA) and identify real estate professionals who are members of CREA. The trademarks MLS®, Multiple Listing Service® and the associated logos are owned by The Canadian Real Estate Association (CREA) and identify the quality of services provided by real estate professionals who are members of CREA. The trademark DDF® is owned by The Canadian Real Estate Association (CREA) and identifies CREA's Data Distribution Facility (DDF®)
October 05 2026 02:30:34
Toronto Regional Real Estate Board
Revel Realty Inc.