
699 Castleguard Crescent Burlington, Ontario L7N 2W7

$1,199,999
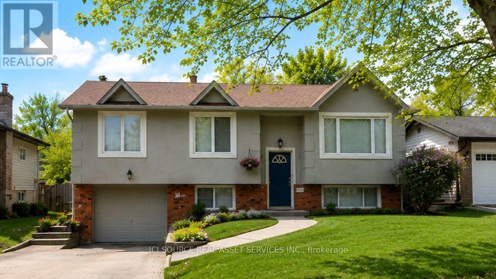
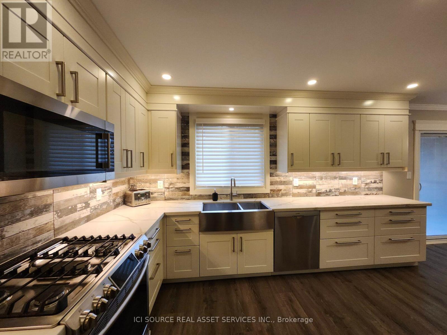
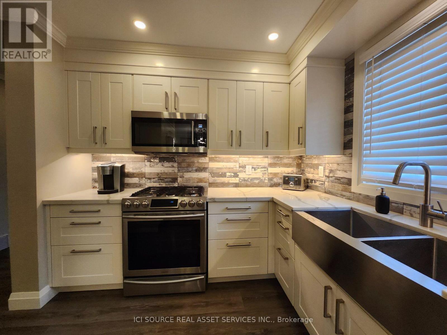
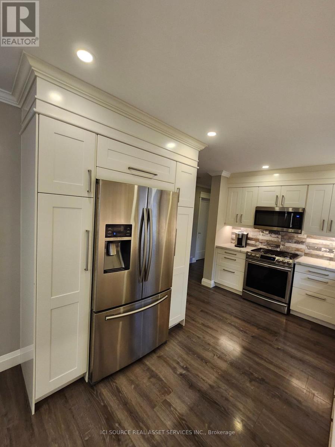
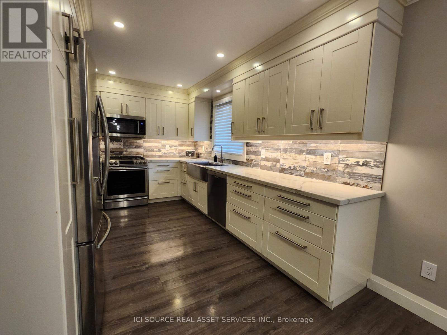
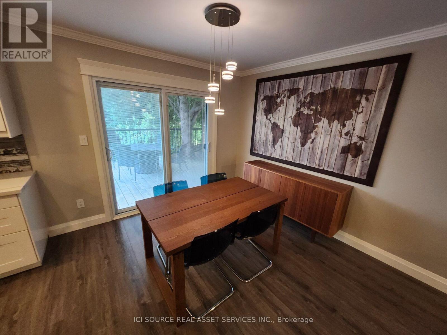
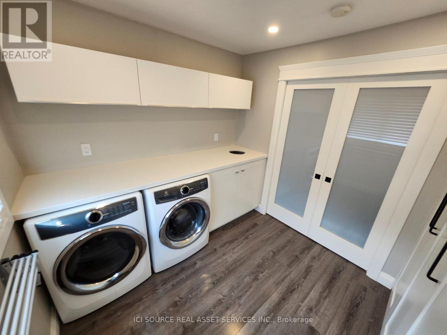

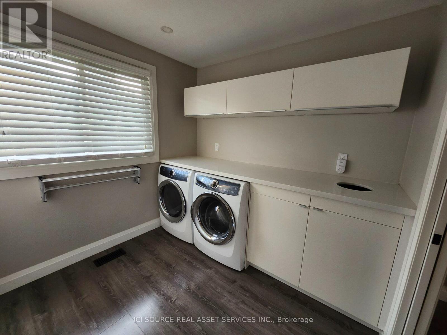
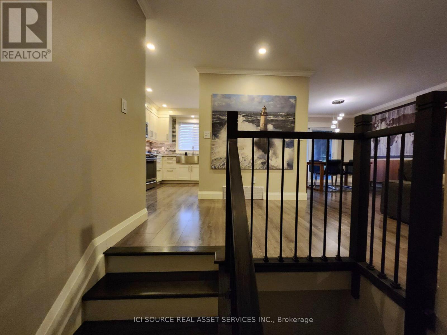
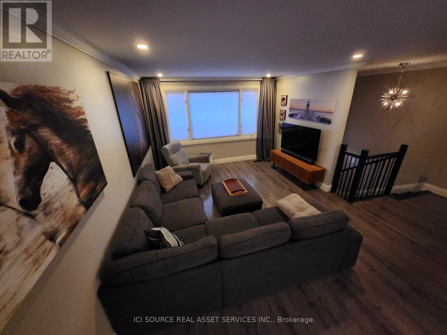
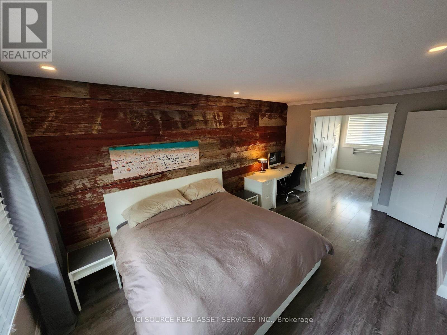
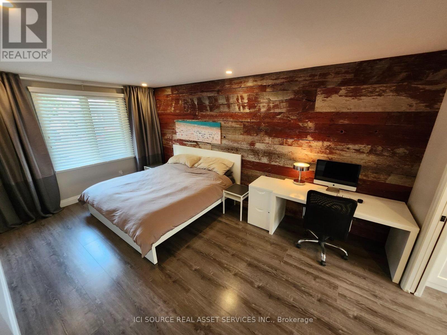
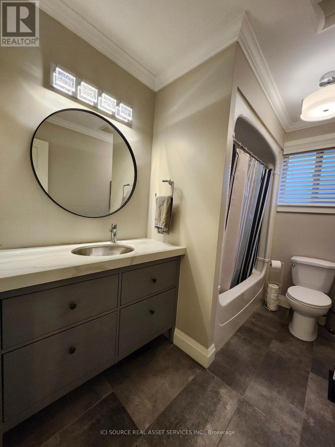
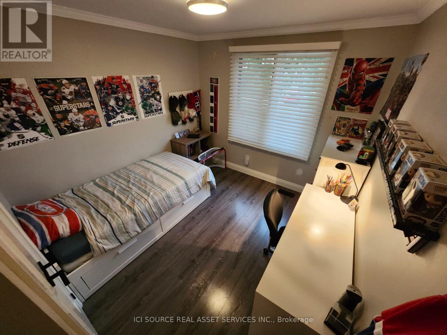
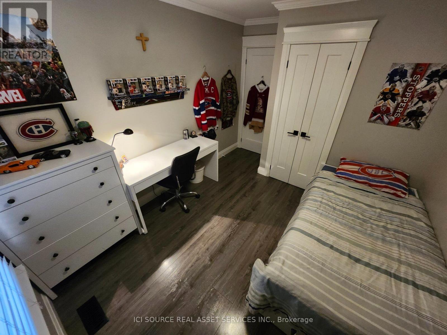
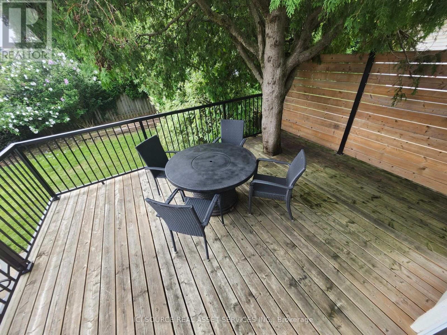
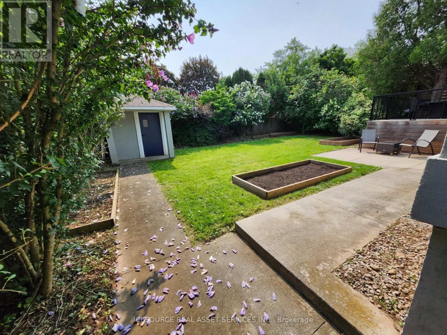
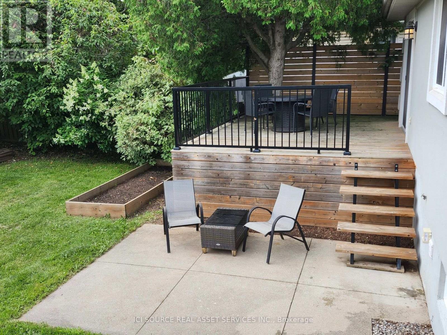
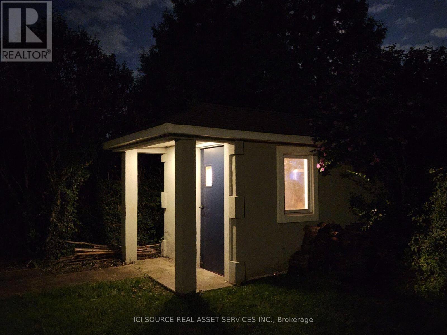
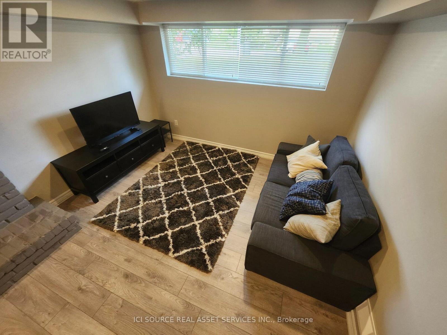
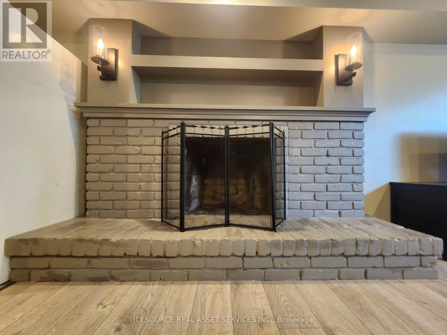
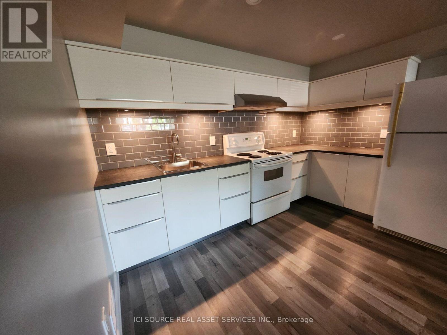
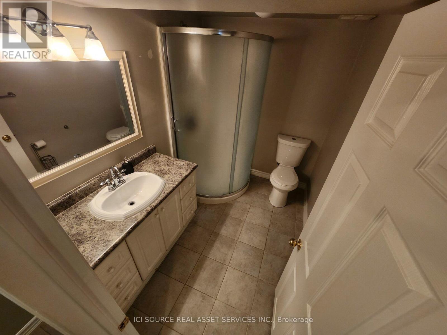
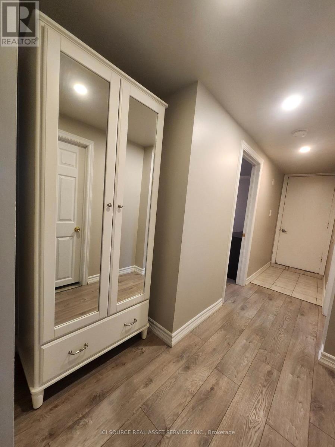
Incredible Blue-Chip Investment Opportunity. Beautifully fully renovated two-unit income property. Exceptional opportunity for investors seeking a turnkey sale-leaseback investment (1100+sf upper, 900+sflower). Updated from top to bottom combines strong income potential with outstanding quality and long-term value. Located on a quiet, newly paved crescent. Bright open-concept design. Stunning fully renovated kitchen. Extensive upgrades: waterproofing, excellent insulation for lower utility costs, high quality sound insulation between upper/lower units for enhanced comfort and privacy. Luxurious walk-in laundry and dressing room, complete with elegant French pocket doors, a built-in wardrobe, integrated hamper, and an abundance of thoughtfully organized storage. Beautifully landscaped property featuring a private mature backyard, large beautiful mature maple tree, raised-bed gardens, a spacious shed with power, interior and exterior lighting, a stylish deck with an enclosed tree, privacy wall, and sleek black metal railing. Additional features: 4-car driveway, spacious garage. Unbeatable location minutes from Downtown Burlington, convenient access to the GO Train Station. Restaurants, major shopping centre, and several grocery stores within 1 km Access to the QEW in 5 short minutes. Excellent selection of public, catholic, and private primary and secondary schools all within approximately 1 km. Purchase as Sale-Leaseback with agree upon main level lease OR normal purchase with no tenants. Min 5% deposit. *For Additional Property Details Click The Brochure Icon Below* (id:56248)
Property Details
| MLS® Number | W13645700 |
| Property Type | Single Family |
| Neigbourhood | Dynes |
| Community Name | Roseland |
| Equipment Type | Water Heater |
| Parking Space Total | 5 |
| Rental Equipment Type | Water Heater |
Building
| Bathroom Total | 2 |
| Bedrooms Above Ground | 2 |
| Bedrooms Below Ground | 1 |
| Bedrooms Total | 3 |
| Appliances | Garage Door Opener Remote(s), All, Blinds, Window Coverings |
| Architectural Style | Raised Bungalow |
| Basement Features | Apartment In Basement |
| Basement Type | N/a |
| Construction Style Attachment | Detached |
| Cooling Type | Central Air Conditioning |
| Exterior Finish | Stucco |
| Foundation Type | Block |
| Heating Fuel | Natural Gas |
| Heating Type | Forced Air |
| Stories Total | 1 |
| Size Interior | 1,100 - 1,500 Sqft |
| Type | House |
| Utility Water | Municipal Water |
Parking
| Garage |
Land
| Acreage | No |
| Sewer | Sanitary Sewer |
| Size Depth | 92 Ft ,6 In |
| Size Frontage | 55 Ft |
| Size Irregular | 55 X 92.5 Ft |
| Size Total Text | 55 X 92.5 Ft |
Rooms
| Level | Type | Length | Width | Dimensions |
|---|---|---|---|---|
| Basement | Kitchen | 3.4798 m | 2.4892 m | 3.4798 m x 2.4892 m |
| Basement | Bathroom | 2.4892 m | 1.8796 m | 2.4892 m x 1.8796 m |
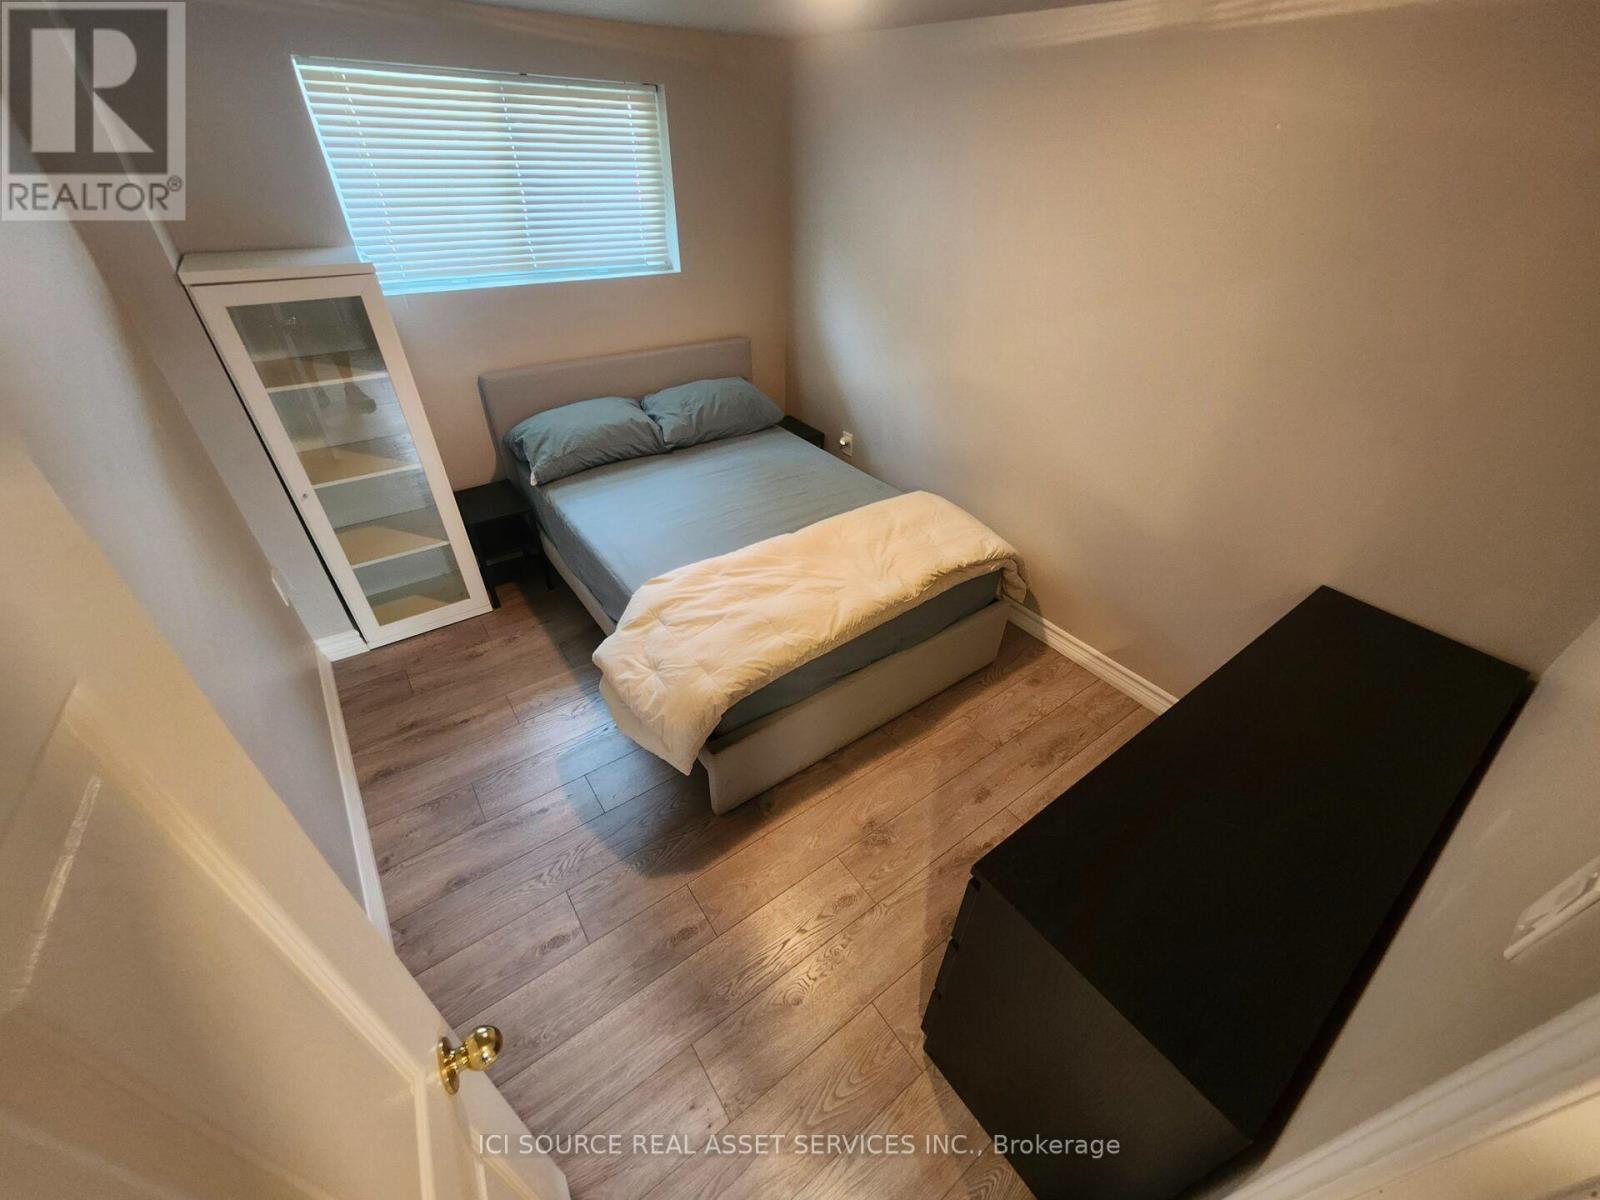
| Basement | Bedroom | 2.6416 m | 3.3528 m | 2.6416 m x 3.3528 m |
| Basement | Living Room | 4.572 m | 3.5052 m | 4.572 m x 3.5052 m |
| Main Level | Kitchen | 4.1656 m | 2.8194 m | 4.1656 m x 2.8194 m |
| Main Level | Dining Room | 3.1242 m | 3.0988 m | 3.1242 m x 3.0988 m |
| Main Level | Living Room | 4.953 m | 3.81 m | 4.953 m x 3.81 m |
| Main Level | Foyer | 3.4544 m | 1.9304 m | 3.4544 m x 1.9304 m |
| Main Level | Bathroom | 2.8702 m | 1.651 m | 2.8702 m x 1.651 m |
| Main Level | Bedroom | 5.334 m | 3.2258 m | 5.334 m x 3.2258 m |
| Main Level | Bedroom 2 | 2.9972 m | 3.3189 m | 2.9972 m x 3.3189 m |
Utilities
| Cable | Available |
| Electricity | Installed |
| Sewer | Installed |
https://www.realtor.ca/real-estate/30123075/699-castleguard-crescent-burlington-roseland-roseland
Interested?


The trademarks REALTOR®, REALTORS®, and the REALTOR® logo are controlled by The Canadian Real Estate Association (CREA) and identify real estate professionals who are members of CREA. The trademarks MLS®, Multiple Listing Service® and the associated logos are owned by The Canadian Real Estate Association (CREA) and identify the quality of services provided by real estate professionals who are members of CREA. The trademark DDF® is owned by The Canadian Real Estate Association (CREA) and identifies CREA's Data Distribution Facility (DDF®)
August 09 2026 02:00:36
Toronto Regional Real Estate Board
Ici Source Real Asset Services Inc.