
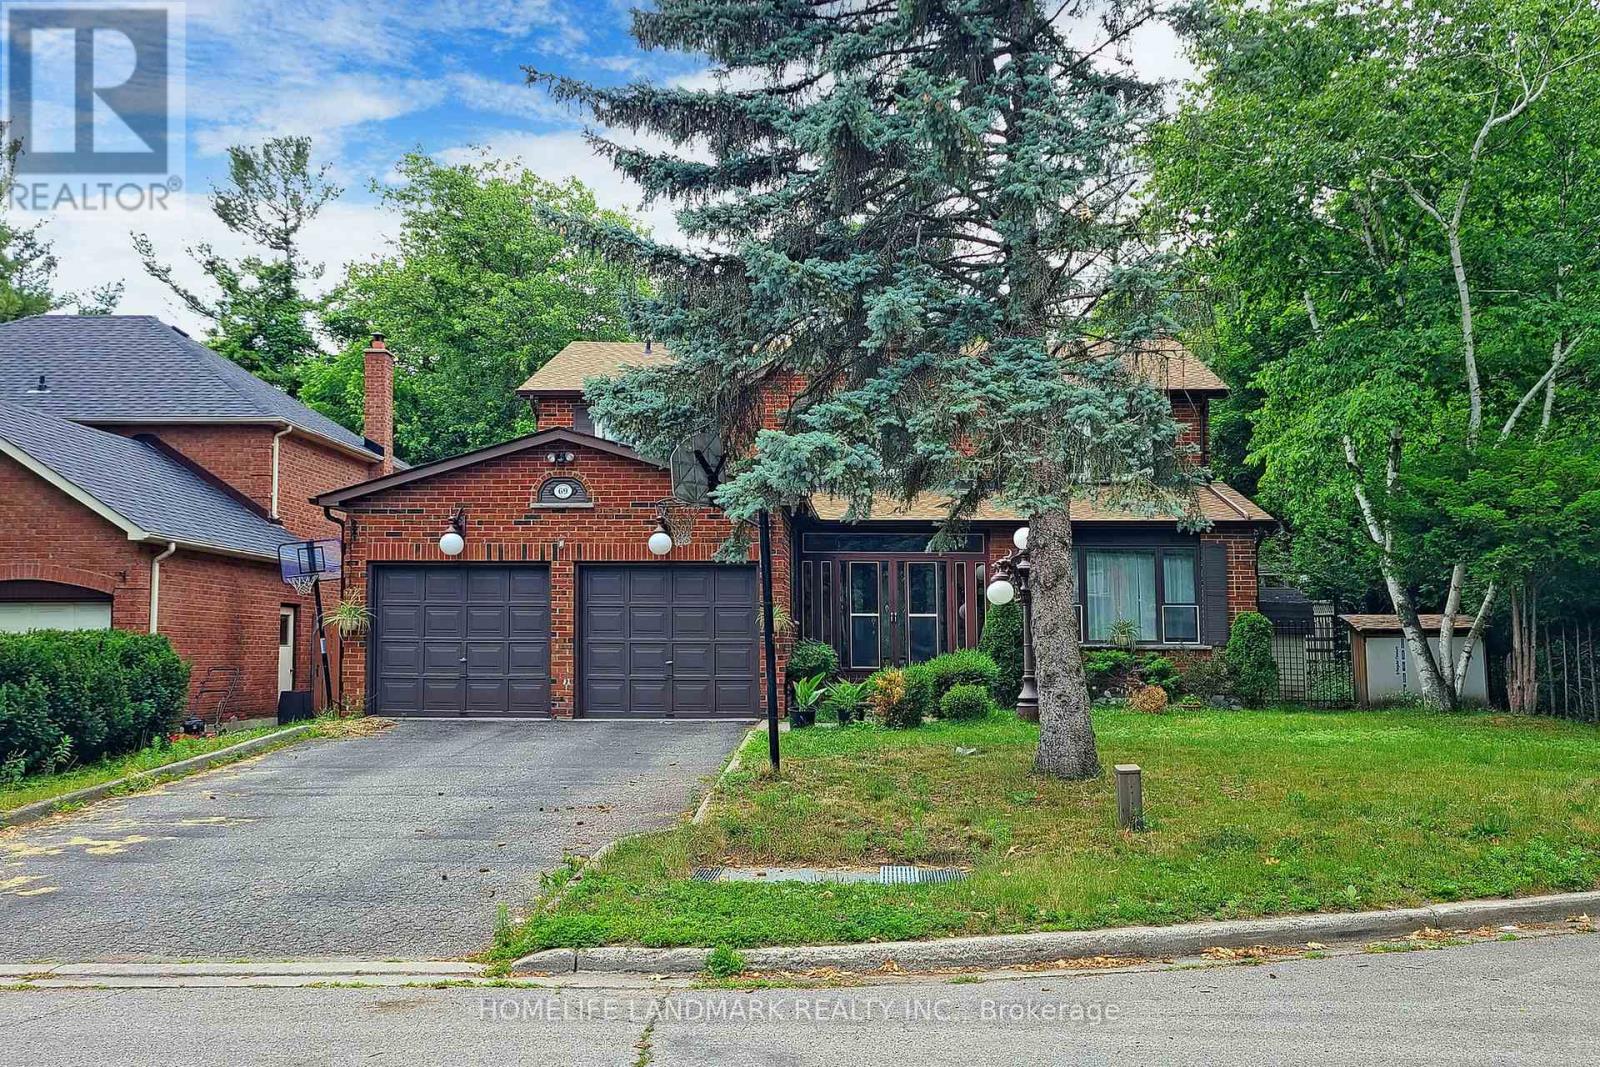
69 Windrush Trail Toronto, Ontario M1C 3Z9

$5,200 Monthly
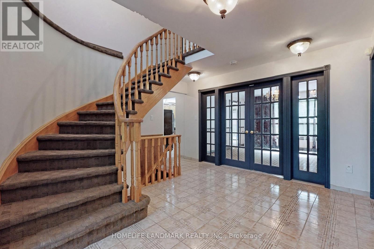
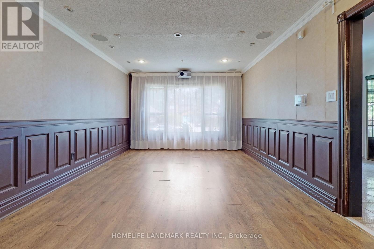
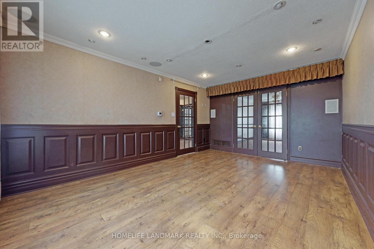
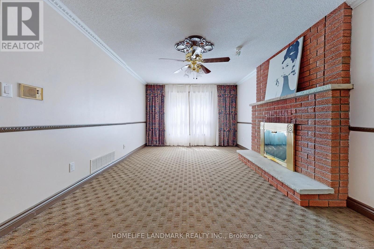
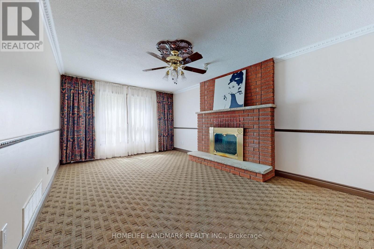
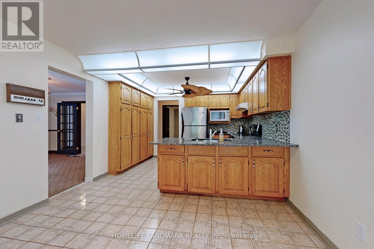
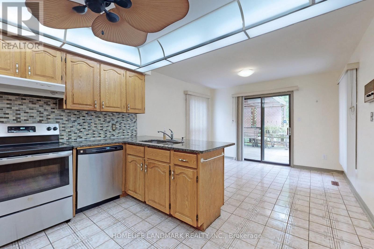
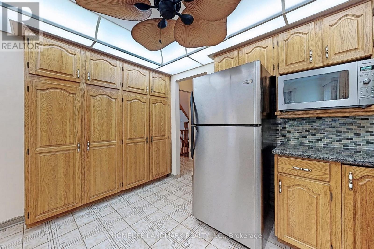
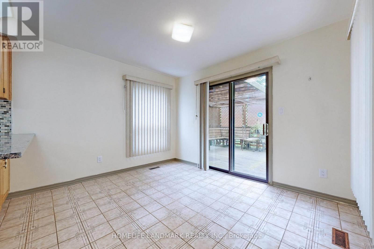
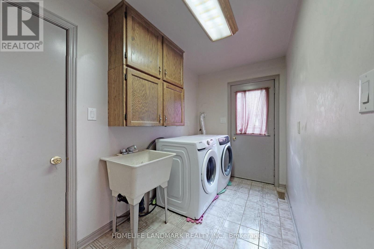
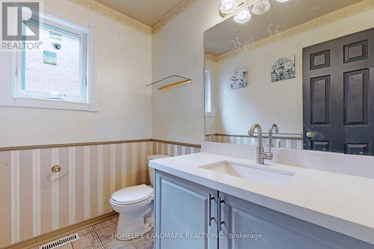
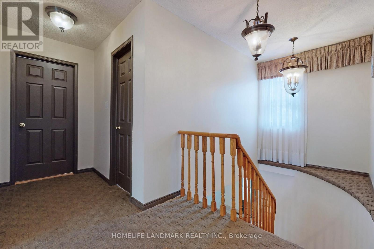
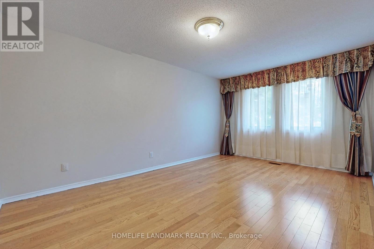
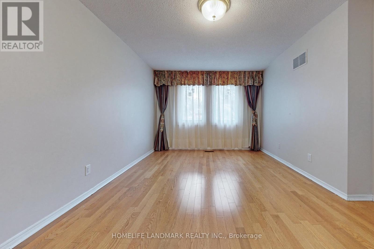
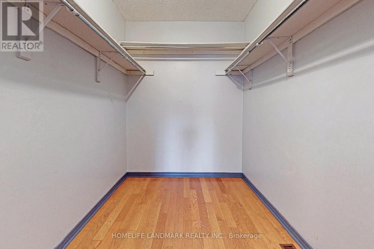
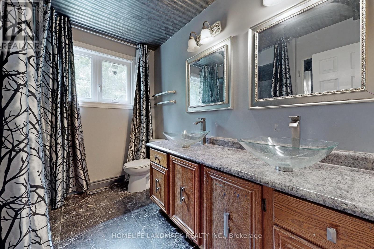
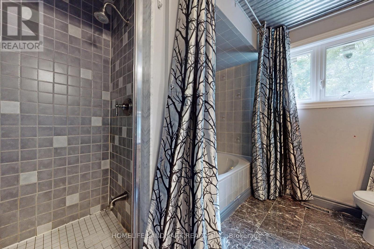
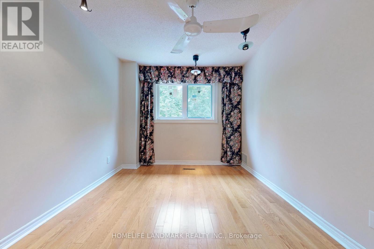
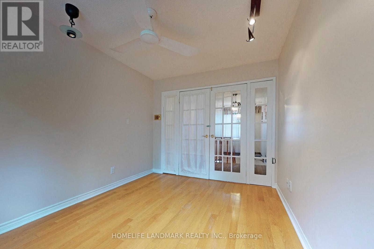
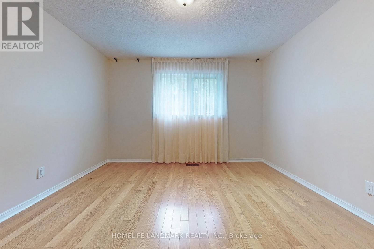
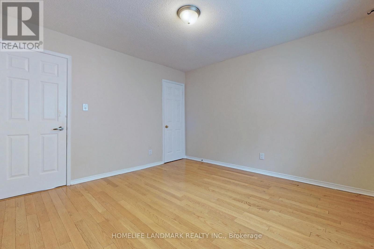
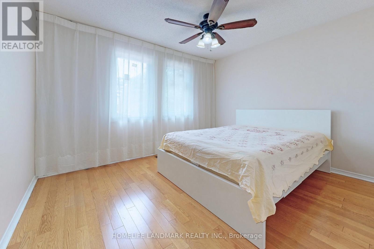
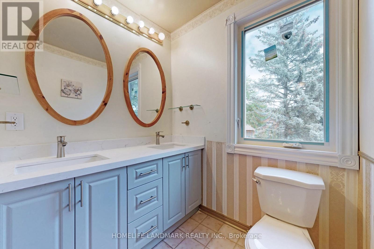
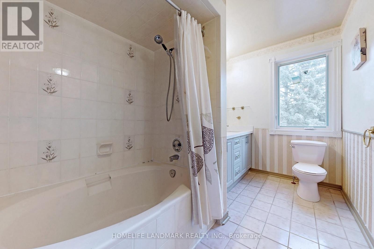
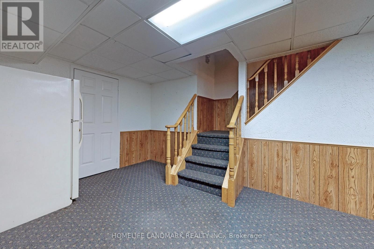
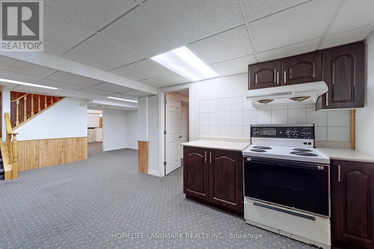
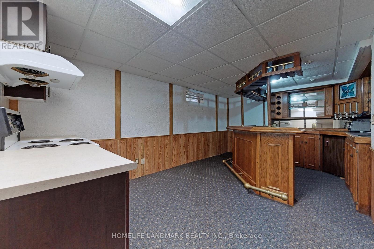
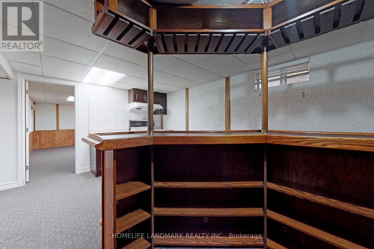
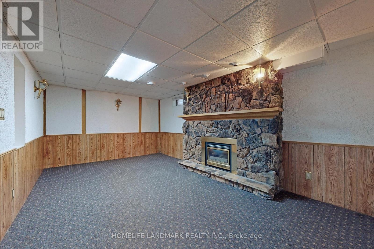
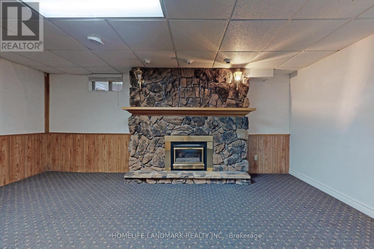
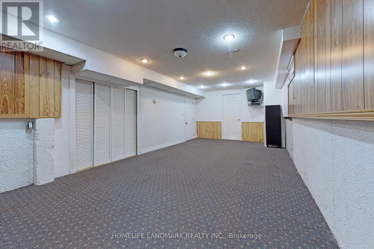
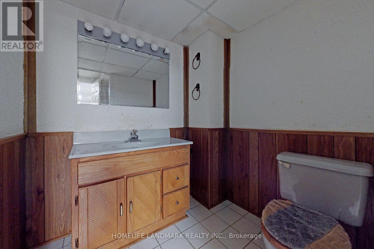
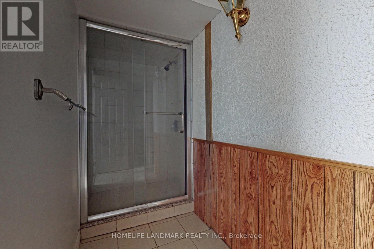
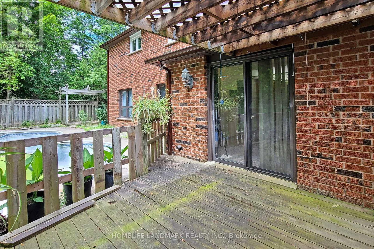
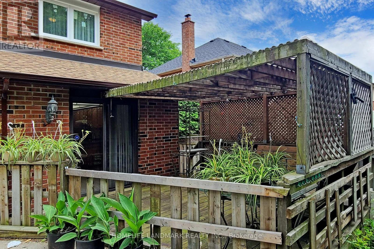
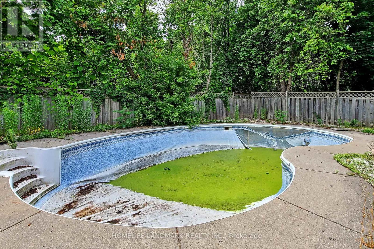
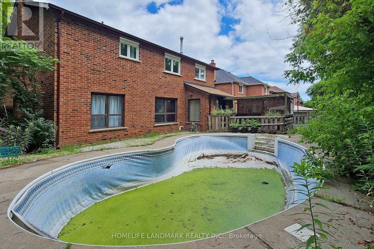
Prestigious Highland Creek. Large Detached 4+1 Bdrm, 4 Bath Home On Premium 60 Ft. Lot. Backyard Backing Onto Forest On A Quiet Cul-De-Sac. Bright Eat-In-Kitchen With Granite Countertop And Ceramic Backsplash. Cozy Family Room With Fireplace And Crown Mouldings. Spacious Master Bdrm W/5Pc Ensuite, Walk In Closet. Newer Windows On 2nd Floor. 2nd Kitchen , Bedrooms, Bath In The Basement.Close To U Of T Scarborough, Centennial College, Pan Am Sports Centre, 401, Public Transit, Parks, Grocery. (id:56248)
Property Details
| MLS® Number | E13537356 |
| Property Type | Single Family |
| Neigbourhood | Highland Creek |
| Community Name | Highland Creek |
| Equipment Type | Water Heater |
| Parking Space Total | 6 |
| Pool Type | Inground Pool |
| Rental Equipment Type | Water Heater |
Building
| Bathroom Total | 4 |
| Bedrooms Above Ground | 4 |
| Bedrooms Below Ground | 1 |
| Bedrooms Total | 5 |
| Basement Development | Finished |
| Basement Type | N/a (finished) |
| Construction Style Attachment | Detached |
| Cooling Type | Central Air Conditioning |
| Exterior Finish | Brick |
| Fireplace Present | Yes |
| Flooring Type | Ceramic, Hardwood |
| Half Bath Total | 1 |
| Heating Fuel | Natural Gas |
| Heating Type | Forced Air |
| Stories Total | 2 |
| Size Interior | 2,000 - 2,500 Sqft |
| Type | House |
| Utility Water | Municipal Water |
Parking
| Attached Garage | |
| Garage |
Land
| Acreage | No |
| Sewer | Sanitary Sewer |
Rooms
| Level | Type | Length | Width | Dimensions |
|---|---|---|---|---|
| Second Level | Primary Bedroom | 5.2 m | 3.33 m | 5.2 m x 3.33 m |
| Second Level | Bedroom 2 | 3.64 m | 3.18 m | 3.64 m x 3.18 m |
| Second Level | Bedroom 3 | 3.67 m | 3.64 m | 3.67 m x 3.64 m |
| Second Level | Bedroom 4 | 3.14 m | 2.82 m | 3.14 m x 2.82 m |
| Basement | Bedroom 5 | Measurements not available | ||
| Basement | Recreational, Games Room | Measurements not available | ||
| Basement | Kitchen | Measurements not available | ||
| Main Level | Living Room | 5.17 m | 3.57 m | 5.17 m x 3.57 m |
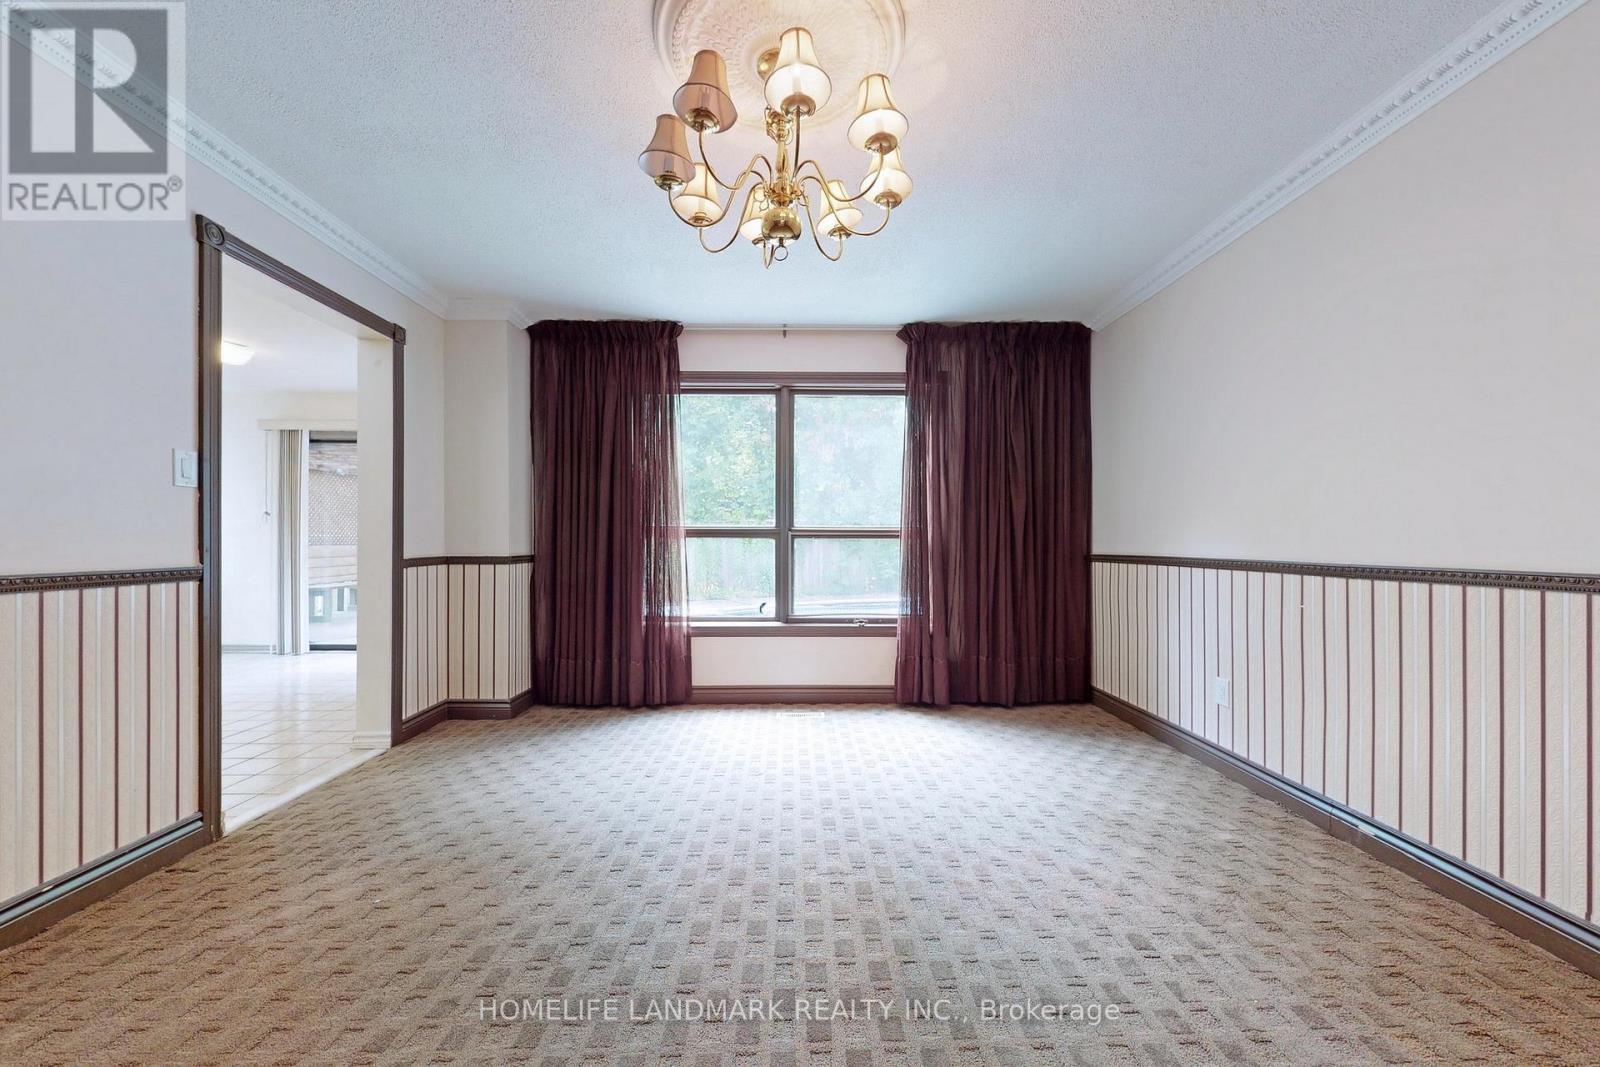
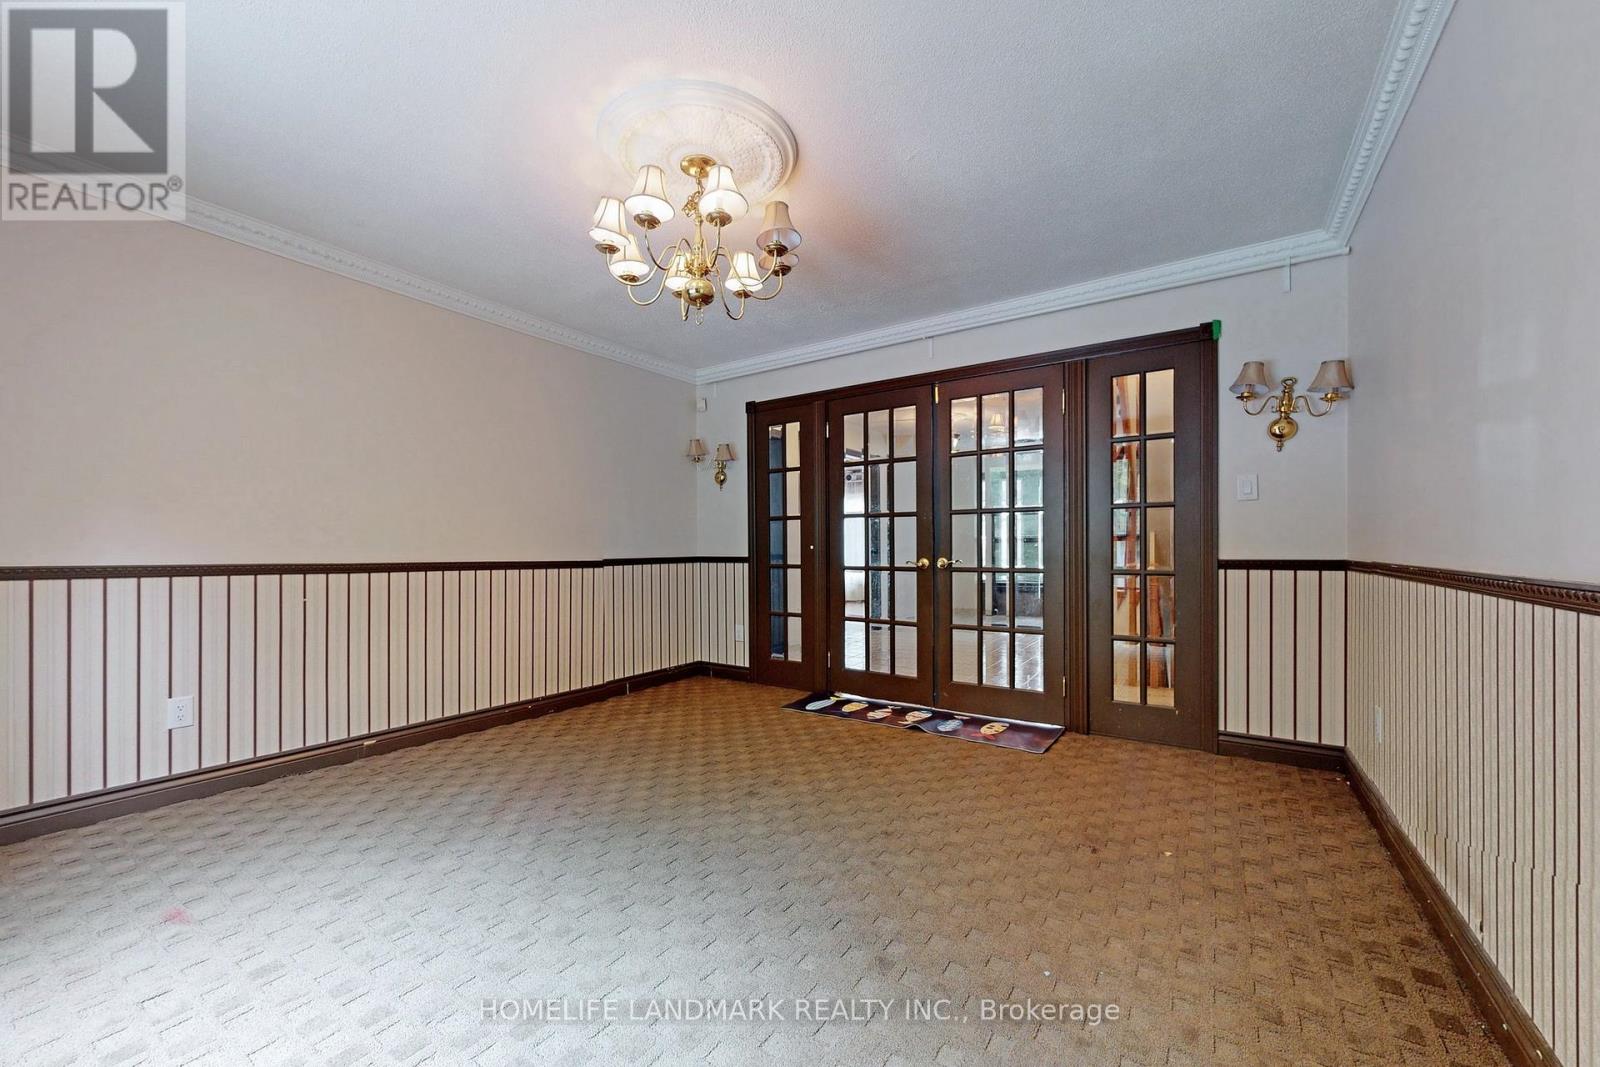
| Main Level | Dining Room | 4.33 m | 3.96 m | 4.33 m x 3.96 m |
| Main Level | Family Room | 5.46 m | 3.56 m | 5.46 m x 3.56 m |
| Main Level | Kitchen | 3.56 m | 2.63 m | 3.56 m x 2.63 m |
| Main Level | Eating Area | 3.56 m | 2.93 m | 3.56 m x 2.93 m |
https://www.realtor.ca/real-estate/30005009/69-windrush-trail-toronto-highland-creek-highland-creek
Interested?


The trademarks REALTOR®, REALTORS®, and the REALTOR® logo are controlled by The Canadian Real Estate Association (CREA) and identify real estate professionals who are members of CREA. The trademarks MLS®, Multiple Listing Service® and the associated logos are owned by The Canadian Real Estate Association (CREA) and identify the quality of services provided by real estate professionals who are members of CREA. The trademark DDF® is owned by The Canadian Real Estate Association (CREA) and identifies CREA's Data Distribution Facility (DDF®)
August 22 2026 12:55:04
Toronto Regional Real Estate Board
Homelife Landmark Realty Inc.