
69 Kenwell Crescent Barrie, Ontario L4N 0A3

$3,200 Monthly
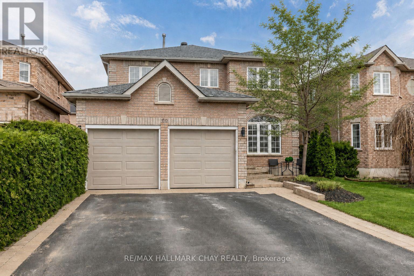
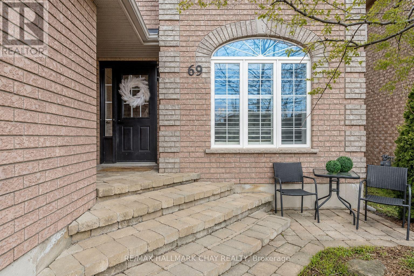
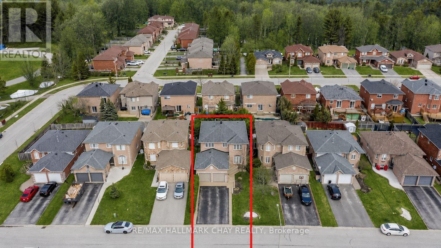
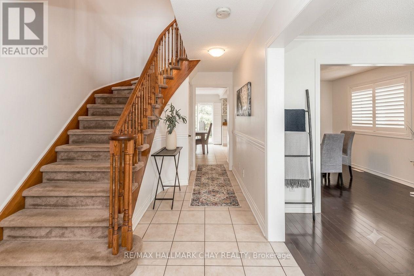
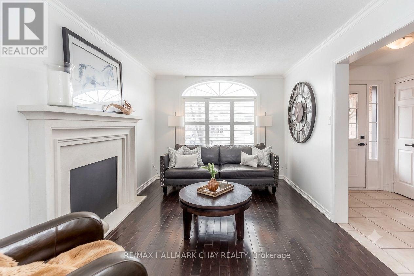
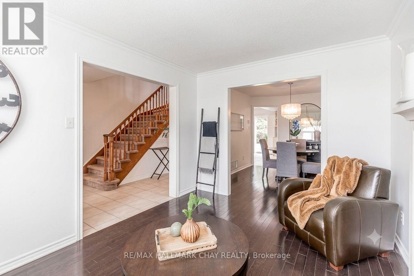
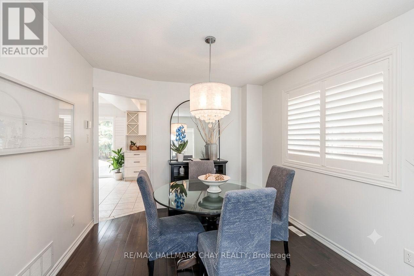
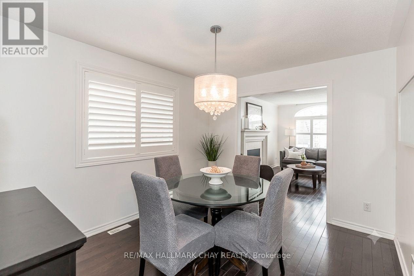
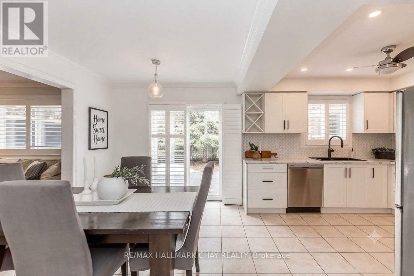
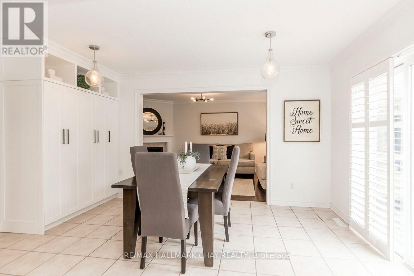
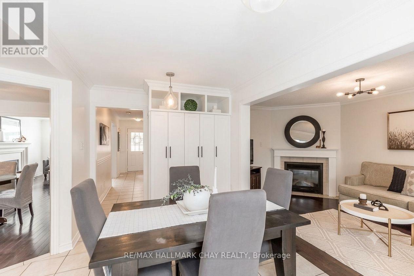
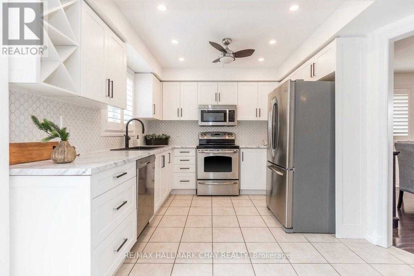
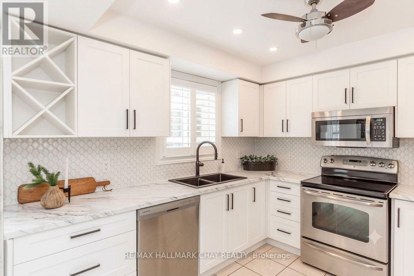
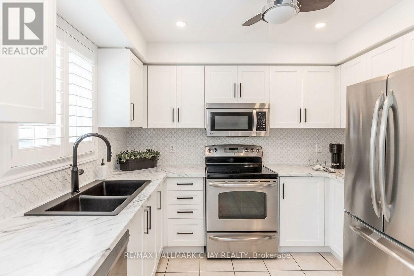
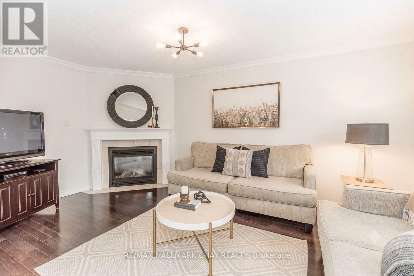
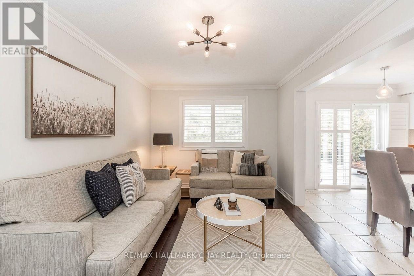
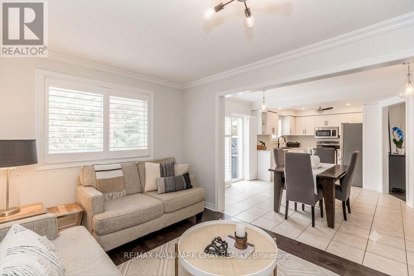
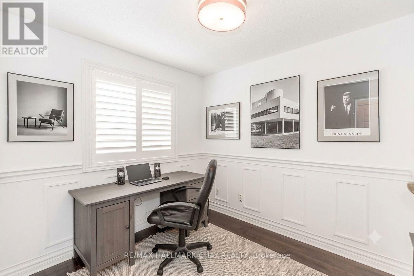
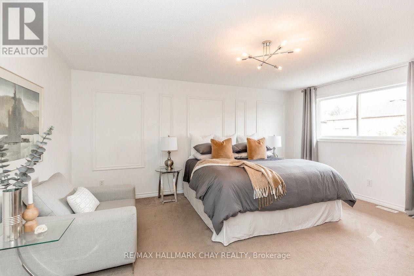
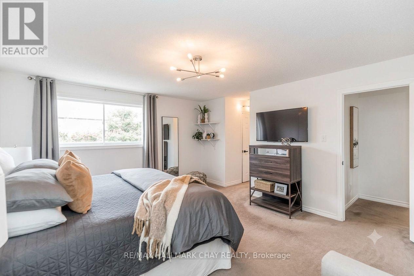
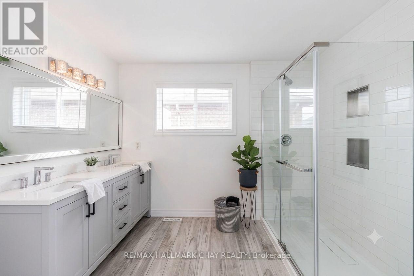
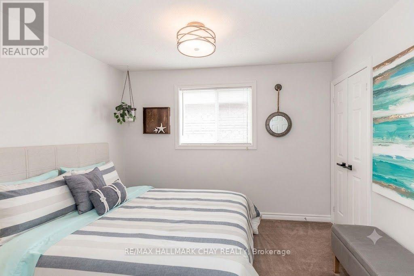
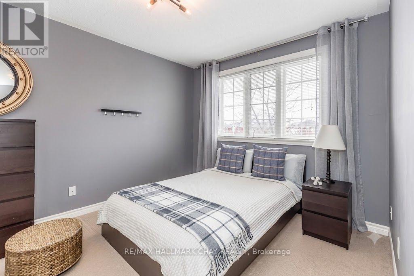
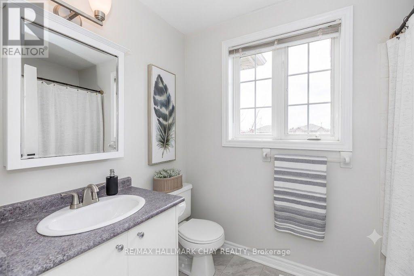
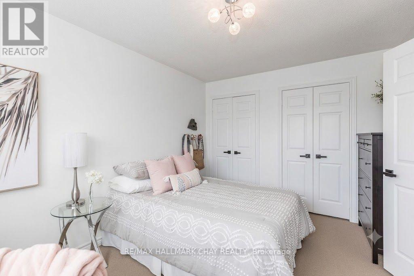
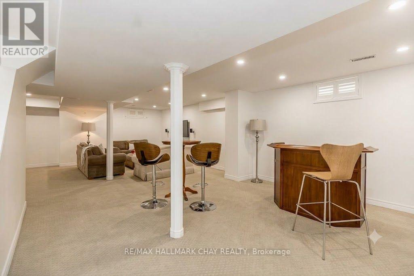
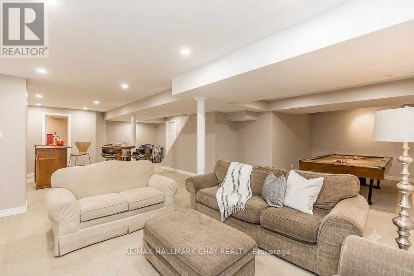
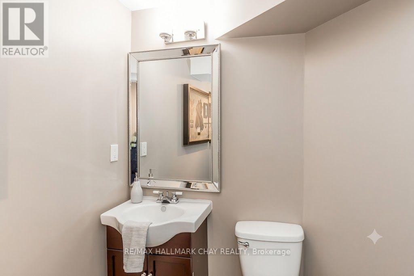
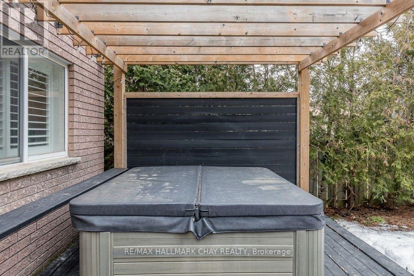
Spacious All-Brick Family Home Offering Over 3,000 Sq. Ft. Of Finished Living Space On A Quiet Crescent In Barrie Available For Lease! The Main Level Features A Recently Updated Eat-In Kitchen Overlooking The Family Room, A Separate Dining Room, And A Dedicated Home Office. Upstairs Offers Four Generously Sized Bedrooms, Including A Spacious Primary Retreat With A Large Ensuite. The Finished Basement Provides Additional Space For Relaxing And Entertaining. Enjoy A Private Backyard With A Hot Tub, Plus A Fully Finished, Insulated And Heated Garage. Ideally Located Within Walking Distance Of Schools, Bear Creek Park And The Ardagh Bluffs Trail Network, With Convenient Access To South Barrie Shopping, Restaurants And Amenities. Tenant To Pay All Utilities. Looking For A+ Tenants. No Pets, No Smoking. References, Credit Check, Recent Pay Stub, Employment Letter, Rental Application All Required. (id:56248)
Property Details
| MLS® Number | S13615130 |
| Property Type | Single Family |
| Community Name | Holly |
| Amenities Near By | Park, Public Transit, Schools |
| Community Features | Community Centre, School Bus |
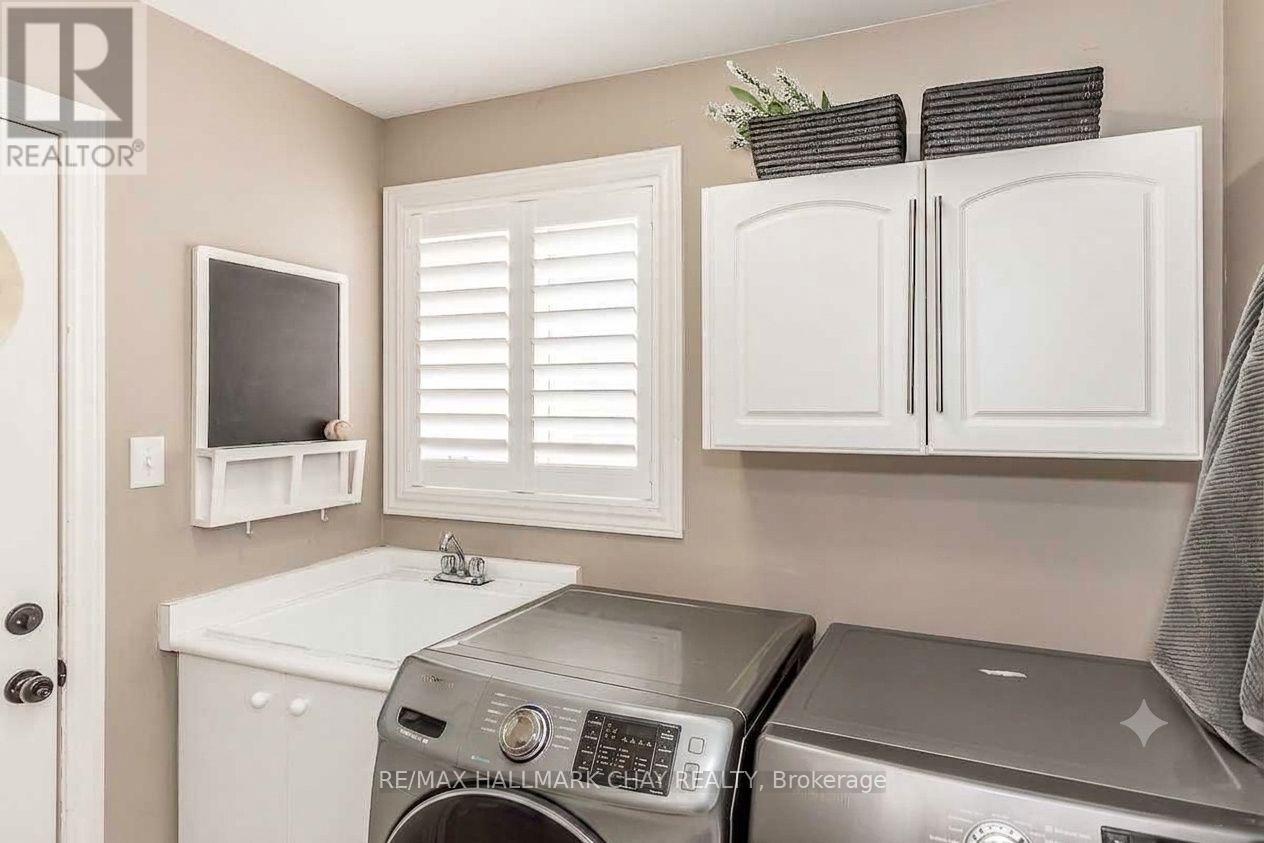
| Features | In Suite Laundry |
| Parking Space Total | 6 |
| Structure | Patio(s) |
Building
| Bathroom Total | 3 |
| Bedrooms Above Ground | 4 |
| Bedrooms Total | 4 |
| Appliances | Hot Tub, Water Heater |
| Basement Type | Full |
| Construction Style Attachment | Detached |
| Cooling Type | Central Air Conditioning |
| Exterior Finish | Brick |
| Fireplace Present | Yes |
| Foundation Type | Unknown |
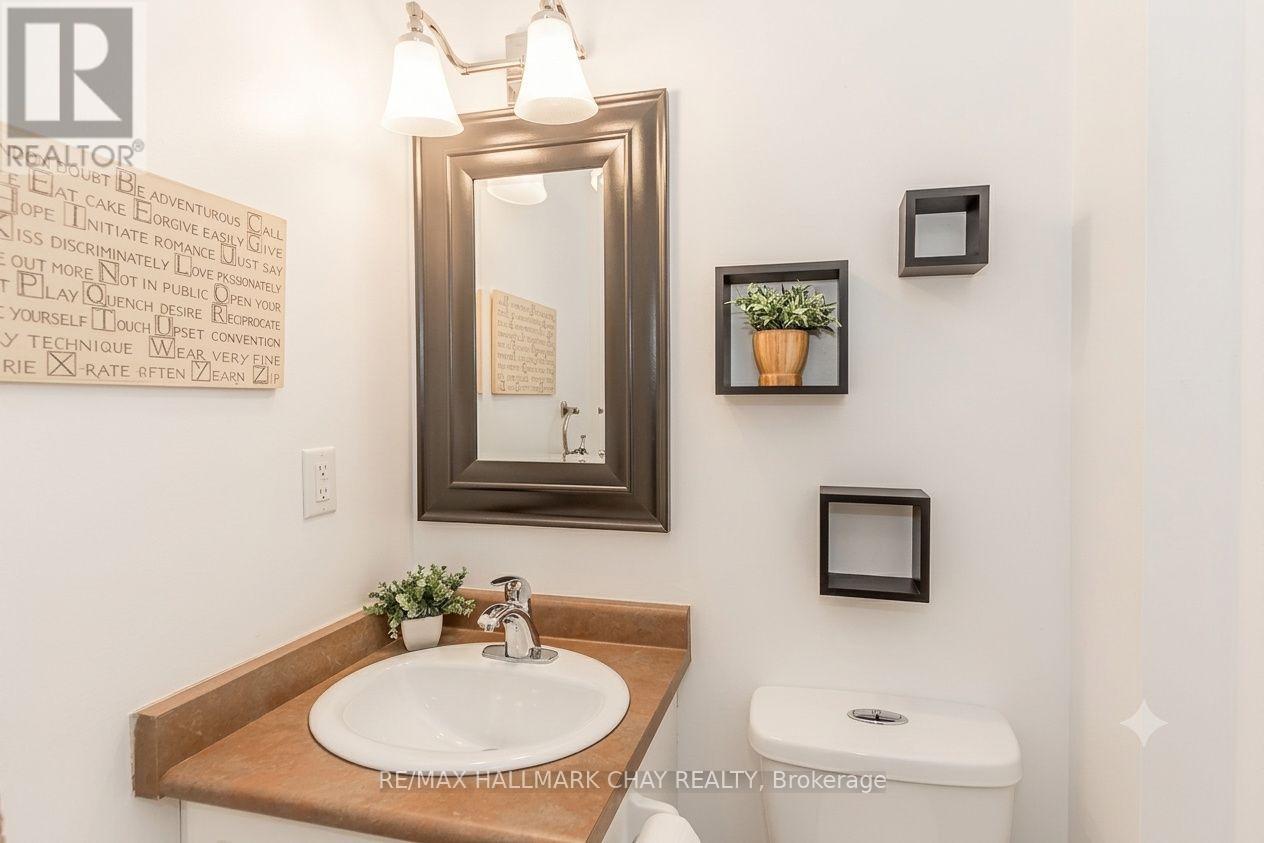
| Half Bath Total | 1 |
| Heating Fuel | Natural Gas |
| Heating Type | Forced Air |
| Stories Total | 2 |
| Size Interior | 2,000 - 2,500 Sqft |
| Type | House |
| Utility Water | Municipal Water |
Parking
| Attached Garage | |
| Garage |
Land
| Acreage | No |
| Fence Type | Fenced Yard |
| Land Amenities | Park, Public Transit, Schools |
| Sewer | Sanitary Sewer |
| Size Depth | 108 Ft ,9 In |
| Size Frontage | 39 Ft ,7 In |
| Size Irregular | 39.6 X 108.8 Ft |
| Size Total Text | 39.6 X 108.8 Ft |
Rooms
| Level | Type | Length | Width | Dimensions |
|---|---|---|---|---|
| Second Level | Primary Bedroom | 4.19 m | 5.18 m | 4.19 m x 5.18 m |
| Second Level | Bedroom 2 | 3.1 m | 4.29 m | 3.1 m x 4.29 m |
| Second Level | Bedroom 3 | 3 m | 3.68 m | 3 m x 3.68 m |
| Second Level | Bedroom 4 | 3 m | 3.38 m | 3 m x 3.38 m |
| Main Level | Dining Room | 3 m | 3.53 m | 3 m x 3.53 m |
| Main Level | Kitchen | 5.51 m | 4.6 m | 5.51 m x 4.6 m |
| Main Level | Family Room | 3 m | 5.18 m | 3 m x 5.18 m |
| Main Level | Office | 3 m | 2.59 m | 3 m x 2.59 m |
Utilities
| Cable | Available |
| Electricity | Installed |
| Sewer | Installed |
https://www.realtor.ca/real-estate/30089670/69-kenwell-crescent-barrie-holly-holly
Interested?


The trademarks REALTOR®, REALTORS®, and the REALTOR® logo are controlled by The Canadian Real Estate Association (CREA) and identify real estate professionals who are members of CREA. The trademarks MLS®, Multiple Listing Service® and the associated logos are owned by The Canadian Real Estate Association (CREA) and identify the quality of services provided by real estate professionals who are members of CREA. The trademark DDF® is owned by The Canadian Real Estate Association (CREA) and identifies CREA's Data Distribution Facility (DDF®)
July 29 2026 01:33:09
Toronto Regional Real Estate Board
RE/MAX Hallmark Chay Realty