
69 Gage Avenue N Hamilton, Ontario L8L 6Z8

$375,000
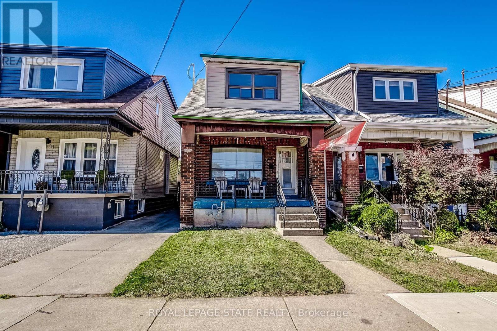
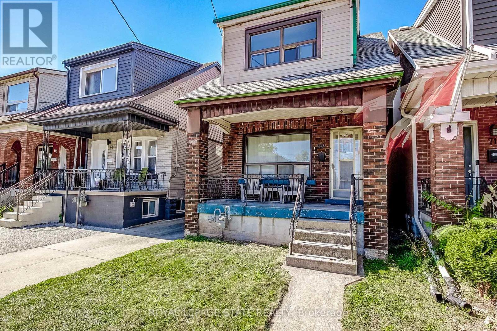
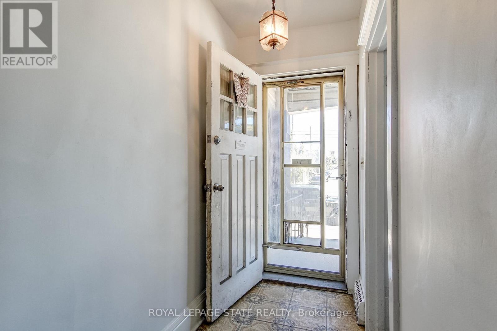
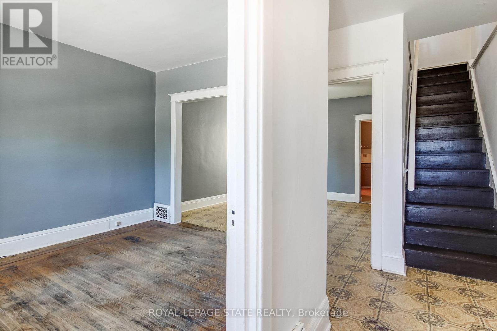
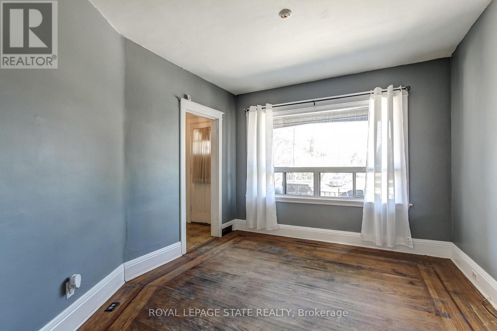
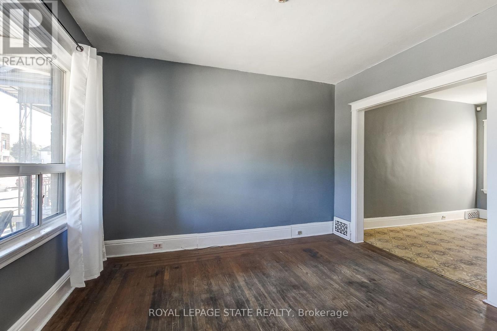
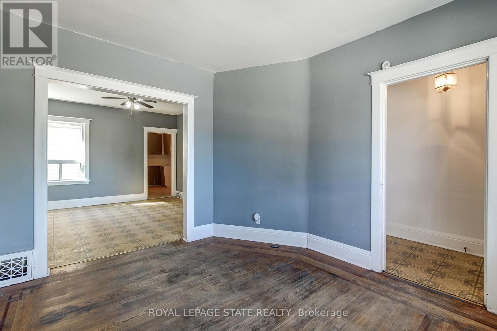
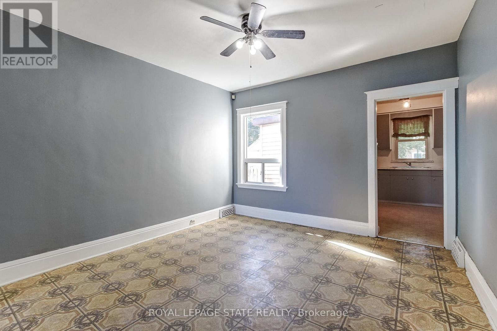
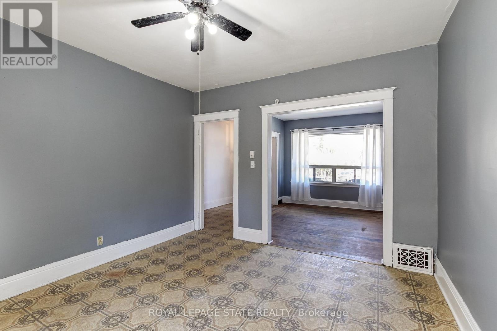
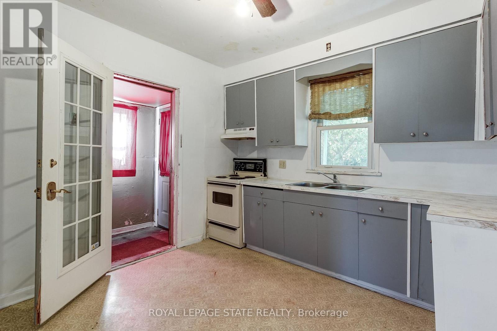
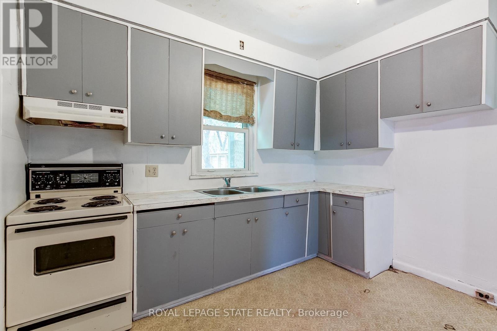
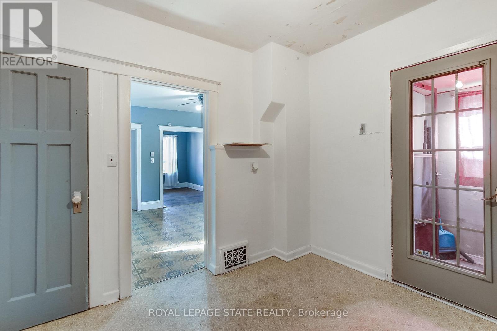
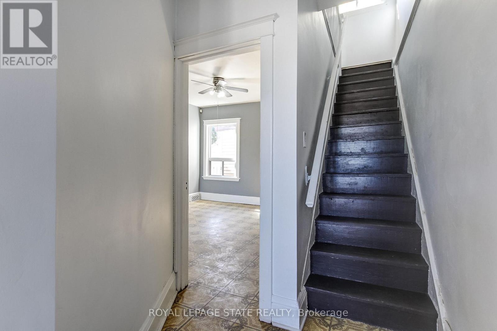
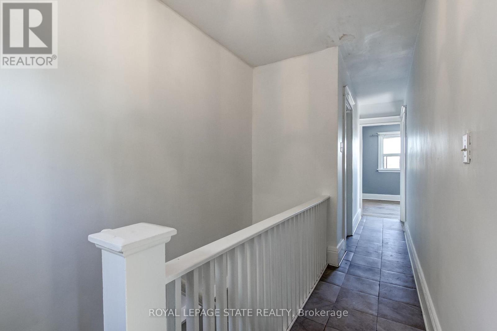
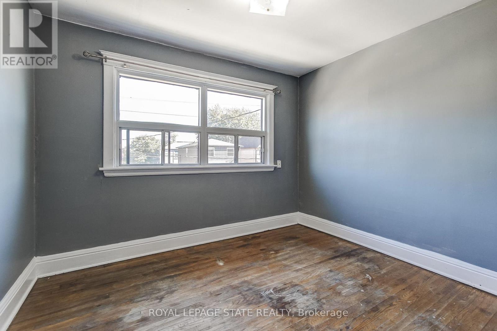
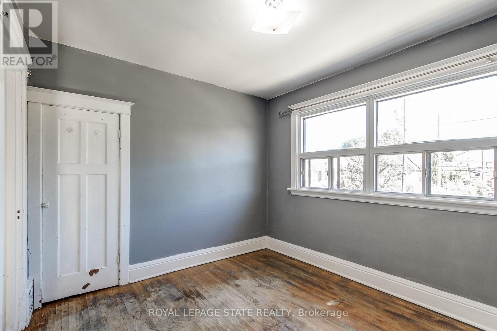
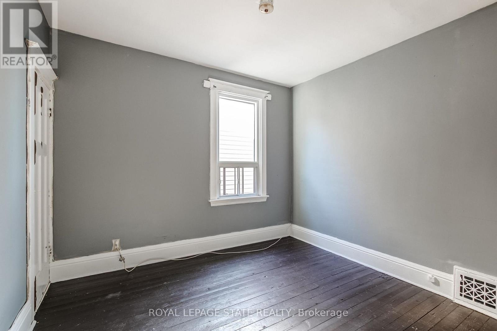
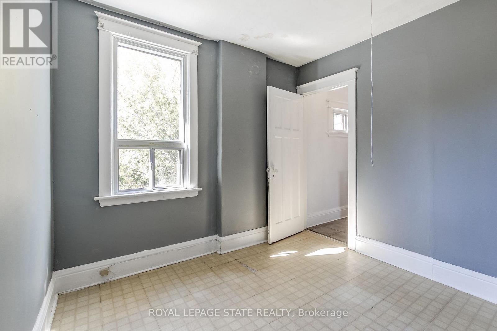
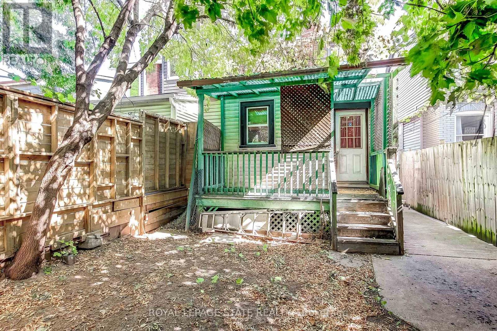
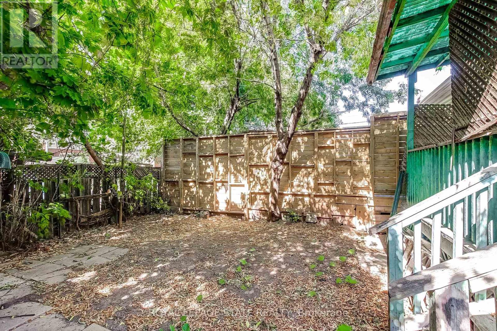
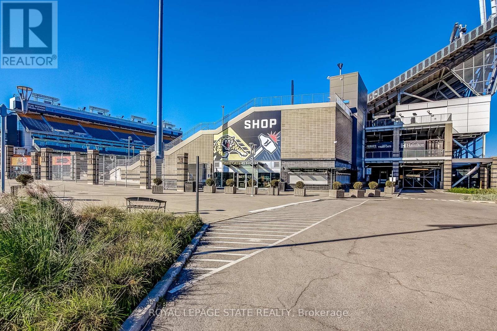
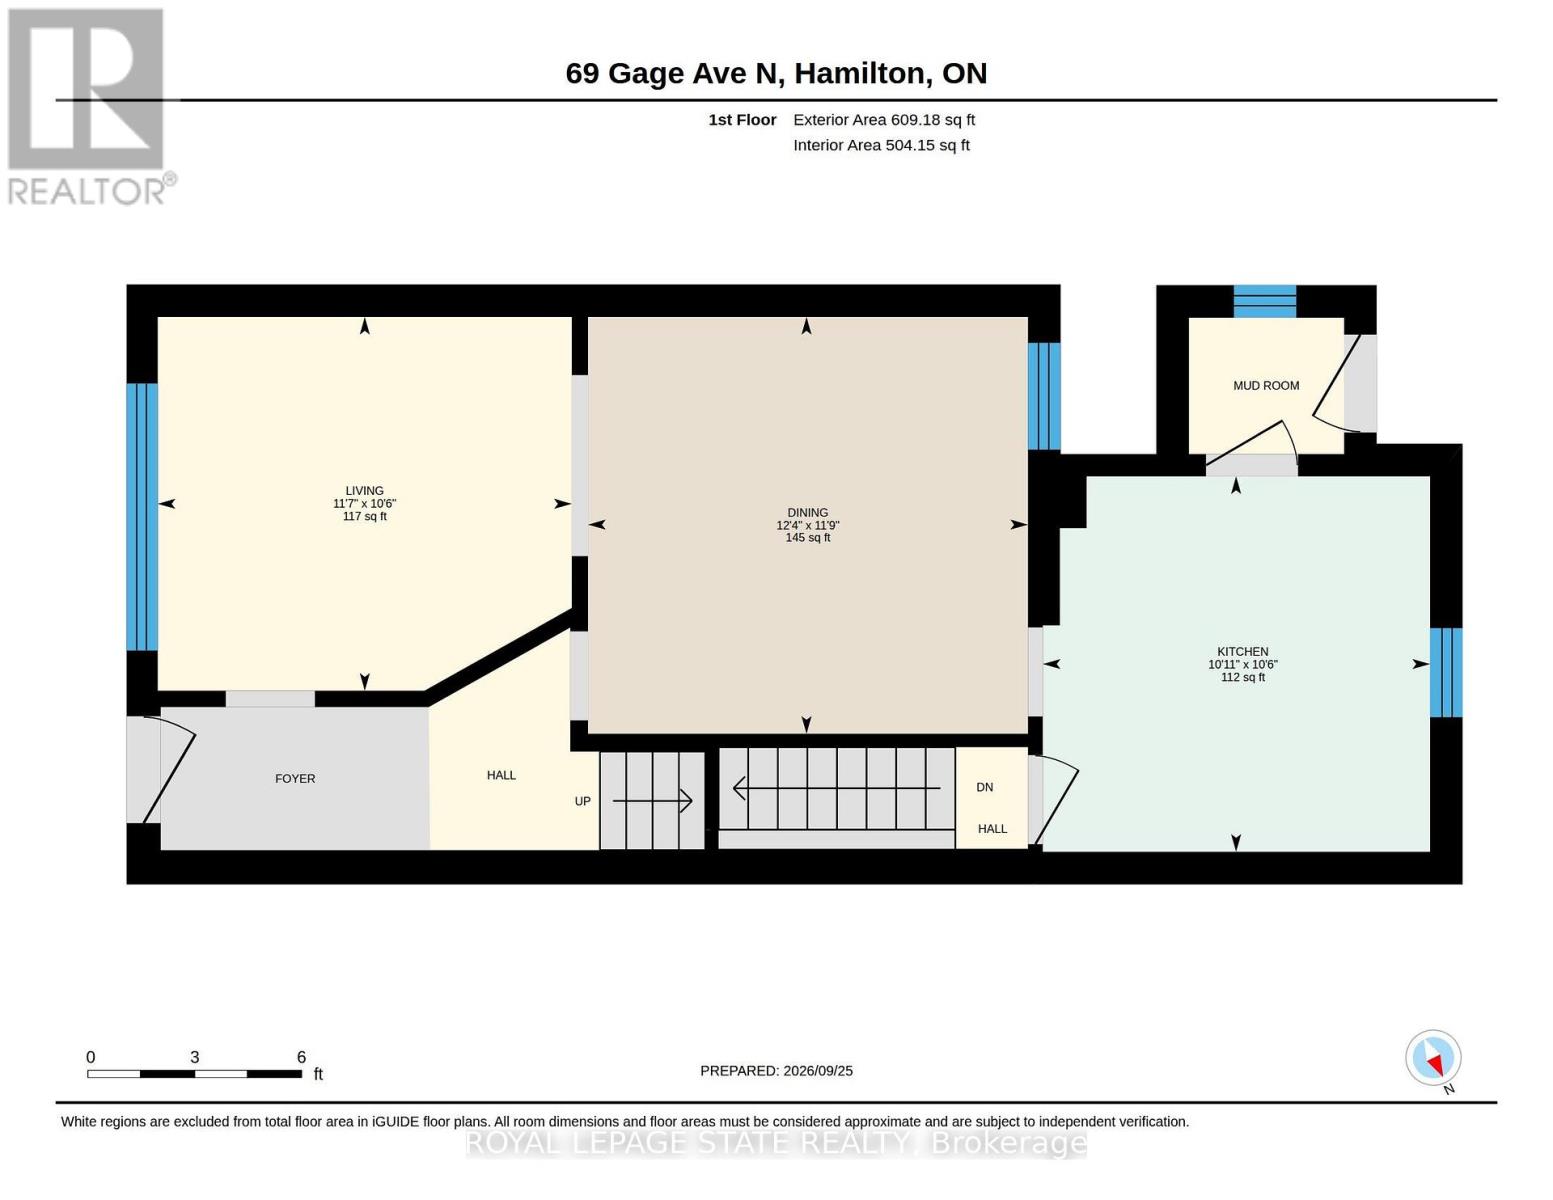
Great Opportunity for First-Time Buyers or Investors! This DETACHED 3-Bedroom Home Offers Plenty of Potential to Personalize and Make it Your Own. The Main Level Features a Separate Living Room, Dining Room and a Spacious Kitchen. Additional Features Include Some Original Hardwood Flooring, an Unfinished Basement with Plenty of Storage, Front and Rear Porches, and a Low-Maintenance Lot with a Fully Fenced Backyard. Conveniently Located Just Two Blocks from the Hamilton Stadium, Home of the Hamilton Tiger-Cats, and Within Walking Distance of Gage Park, Known for its Expansive Green Space and Community Festivals and Events. Situated on Main Bus Routes with Easy Access to the QEW, Hamilton Mountain, and The Red Hill Valley Parkway/LINC. Street Parking Available. Estate Sale. Quick Possession is Available. (id:56248)
Property Details
| MLS® Number | X13836366 |
| Property Type | Single Family |
| Community Name | Stipley |
| Amenities Near By | Hospital, Park, Public Transit, Schools |
| Community Features | Community Centre |
| Features | Carpet Free |
Building
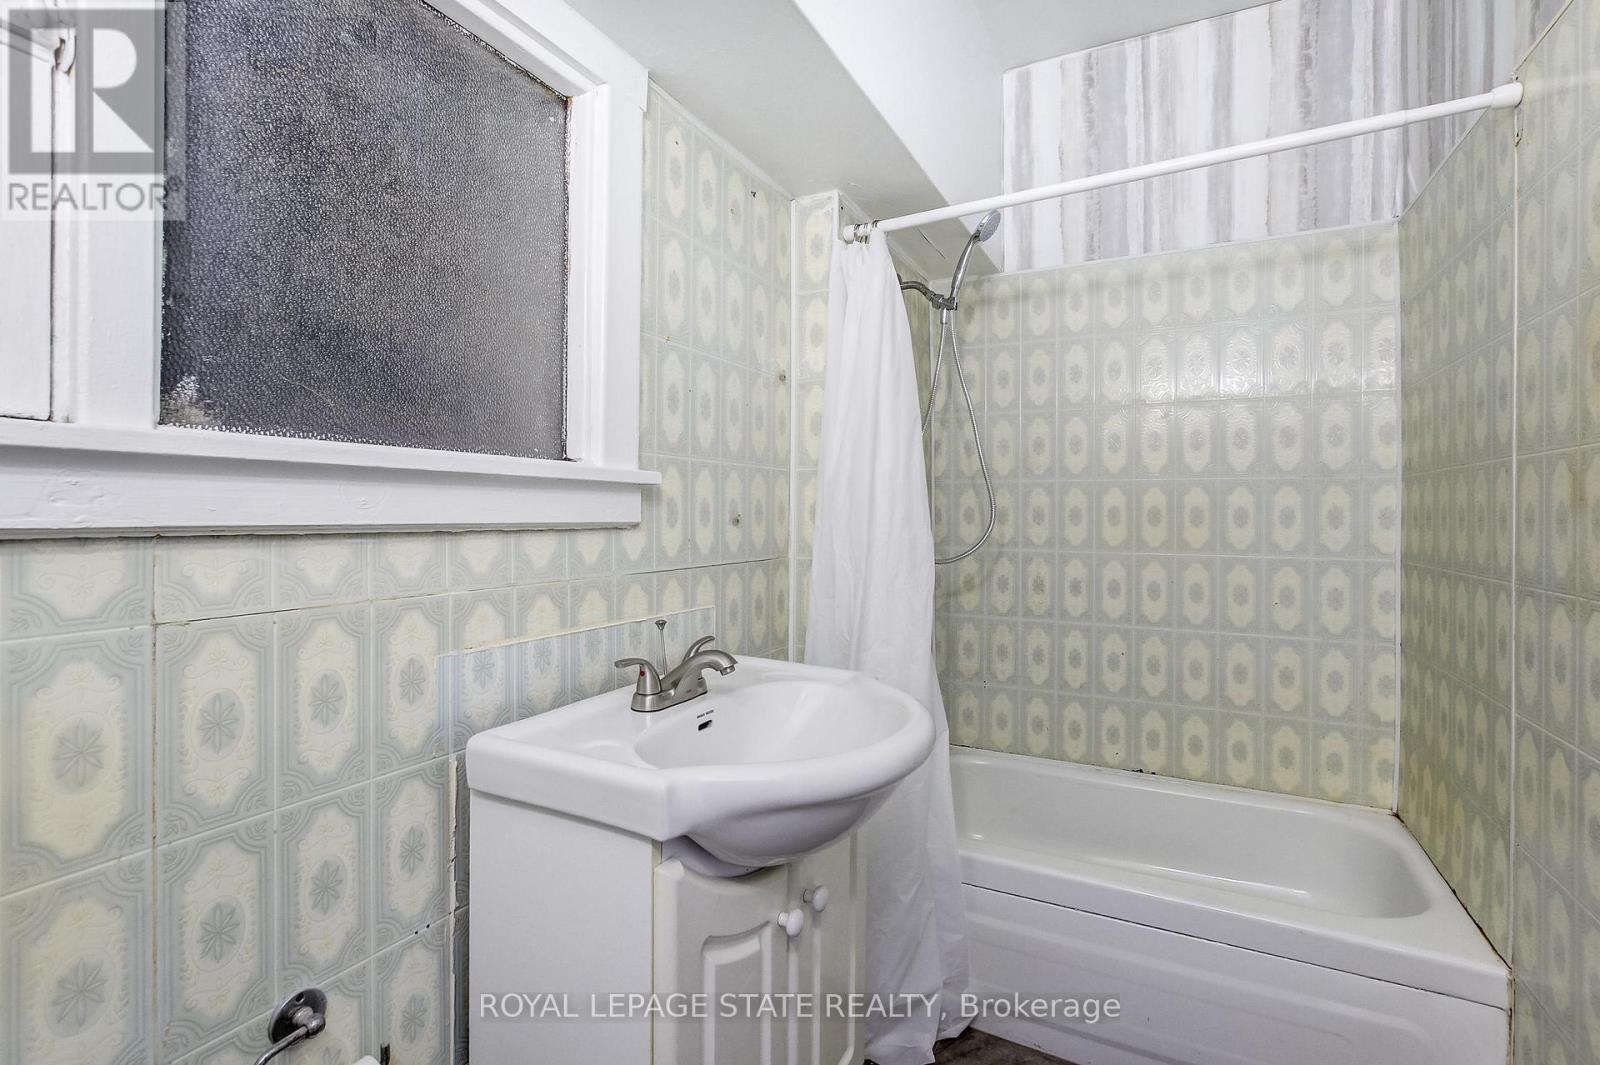
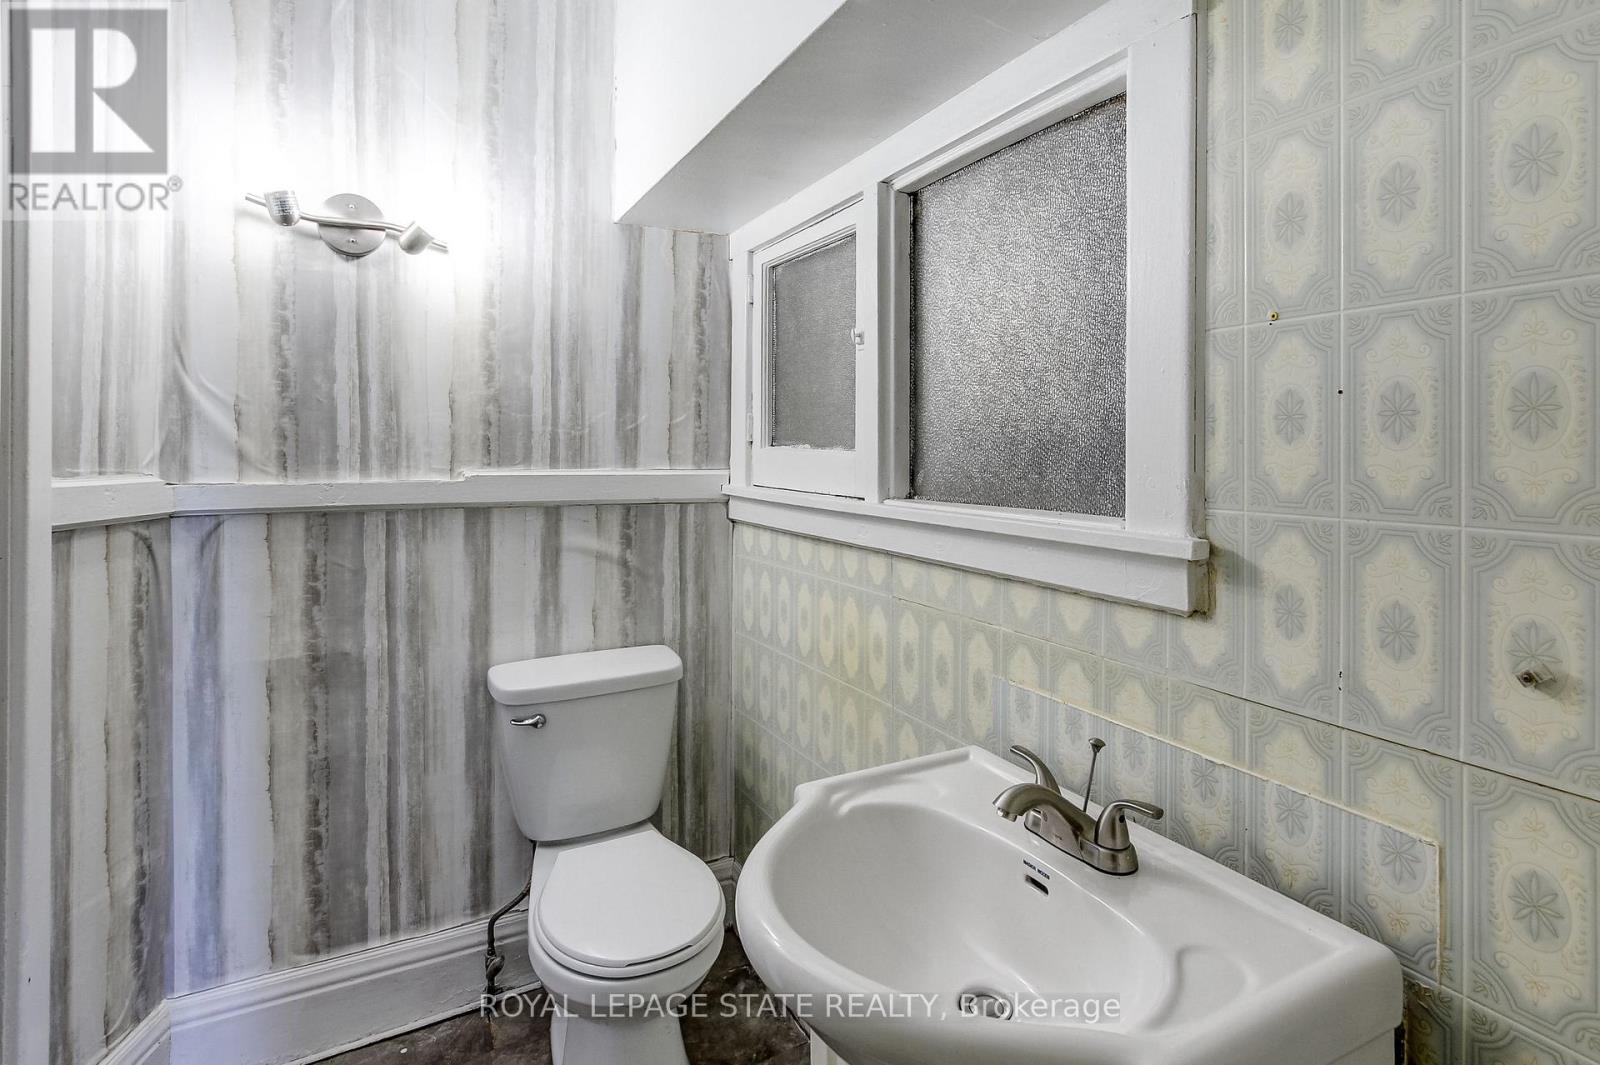
| Bathroom Total | 2 |
| Bedrooms Above Ground | 3 |
| Bedrooms Total | 3 |
| Appliances | Water Heater, Water Meter, Stove, Window Coverings |
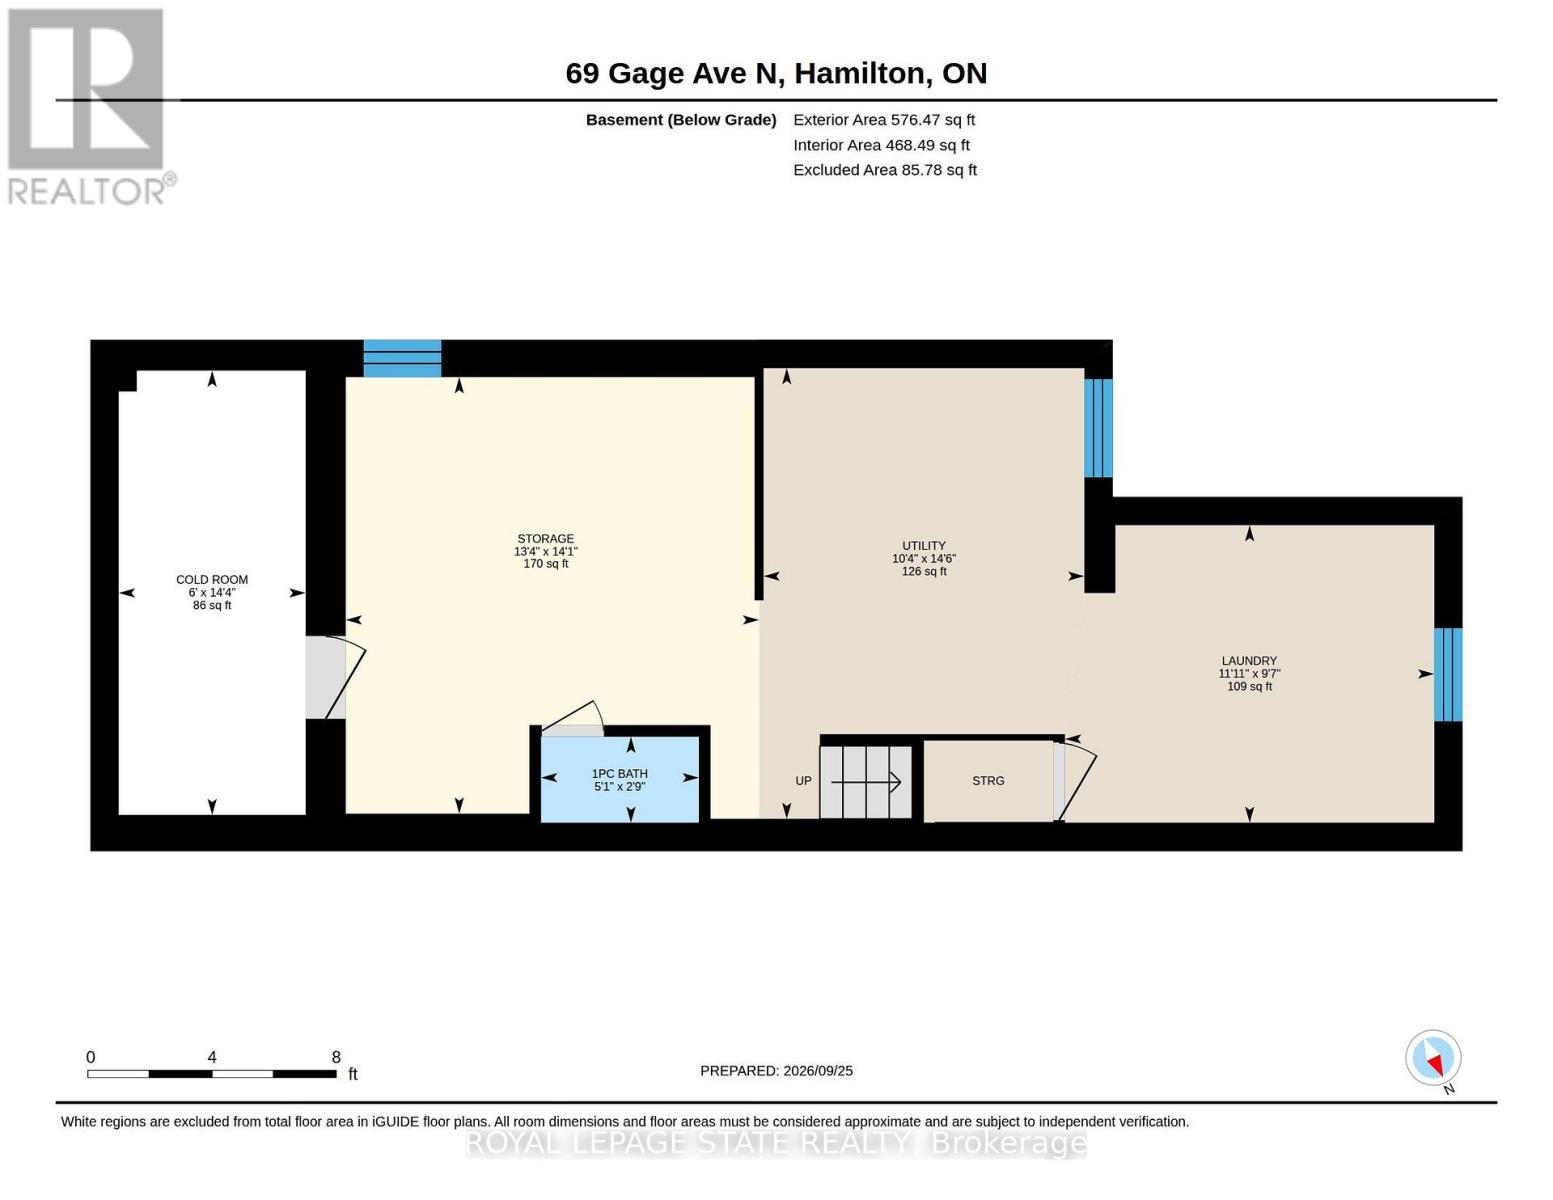
| Basement Development | Unfinished |
| Basement Type | N/a (unfinished) |
| Construction Style Attachment | Detached |
| Cooling Type | Central Air Conditioning |
| Exterior Finish | Asbestos, Brick |
| Flooring Type | Hardwood |
| Foundation Type | Block |
| Half Bath Total | 1 |
| Heating Fuel | Natural Gas |
| Heating Type | Forced Air |
| Stories Total | 2 |
| Size Interior | 1,100 - 1,500 Sqft |
| Type | House |
| Utility Water | Municipal Water |
Parking
| No Garage |
Land
| Acreage | No |
| Fence Type | Fenced Yard |
| Land Amenities | Hospital, Park, Public Transit, Schools |
| Sewer | Sanitary Sewer |
| Size Depth | 83 Ft ,6 In |
| Size Frontage | 21 Ft ,8 In |
| Size Irregular | 21.7 X 83.5 Ft |
| Size Total Text | 21.7 X 83.5 Ft |
Rooms
| Level | Type | Length | Width | Dimensions |
|---|---|---|---|---|
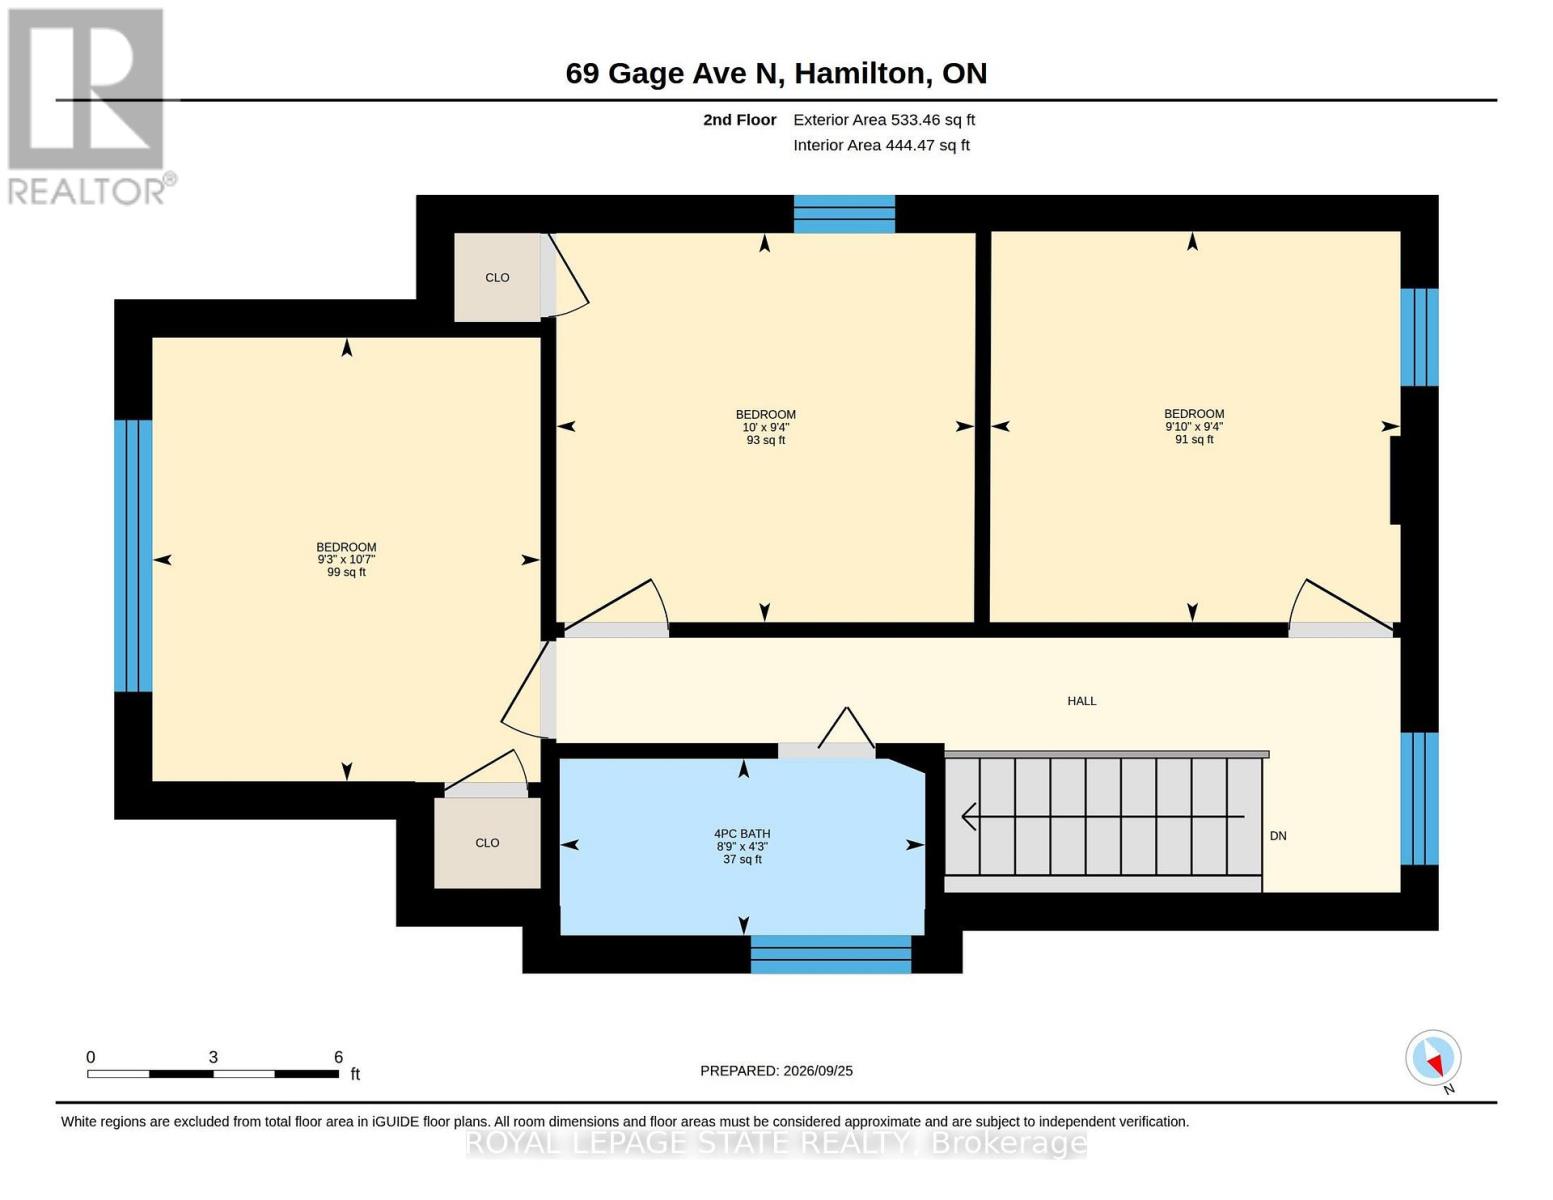
| Second Level | Bedroom | 2.83 m | 3.24 m | 2.83 m x 3.24 m |
| Second Level | Bedroom | 3.05 m | 2.84 m | 3.05 m x 2.84 m |
| Second Level | Bedroom | 2.99 m | 2.85 m | 2.99 m x 2.85 m |
| Second Level | Bathroom | 2.67 m | 1.29 m | 2.67 m x 1.29 m |
| Basement | Laundry Room | 3.63 m | 2.92 m | 3.63 m x 2.92 m |
| Basement | Utility Room | 3.15 m | 4.43 m | 3.15 m x 4.43 m |
| Basement | Other | 4.06 m | 4.29 m | 4.06 m x 4.29 m |
| Ground Level | Living Room | 3.54 m | 3.2 m | 3.54 m x 3.2 m |
| Ground Level | Dining Room | 3.77 m | 3.57 m | 3.77 m x 3.57 m |
| Ground Level | Kitchen | 3.32 m | 3.21 m | 3.32 m x 3.21 m |
https://www.realtor.ca/real-estate/30336667/69-gage-avenue-n-hamilton-stipley-stipley
Interested?


The trademarks REALTOR®, REALTORS®, and the REALTOR® logo are controlled by The Canadian Real Estate Association (CREA) and identify real estate professionals who are members of CREA. The trademarks MLS®, Multiple Listing Service® and the associated logos are owned by The Canadian Real Estate Association (CREA) and identify the quality of services provided by real estate professionals who are members of CREA. The trademark DDF® is owned by The Canadian Real Estate Association (CREA) and identifies CREA's Data Distribution Facility (DDF®)
September 28 2026 07:38:44
Toronto Regional Real Estate Board
Royal LePage State Realty