
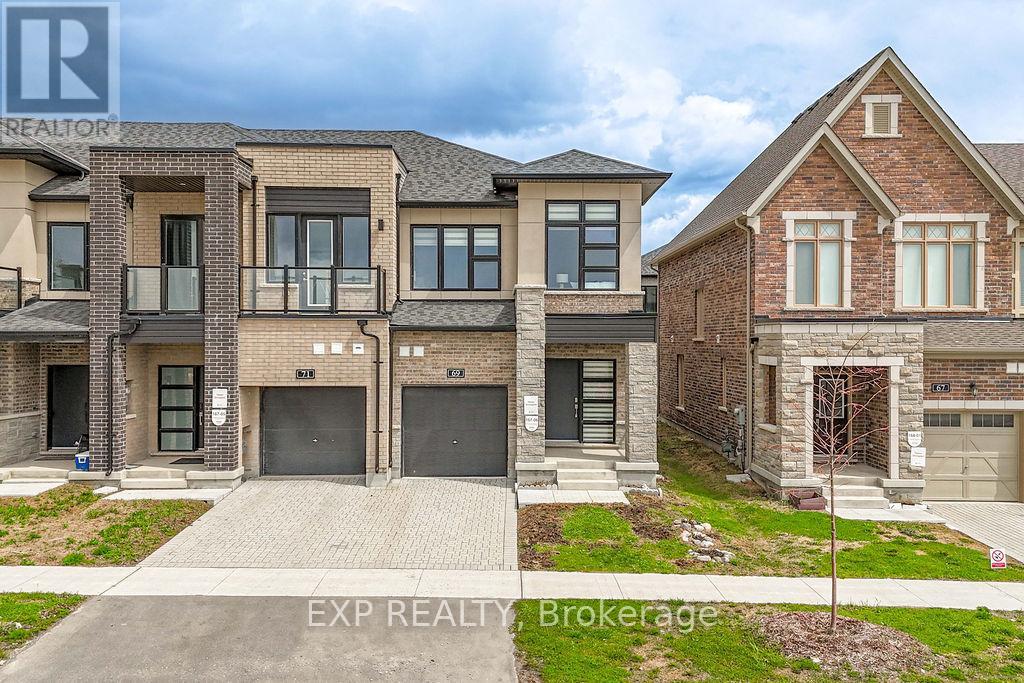
69 Freeman Williams Street Markham, Ontario L6C 3K4

$1,188,000
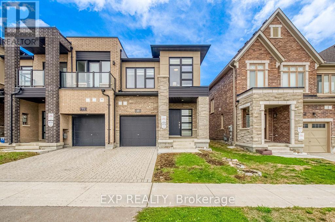
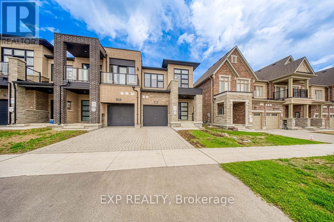
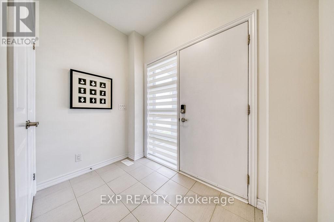
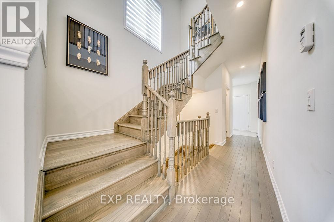
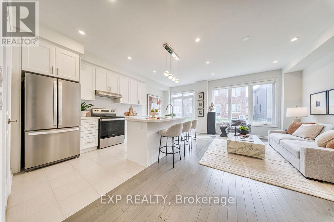
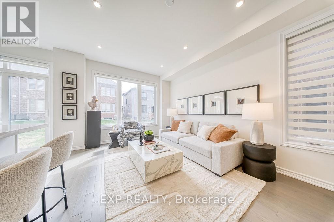
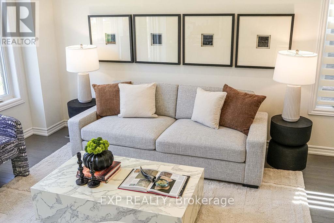
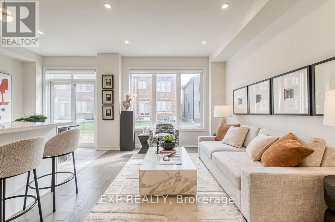
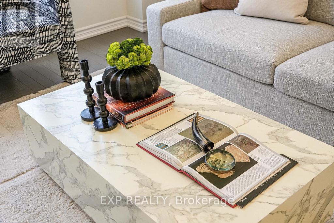
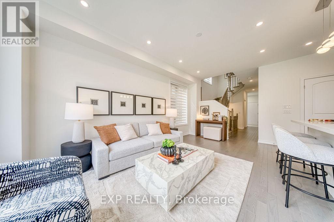
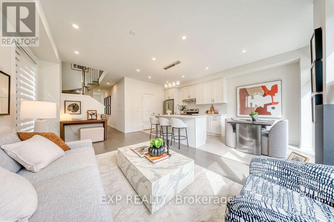
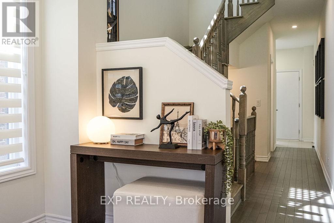
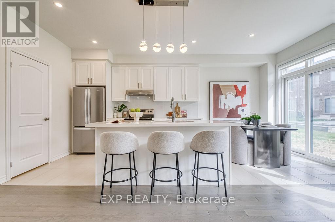
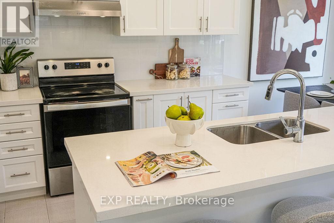
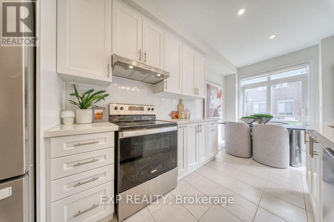
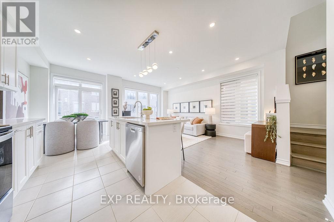
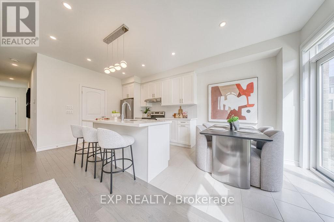
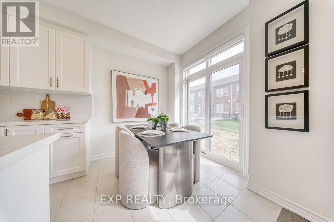
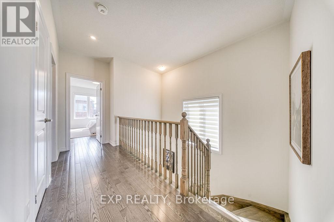
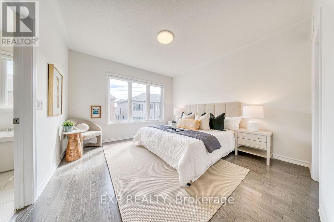
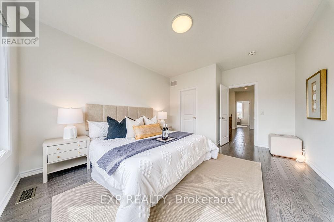
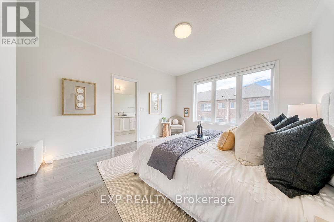
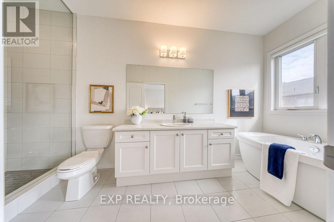
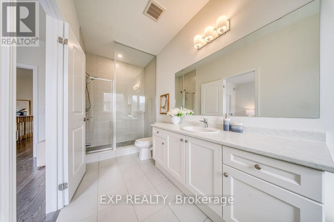
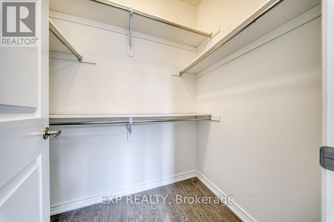
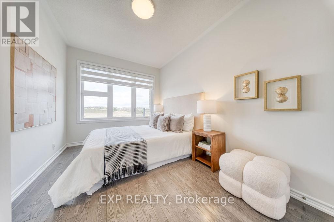
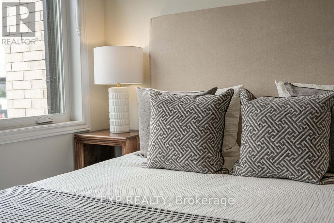
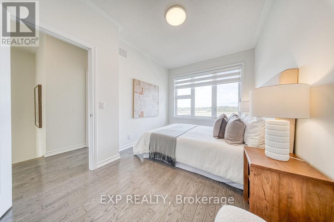
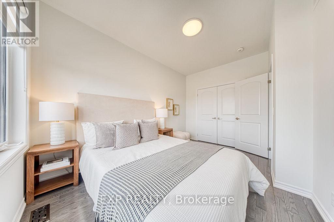
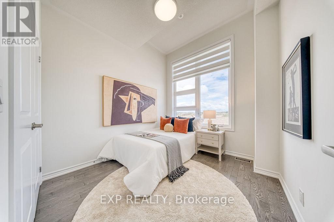
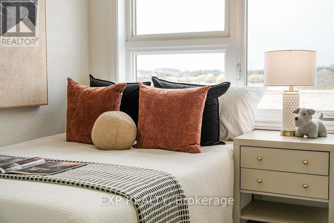
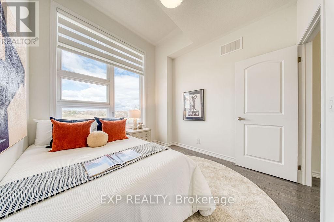
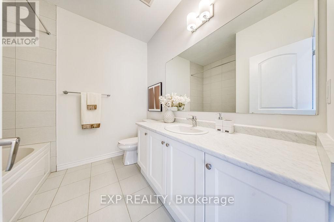
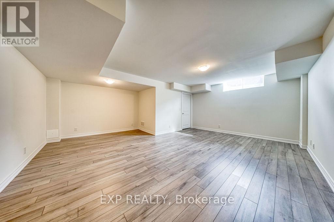
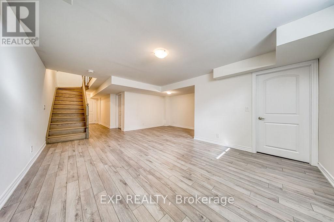
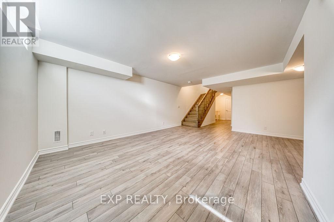
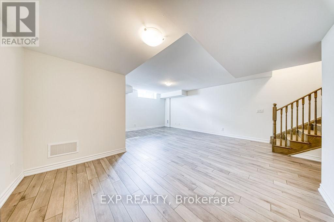
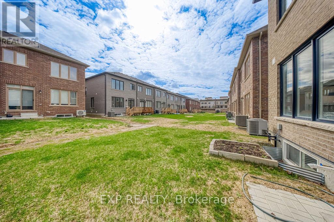
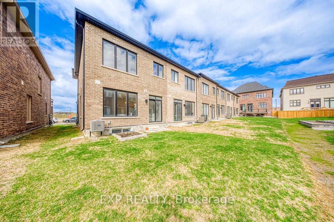
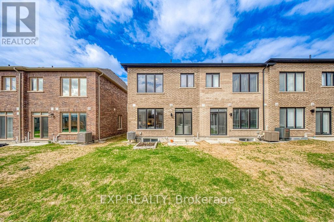
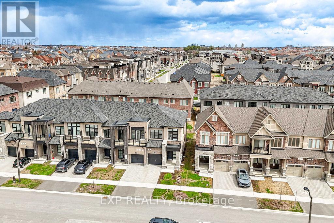
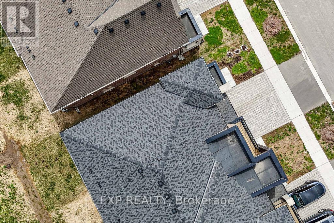
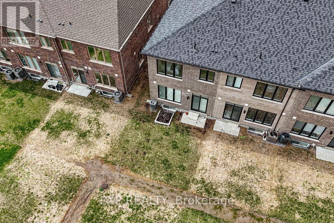
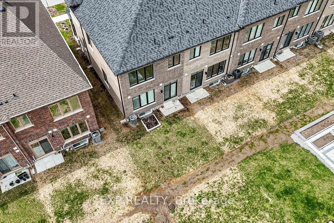
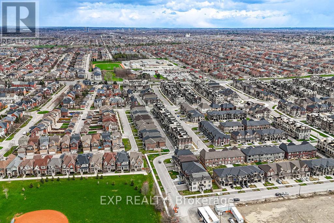
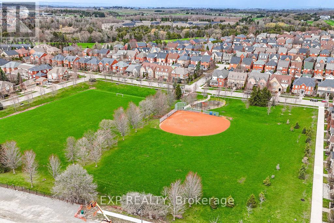
Prestige, Value & Modern Family Living In Angus Glen! A rare opportunity to own a 3-year-new Minto-built FREEHOLD End-Unit Townhome in one of Markham's most sought-after school districts, zoned for Buttonville Public School & Pierre Elliott Trudeau High School, with access to St. Augustine Catholic High School.Filled with natural light from three sides, this upgraded home features 9' smooth ceilings on both the MAIN and 2ND FLOOR, upgraded hardwood flooring throughout with absolutely no carpet, premium window coverings throughout, and almost 2,100 sq.ft. of finished living space. The thoughtfully upgraded kitchen offers enhanced cabinetry, built-in spice storage, and integrated waste/recycling pull-outs for everyday convenience and organization.The professionally finished basement provides valuable additional space for a recreation room, home office, gym, or growing family, while the bathroom rough-in offers excellent future potential. This home is also future-ready with a rare upgraded 200 AMP electrical service and EV charging rough-in already installed in the garage.Enjoy summer gatherings in the private backyard, plus the peace of mind of remaining Tarion Warranty coverage. Conveniently located minutes to Hwy 404, Hwy 7, Kennedy Rd, parks, golf courses, shopping, and everyday amenities.With quality Minto construction, true Freehold ownership, thoughtful upgrades already completed, and no need to wait for new construction, this is one of the most compelling opportunities in Angus Glen today. Move in this summer and be ready for the new academic year. (id:56248)
Open House
This property has open houses!
2:00 pm
Ends at:4:00 pm
2:00 pm
Ends at:4:00 pm
Property Details
| MLS® Number | N13496238 |
| Property Type | Single Family |
| Community Name | Angus Glen |
| Equipment Type | Water Heater |
| Features | Carpet Free |
| Parking Space Total | 2 |
| Rental Equipment Type | Water Heater |
Building
| Bathroom Total | 3 |
| Bedrooms Above Ground | 3 |
| Bedrooms Total | 3 |
| Age | 0 To 5 Years |
| Appliances | Water Heater, Dishwasher, Dryer, Stove, Washer, Window Coverings, Refrigerator |
| Basement Development | Finished |
| Basement Type | N/a (finished) |
| Construction Style Attachment | Attached |
| Cooling Type | Central Air Conditioning, Ventilation System |
| Exterior Finish | Brick |
| Flooring Type | Hardwood, Ceramic |
| Foundation Type | Poured Concrete |
| Half Bath Total | 1 |
| Heating Fuel | Natural Gas |
| Heating Type | Forced Air |
| Stories Total | 2 |
| Size Interior | 1,500 - 2,000 Sqft |
| Type | Row / Townhouse |
| Utility Water | Municipal Water |
Parking
| Garage |
Land
| Acreage | No |
| Sewer | Sanitary Sewer |
| Size Depth | 93 Ft ,7 In |
| Size Frontage | 25 Ft ,1 In |
| Size Irregular | 25.1 X 93.6 Ft |
| Size Total Text | 25.1 X 93.6 Ft |
Rooms
| Level | Type | Length | Width | Dimensions |
|---|---|---|---|---|
| Second Level | Primary Bedroom | 4.83 m | 3.76 m | 4.83 m x 3.76 m |
| Second Level | Bedroom 2 | 4.09 m | 2.83 m | 4.09 m x 2.83 m |
| Second Level | Bedroom 3 | 2.99 m | 2.8 m | 2.99 m x 2.8 m |
| Basement | Recreational, Games Room | 5.53 m | 5.8 m | 5.53 m x 5.8 m |
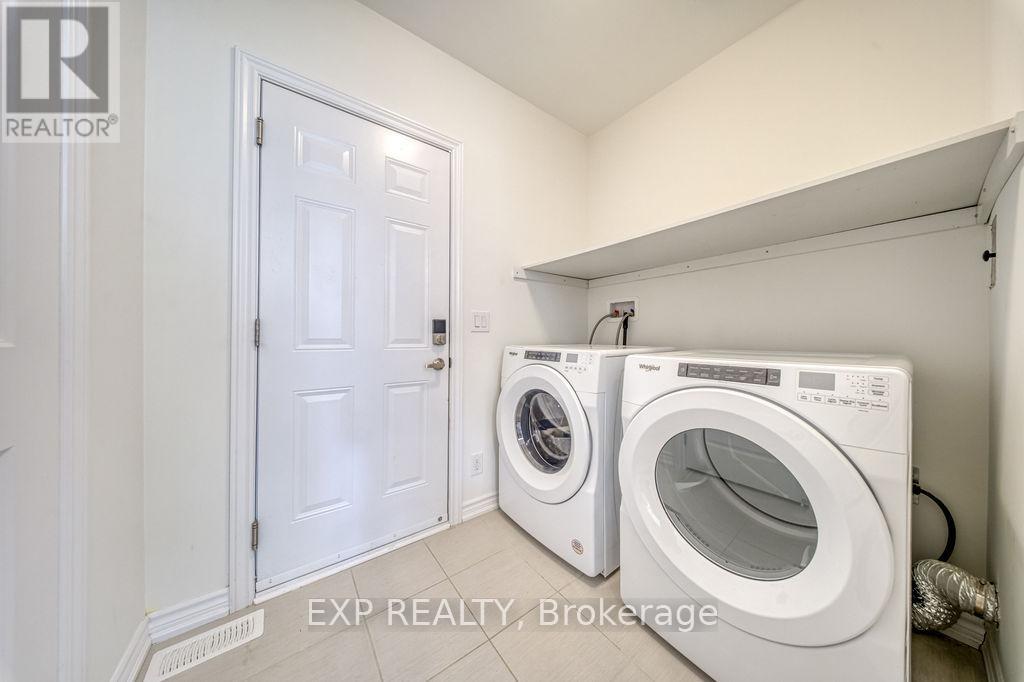
| Main Level | Laundry Room | 2.22 m | 1.65 m | 2.22 m x 1.65 m |
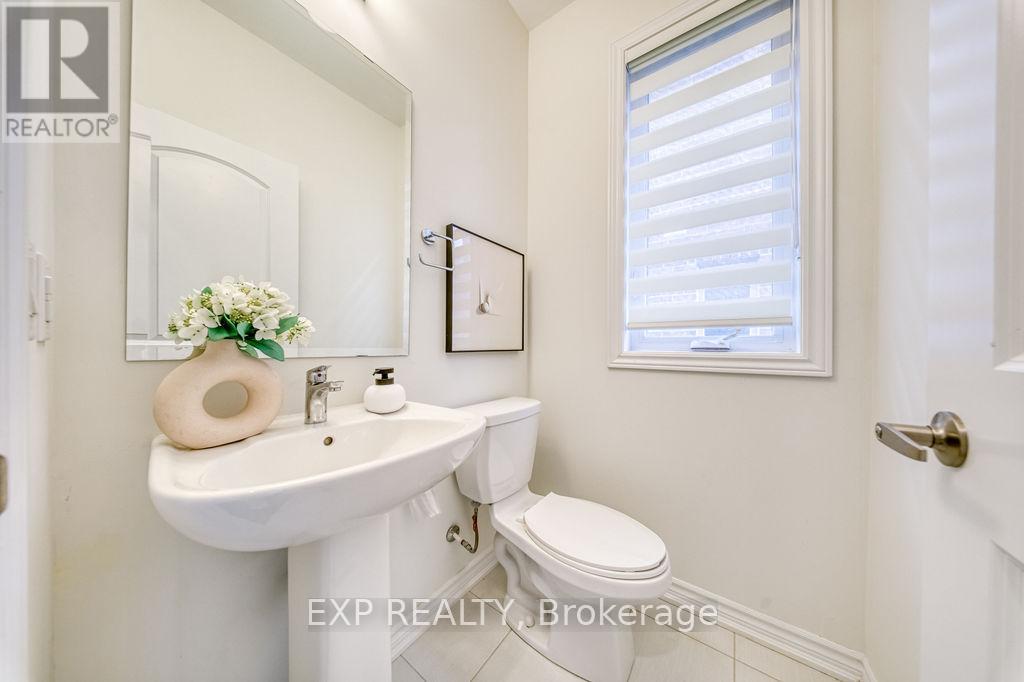
| Main Level | Partial Bathroom | 1.44 m | 1.21 m | 1.44 m x 1.21 m |
| Ground Level | Living Room | 5.74 m | 3.14 m | 5.74 m x 3.14 m |
| Ground Level | Kitchen | 3.49 m | 2.62 m | 3.49 m x 2.62 m |
| Ground Level | Dining Room | 2.42 m | 2.36 m | 2.42 m x 2.36 m |
Utilities
| Electricity | Available |
| Sewer | Available |
https://www.realtor.ca/real-estate/29961102/69-freeman-williams-street-markham-angus-glen-angus-glen
Interested?


The trademarks REALTOR®, REALTORS®, and the REALTOR® logo are controlled by The Canadian Real Estate Association (CREA) and identify real estate professionals who are members of CREA. The trademarks MLS®, Multiple Listing Service® and the associated logos are owned by The Canadian Real Estate Association (CREA) and identify the quality of services provided by real estate professionals who are members of CREA. The trademark DDF® is owned by The Canadian Real Estate Association (CREA) and identifies CREA's Data Distribution Facility (DDF®)
July 24 2026 08:32:44
Toronto Regional Real Estate Board
Exp Realty