
68 Aberdeen Street Caledonia, Ontario N3W 1C8

$759,900
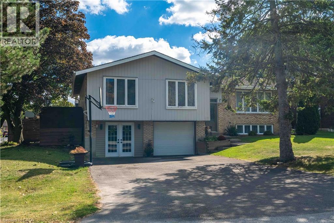
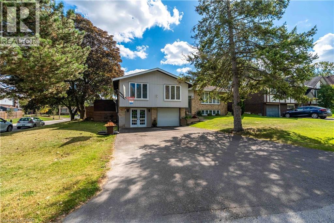
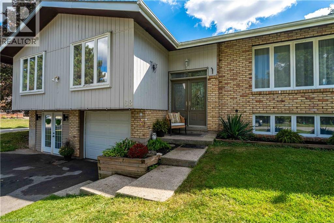
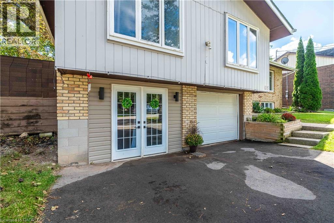
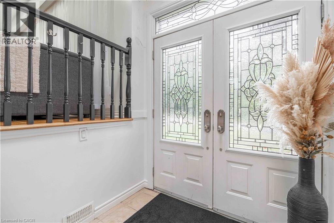
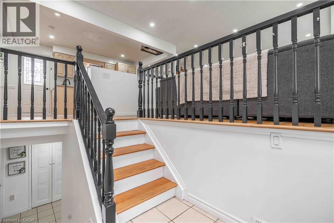
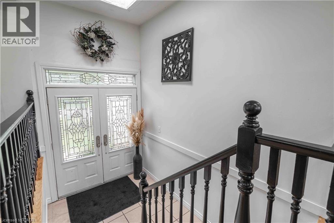
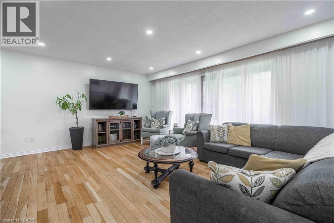
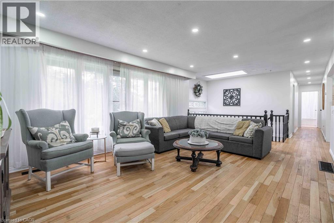
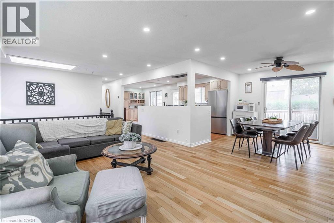
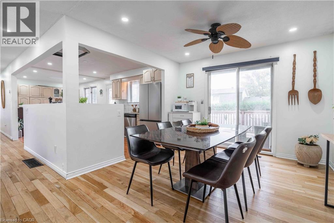
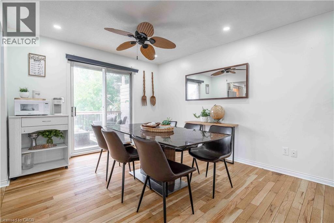
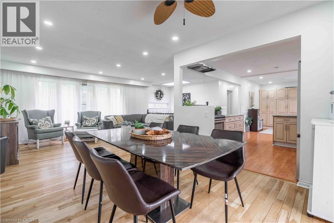
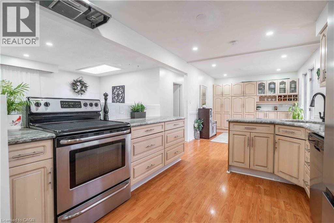
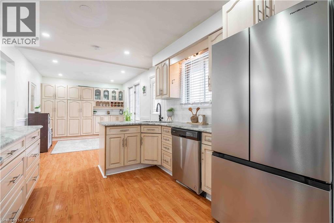
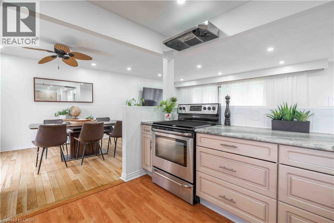
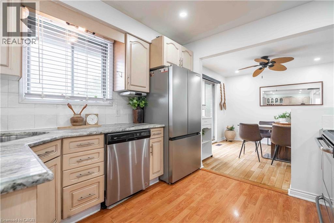
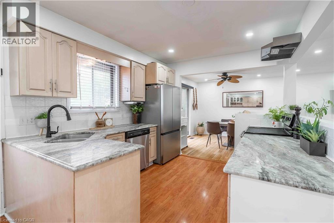
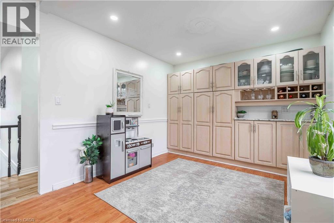
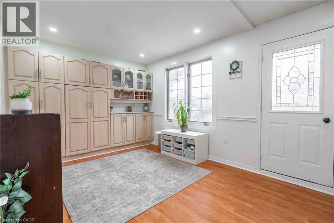
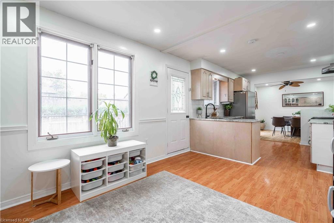
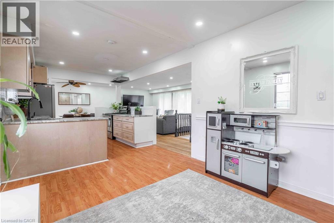
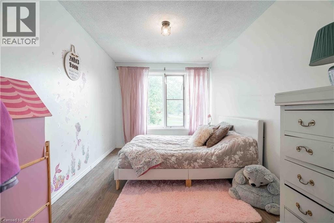
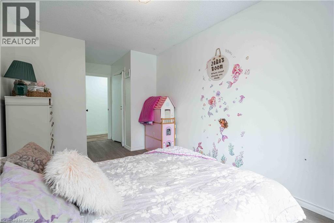
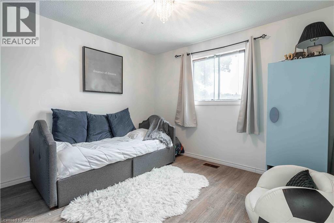
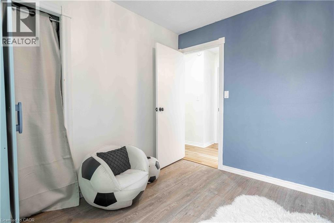
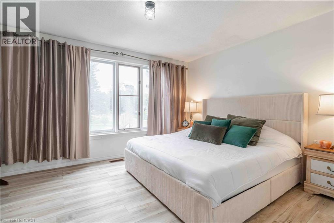
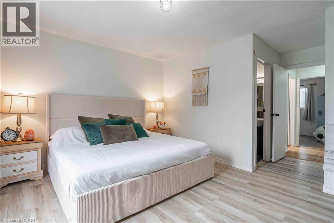
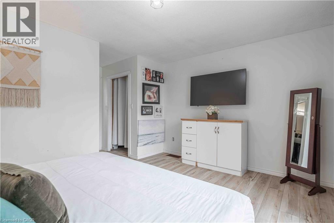
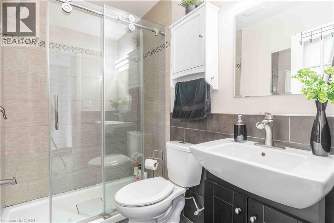
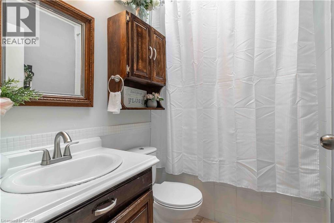
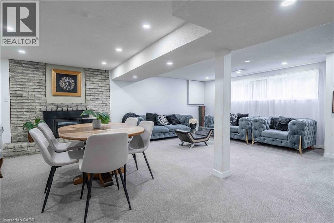
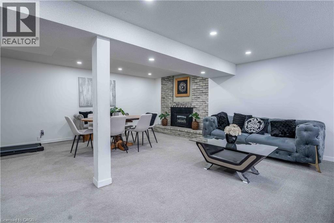
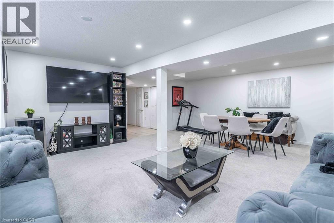
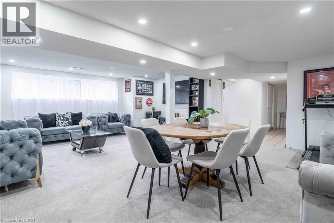
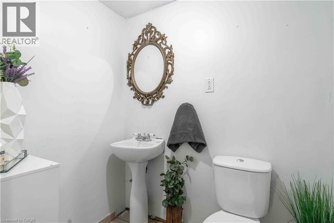
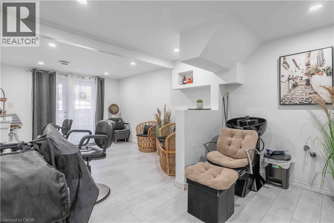
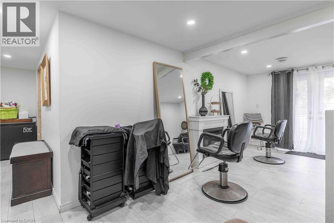
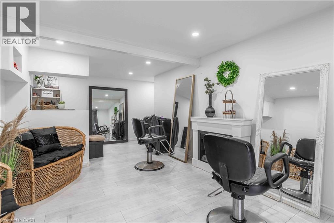
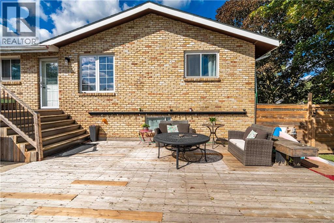
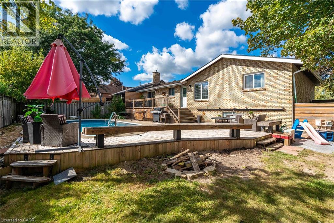
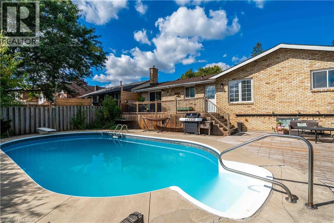
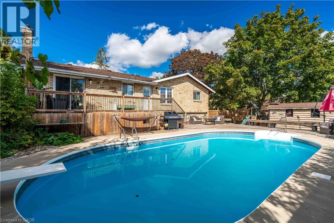
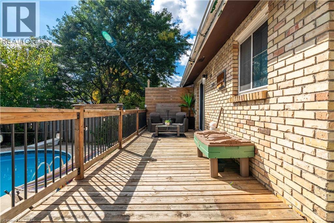
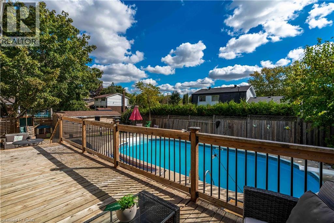
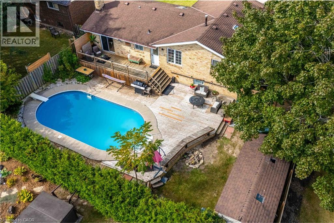
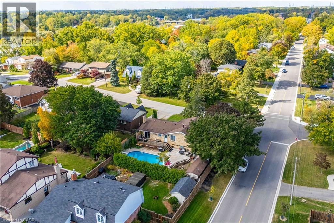
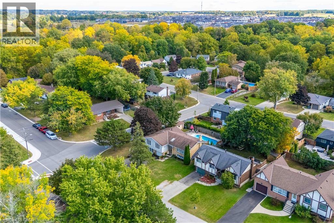
Rare Find in Caledonia! Welcome to this beautifully designed raised ranch offering the perfect blend of space, functionality, and lifestyle. The bright, open-concept main floor features a spacious primary bedroom complete with a walk-in closet and private ensuite, plus two additional generously sized bedrooms. The finished basement provides excellent additional living space, featuring a cozy gas fireplace and a convenient 2-piece bathroom—perfect for family gatherings, entertaining, or a comfortable recreation area. Step outside and enjoy your own private backyard oasis with an in-ground pool, ideal for summer entertaining and relaxing with family and friends. The double-car garage offers excellent versatility, with one bay currently converted into a hair salon. The space can easily be converted back to a garage, offering flexibility to suit your needs. Located close to parks, walking trails and the Grand River, this home combines comfortable living with convenient access to outdoor recreation. A unique property offering space, versatility, and plenty of potential—don't miss this rare opportunity in Caledonia! (id:56248)
Property Details
| MLS® Number | 40868392 |
| Property Type | Single Family |
| Amenities Near By | Park, Place Of Worship, Schools |
| Community Features | Quiet Area |
| Equipment Type | Water Heater |
| Features | Corner Site, Conservation/green Belt, Skylight, Sump Pump |
| Parking Space Total | 5 |
| Pool Type | Inground Pool |
| Rental Equipment Type | Water Heater |
| Structure | Shed |
Building
| Bathroom Total | 3 |
| Bedrooms Above Ground | 3 |
| Bedrooms Total | 3 |
| Appliances | Dryer, Refrigerator, Stove, Hood Fan, Window Coverings |
| Architectural Style | Raised Bungalow |
| Basement Development | Finished |
| Basement Type | Full (finished) |
| Construction Style Attachment | Detached |
| Cooling Type | Central Air Conditioning |
| Exterior Finish | Brick |
| Half Bath Total | 1 |
| Heating Fuel | Natural Gas |
| Heating Type | Forced Air |
| Stories Total | 1 |
| Size Interior | 2,699 Sqft |
| Type | House |
| Utility Water | Municipal Water |
Parking
| Attached Garage |
Land
| Acreage | No |
| Land Amenities | Park, Place Of Worship, Schools |
| Sewer | Municipal Sewage System |
| Size Depth | 101 Ft |
| Size Frontage | 70 Ft |
| Size Total Text | Under 1/2 Acre |
| Zoning Description | H A7a |
Rooms
| Level | Type | Length | Width | Dimensions |
|---|---|---|---|---|
| Basement | 2pc Bathroom | 4'1'' x 5'8'' | ||
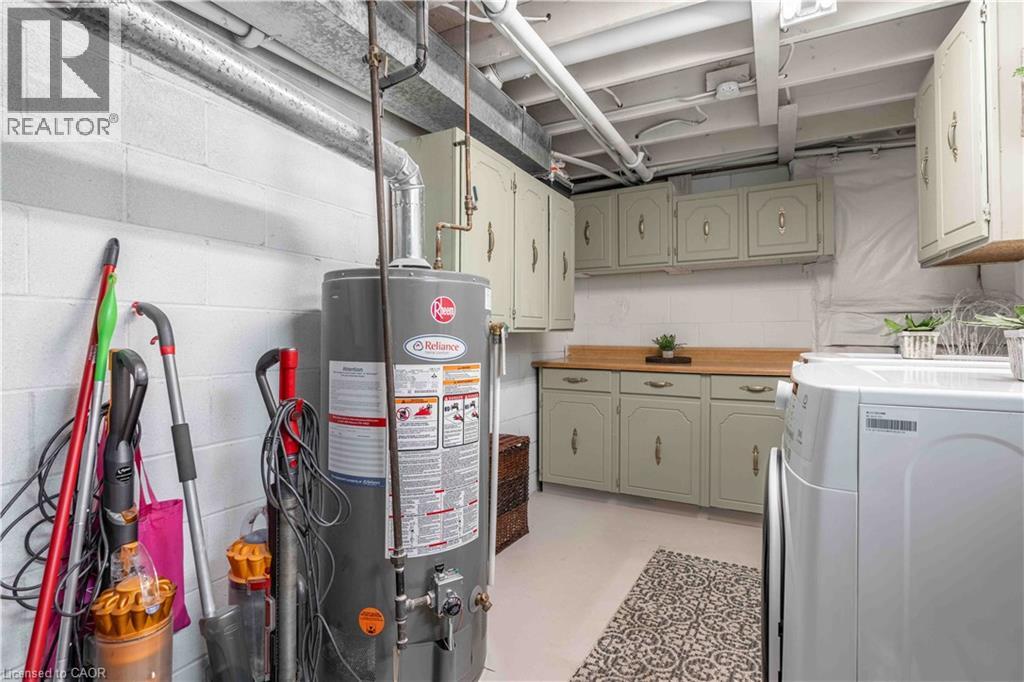
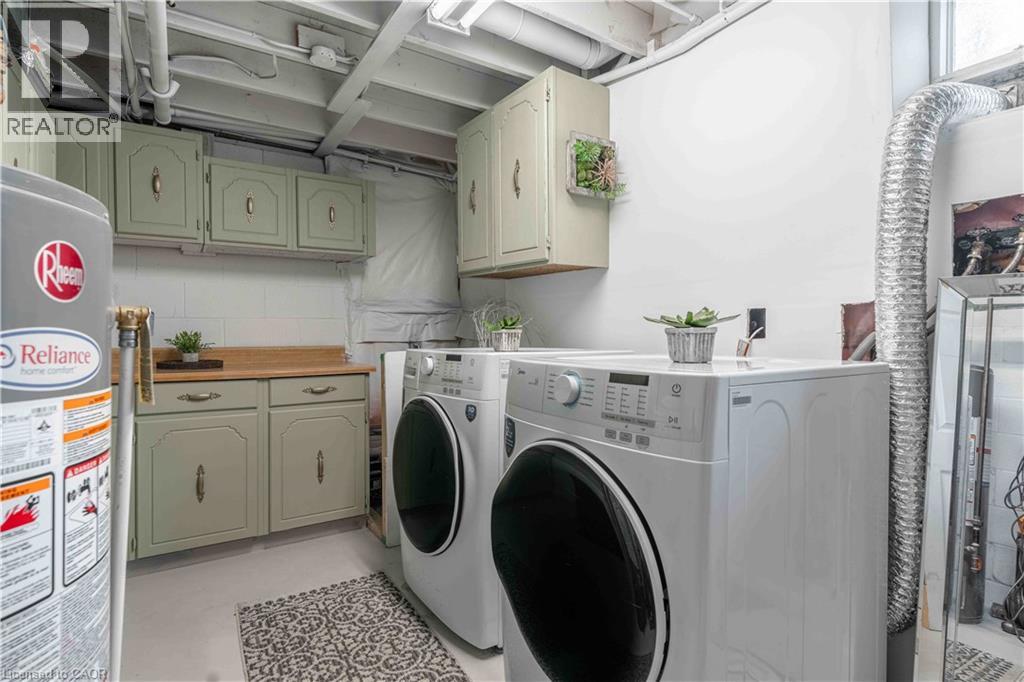
| Basement | Laundry Room | 7'10'' x 18'3'' | ||
| Basement | Bonus Room | 19'10'' x 10'6'' | ||
| Basement | Recreation Room | 22'5'' x 18'11'' | ||
| Main Level | Bedroom | 10'0'' x 9'11'' | ||
| Main Level | 3pc Bathroom | 4'11'' x 7'8'' | ||
| Main Level | 4pc Bathroom | 4'11'' x 7'8'' | ||
| Main Level | Bedroom | 13'3'' x 8'11'' | ||
| Main Level | Primary Bedroom | 11'9'' x 14'2'' | ||
| Main Level | Other | 10'0'' x 9'11'' | ||
| Main Level | Kitchen | 10'0'' x 13'5'' | ||
| Main Level | Dining Room | 10'4'' x 11'0'' | ||
| Main Level | Living Room | 13'0'' x 18'2'' | ||
| Main Level | Foyer | Measurements not available |
https://www.realtor.ca/real-estate/30358802/68-aberdeen-street-caledonia
Interested?


The trademarks REALTOR®, REALTORS®, and the REALTOR® logo are controlled by The Canadian Real Estate Association (CREA) and identify real estate professionals who are members of CREA. The trademarks MLS®, Multiple Listing Service® and the associated logos are owned by The Canadian Real Estate Association (CREA) and identify the quality of services provided by real estate professionals who are members of CREA. The trademark DDF® is owned by The Canadian Real Estate Association (CREA) and identifies CREA's Data Distribution Facility (DDF®)
October 02 2026 08:46:37
REALTORS® Association of Hamilton-Burlington
RE/MAX Escarpment Realty Inc.