
68 Abbott Place Pelham, Ontario L3E 0T1


$679,900
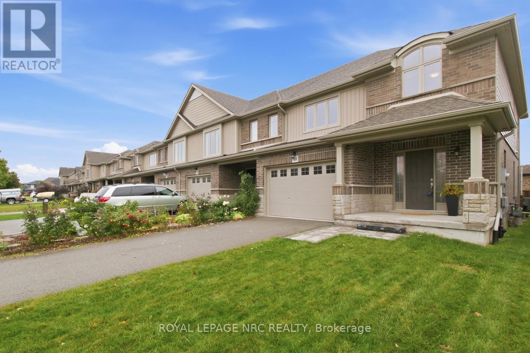
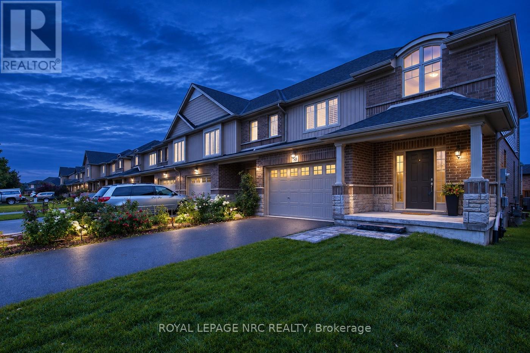
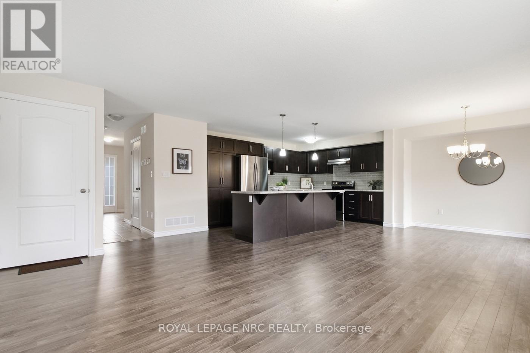
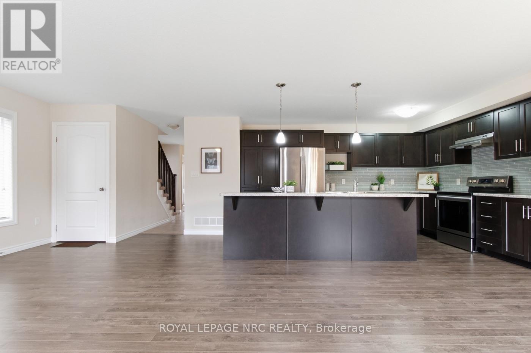
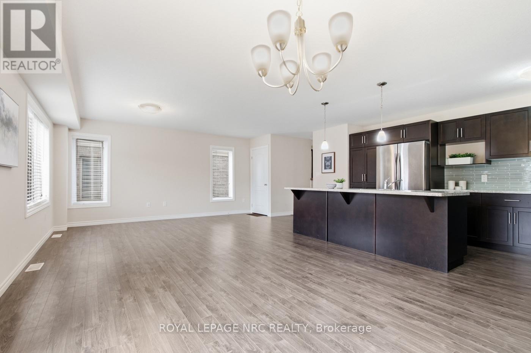
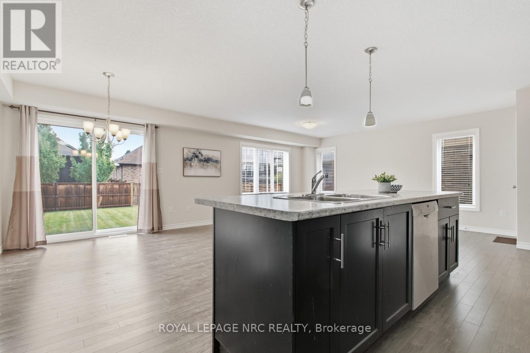
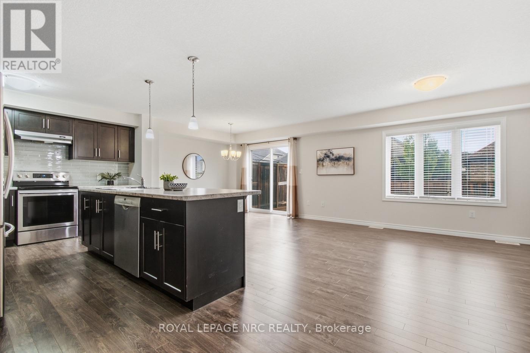
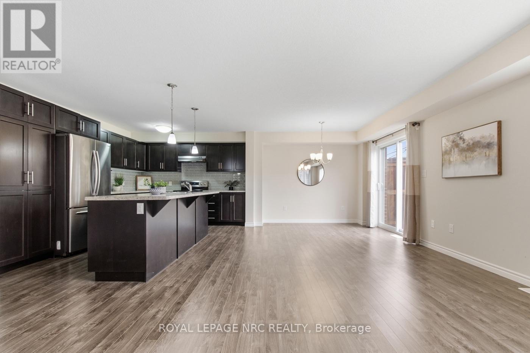
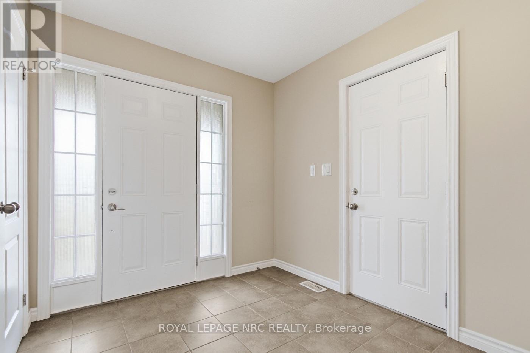
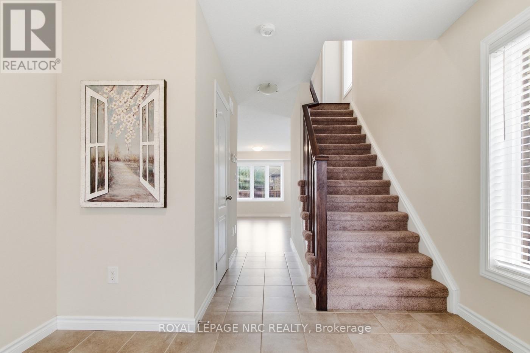
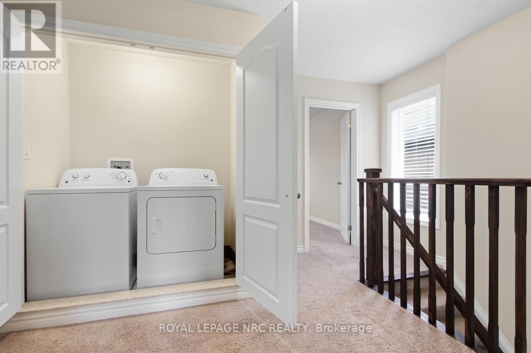
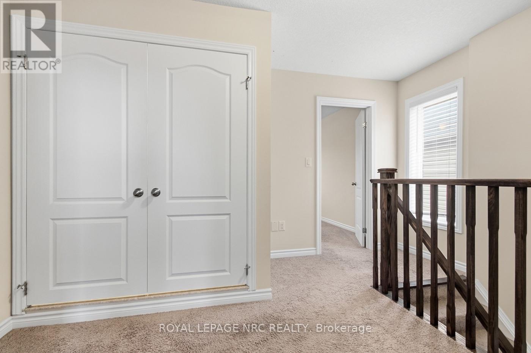
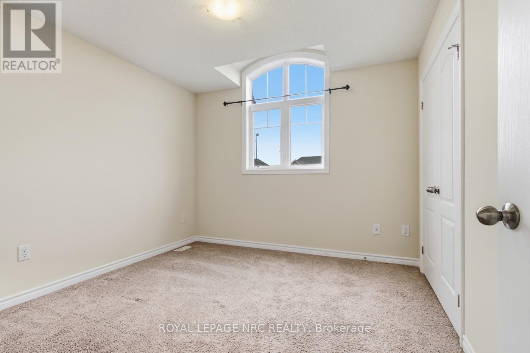
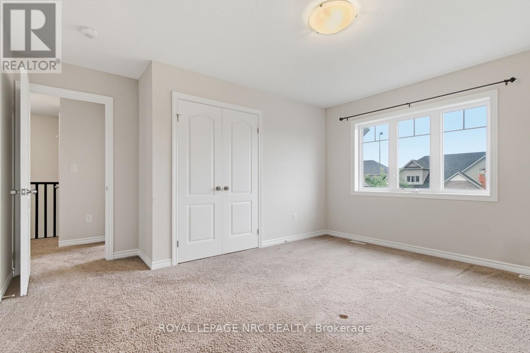
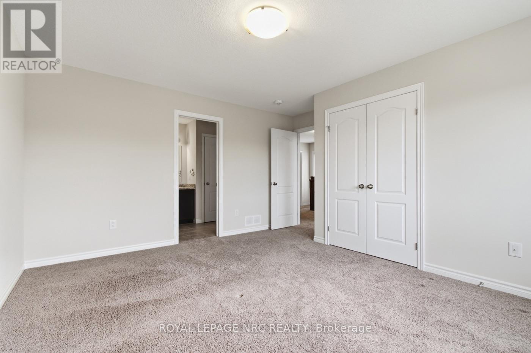
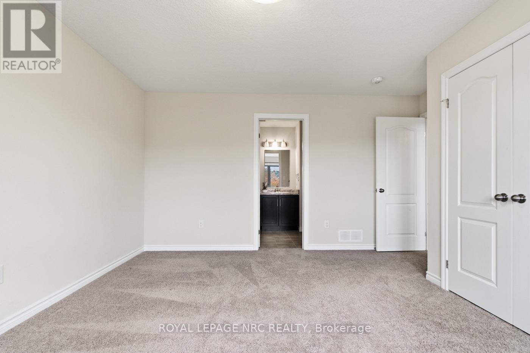
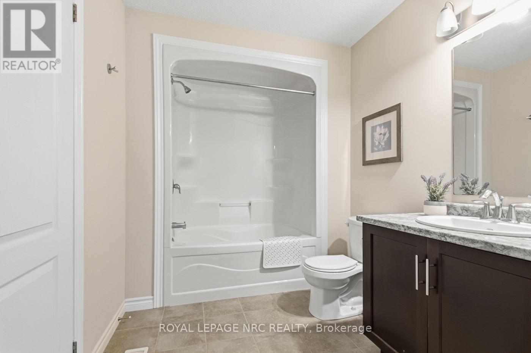
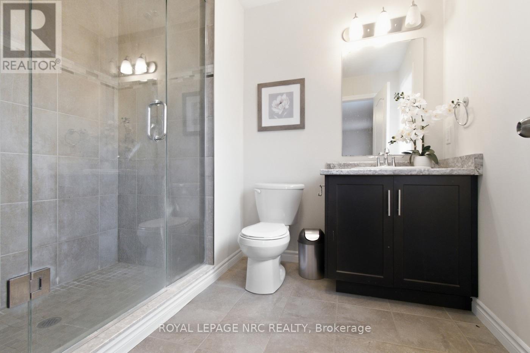
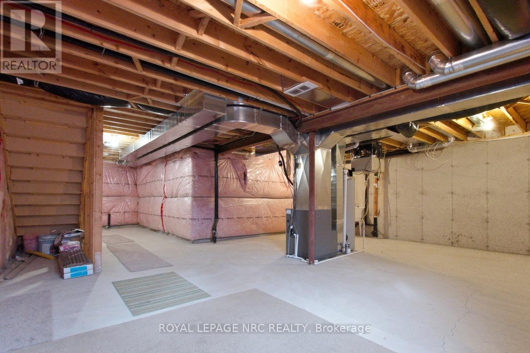
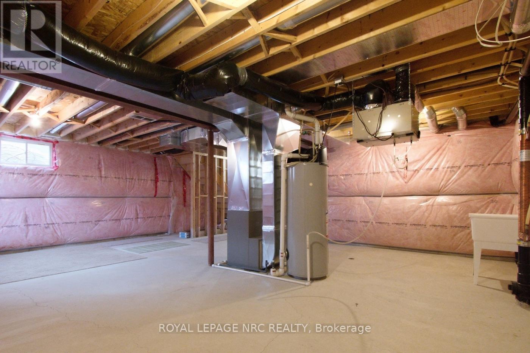
-All the prestige and a refreshingly easy lifestyle! Welcome to one of Fonthill's most sought-after neighbourhoods, where beautiful surroundings, vineyard-lined country roads, great golf and that unmistakable Niagara lifestyle are all part of the package. This one has a few bragging rights of its own! 3-bedroom, 3-bathroom FREEHOLD end-unit townhome offers approximately 1,740 sq ft. End unit means more natural light. A large foyer greets guests and direct garage access is great for your cold winter mornings. This design features a spacious open-concept main floor designed This oversized island with stainless steel appliances, stylish backsplash, loads of cabinetry and a fabulous 6-ft breakfast island is the focal point for entertaining or conjuring your latest culinary adventure. For yet more dining space there is dining area that walk out to a fully fenced backyard. Three generously sized bedrooms on the second floor. You'll pamper yourself in your spa ensuite in the primary bedroom. Someone was thinking in this design! Laundry is upstairs. No need to lug your laundry up and down the stairs. Still in need or more space? The unfinished basement adds another great area for your home gym, rec room or whatever your life needs more space for. Not far from E.L. Crossley, in the A.K. Wigg school zone and a minute from downtown Fonthill for our summer concert series, shopping and restaurants. This area is the known to be the highest in the Niagara Region. You'll be at the golf course in minutes! Biking your thing? Our hills are terrific for training. Make Fonthill your next home and start enjoying the natural beauty Niagara has to offer! (id:56248)
Property Details
| MLS® Number | X13858964 |
| Property Type | Single Family |
| Community Name | 662 - Fonthill |
| Amenities Near By | Golf Nearby, Park, Place Of Worship |
| Community Features | Community Centre, School Bus |
| Equipment Type | Water Heater |
| Parking Space Total | 3 |
| Rental Equipment Type | Water Heater |
| Structure | Porch, Patio(s) |
Building
| Bathroom Total | 3 |
| Bedrooms Above Ground | 3 |
| Bedrooms Total | 3 |
| Age | 6 To 15 Years |
| Appliances | Dishwasher, Dryer, Microwave, Stove, Washer, Refrigerator |
| Basement Type | Full, None |
| Construction Style Attachment | Attached |
| Cooling Type | Central Air Conditioning, Air Exchanger |
| Exterior Finish | Brick, Vinyl Siding |
| Foundation Type | Poured Concrete |
| Half Bath Total | 1 |
| Heating Fuel | Natural Gas |
| Heating Type | Forced Air |
| Stories Total | 2 |
| Size Interior | 1,500 - 2,000 Sqft |
| Type | Row / Townhouse |
| Utility Water | Municipal Water |
Parking
| Attached Garage | |
| Garage |
Land
| Acreage | No |
| Land Amenities | Golf Nearby, Park, Place Of Worship |
| Sewer | Sanitary Sewer |
| Size Depth | 114 Ft ,9 In |
| Size Frontage | 31 Ft ,3 In |
| Size Irregular | 31.3 X 114.8 Ft |
| Size Total Text | 31.3 X 114.8 Ft |
| Zoning Description | R2 |
Rooms
| Level | Type | Length | Width | Dimensions |
|---|---|---|---|---|
| Second Level | Bedroom | 5.4 m | 3.9 m | 5.4 m x 3.9 m |
| Second Level | Bedroom 2 | 4.3 m | 4.4 m | 4.3 m x 4.4 m |
| Second Level | Bedroom 3 | 3.3 m | 3.1 m | 3.3 m x 3.1 m |
| Basement | Recreational, Games Room | 7.5 m | 6.2 m | 7.5 m x 6.2 m |
| Main Level | Kitchen | 6.4 m | 3.1 m | 6.4 m x 3.1 m |
| Main Level | Great Room | 7.6 m | 3.3 m | 7.6 m x 3.3 m |
https://www.realtor.ca/real-estate/30361559/68-abbott-place-pelham-fonthill-662-fonthill
Interested?


The trademarks REALTOR®, REALTORS®, and the REALTOR® logo are controlled by The Canadian Real Estate Association (CREA) and identify real estate professionals who are members of CREA. The trademarks MLS®, Multiple Listing Service® and the associated logos are owned by The Canadian Real Estate Association (CREA) and identify the quality of services provided by real estate professionals who are members of CREA. The trademark DDF® is owned by The Canadian Real Estate Association (CREA) and identifies CREA's Data Distribution Facility (DDF®)
October 03 2026 07:54:09
Niagara Association of REALTORS®
Royal LePage NRC Realty