
670 Meadow Wood Road Mississauga, Ontario L5J 2S6

$3,650,000
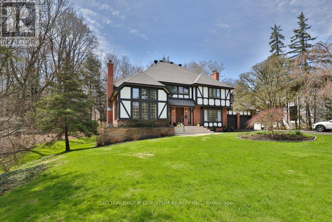
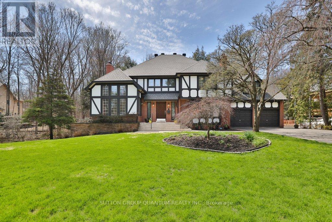
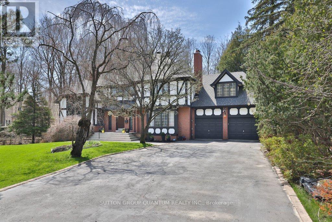
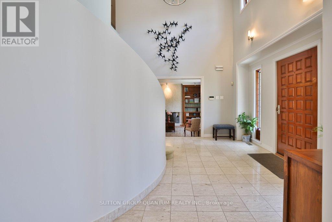
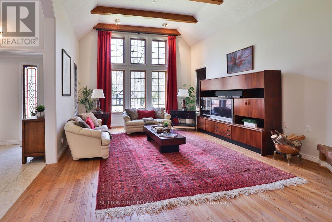
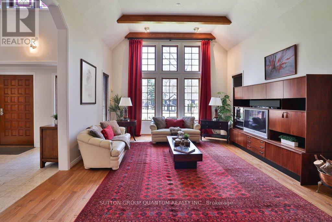
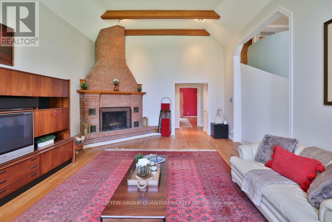
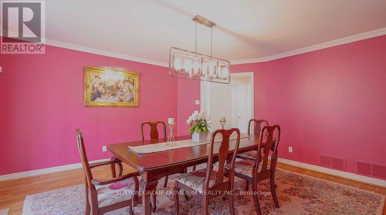
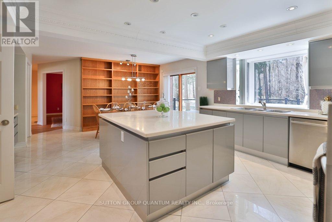
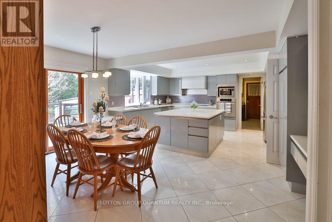
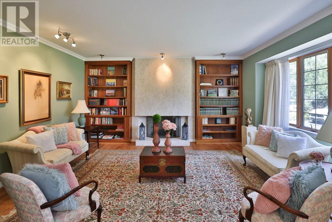
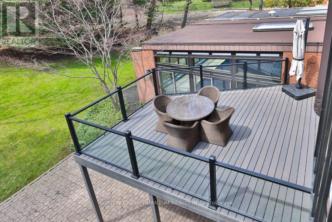
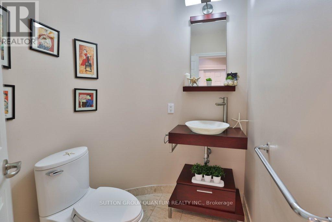
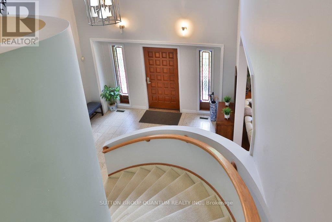
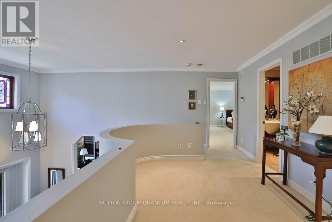
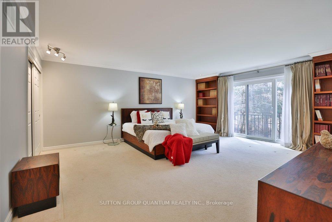
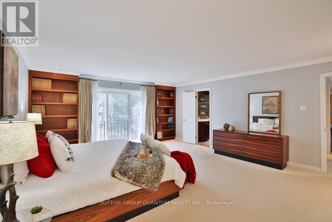
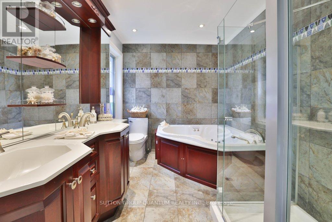
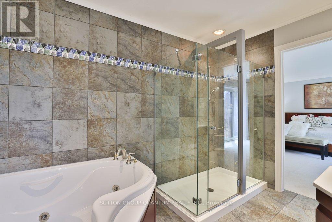
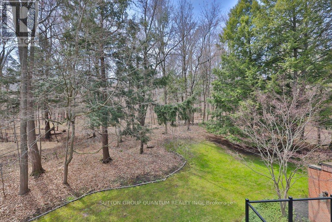
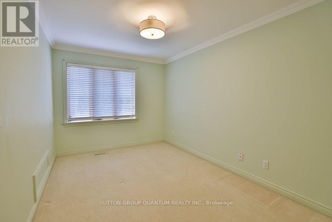
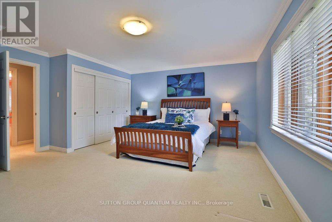
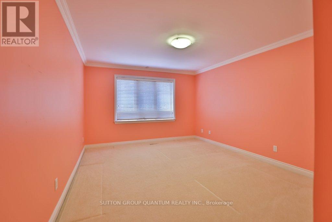
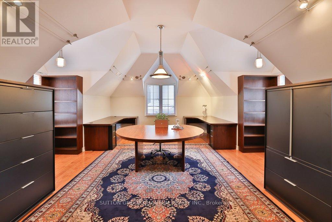
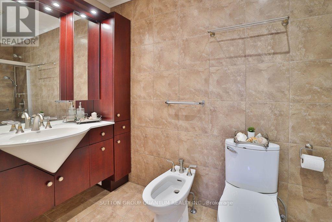
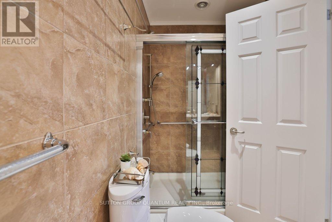
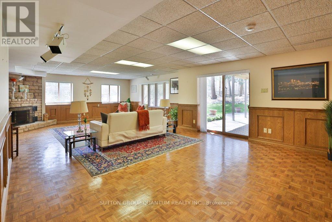
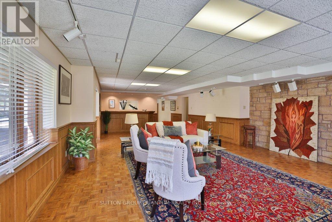
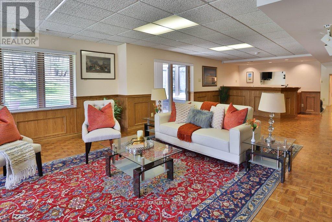
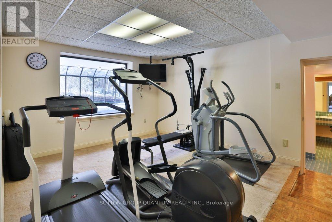
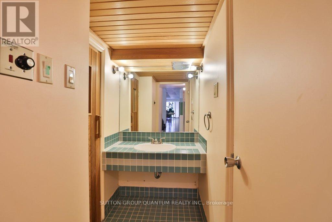
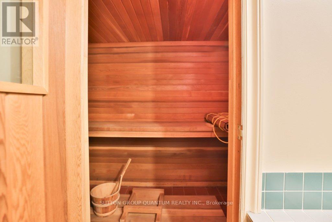
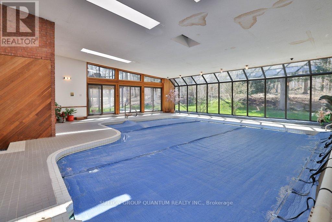
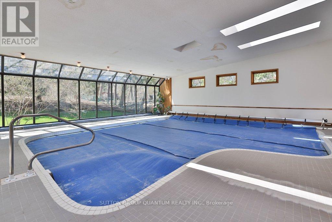
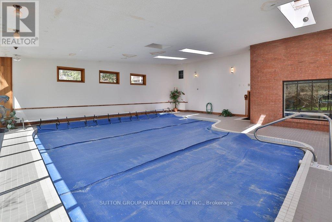
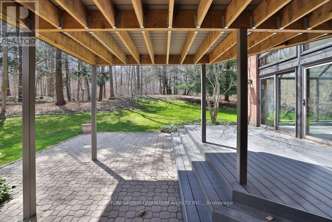
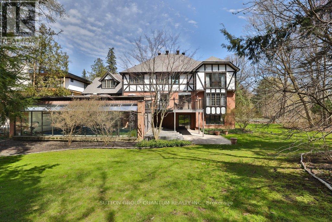
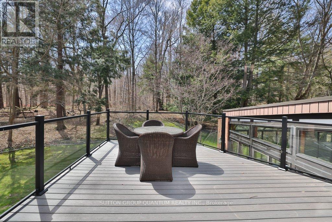
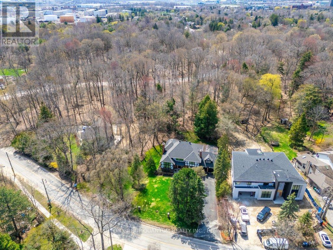
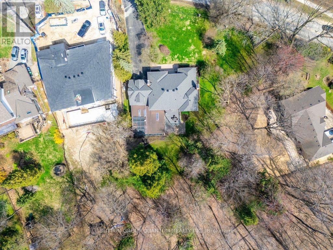
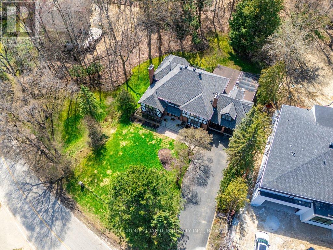
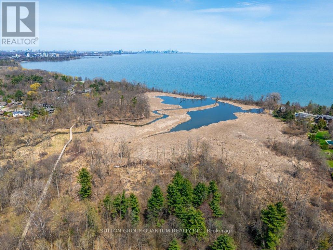
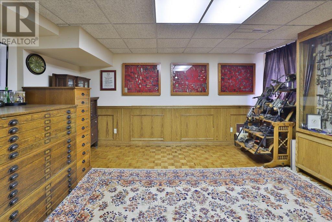
**Prestigious Rattray Marsh Estate - Renovate, Reimagine or Build Your Dream Home**An exceptional setting for your next vision. Situated on an expansive, rare pie-shaped lot measuring approximately 201' x 253', this beautiful property offers the opportunity to renovate a character-filled residence or explore building a custom dream home. Surrounded by lush greenery and tranquil conservation views in one of Mississauga's most prestigious neighbourhoods, the property offers privacy, natural beauty and remarkable potential.The existing 5-bedroom, 4-bathroom home awaits updating and renovation, with generous proportions and distinctive architectural details providing inspiration for a stunning transformation. A grand foyer with soaring ceilings and an elegant circular staircase creates an impressive entrance. The living room features vaulted ceilings and oversized windows, while the formal dining room overlooks the picturesque conservation setting.The spacious kitchen includes an oversized island, breakfast area and walk-out to a newer composite deck. A sunken family room with custom built-in bookcases adds warmth and character. The generously sized primary suite includes a 5-piece ensuite, while a second sunken bedroom, currently used as an office, features vaulted ceilings. Three additional bedrooms and a main bathroom with a stand-up shower complete the upper-level accommodation.The walk-out basement opens to the backyard patio and includes an indoor pool with sliding doors to the outdoors, a sauna, exercise room, office, cold room and utility room. A 2-car garage and an 8-car driveway provide ample parking.Whether your vision is a comprehensive renovation or a new custom residence, this is a rare opportunity to create your dream home in the coveted Rattray Marsh community. (id:56248)
Property Details
| MLS® Number | W13493320 |
| Property Type | Single Family |
| Neigbourhood | Rattray Park Estates |
| Community Name | Clarkson |
| Features | Backs On Greenbelt, Solar Equipment, Sauna |
| Parking Space Total | 10 |
| Pool Type | Indoor Pool |
| Structure | Deck |
Building
| Bathroom Total | 4 |
| Bedrooms Above Ground | 5 |
| Bedrooms Total | 5 |
| Amenities | Fireplace(s) |
| Appliances | Garage Door Opener Remote(s), Oven - Built-in, Central Vacuum, Cooktop, Dishwasher, Dryer, Microwave, Oven, Washer, Refrigerator |
| Basement Development | Finished |
| Basement Type | N/a (finished) |
| Construction Style Attachment | Detached |
| Cooling Type | Central Air Conditioning |
| Exterior Finish | Brick, Stucco |
| Fireplace Present | Yes |
| Fireplace Total | 3 |
| Flooring Type | Hardwood, Tile |
| Foundation Type | Block |
| Half Bath Total | 1 |
| Heating Fuel | Natural Gas |
| Heating Type | Forced Air |
| Stories Total | 2 |
| Size Interior | 3,500 - 5,000 Sqft |
| Type | House |
| Utility Water | Municipal Water |
Parking
| Garage |
Land
| Acreage | No |
| Landscape Features | Lawn Sprinkler |
| Sewer | Septic System |
| Size Depth | 253 Ft |
| Size Frontage | 201 Ft |
| Size Irregular | 201 X 253 Ft ; Pie Shape Lot |
| Size Total Text | 201 X 253 Ft ; Pie Shape Lot |
| Zoning Description | Residential |
Rooms
| Level | Type | Length | Width | Dimensions |
|---|---|---|---|---|
| Second Level | Bedroom 4 | 5.3 m | 4.88 m | 5.3 m x 4.88 m |
| Second Level | Bedroom 5 | 8.3 m | 6.31 m | 8.3 m x 6.31 m |
| Second Level | Primary Bedroom | 5.02 m | 5.8 m | 5.02 m x 5.8 m |
| Second Level | Bedroom 2 | 2.76 m | 3.99 m | 2.76 m x 3.99 m |
| Second Level | Bedroom 3 | 3.66 m | 5.22 m | 3.66 m x 5.22 m |
| Basement | Utility Room | Measurements not available | ||
| Basement | Exercise Room | 3.72 m | 3.65 m | 3.72 m x 3.65 m |
| Basement | Cold Room | Measurements not available | ||
| Main Level | Foyer | 4.59 m | 5.51 m | 4.59 m x 5.51 m |
| Main Level | Living Room | 4.83 m | 6.69 m | 4.83 m x 6.69 m |
| Main Level | Family Room | 5.14 m | 5.7 m | 5.14 m x 5.7 m |
| Main Level | Kitchen | 7.75 m | 5.6 m | 7.75 m x 5.6 m |
| Main Level | Dining Room | 4.83 m | 5.04 m | 4.83 m x 5.04 m |
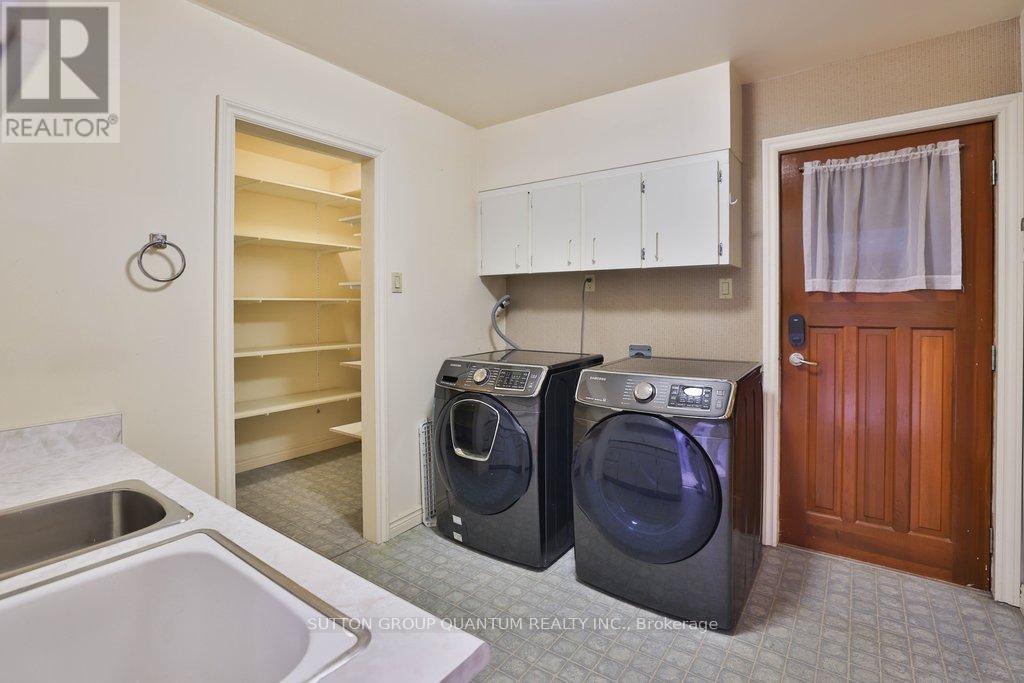
| Main Level | Laundry Room | 3.05 m | 2.67 m | 3.05 m x 2.67 m |
| Main Level | Den | 2.81 m | 1.3 m | 2.81 m x 1.3 m |
https://www.realtor.ca/real-estate/29957741/670-meadow-wood-road-mississauga-clarkson-clarkson
Interested?


The trademarks REALTOR®, REALTORS®, and the REALTOR® logo are controlled by The Canadian Real Estate Association (CREA) and identify real estate professionals who are members of CREA. The trademarks MLS®, Multiple Listing Service® and the associated logos are owned by The Canadian Real Estate Association (CREA) and identify the quality of services provided by real estate professionals who are members of CREA. The trademark DDF® is owned by The Canadian Real Estate Association (CREA) and identifies CREA's Data Distribution Facility (DDF®)
October 15 2026 04:33:59
Toronto Regional Real Estate Board
Sutton Group Quantum Realty Inc.