
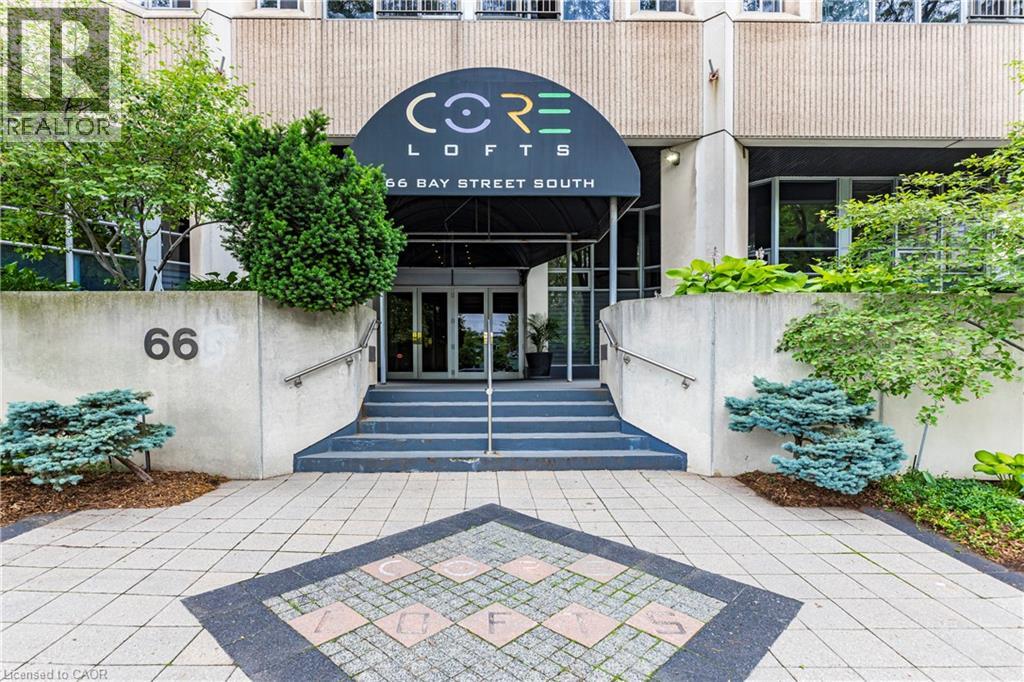
66 Bay Street Unit# 410 Hamilton, Ontario L8P 4Z6

$509,000Maintenance,
$938.93 Monthly
Maintenance,
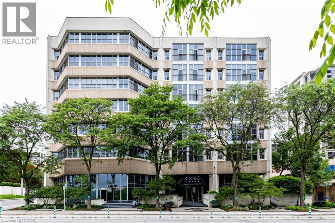
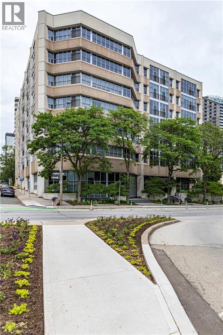
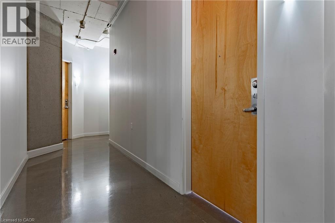
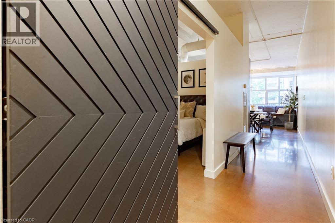
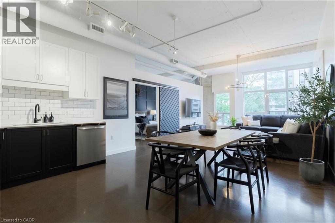
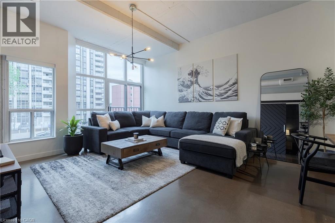
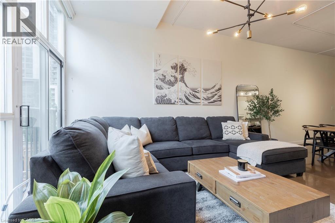
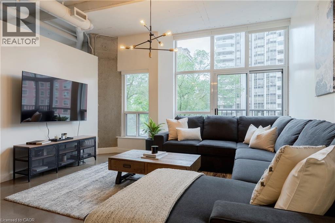
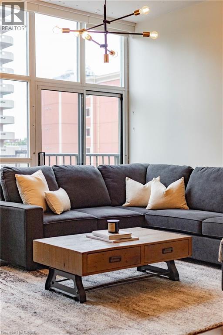
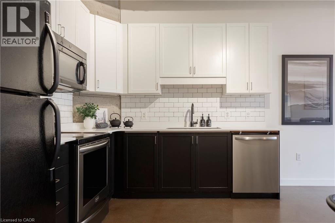
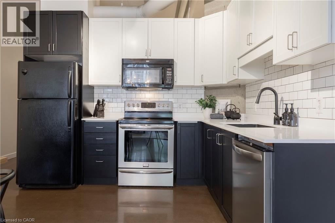
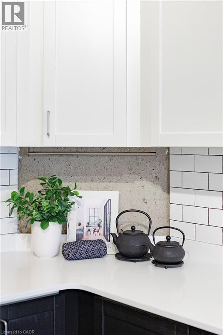
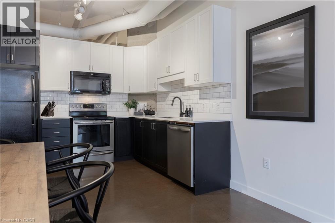
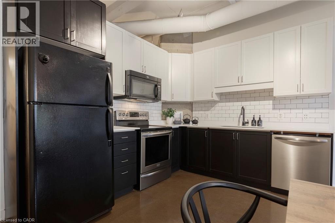
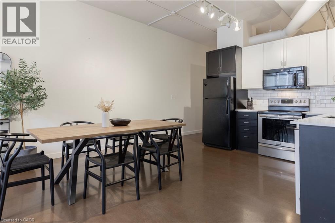
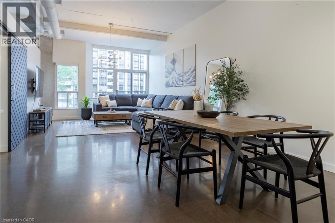
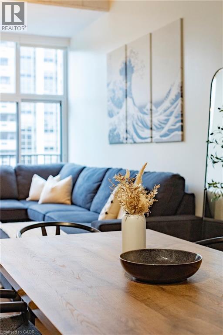
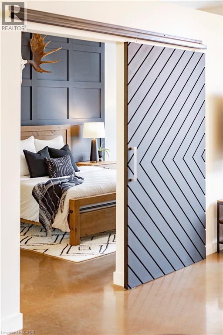
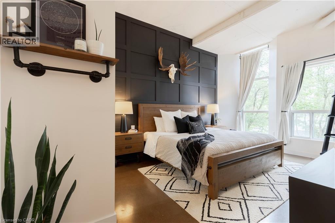
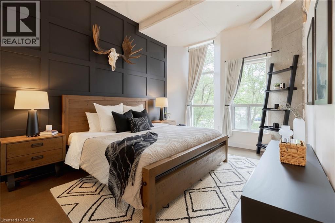
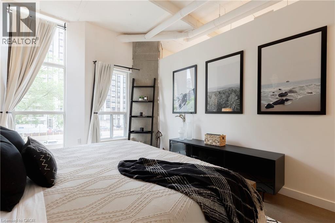
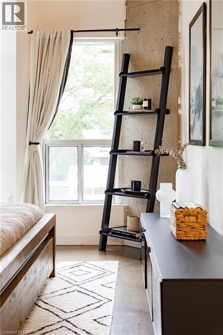
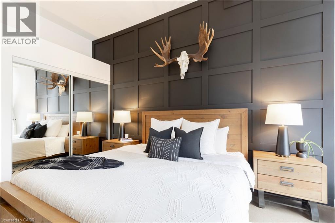
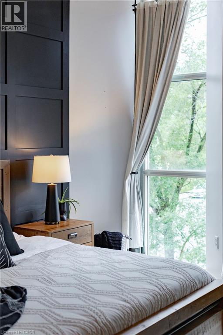
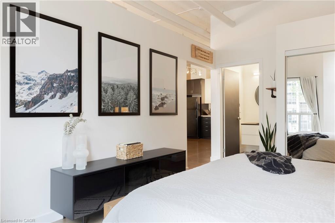
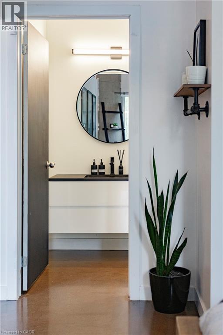
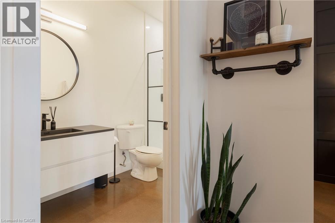
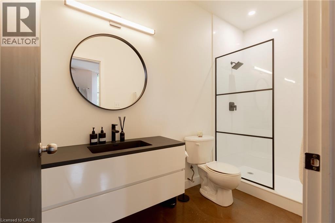
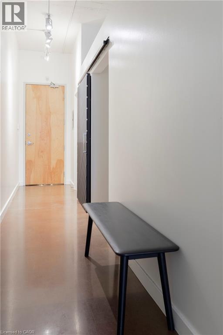
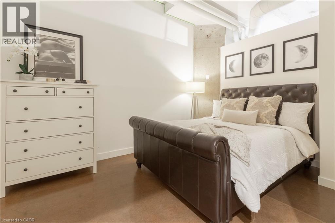
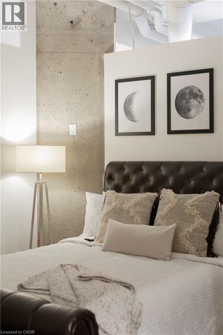
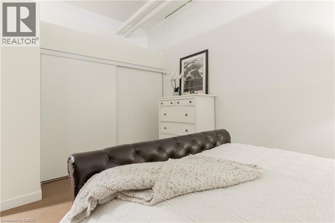
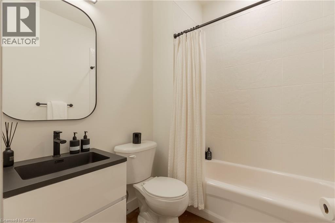
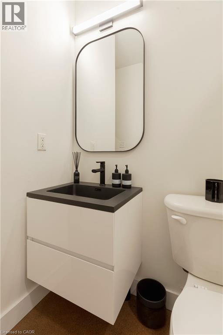
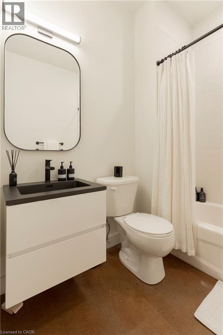
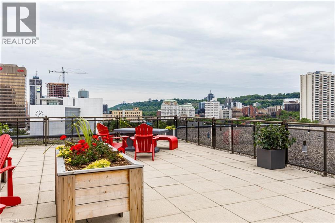
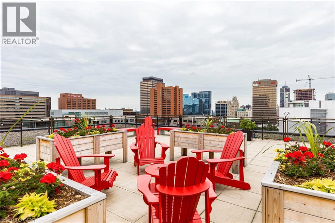
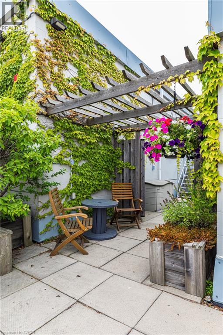
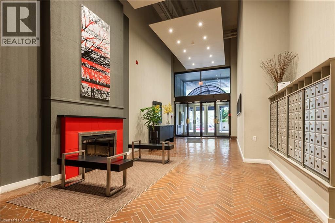
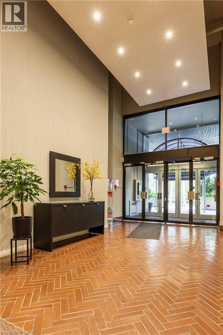
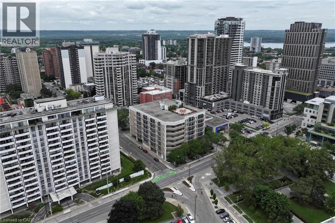
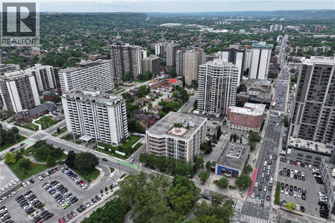
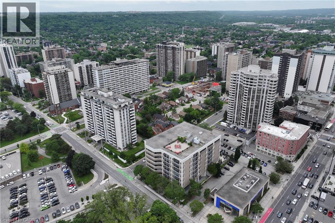
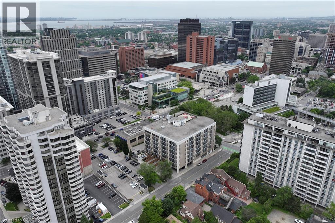
$938.93 MonthlyDiscover urban living at its finest in this stunning condominium in the heart of downtown Hamilton. Offering nearly 1,100 square feet of thoughtfully designed living space, this 2-bedroom, 2-bathroom residence seamlessly blends modern sophistication with industrial design. Soaring ceilings and dramatic floor-to-ceiling windows fill the open-concept living space with natural light, while polished concrete floors and contemporary finishes create a stylish yet inviting atmosphere. The spacious layout is perfect for both everyday living and entertaining. Residents of The Core Lofts enjoy a collection of amenities, including a beautifully appointed lobby, fitness center, and a spectacular rooftop terrace with panoramic city views. This unit also includes one underground parking space and a private storage locker for added convenience. Rich in history, The Core Lofts is a landmark building that celebrates Hamilton's heritage through its striking architecture, exposed concrete construction, and expansive warehouse-style windows, all thoughtfully reimagined for modern urban living. Ideally situated in the vibrant downtown core, you'll be just steps from Hamilton's best restaurants, cafés, shopping, entertainment, and public transit. Enjoy easy access to the waterfront, McMaster University, St. Joseph's Healthcare Hamilton, City Hall, the brand new TD Coliseum, and the future LRT, making this an unbeatable location for professionals, students, and investors alike. Experience the perfect combination of character, style, and convenience in one of downtown Hamilton's most sought-after loft buildings. (id:56248)
Property Details
| MLS® Number | 40845871 |
| Property Type | Single Family |
| Amenities Near By | Hospital, Public Transit, Schools |
| Community Features | Quiet Area |
| Features | Balcony, Automatic Garage Door Opener |
| Parking Space Total | 1 |
| Storage Type | Locker |
Building
| Bathroom Total | 2 |
| Bedrooms Above Ground | 2 |
| Bedrooms Total | 2 |
| Amenities | Exercise Centre |
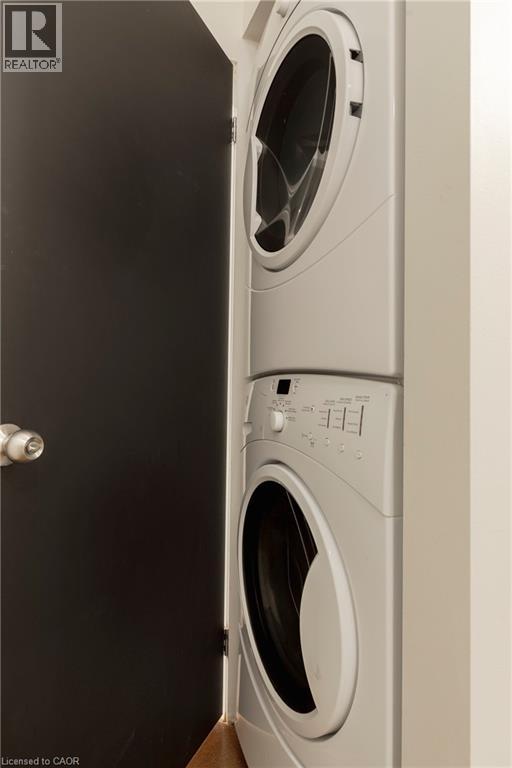
| Appliances | Dishwasher, Dryer, Stove, Washer, Microwave Built-in, Window Coverings |
| Architectural Style | Other |
| Basement Type | None |
| Constructed Date | 1976 |
| Construction Style Attachment | Attached |
| Cooling Type | Central Air Conditioning |
| Exterior Finish | Brick, Stone |
| Foundation Type | Block |
| Heating Type | Forced Air |
| Stories Total | 1 |
| Size Interior | 1,028 Sqft |
| Type | Apartment |
| Utility Water | Municipal Water |
Parking
| Underground | |
| None |
Land
| Access Type | Highway Nearby |
| Acreage | No |
| Land Amenities | Hospital, Public Transit, Schools |
| Sewer | Municipal Sewage System |
| Size Total Text | Under 1/2 Acre |
| Zoning Description | D3 |
Rooms
| Level | Type | Length | Width | Dimensions |
|---|---|---|---|---|
| Main Level | Laundry Room | Measurements not available | ||
| Main Level | 4pc Bathroom | 10'0'' x 6'0'' | ||
| Main Level | Bedroom | 10'3'' x 19'3'' | ||
| Main Level | 3pc Bathroom | 10'11'' x 5'0'' | ||
| Main Level | Primary Bedroom | 11'0'' x 18'3'' | ||
| Main Level | Living Room | 14'4'' x 16'0'' | ||
| Main Level | Kitchen | 14'4'' x 13'10'' |
https://www.realtor.ca/real-estate/30001043/66-bay-street-unit-410-hamilton
Interested?


The trademarks REALTOR®, REALTORS®, and the REALTOR® logo are controlled by The Canadian Real Estate Association (CREA) and identify real estate professionals who are members of CREA. The trademarks MLS®, Multiple Listing Service® and the associated logos are owned by The Canadian Real Estate Association (CREA) and identify the quality of services provided by real estate professionals who are members of CREA. The trademark DDF® is owned by The Canadian Real Estate Association (CREA) and identifies CREA's Data Distribution Facility (DDF®)
August 12 2026 07:11:58
REALTORS® Association of Hamilton-Burlington
Coldwell Banker Community Professionals