
659 - 3 Everson Drive Toronto, Ontario M2N 7C2

$589,000Maintenance, Heat, Water, Insurance, Parking, Common Area Maintenance, Electricity
$958.89 Monthly
Maintenance, Heat, Water, Insurance, Parking, Common Area Maintenance, Electricity
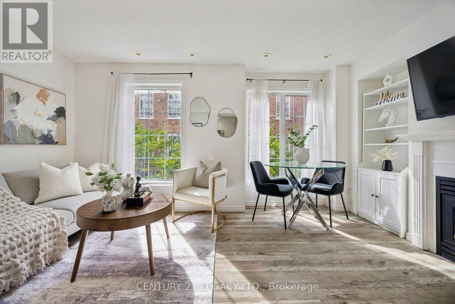
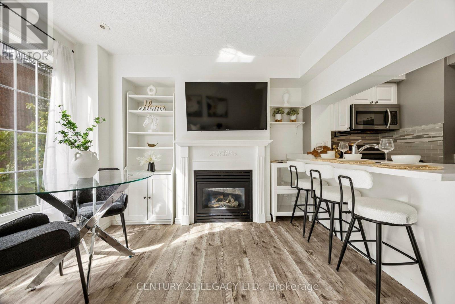
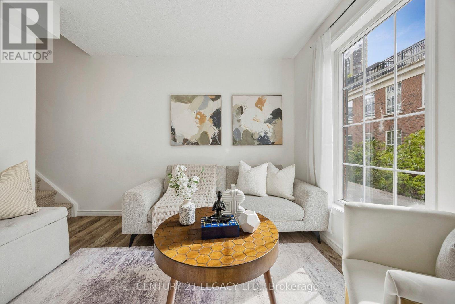
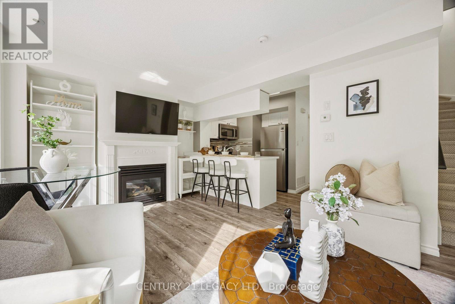
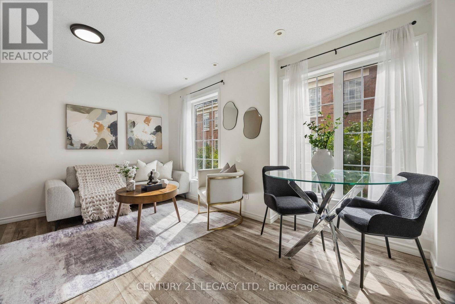
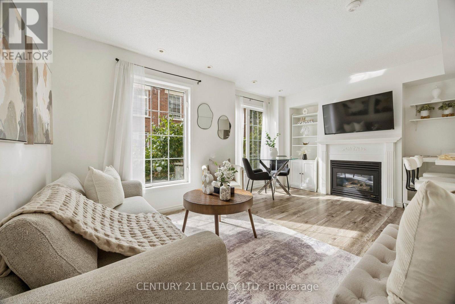
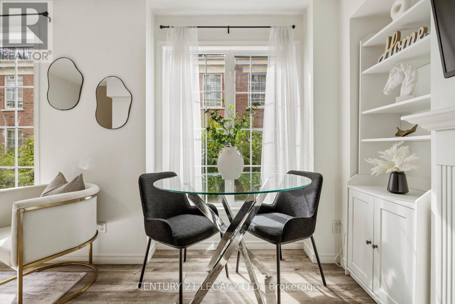
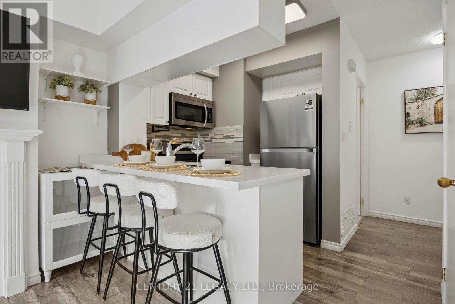
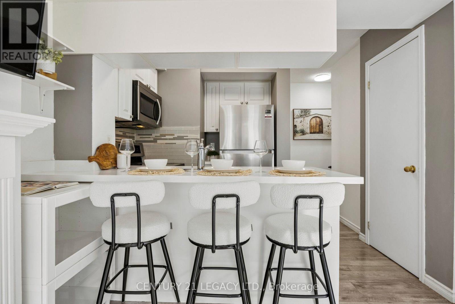
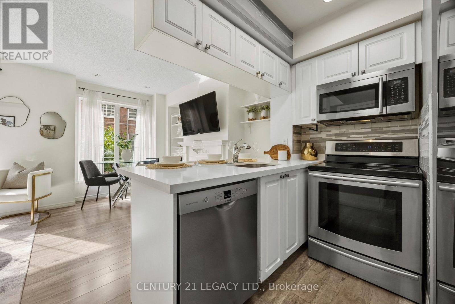
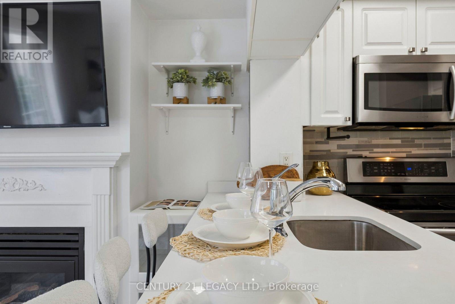
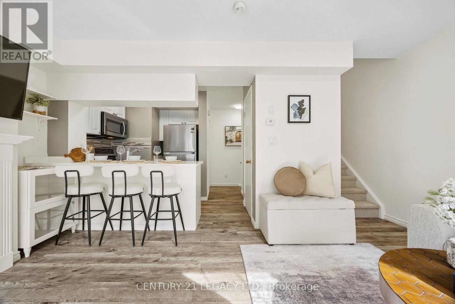
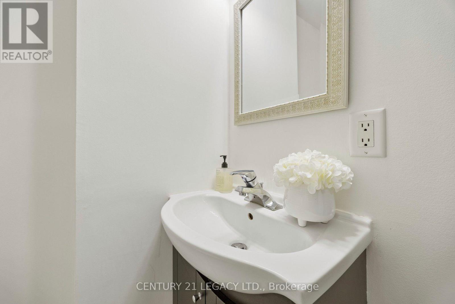
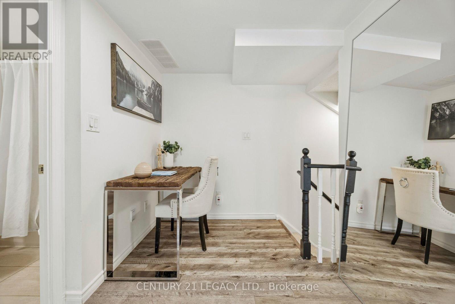
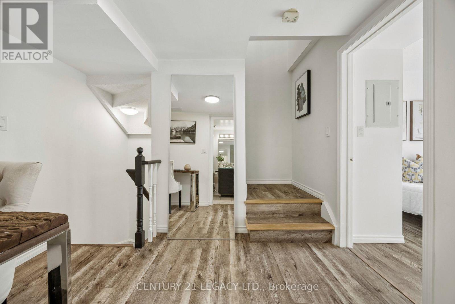
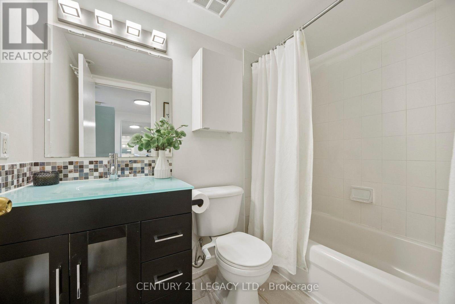
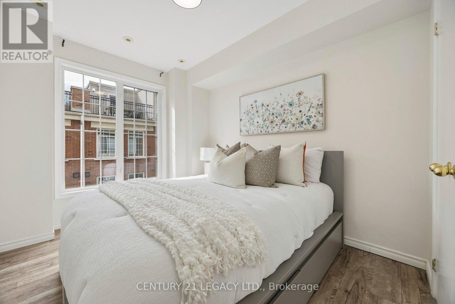
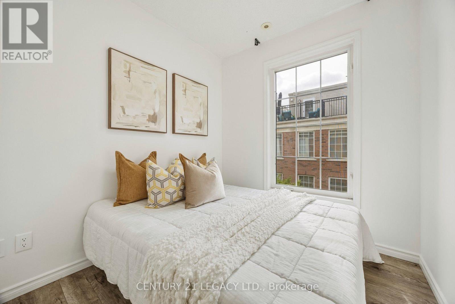
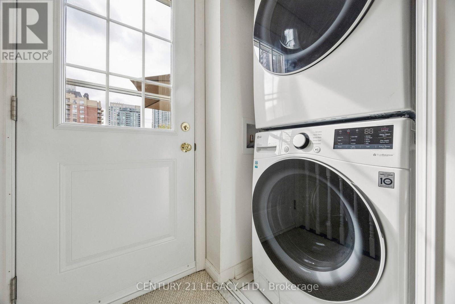
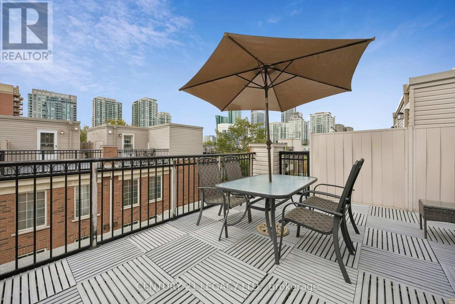
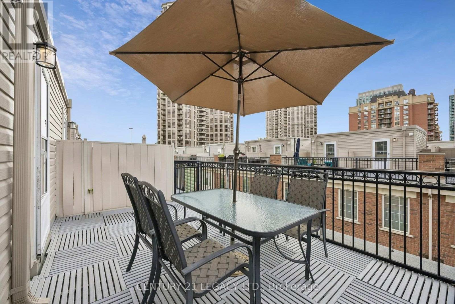
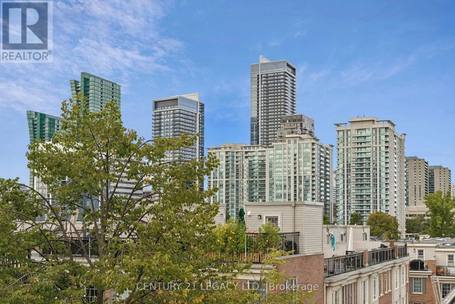
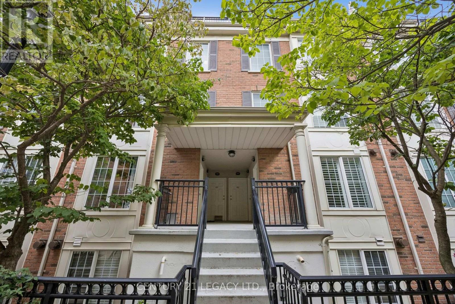
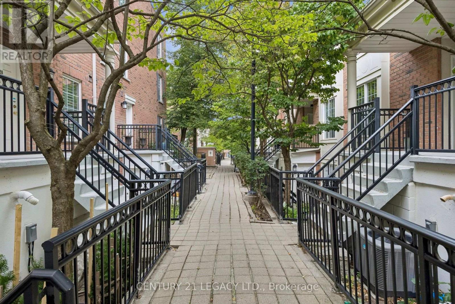
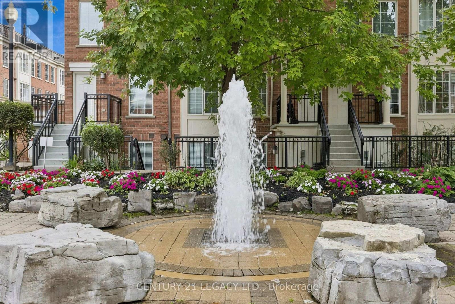
$958.89 MonthlyForget condo apartments, you can have a home with a front door! Welcome to this bright and spacious fully-above-ground 2-bedroom + den, 2 bathroom townhome, with bonus rooftop patio! Featuring large windows, beautiful countertops, a convenient breakfast bar, and stainless steel appliances, this home offers a comfortable and move-in-ready lifestyle. The main floor layout is perfect for daily living, and has a convenient powder room, near the entry. Upstairs there is a den perfect for an office space, and two bedrooms, along with another bathroom. There is also an ensuite laundry on the upper floor. Plus, you can walk out to your own private rooftop perfect for dining and entertaining guests. Also, this home comes with an owned underground parking space, and also an owned locker, for extra storage. Enjoy being just steps from busy and exciting Yonge and Sheppard with easy access to two subway lines and the 401, as well as an incredible selection of restaurants, cafes, grocery stores, shops, and everyday amenities. Avondale Park and Avondale Public School are also within walking distance. BONUS: all utilities, heat/hydro/water all included in this gem, no extra bills. Move in and enjoy life! (id:56248)
Property Details
| MLS® Number | C13822032 |
| Property Type | Single Family |
| Community Name | Willowdale East |
| Amenities Near By | Park, Public Transit, Schools |
| Community Features | Pets Allowed With Restrictions |
| Equipment Type | Air Conditioner, Furnace |
| Parking Space Total | 1 |
| Rental Equipment Type | Air Conditioner, Furnace |
Building
| Bathroom Total | 2 |
| Bedrooms Above Ground | 2 |
| Bedrooms Below Ground | 1 |
| Bedrooms Total | 3 |
| Amenities | Visitor Parking, Storage - Locker |
| Appliances | Dishwasher, Dryer, Microwave, Stove, Washer, Window Coverings, Refrigerator |
| Basement Type | None |
| Cooling Type | Central Air Conditioning |
| Exterior Finish | Brick, Stucco |
| Fireplace Present | Yes |
| Flooring Type | Laminate |
| Half Bath Total | 1 |
| Heating Fuel | Natural Gas |
| Heating Type | Forced Air |
| Size Interior | 900 - 999 Sqft |
| Type | Row / Townhouse |
Parking
| Underground | |
| Garage |
Land
| Acreage | No |
| Land Amenities | Park, Public Transit, Schools |
Rooms
| Level | Type | Length | Width | Dimensions |
|---|---|---|---|---|
| Second Level | Primary Bedroom | 2.72 m | 3.51 m | 2.72 m x 3.51 m |
| Second Level | Bedroom 2 | 2.26 m | 3.08 m | 2.26 m x 3.08 m |
| Second Level | Den | 2.29 m | 3.21 m | 2.29 m x 3.21 m |
| Main Level | Living Room | 5.13 m | 3.04 m | 5.13 m x 3.04 m |
| Main Level | Dining Room | 5.13 m | 3.04 m | 5.13 m x 3.04 m |
| Main Level | Kitchen | 2.17 m | 2.58 m | 2.17 m x 2.58 m |
Interested?


The trademarks REALTOR®, REALTORS®, and the REALTOR® logo are controlled by The Canadian Real Estate Association (CREA) and identify real estate professionals who are members of CREA. The trademarks MLS®, Multiple Listing Service® and the associated logos are owned by The Canadian Real Estate Association (CREA) and identify the quality of services provided by real estate professionals who are members of CREA. The trademark DDF® is owned by The Canadian Real Estate Association (CREA) and identifies CREA's Data Distribution Facility (DDF®)
September 24 2026 11:58:06
Toronto Regional Real Estate Board
Century 21 Legacy Ltd.