
647 Lynx Lake Road Huntsville, Ontario P1H 2J3

$895,000
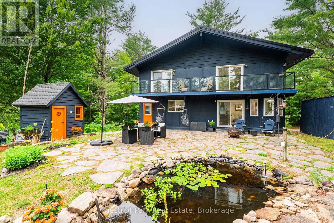
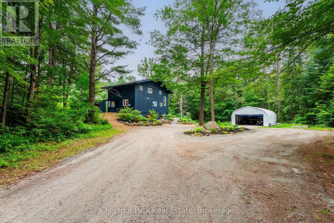
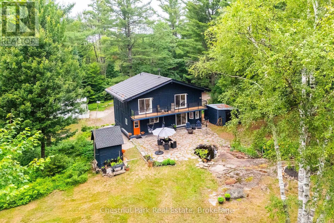
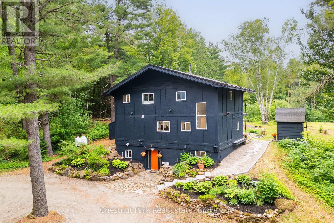
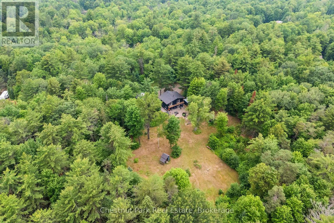
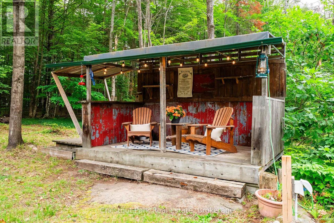
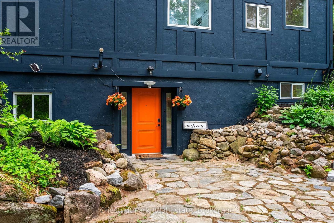
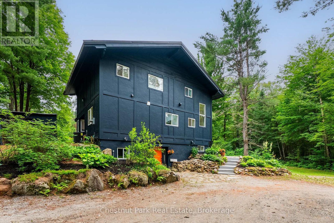
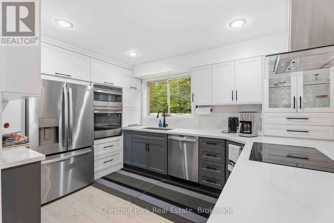
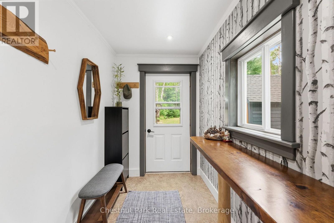
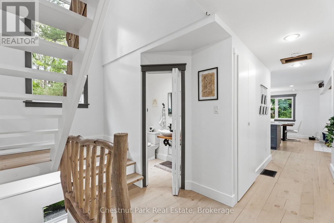
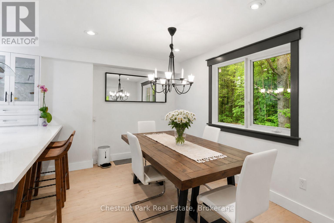
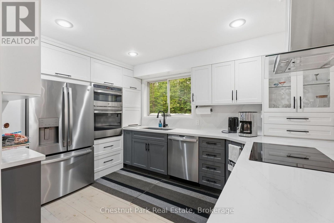
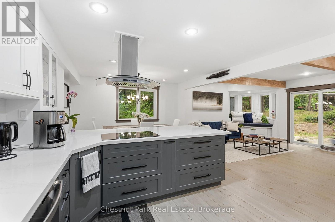
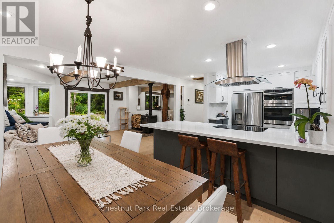
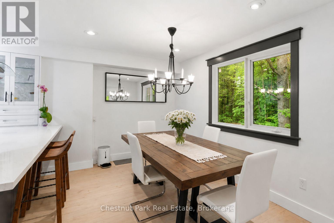
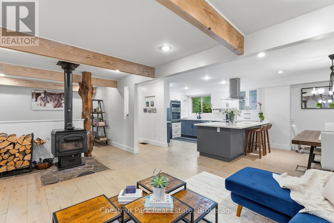
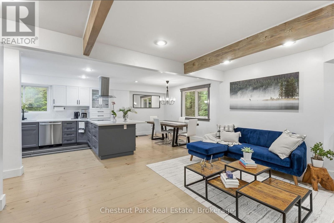
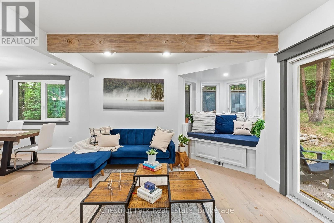
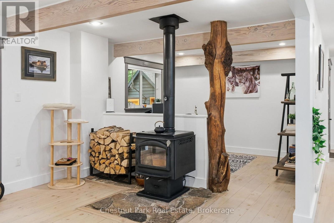
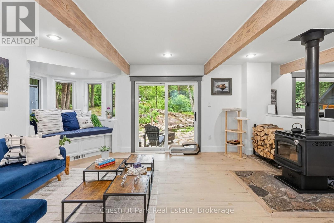
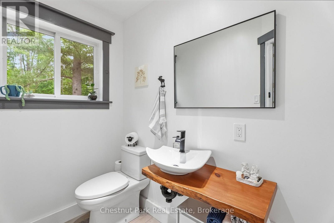
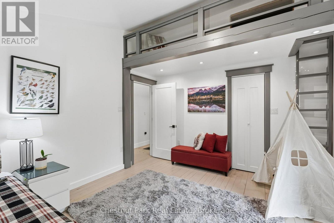
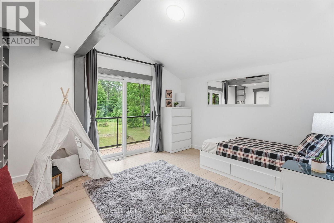
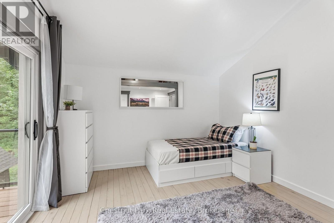
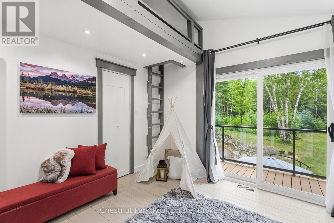
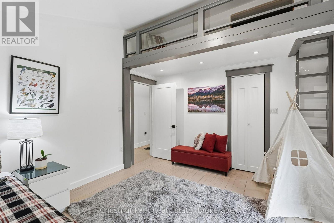
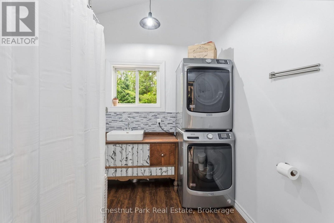
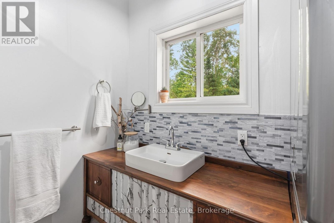
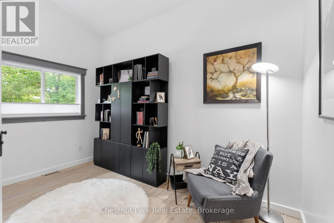
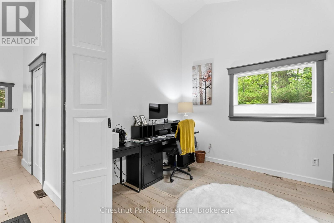
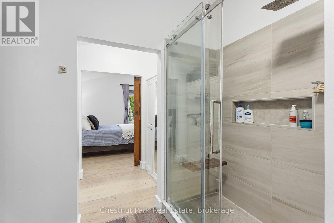
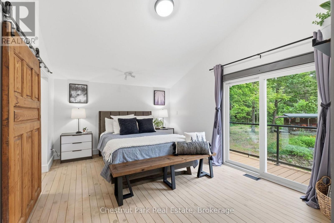
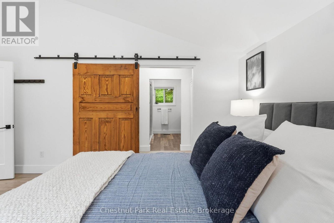
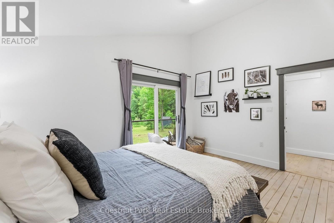
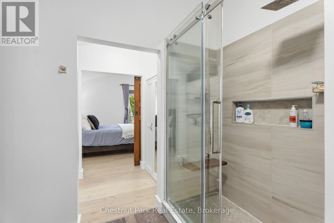
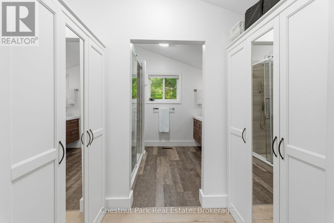
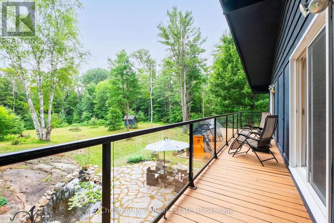
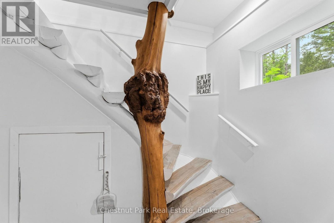
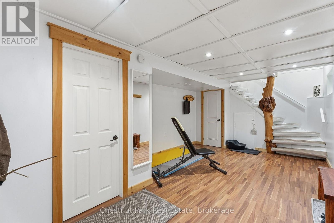
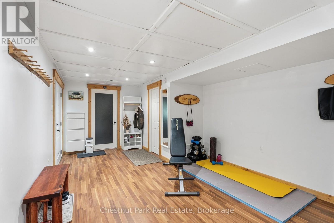
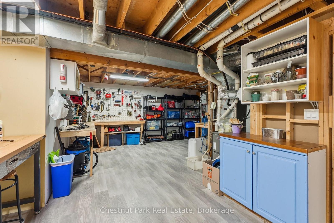
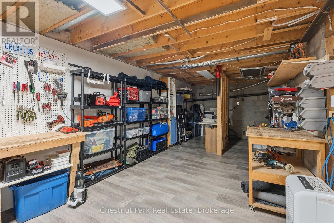
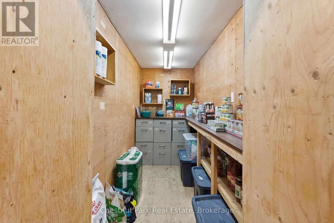
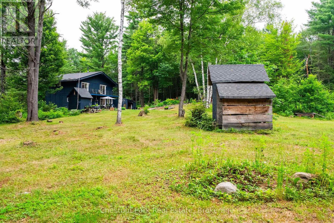
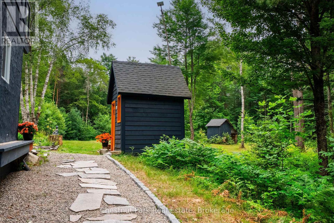
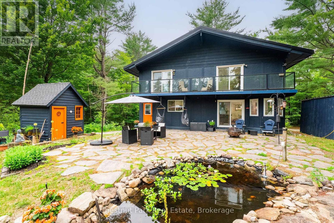
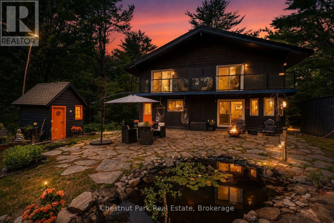
If you've been looking for 25 acres of Muskoka forest on a quiet, municipally maintained dead-end road - with a solid family home, wildlife at the door, and two lakes within 18 minutes - this is it. The 2 storey-style home offers 2,700+ sq ft with soaring high ceilings, hardwood floors throughout, a centre wood stove, and sun-filled bay windows that make the main floor feel bright in every season. The gourmet kitchen is a standout - quartz countertops, newer cooktop, roll-out cabinetry to hide small appliances, and an open layout overlooking the dining area with so much natural light it honestly feels like eating outside. Walkout patio doors lead to a flagstone deck and custom tiki bar - the owners have watched a lot of sunsets from here. Main floor 2-piece bath. Upstairs: the primary bedroom has its own ensuite. The second bedroom opens onto a private deck with glass railings overlooking the acreage - a great spot to have a morning coffee and do absolutely nothing. There's also a hidden loft. Newer soaker tub. The partially finished basement has a separate walkout - use it as a gym, a home office, a workshop, or leave it for storage. Newer metal garage built for Muskoka winters for 2 cars. The owners have invested approximately $200K over 6 years. Newer furnace, central A/C, GenerLink generator connected to the electrical panel, drilled well with UV filtration, and septic pumped out. Metal roof 9 years old. Outside: a pond the birds drink from daily - Pileated Woodpeckers, Cardinals, Orioles, Blue Jays, and more. Deer, wild turkeys, wild berry picking, vegetable gardens, apple trees, and perennial gardens. 14 min to Huntsville, 17 min to Mary Lake, 18 min to Lake of Bays. Managed forest designation. (id:56248)
Property Details
| MLS® Number | X13587470 |
| Property Type | Single Family |
| Community Name | Brunel |
| Features | Level Lot, Wooded Area, Carpet Free, Country Residential |
| Parking Space Total | 8 |
| Structure | Shed |
Building
| Bathroom Total | 3 |
| Bedrooms Above Ground | 3 |
| Bedrooms Total | 3 |
| Age | 31 To 50 Years |
| Amenities | Fireplace(s) |
| Appliances | Range, Dishwasher, Dryer, Microwave, Stove, Washer, Window Coverings, Refrigerator |
| Basement Development | Partially Finished |
| Basement Features | Walk Out, Separate Entrance, Walk-up |
| Basement Type | N/a (partially Finished), N/a, N/a, N/a |
| Construction Status | Insulation Upgraded |
| Cooling Type | Central Air Conditioning |
| Exterior Finish | Wood, Stucco |
| Fireplace Present | Yes |
| Fireplace Type | Woodstove |
| Flooring Type | Cork, Laminate |
| Foundation Type | Block |
| Half Bath Total | 1 |
| Heating Fuel | Propane, Wood |
| Heating Type | Forced Air |
| Stories Total | 2 |
| Size Interior | 2,500 - 3,000 Sqft |
| Type | House |
| Utility Power | Generator |
| Utility Water | Drilled Well |
Parking
| Detached Garage | |
| Garage |
Land
| Acreage | Yes |
| Landscape Features | Landscaped |
| Sewer | Septic System |
| Size Depth | 3308 Ft ,1 In |
| Size Frontage | 318 Ft |
| Size Irregular | 318 X 3308.1 Ft |
| Size Total Text | 318 X 3308.1 Ft|25 - 50 Acres |
| Surface Water | Lake/pond |
| Zoning Description | Ru1 |
Rooms
| Level | Type | Length | Width | Dimensions |
|---|---|---|---|---|
| Lower Level | Other | 1.38 m | 3.55 m | 1.38 m x 3.55 m |
| Lower Level | Recreational, Games Room | 5.97 m | 3.51 m | 5.97 m x 3.51 m |
| Lower Level | Utility Room | 8.19 m | 7.42 m | 8.19 m x 7.42 m |
| Main Level | Foyer | 1.69 m | 3.55 m | 1.69 m x 3.55 m |
| Main Level | Kitchen | 4.53 m | 2.82 m | 4.53 m x 2.82 m |
| Main Level | Living Room | 5.74 m | 4.24 m | 5.74 m x 4.24 m |
| Main Level | Office | 2.91 m | 3.55 m | 2.91 m x 3.55 m |
| Main Level | Dining Room | 2.55 m | 3.96 m | 2.55 m x 3.96 m |
| Upper Level | Bedroom | 4.08 m | 3.63 m | 4.08 m x 3.63 m |
| Upper Level | Bedroom 2 | 3.23 m | 3.88 m | 3.23 m x 3.88 m |
| Upper Level | Primary Bedroom | 4.81 m | 3.63 m | 4.81 m x 3.63 m |
Utilities
| Cable | Available |
| Electricity | Available |
https://www.realtor.ca/real-estate/30059608/647-lynx-lake-road-huntsville-brunel-brunel
Interested?


The trademarks REALTOR®, REALTORS®, and the REALTOR® logo are controlled by The Canadian Real Estate Association (CREA) and identify real estate professionals who are members of CREA. The trademarks MLS®, Multiple Listing Service® and the associated logos are owned by The Canadian Real Estate Association (CREA) and identify the quality of services provided by real estate professionals who are members of CREA. The trademark DDF® is owned by The Canadian Real Estate Association (CREA) and identifies CREA's Data Distribution Facility (DDF®)
July 21 2026 03:00:04
The Lakelands Association of REALTORS®
Chestnut Park Real Estate