
64 Shawbridge Court Unit# Basement Hamilton, Ontario L8J 0M8

$2,200 Monthly
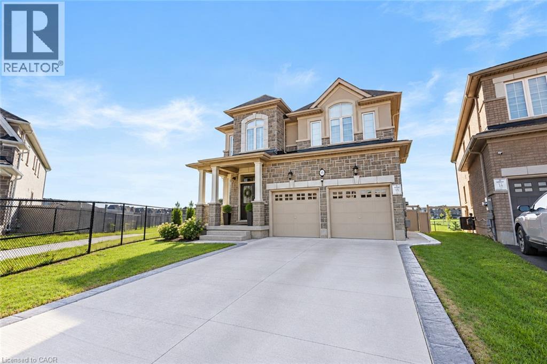
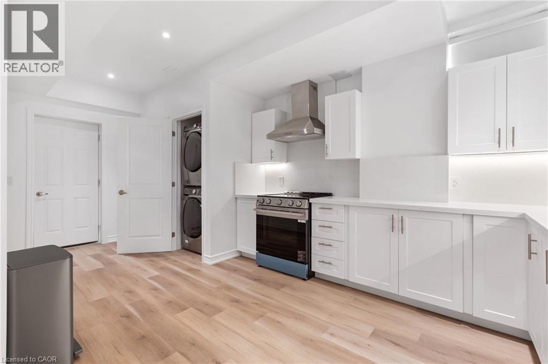
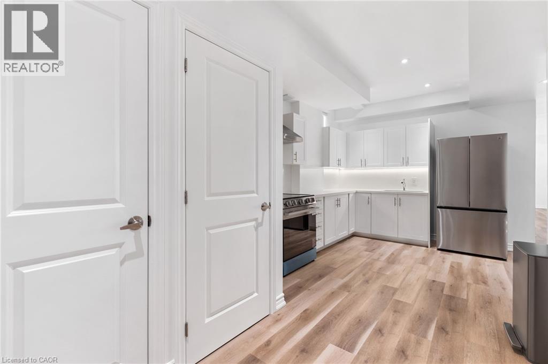
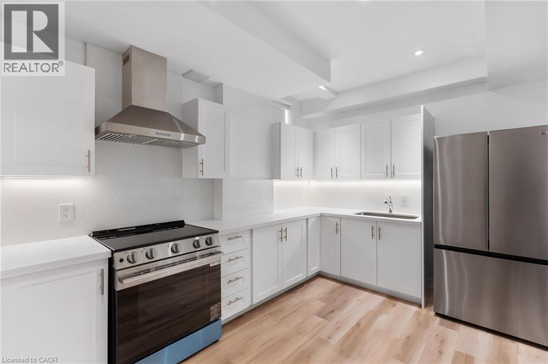
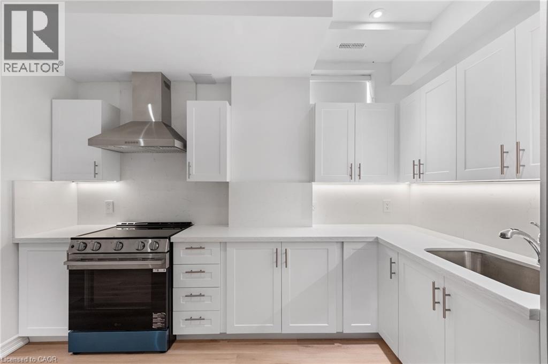
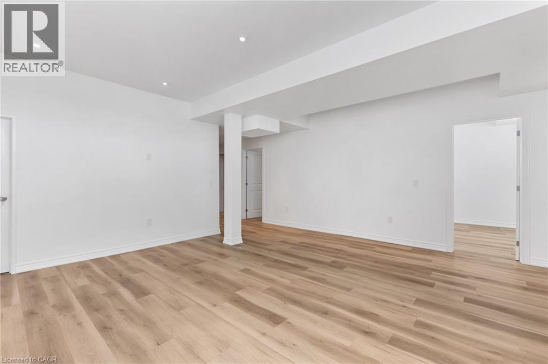
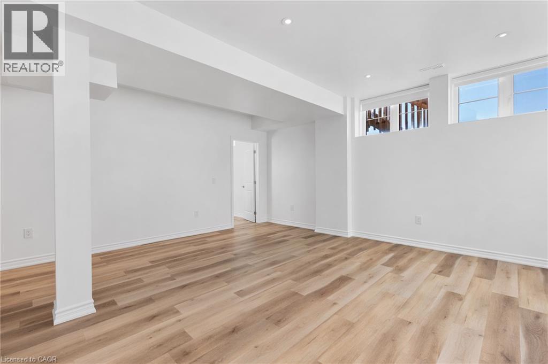
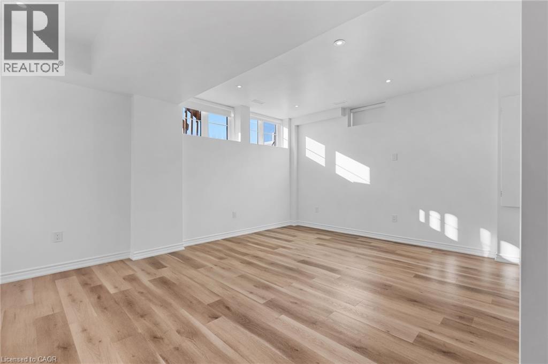
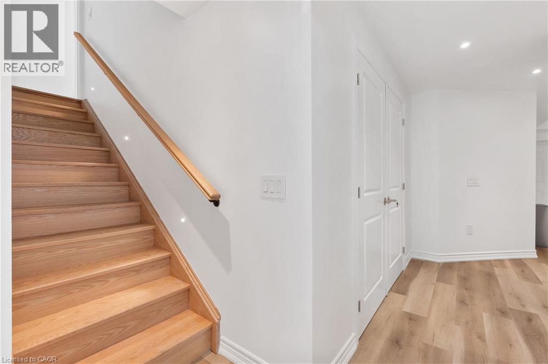
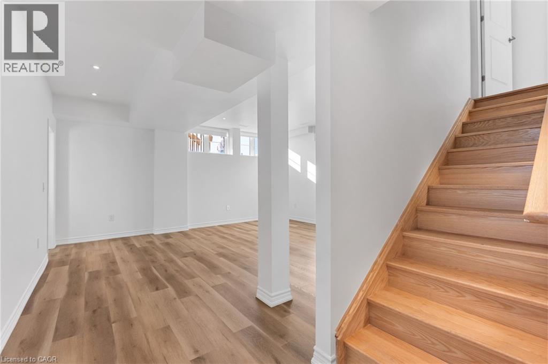
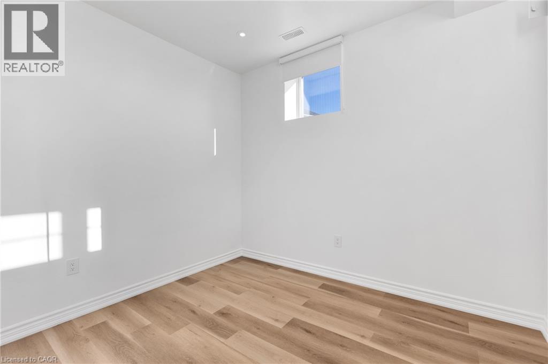
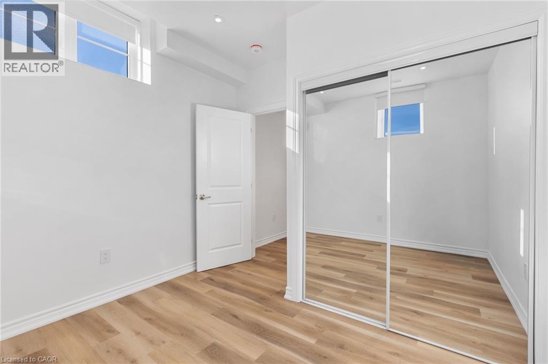
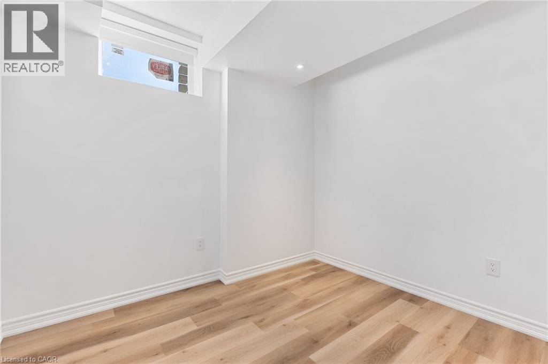
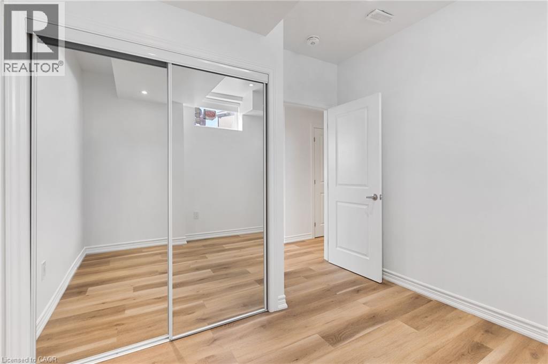
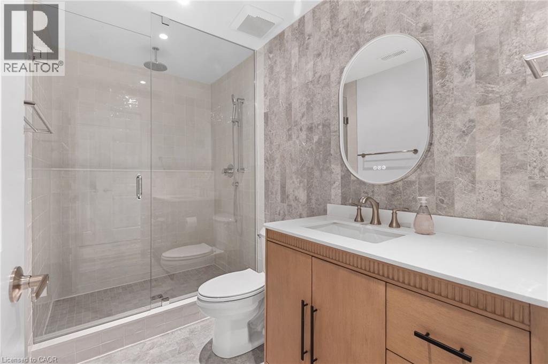
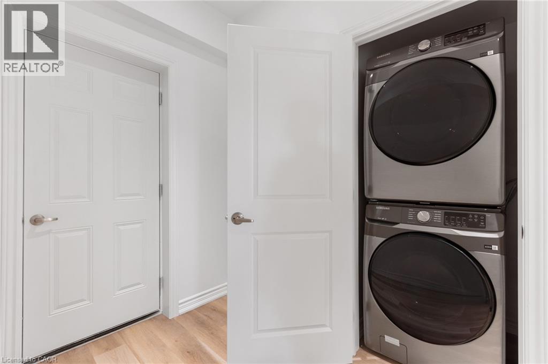
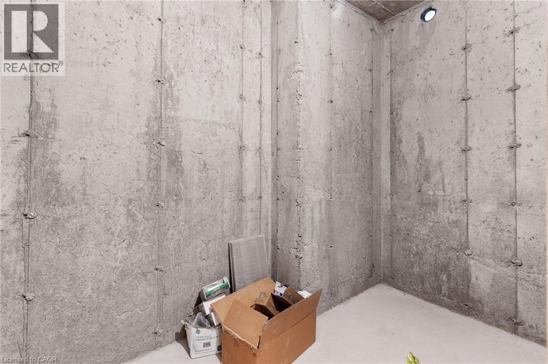
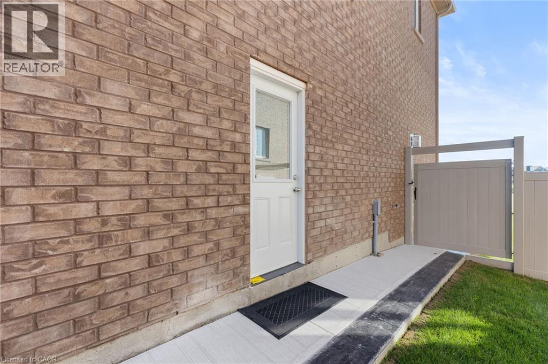
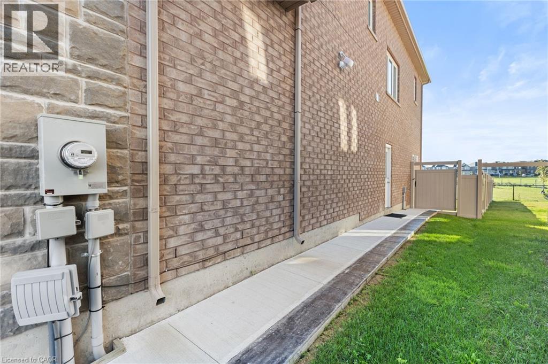
Welcome to 64 Shawbridge Court, nestled in Hamilton’s desirable On The Ridge community! This inviting basement unit offers comfortable living in a quiet, family-friendly neighbourhood. Enjoy the convenience of an in-unit washer and dryer, along with easy access to everything needed for everyday living. Surrounded by parks, scenic trails, schools, shopping, restaurants and public transit, this location offers a great balance of comfort and convenience. Cineplex and Splitsville are nearby for entertainment, while the LINC and Red Hill Valley Parkway provide convenient access to major routes. A great opportunity to live in a sought-after Hamilton neighbourhood and enjoy a welcoming place to call home. (id:56248)
Property Details
| MLS® Number | 40873105 |
| Property Type | Single Family |
| Amenities Near By | Park, Public Transit, Schools, Shopping |
| Community Features | Community Centre, School Bus |
| Parking Space Total | 6 |
Building
| Bathroom Total | 4 |
| Bedrooms Above Ground | 4 |
| Bedrooms Total | 4 |
| Appliances | Dishwasher, Dryer, Microwave, Refrigerator, Stove, Washer |
| Architectural Style | Other |
| Basement Development | Finished |
| Basement Type | Full (finished) |
| Constructed Date | 2025 |
| Construction Style Attachment | Detached |
| Cooling Type | Central Air Conditioning |
| Exterior Finish | Brick Veneer, Stone, Stucco |
| Fireplace Present | Yes |
| Fireplace Total | 1 |
| Foundation Type | Poured Concrete |
| Half Bath Total | 1 |
| Heating Fuel | Natural Gas |
| Heating Type | Forced Air |
| Stories Total | 2 |
| Size Interior | 2,698 Sqft |
| Type | House |
| Utility Water | Municipal Water |
Parking
| Attached Garage |
Land
| Access Type | Highway Access, Highway Nearby |
| Acreage | No |
| Land Amenities | Park, Public Transit, Schools, Shopping |
| Sewer | Municipal Sewage System |
| Size Frontage | 25 Ft |
| Size Total Text | Unknown |
| Zoning Description | R4 |
Rooms
| Level | Type | Length | Width | Dimensions |
|---|---|---|---|---|
| Second Level | 4pc Bathroom | Measurements not available | ||
| Second Level | 4pc Bathroom | Measurements not available | ||
| Second Level | 5pc Ensuite Bath | Measurements not available | ||
| Second Level | Bedroom | 12'6'' x 12'0'' | ||
| Second Level | Bedroom | 11'2'' x 11'6'' | ||
| Second Level | Bedroom | 13'0'' x 14'0'' | ||
| Second Level | Primary Bedroom | 18'0'' x 14'0'' | ||
| Main Level | 2pc Bathroom | Measurements not available | ||
| Main Level | Laundry Room | Measurements not available | ||
| Main Level | Breakfast | 14'0'' x 10'2'' | ||
| Main Level | Family Room | 17'0'' x 11'6'' | ||
| Main Level | Kitchen | 14'0'' x 8'0'' | ||
| Main Level | Dining Room | 19'2'' x 13'6'' |
https://www.realtor.ca/real-estate/30439317/64-shawbridge-court-unit-basement-hamilton
Interested?


The trademarks REALTOR®, REALTORS®, and the REALTOR® logo are controlled by The Canadian Real Estate Association (CREA) and identify real estate professionals who are members of CREA. The trademarks MLS®, Multiple Listing Service® and the associated logos are owned by The Canadian Real Estate Association (CREA) and identify the quality of services provided by real estate professionals who are members of CREA. The trademark DDF® is owned by The Canadian Real Estate Association (CREA) and identifies CREA's Data Distribution Facility (DDF®)
October 24 2026 10:20:47
REALTORS® Association of Hamilton-Burlington
Affinity Real Estate Inc